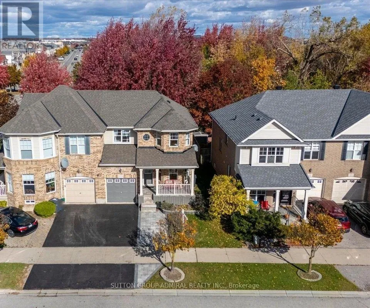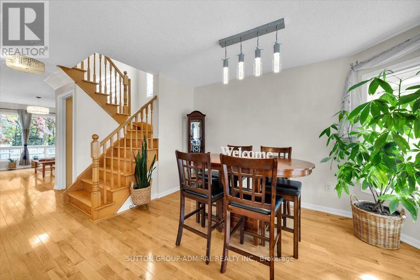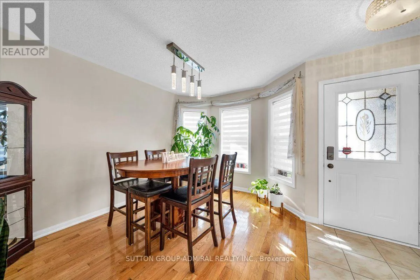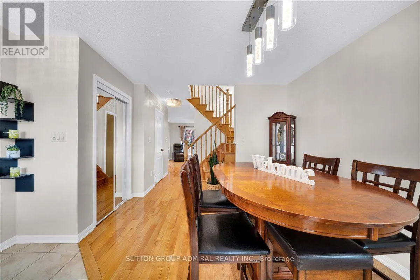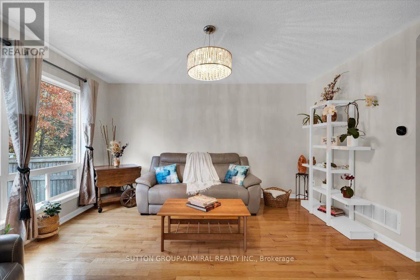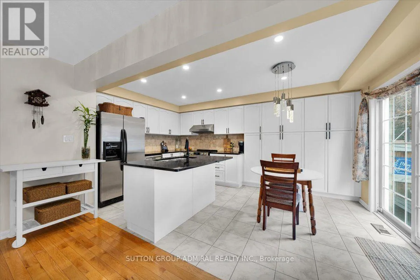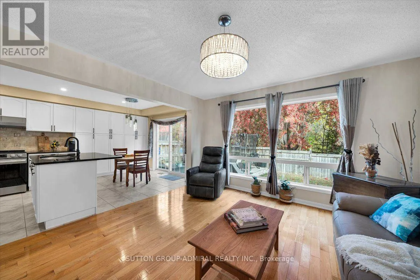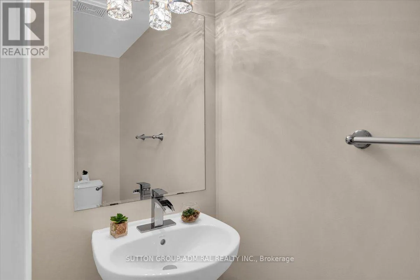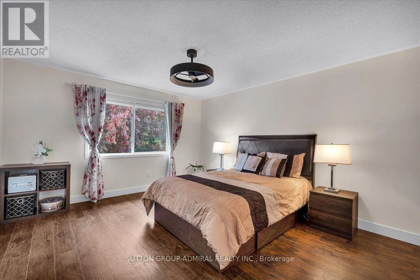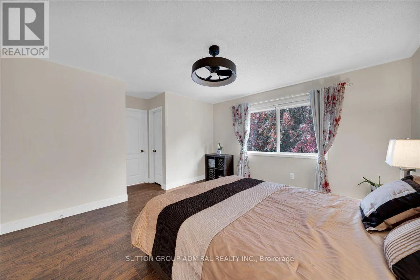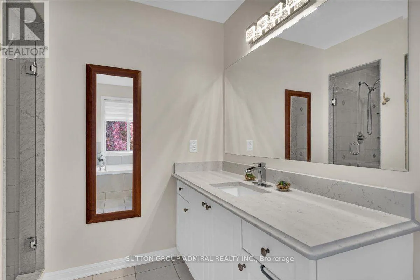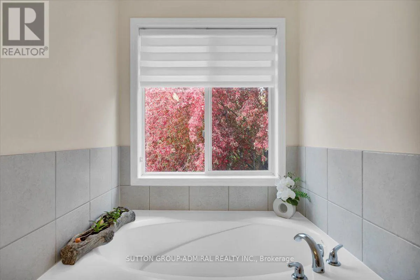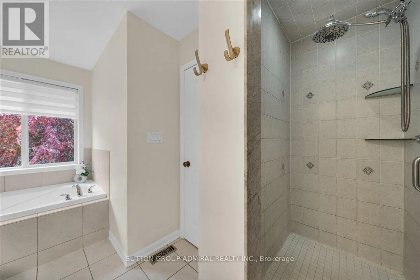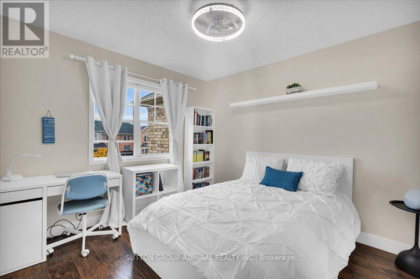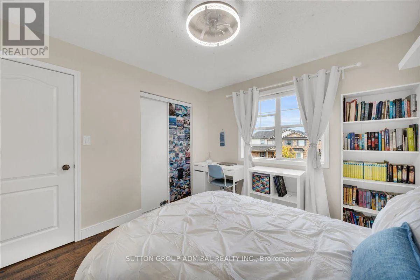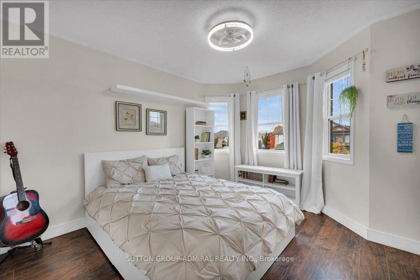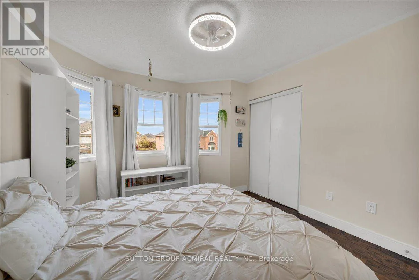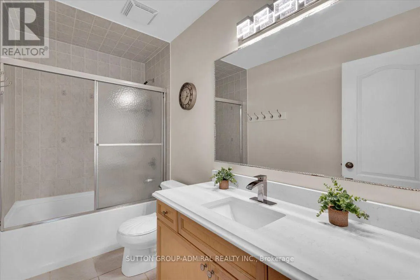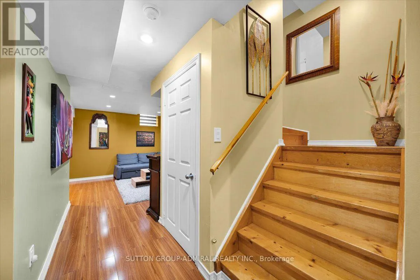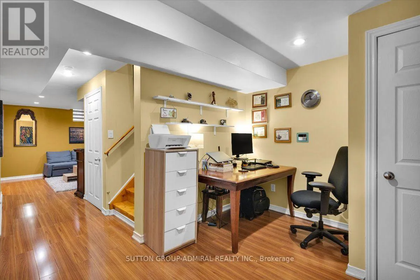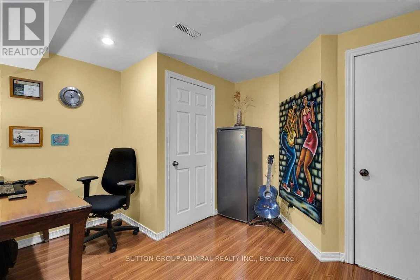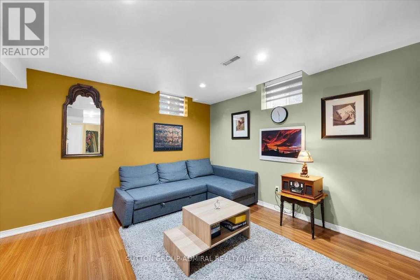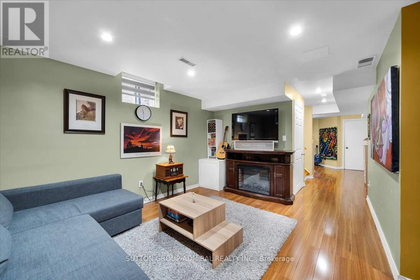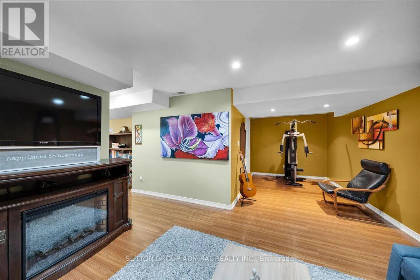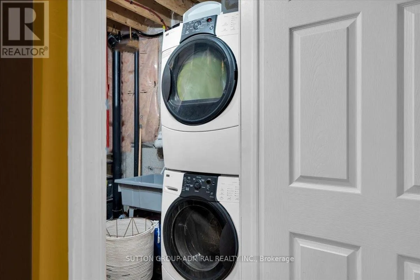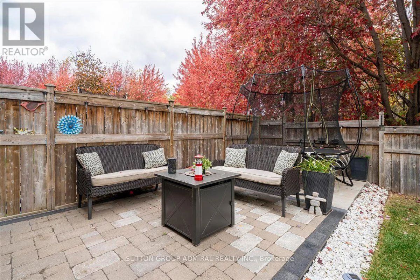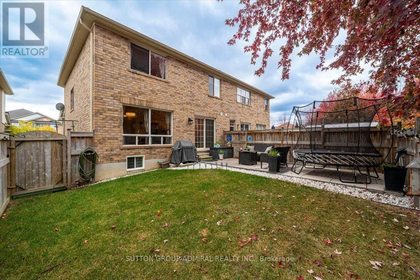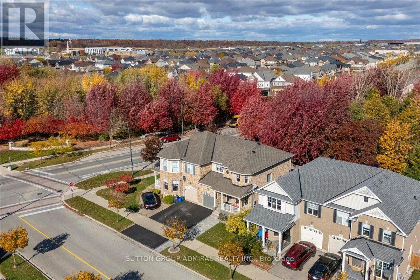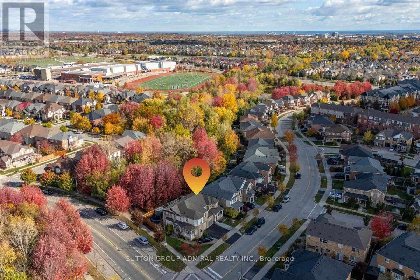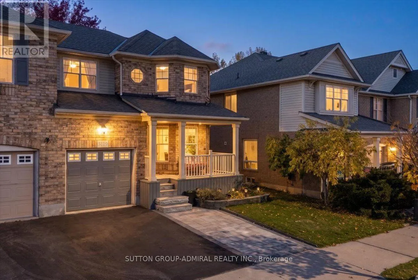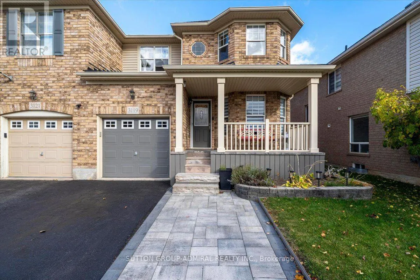
THOMAS ALTON BLVD & ROTARY WAY Bright and recently upgraded 3-bedroom, 2.5-bathroom home, with appr. 2,200 sq. ft. of finished living space, located in the highly sought-after Alton Village! Premium ravine lot offers privacy and peaceful retreat - perfect place to relax, unwind, and entertain! Entire carpet-free home filled with natural light features freshly painted main and second floors, inviting open-concept living room with large window overlooking backyard and airy dining room with elegant three-panel angled bay window. Modern kitchen showcases extended cabinetry (painted in 2024) with soft-close doors, central island, and a generous breakfast area with walkout to the beautifully landscaped in 2025 backyard with no rear neighbors. Upstairs boasts spacious primary bedroom with a serene view of lush greenery, walk-in closet and 4 pc ensuite with separate shower, two other bedrooms and 4pc bathroom. Both vanities were updated with quartz countertops in 2025. Finished basement features an office, large recreation room, cold room, storage and laundry with a new sink. Front porch and extended driveway stone work, completed in 2025, add to the home's fresh and inviting curb appeal. An exceptional opportunity to own in one of the most desirable communities with walking distance to highly ranked (8+) schools, close to parks, shopping, restaurants, just steps away from public transport, short drive to Aldershot GO Station & easy access to 407 & QEW. Fitness enthusiasts will appreciate nearby options such as LA Fitness, Goodlife & Movati Athletic Club. Just a perfect blend of convenience, community and lifestyle! (id:27476)