1397 Charles Drive, Burlington, Ontario L7P 2C8

Listed for:
$899,000
4 beds
2 baths
Listed 12 days ago
House for rent: 1397 Charles Drive, Burlington, Ontario L7P 2C8

View all 36 photos

About

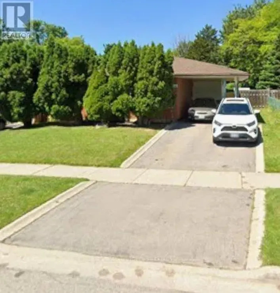
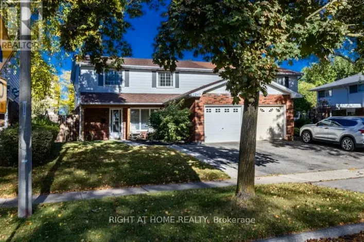
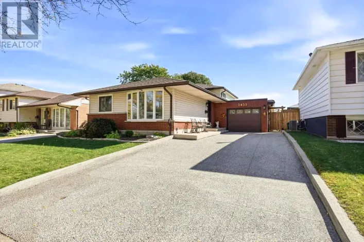
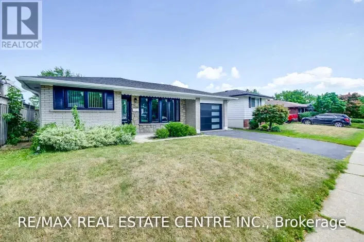
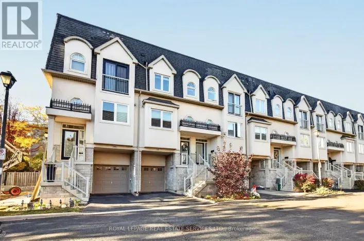
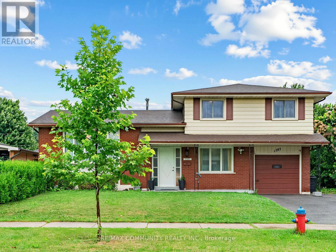
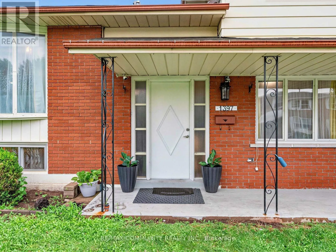
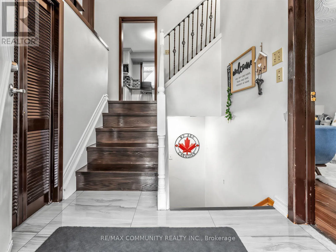
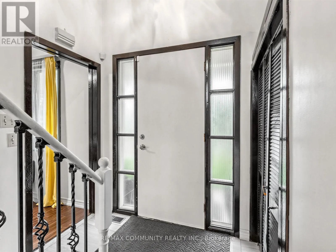
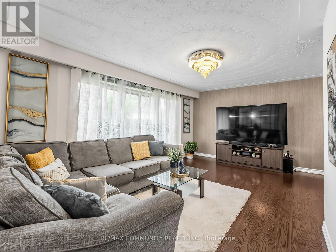
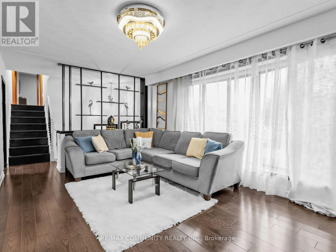
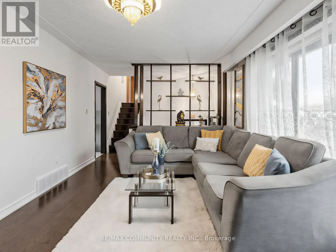
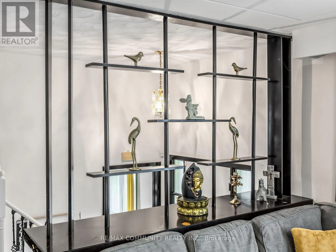
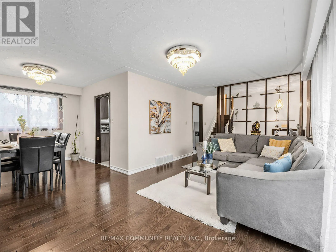
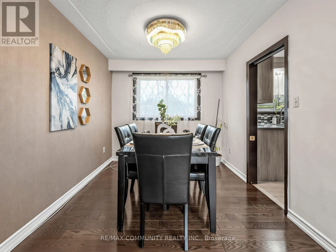
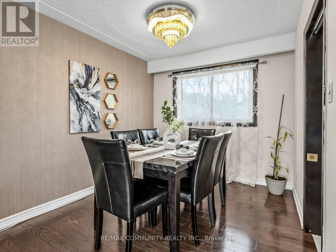
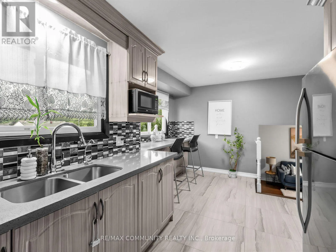
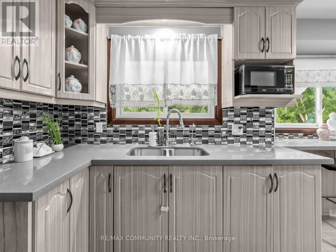
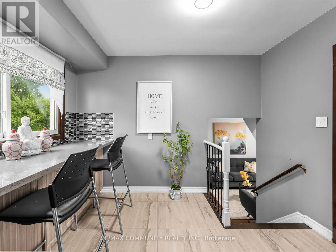
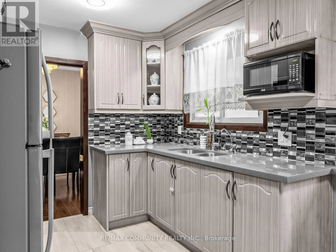
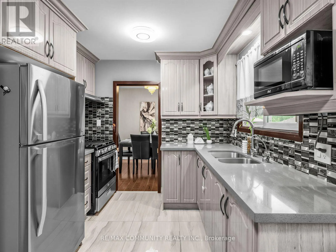
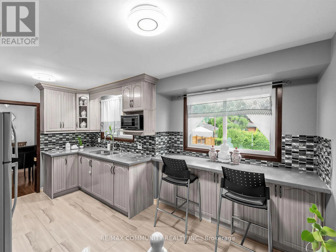
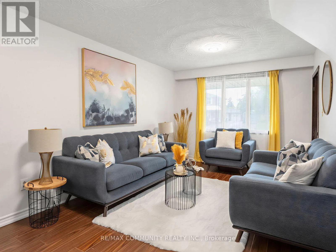
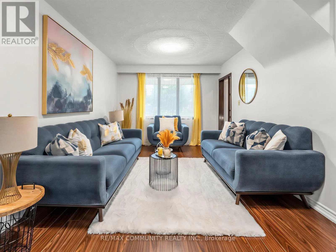
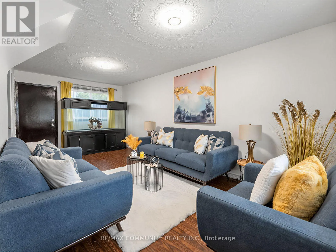
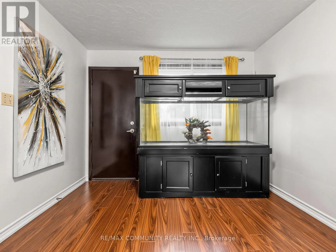
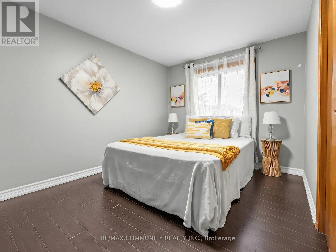
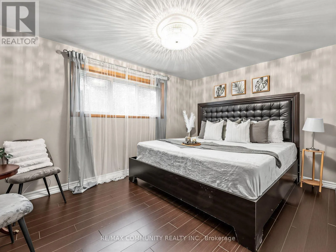
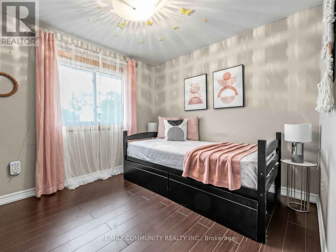
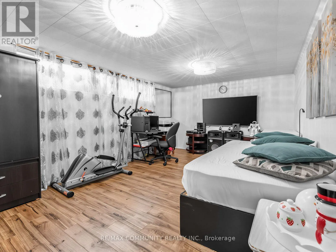
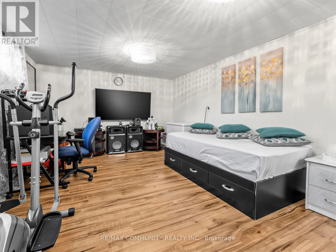
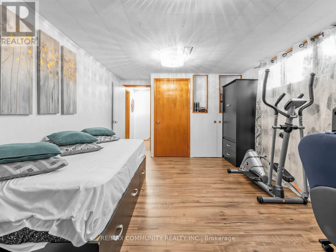
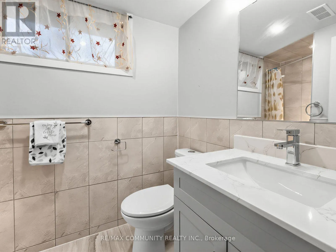
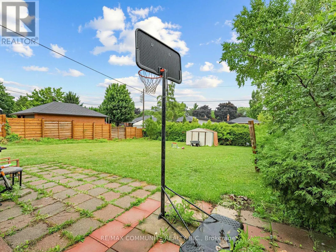
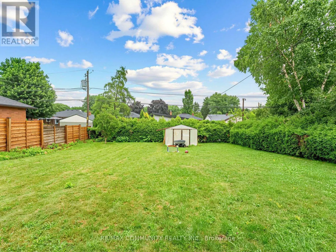
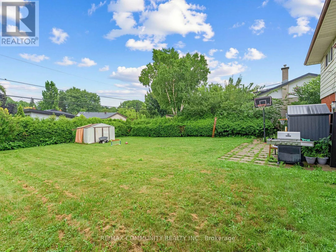
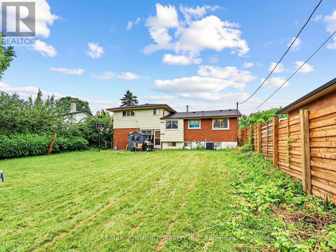
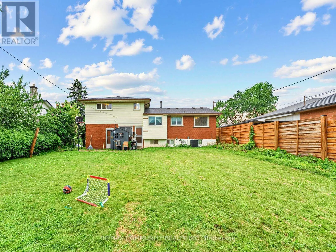
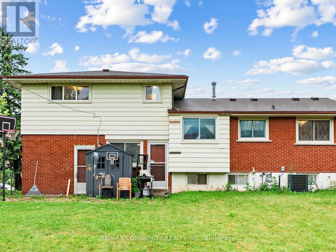
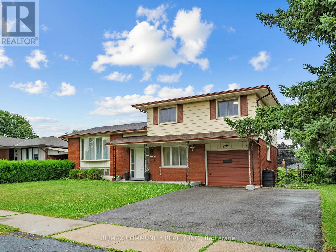
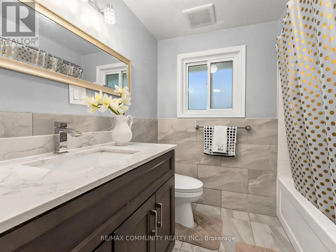
Brant St & Charles Dr **BIG LOT. BIG POTENTIAL. YOUR NEXT MOVE STARTS HERE!** Discover an exciting opportunity in Burlington's sought-after Mountainside neighbourhood! Situated on an impressive 60' x 120' lot, this detached 4-level sidesplit offers the space, flexibility and lifestyle today's buyers are looking for. Featuring 3+1 bedrooms, 2 full bathrooms, a bright open-concept living and dining area with hardwood floors, a kitchen with stainless steel appliances, and a spacious lower-level family room with a walkout to the fenced backyard. The finished basement offers an additional bedroom and full bathroom, providing excellent flexibility for extended family, guests or potential in-law accommodation. Explore the possibilities for a future secondary suite, subject to municipal approvals and applicable requirements. Enjoy an attached garage, parking for 3 vehicles and convenient access to schools, parks, shopping, Burlington GO, QEW, Hwy 403 and 407. Whether you're a first-time buyer, growing family, downsizer or investor, this property offers room to grow and possibilities to explore. **THE SPACE YOU WANT. THE LOCATION YOU LOVE. THE OPPORTUNITY YOU'VE BEEN WAITING FOR!** Don't miss your chance to see it in person. Book your private showing today! (id:27476)

Property Highlights

MLS® Number
W14140414
Type
Single Family
Community Name
Mountainside
Ownership Type
Freehold
Land Size
60 x 120.1 FT
Parking Space Total
3

Building

Building Type
House
Square Footage
1500 - 2000 sqft
Bathrooms Total
2
Bedrooms Above Ground
3
Bedrooms Total
4
Amenities
Hospital, Park, Public Transit, Schools
Exterior Finish
Brick Veneer, Vinyl siding
Fireplace Present
No
Basement Type
N/A (Finished)
Basement Features
Building Heating Type
Forced air
Heating Fuel
Natural gas
Building Cooling Type
Central air conditioning

Utilities

Water
Municipal water
Utility Sewer
Sanitary sewer

Room Layout

Bedroom
Basement
4.75 m x 3.34 m
Family room
Lower level
6.15 m x 3.12 m
Living room
Main level
5.17 m x 3.34 m
Dining room
Main level
2.84 m x 2.74 m
Kitchen
Main level
4.83 m x 2.62 m
Primary Bedroom
Upper Level
3.95 m x 2.84 m
Bedroom 2
Upper Level
3.78 m x 2.69 m
Bedroom 3
Upper Level
3.02 m x 2.72 m

Location

Learn more about this property
Listing provided by:
RE/MAX COMMUNITY REALTY INC.
MLS® number:
W14140414
Agent:
Prem Sivasothy
*Indicates required field
Name is required
Email is required
Please enter a valid phone number (e.g., 416-111-1111).

Community Spotlight: Homes For sale in Your Neighborhood