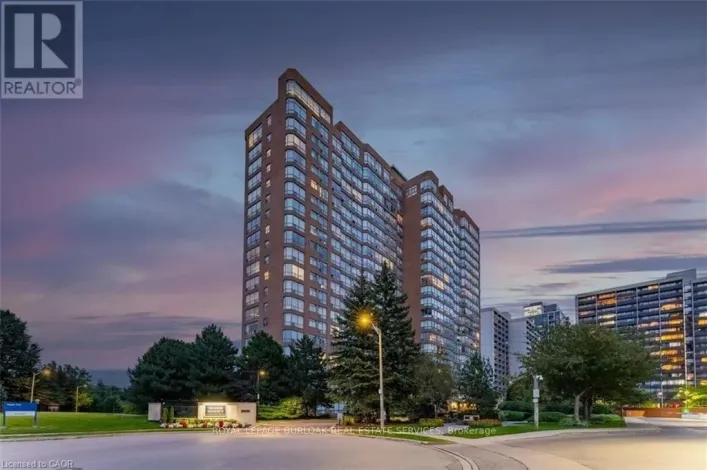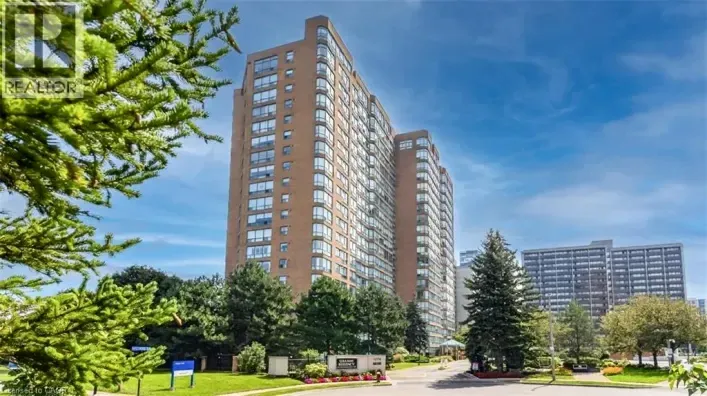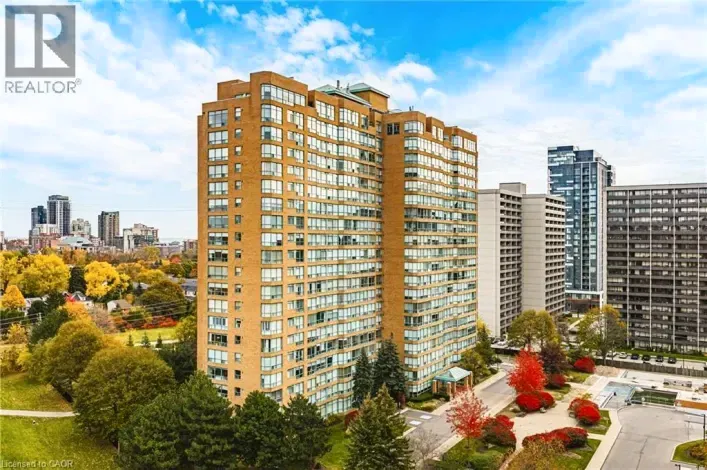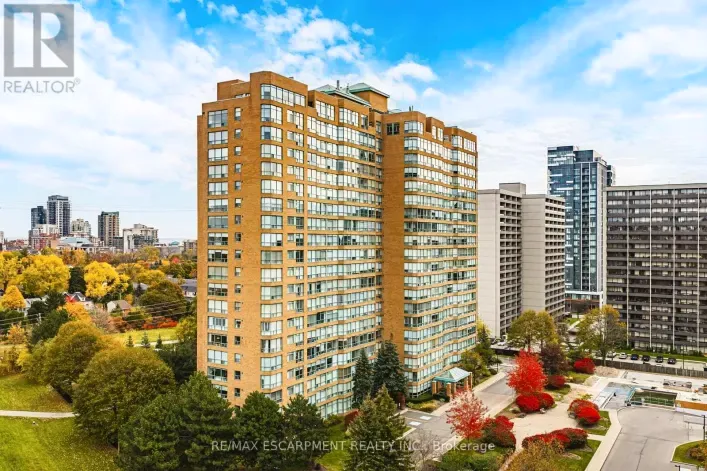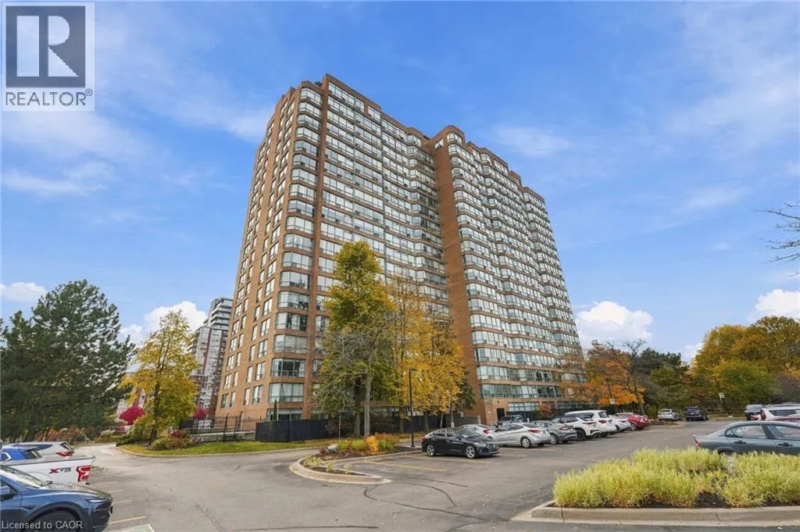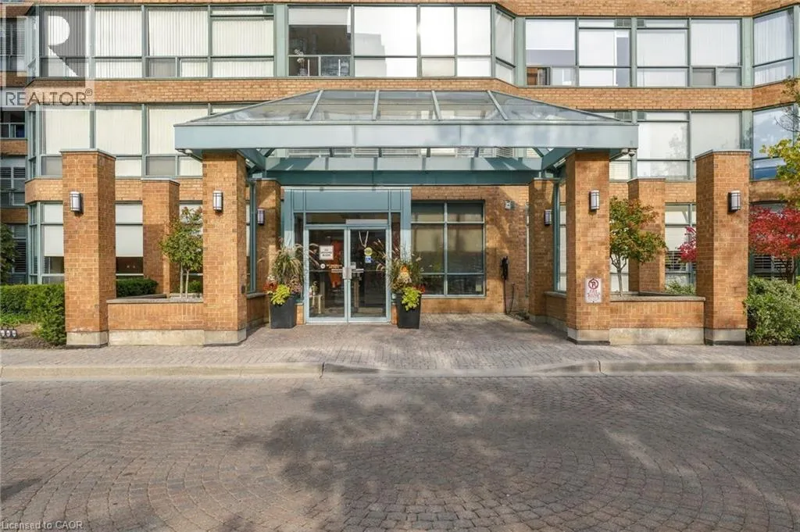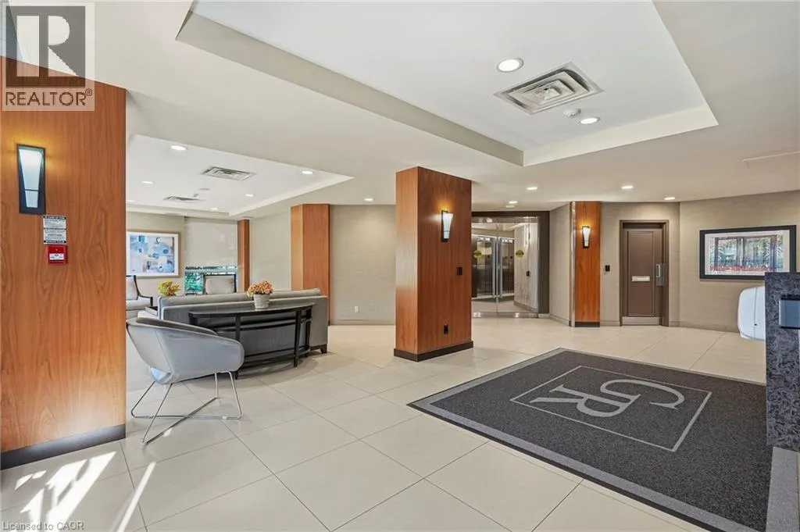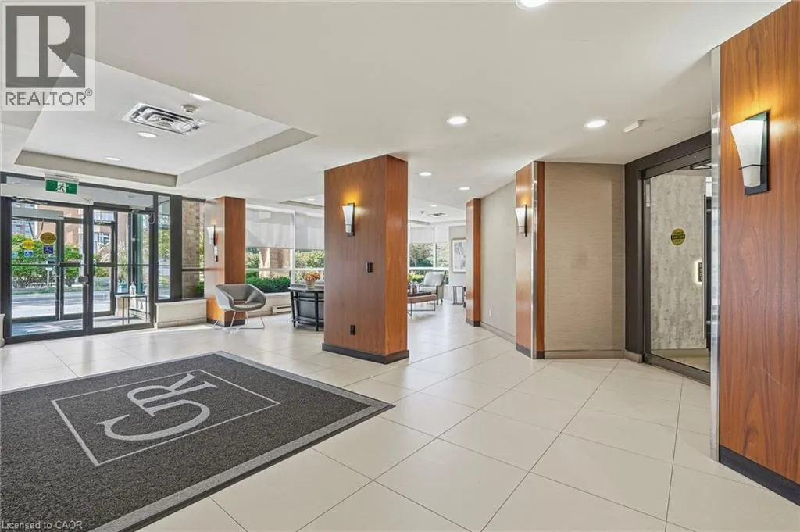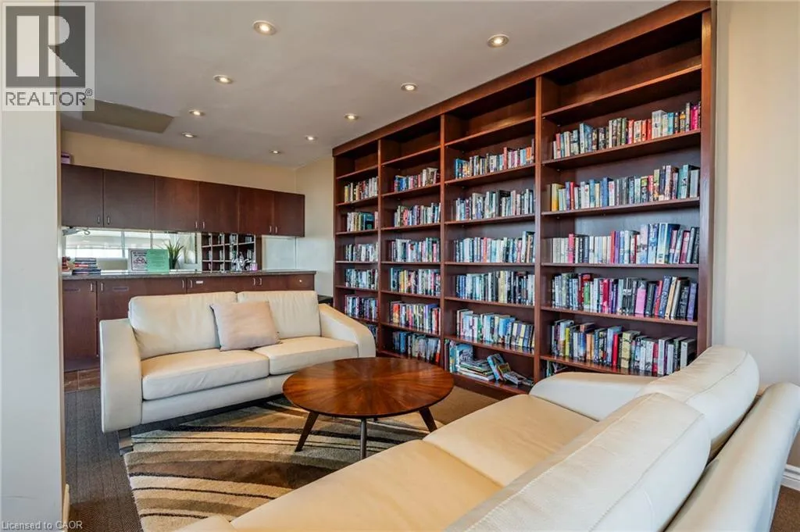
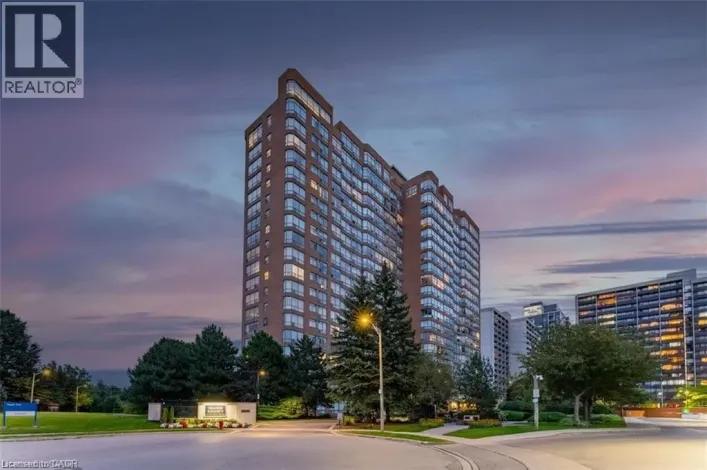
1276 Maple Crossing Boulevard Unit# 302, Burlington, Ontario L7S 2J9

Listed for:
$579,000
3 beds
2 baths
Listed 11 days ago
Apartment for rent: 1276 Maple Crossing Boulevard Unit# 302, Burlington, Ontario L7S 2J9

View all 34 photos

About

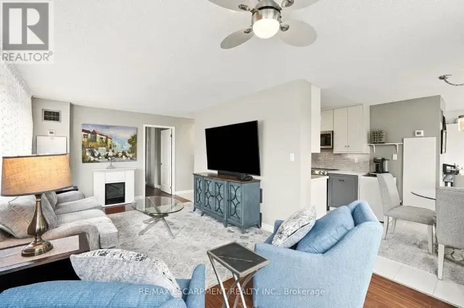
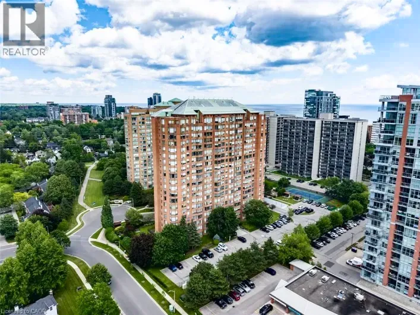
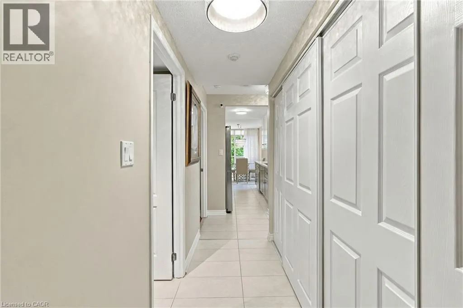
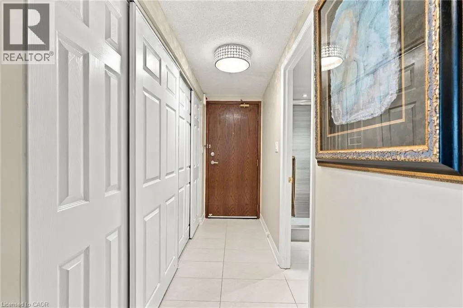
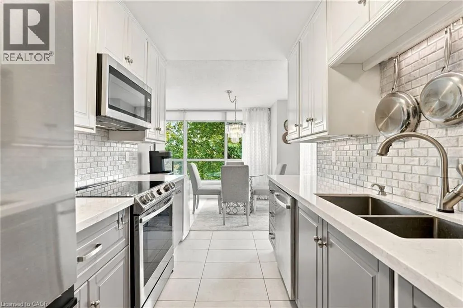
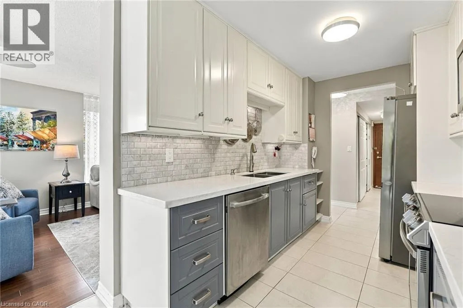
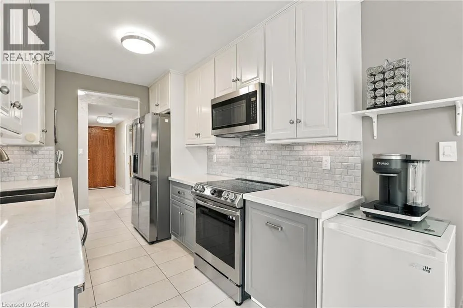
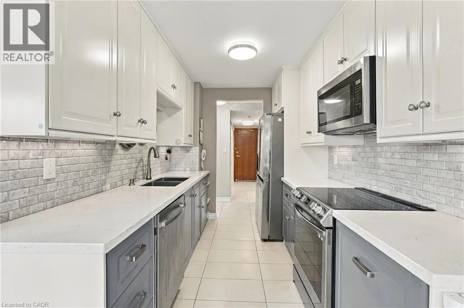
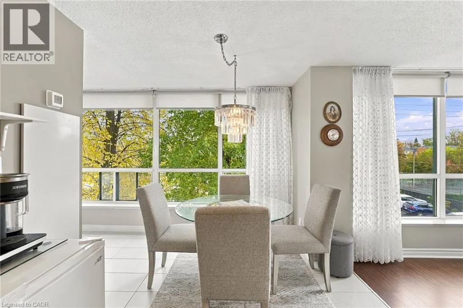
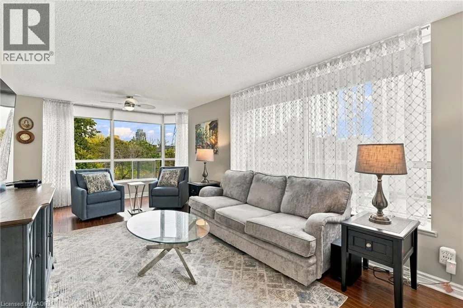
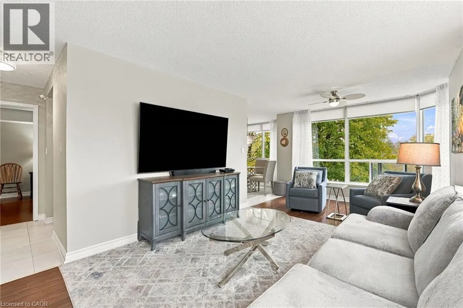
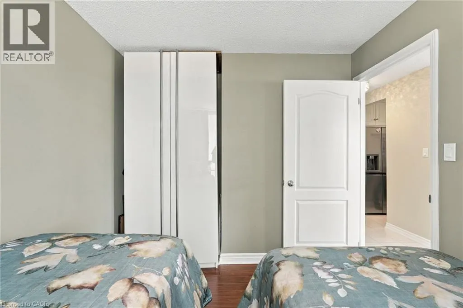
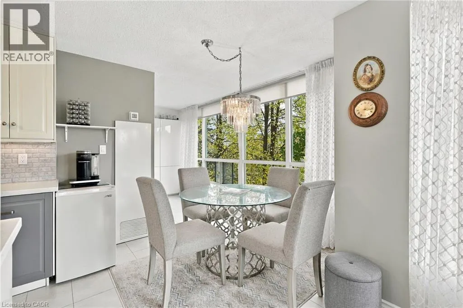
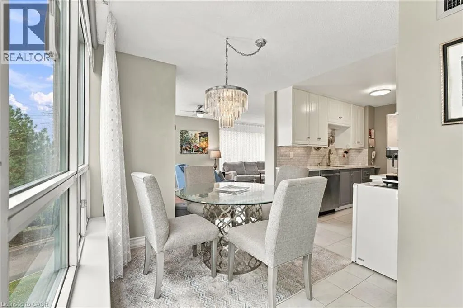
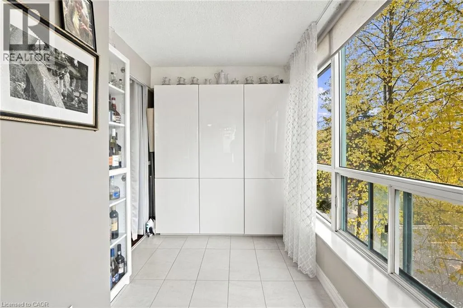
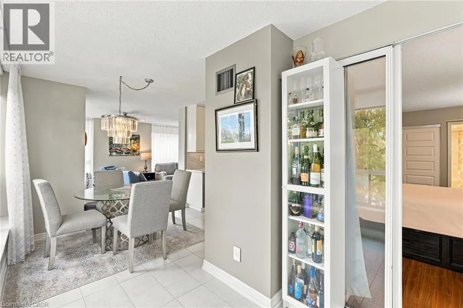
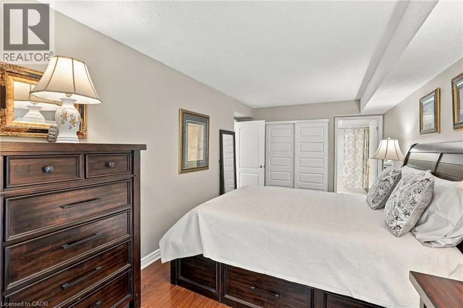
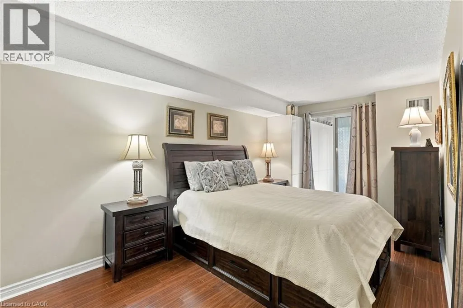
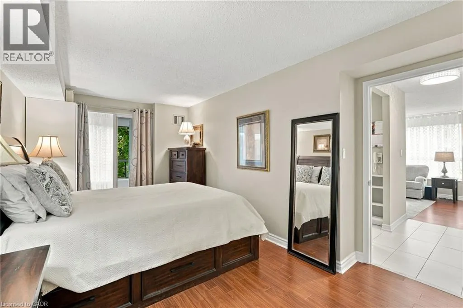
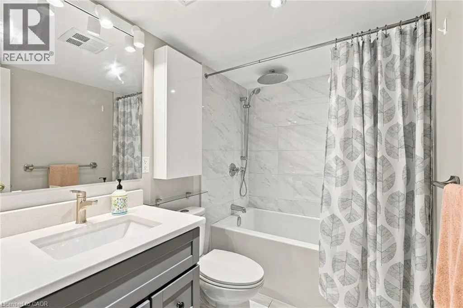
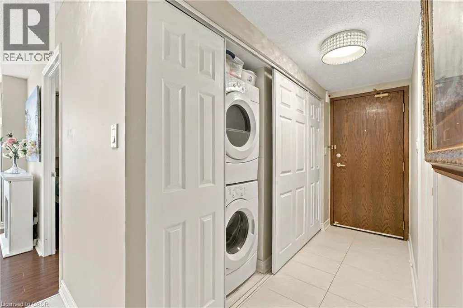
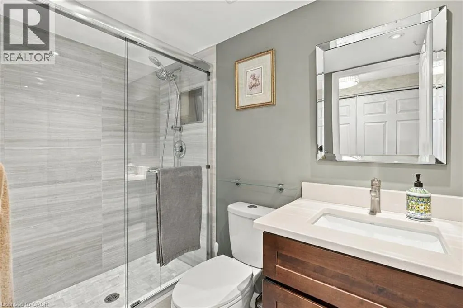
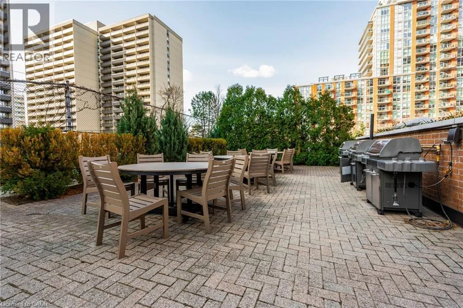
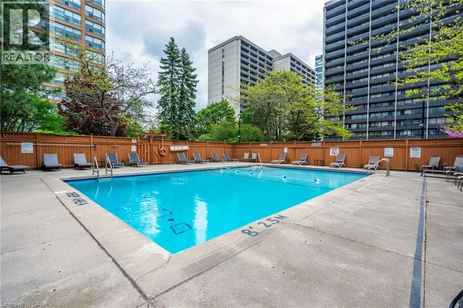
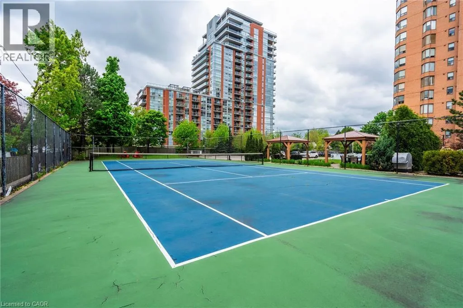
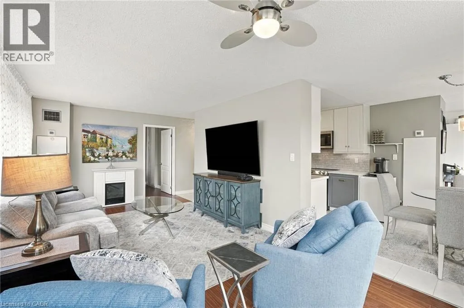
MAPLE AVE TO MAPLE CROSSING 2 CAR PARKING! Welcome to this bright and spacious 1,031 sq. ft. corner unit in the heart of Central Burlington! Offering 2 bedrooms and 2 bathrooms, this inviting condo features an abundance of natural light, with expansive windows spanning the entire living space. The corner-unit design creates an airy, open feel, making it the perfect place to relax or entertain. The updated kitchen offers a fresh, modern touch, while both bathrooms have been tastefully updated. Enjoy the convenience of a fantastic central location, just a short walk to downtown Burlington’s vibrant shops, restaurants, cafés, and waterfront. Parks, scenic walking trails, shopping, and major highways are all just minutes away. With its generous living space, stylish updates, and unbeatable location, this condo offers the perfect blend of comfort, convenience, and urban living. An ideal opportunity to enjoy the best of Burlington! (id:27476)

Property Highlights

MLS® Number
40873815
Type
Single Family
Maintenance Fee
851.70
Ownership Type
Condominium
Land Size
under 1/2 acre
Parking Space Total
2

Building

Building Type
Apartment
Storeys
1.00
Square Footage
1031 sqft
Bathrooms Total
2
Bedrooms Above Ground
2
Bedrooms Total
3
Amenities
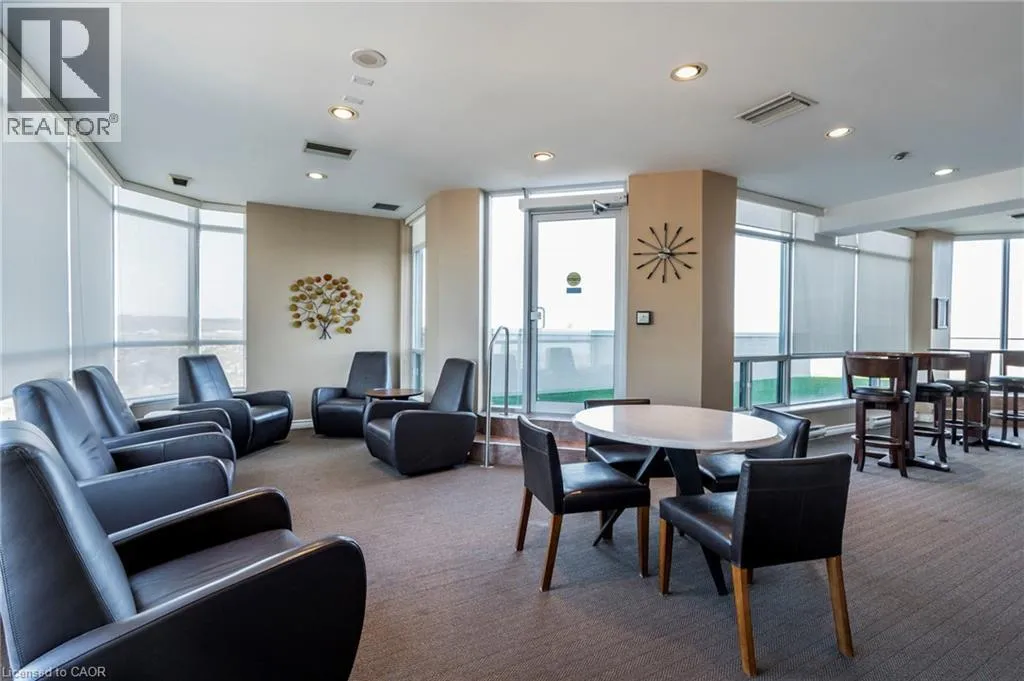
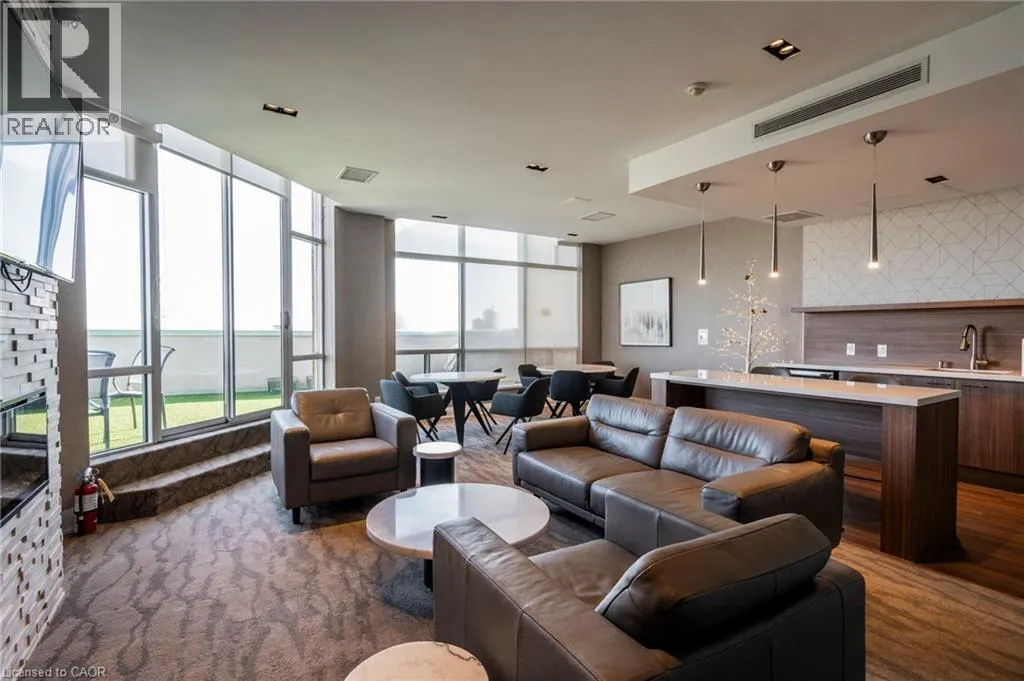
Exercise Centre, Party Room Hospital, Place of Worship, Public Transit, Shopping
Exterior Finish
Brick
Fireplace Present
No
Basement Type
None
Basement Features
Building Heating Type
Forced air
Heating Fuel
Natural gas
Building Cooling Type
Central air conditioning

Utilities

Water
Municipal water
Utility Sewer
Municipal sewage system

Room Layout

4pc Bathroom
Main level
Measurements not available
3pc Bathroom
Main level
Measurements not available
Den
Main level
9'6'' x 7'0''
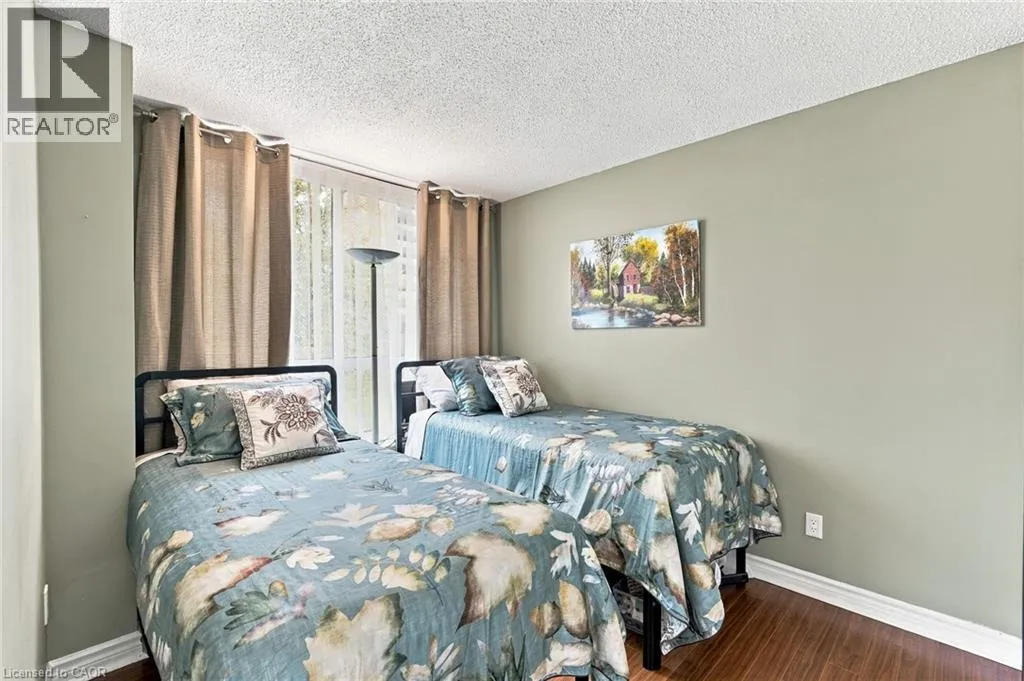
Bedroom
Main level
13'6'' x 9'0''
Primary Bedroom
Main level
9'6'' x 15'0''
Dining room
Main level
9'0'' x 8'6''
Living room
Main level
21'0'' x 10'0''
Kitchen
Main level
7'4'' x 10'0''

Location

Learn more about this property
Listing provided by:
RE/MAX Escarpment Realty Inc.
MLS® number:
40873815
Agent:
Lisa Baxter
*Indicates required field
Name is required
Email is required
Please enter a valid phone number (e.g., 416-111-1111).

Street Spotlight - For sale