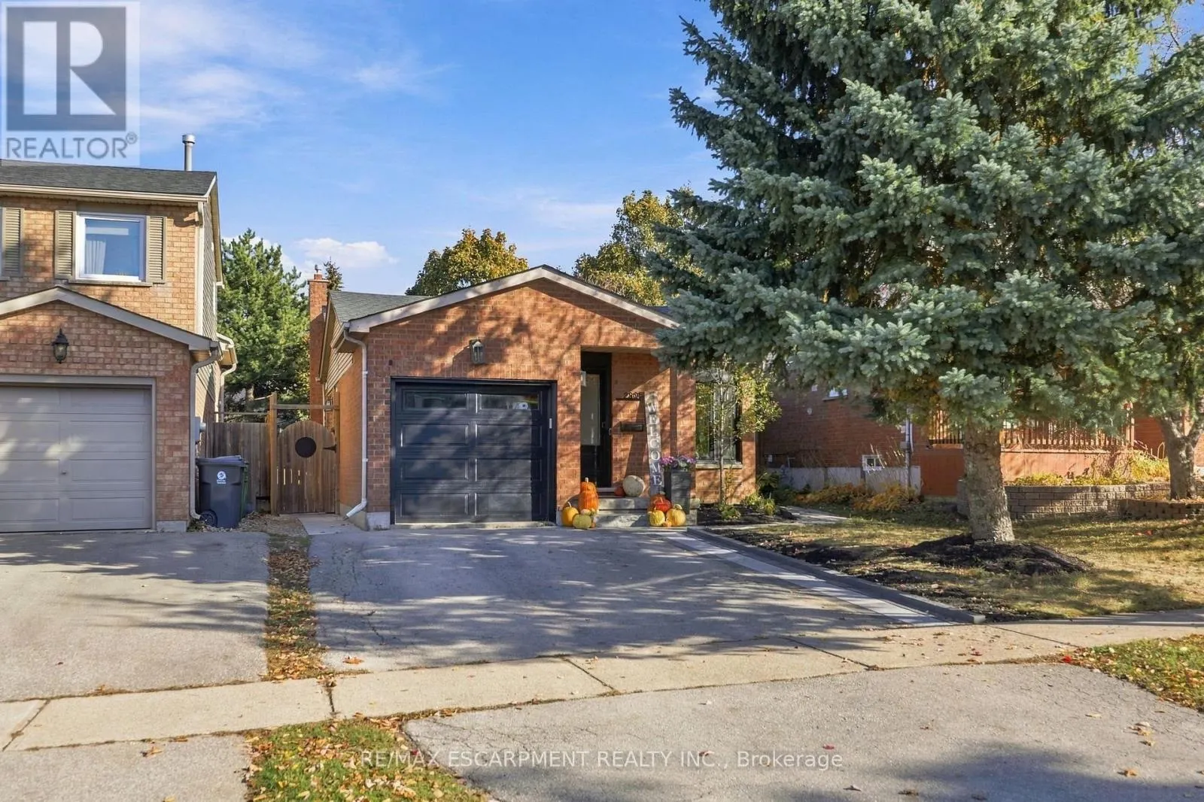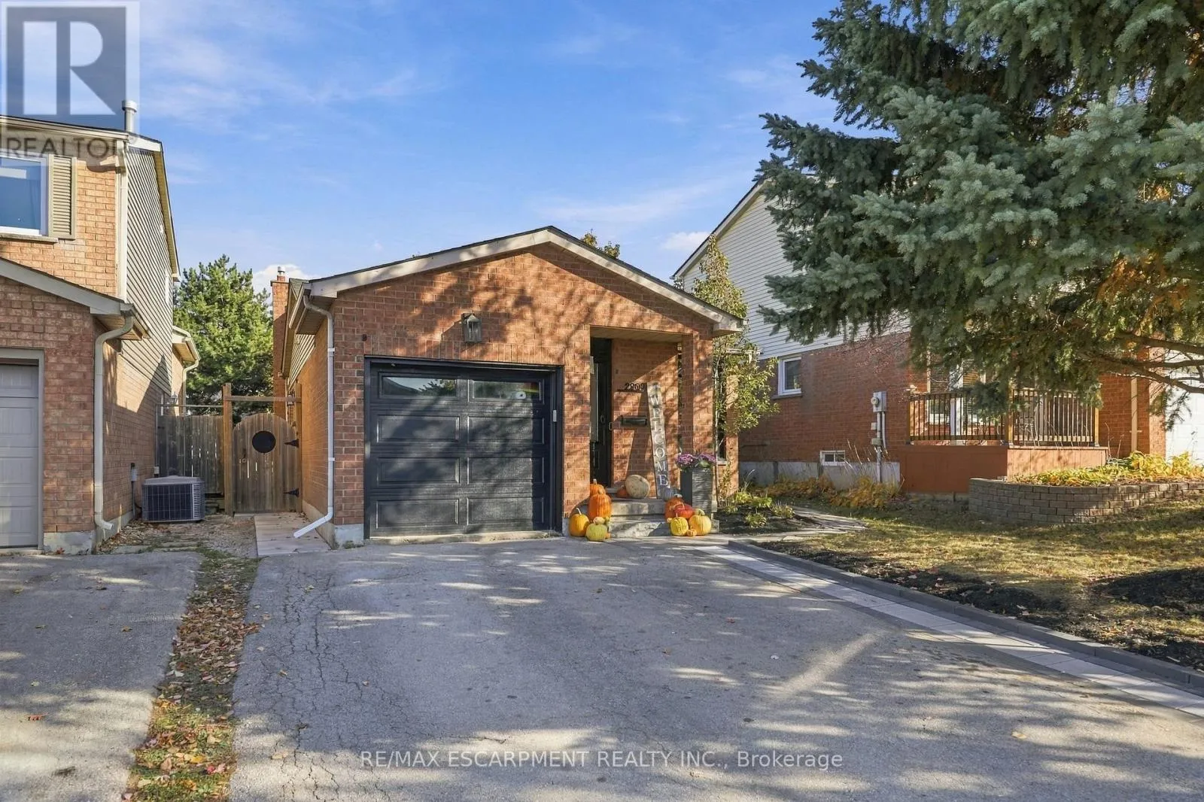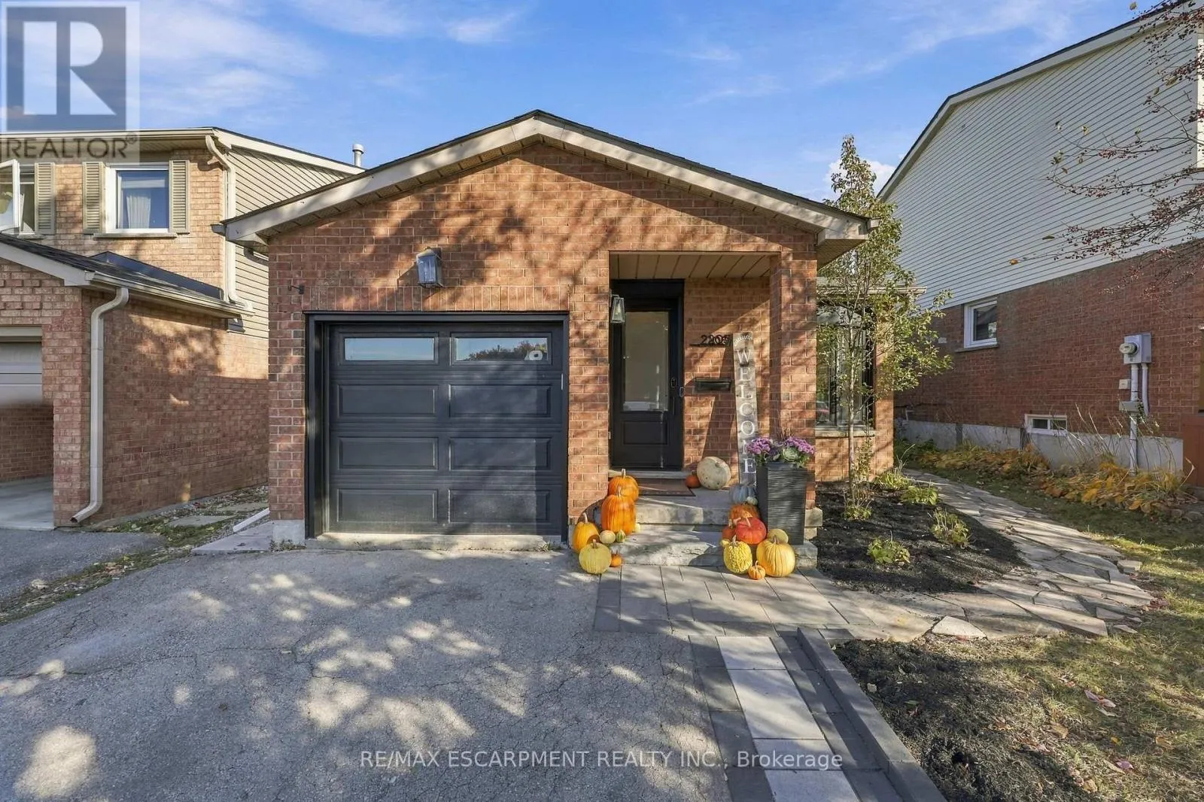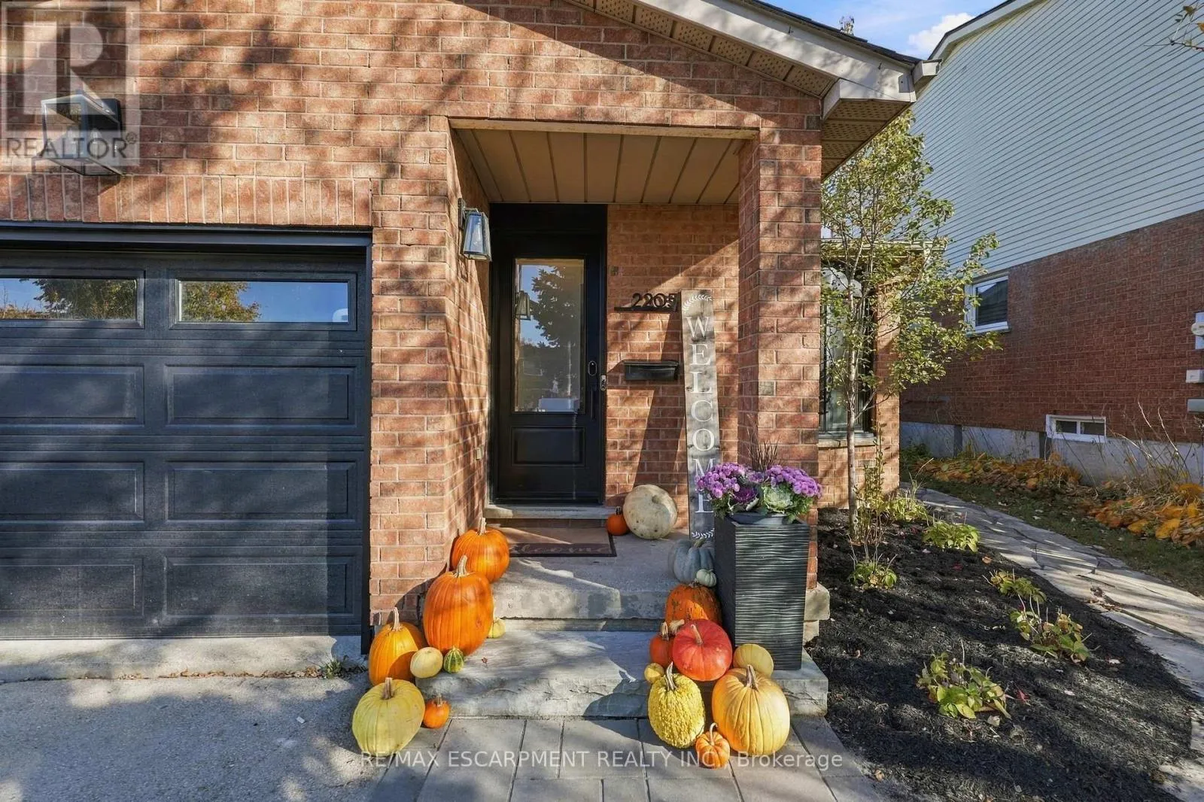
2205 Silverbirch Court, Burlington, Ontario L7M 3H6

Listed for:
$995,500
3 beds
2 baths
Listed 10 days ago
House for rent: 2205 Silverbirch Court, Burlington, Ontario L7M 3H6

View all 45 photos

About

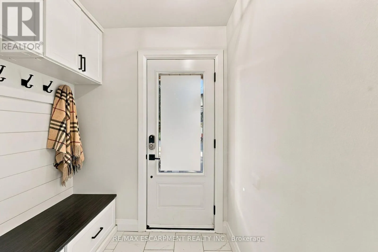
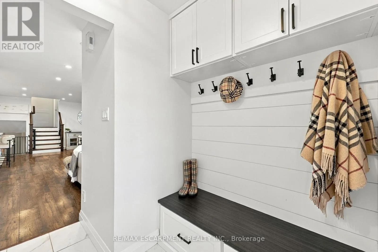
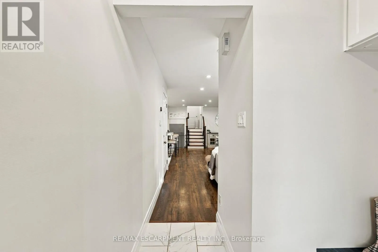
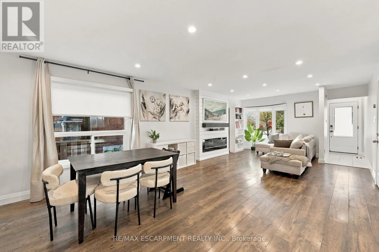
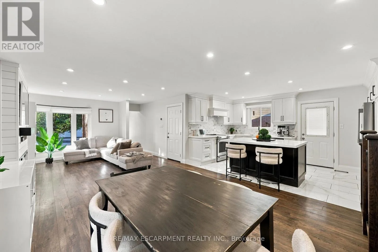
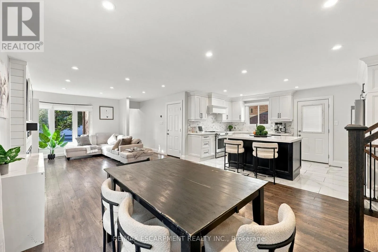
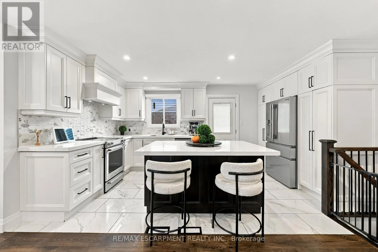
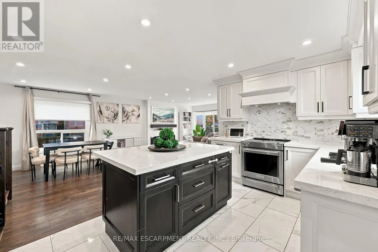
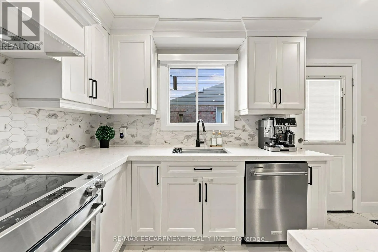
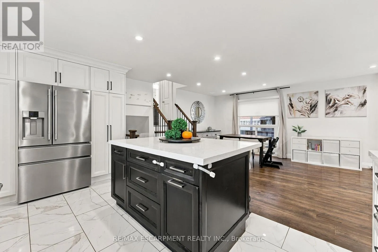
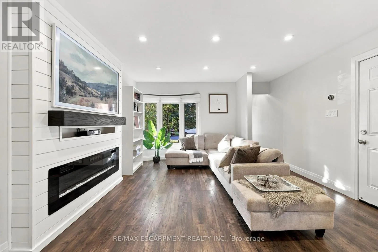
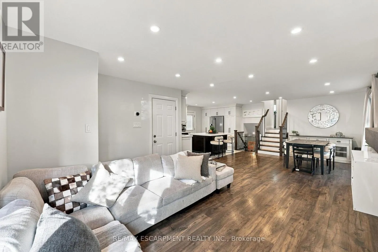
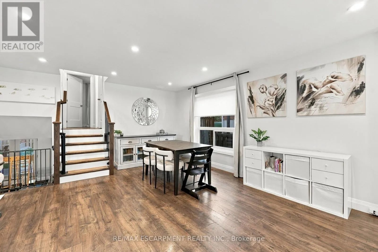
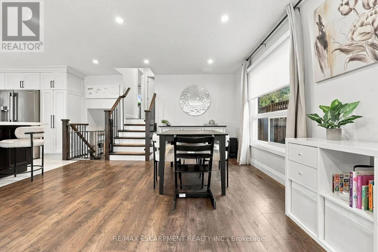
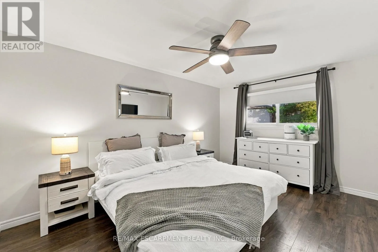
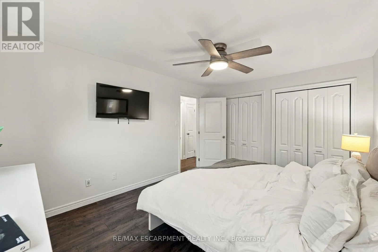
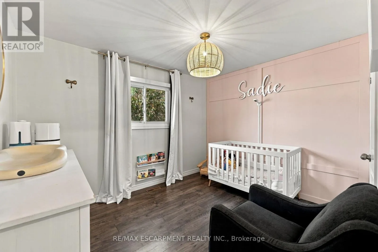
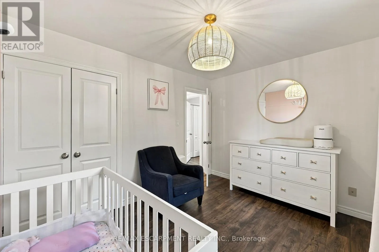
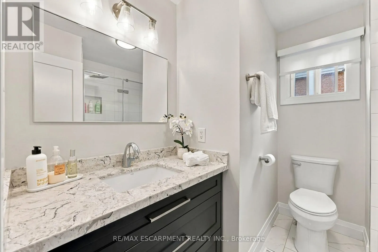
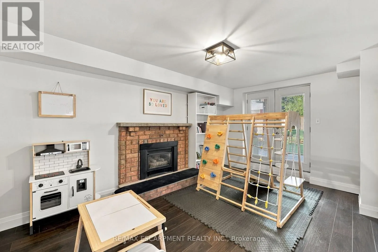
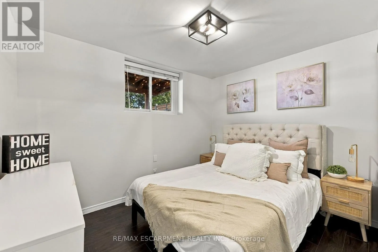
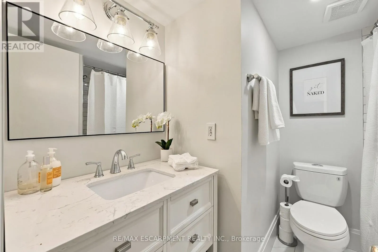
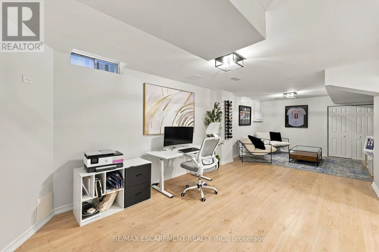
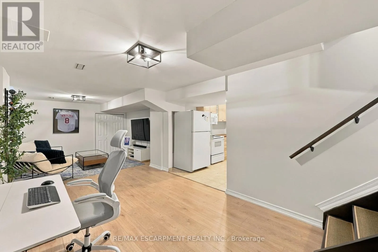
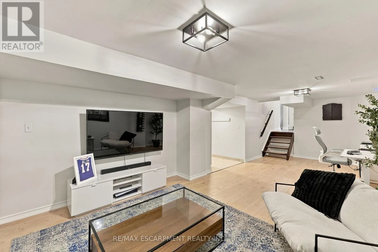
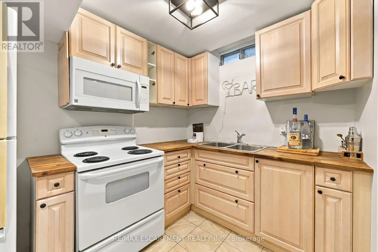
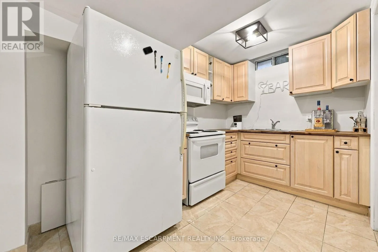
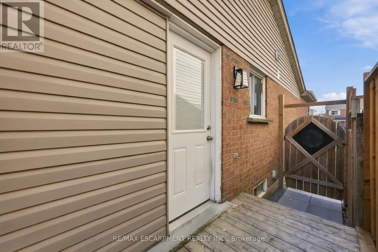
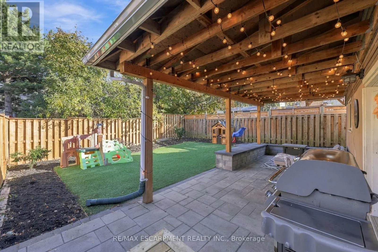
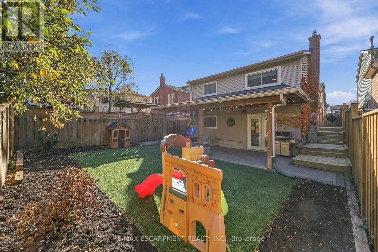
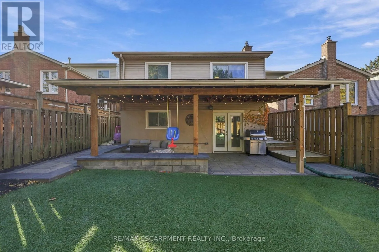
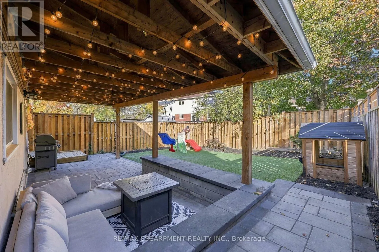
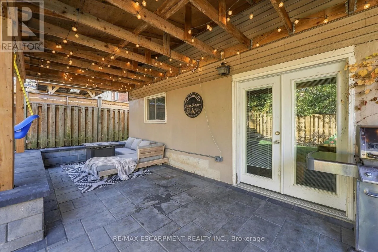
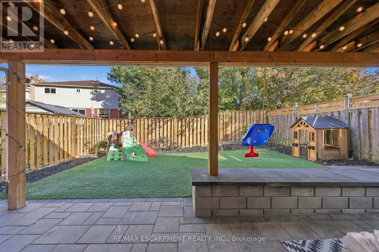
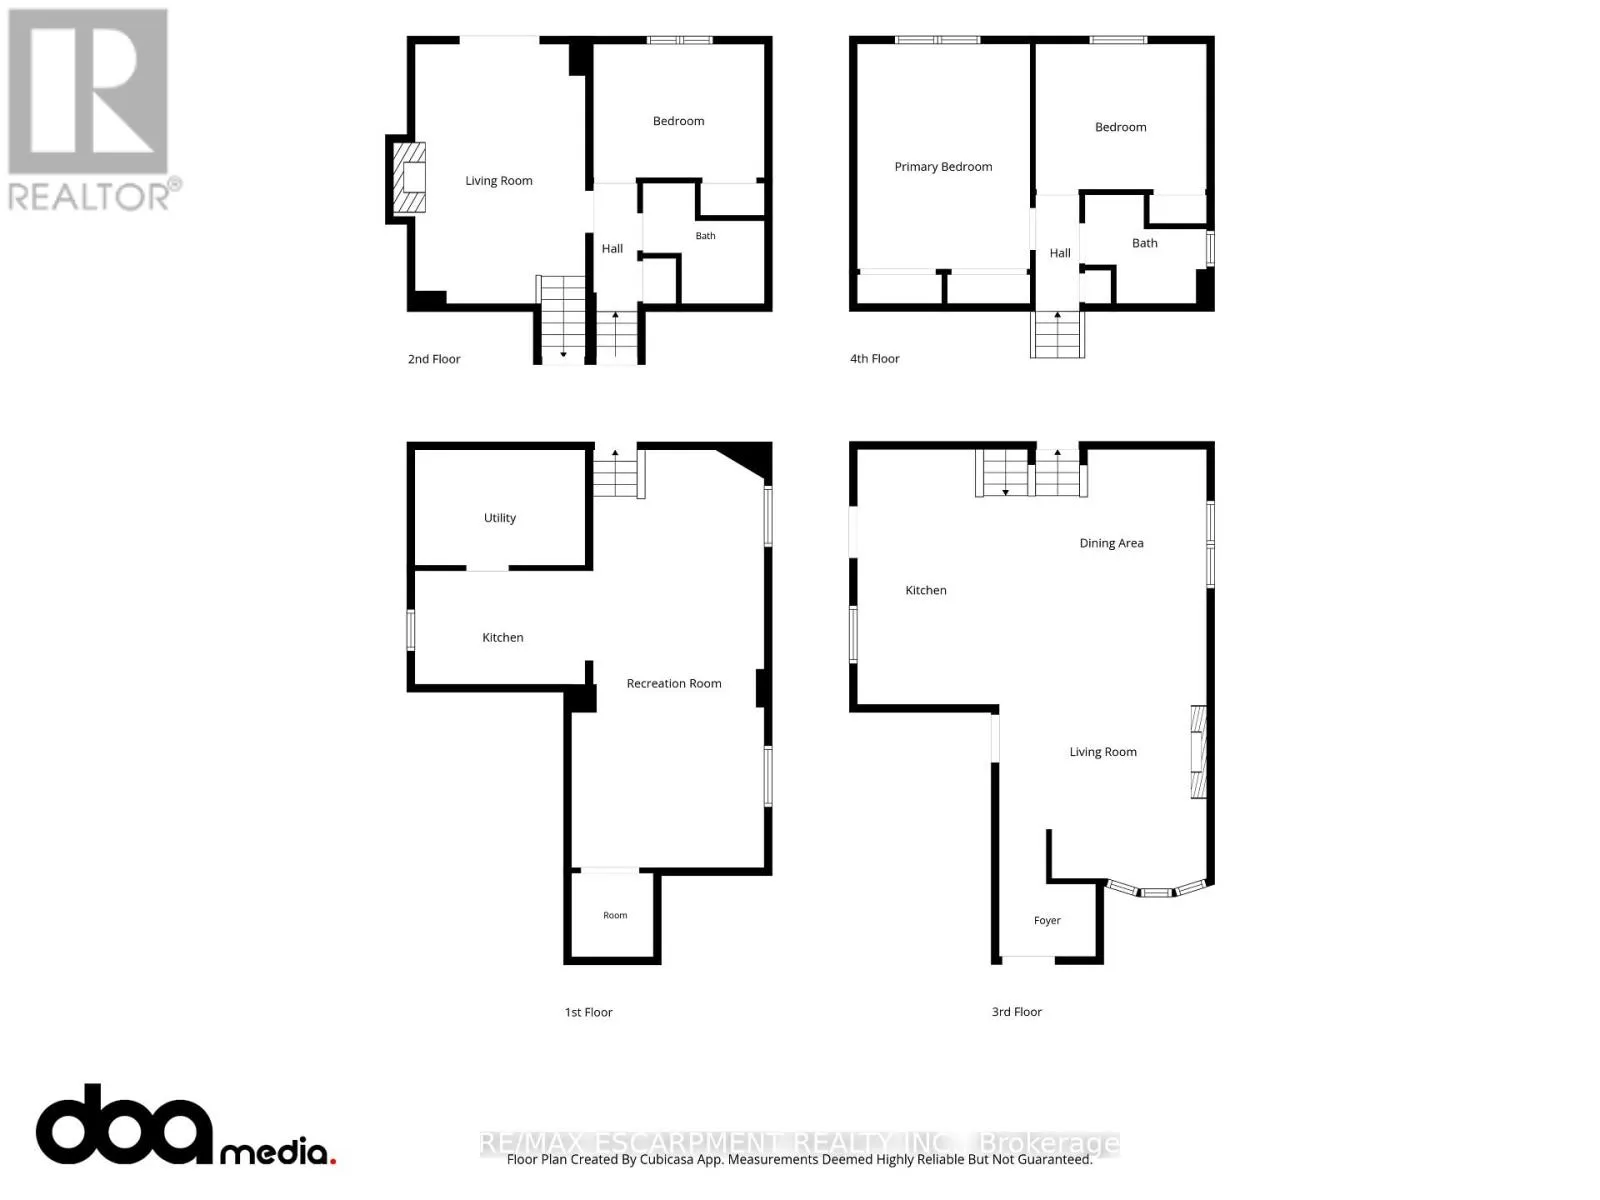
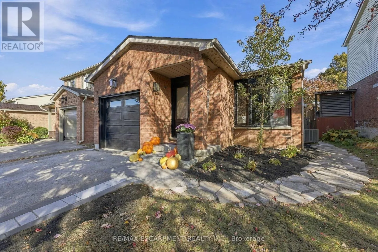
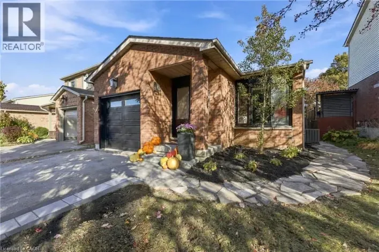
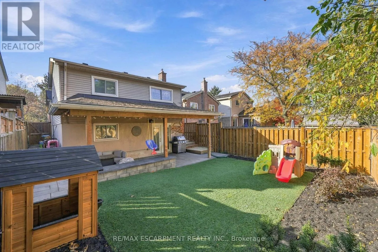
Cross Streets: Guelph Line and Longmeadow Road. ** Directions: Guelph Line to Longmeadow Road Left onto Winding Way Left onto Mitchell drive then Left onto Silverbirch Court. Welcome to this beautifully updated 3 bedroom, 2 bathroom home, tucked away on a quiet, family-friendly court. Extensive renovations over the past five years mean all the hard work has been done, so you can simply move in and enjoy. With two full kitchens, this home offers rare flexibility for multi-generational living, or in-law accommodation. Each space is thoughtfully finished and ready to suit the way you live. Step outside to a meticulously maintained, private backyard retreat, perfect for entertaining, gardening, or quiet evenings at home. With little traffic and a true sense of community, the court is ideal for families with children. Pride of ownership shows in every detail. (id:27476)

Property Highlights

MLS® Number
W14144568
Type
Single Family
Community Name
Headon
Ownership Type
Freehold
Land Size
32.8 x 110.7 FT ; 110.86 ft x 32.92 ft x 110.84 ft x 32.87|1/2 - 1.99 acres
Parking Space Total
3

Building

Building Type
House
Square Footage
1100 - 1500 sqft
Bathrooms Total
2
Bedrooms Above Ground
3
Bedrooms Total
3
Amenities
Canopy, Fireplace(s) Public Transit, Schools
Exterior Finish
Brick, Vinyl siding
Fireplace Present
Yes
Basement Type
Partial (Finished)
Basement Features
Building Heating Type
Forced air
Heating Fuel
Natural gas
Building Cooling Type
Central air conditioning

Utilities

Water
Municipal water
Utility Sewer
Sanitary sewer

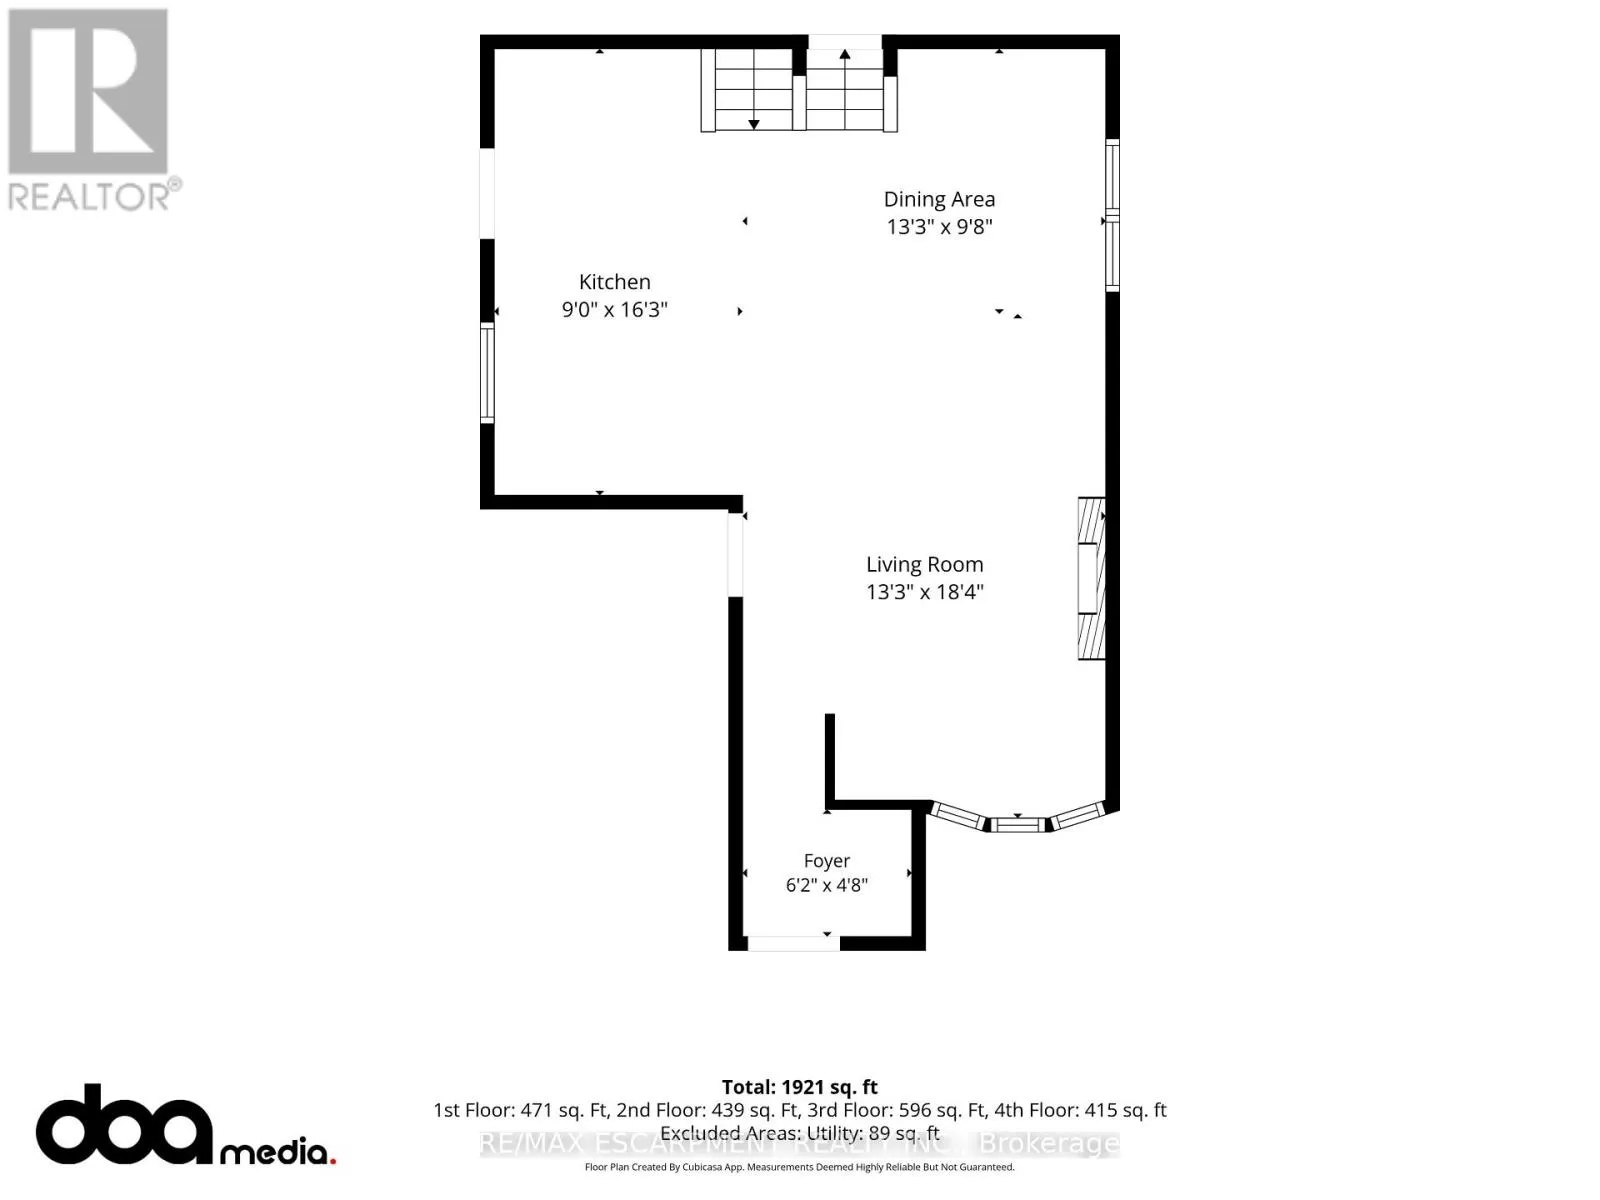
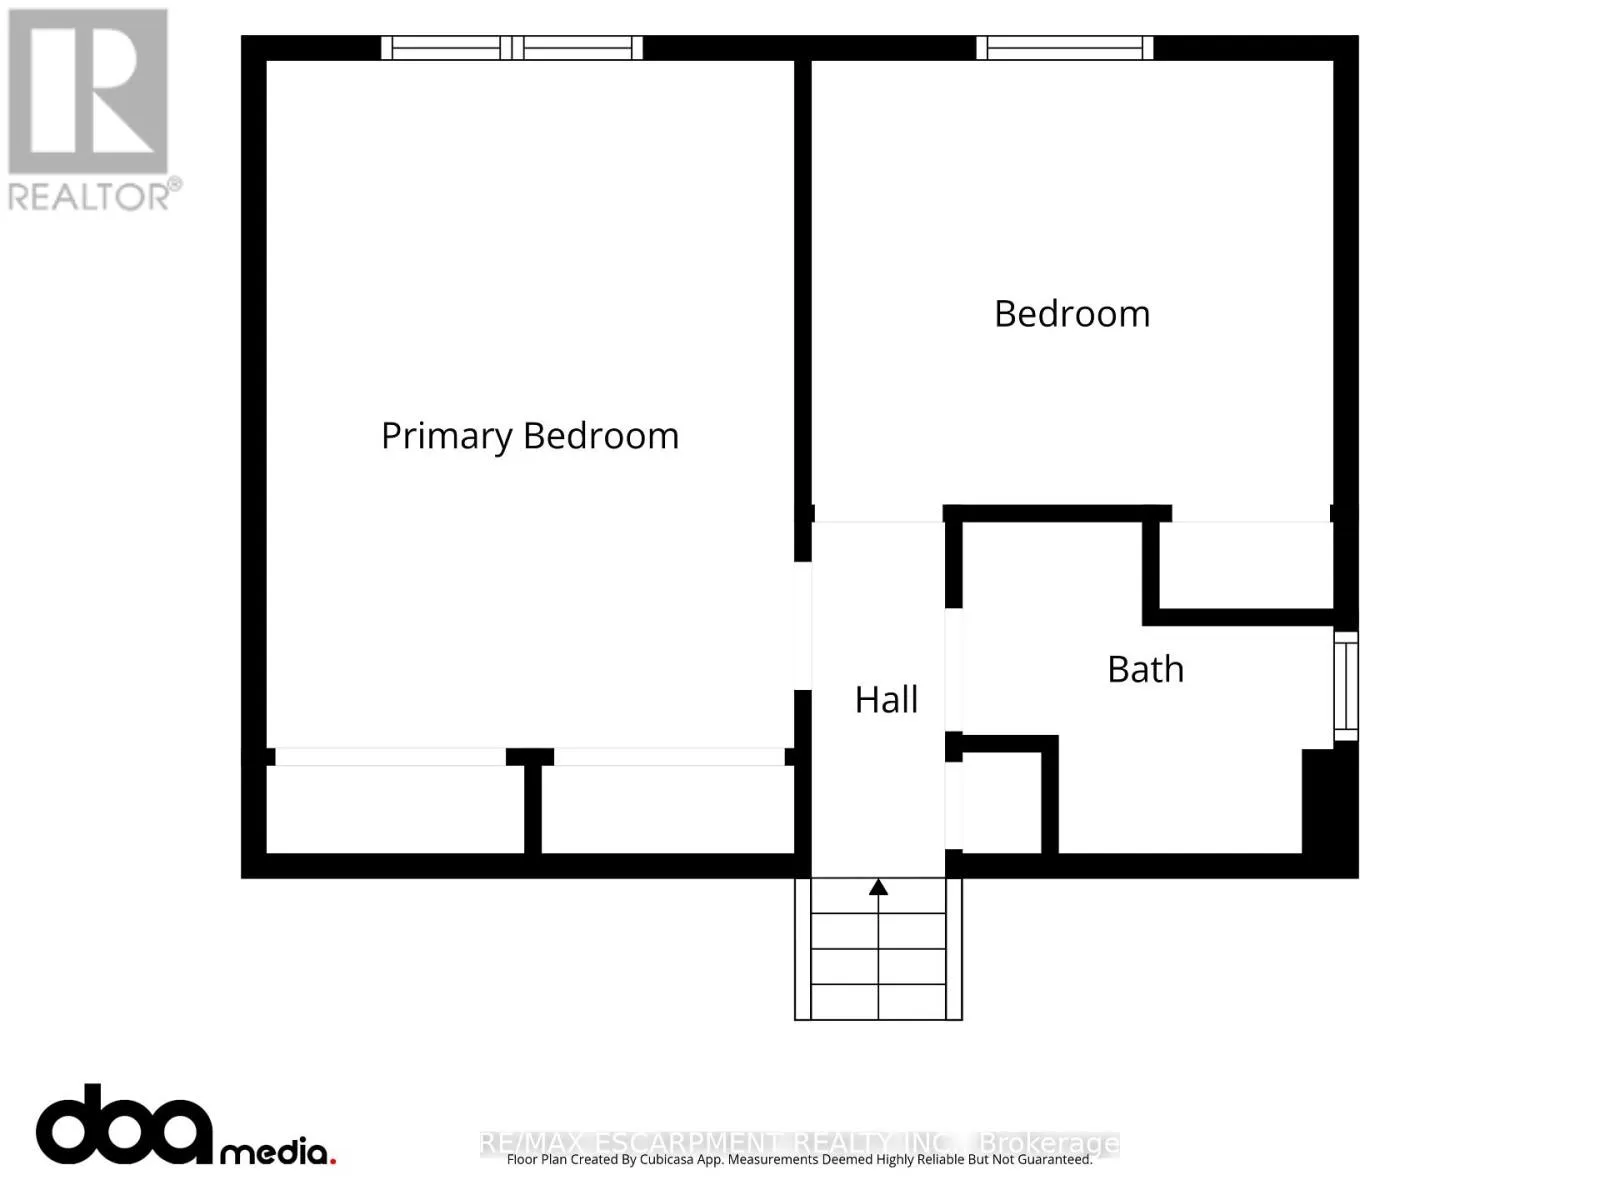
Room Layout

Primary Bedroom
Second level
4.37 m x 3.35 m
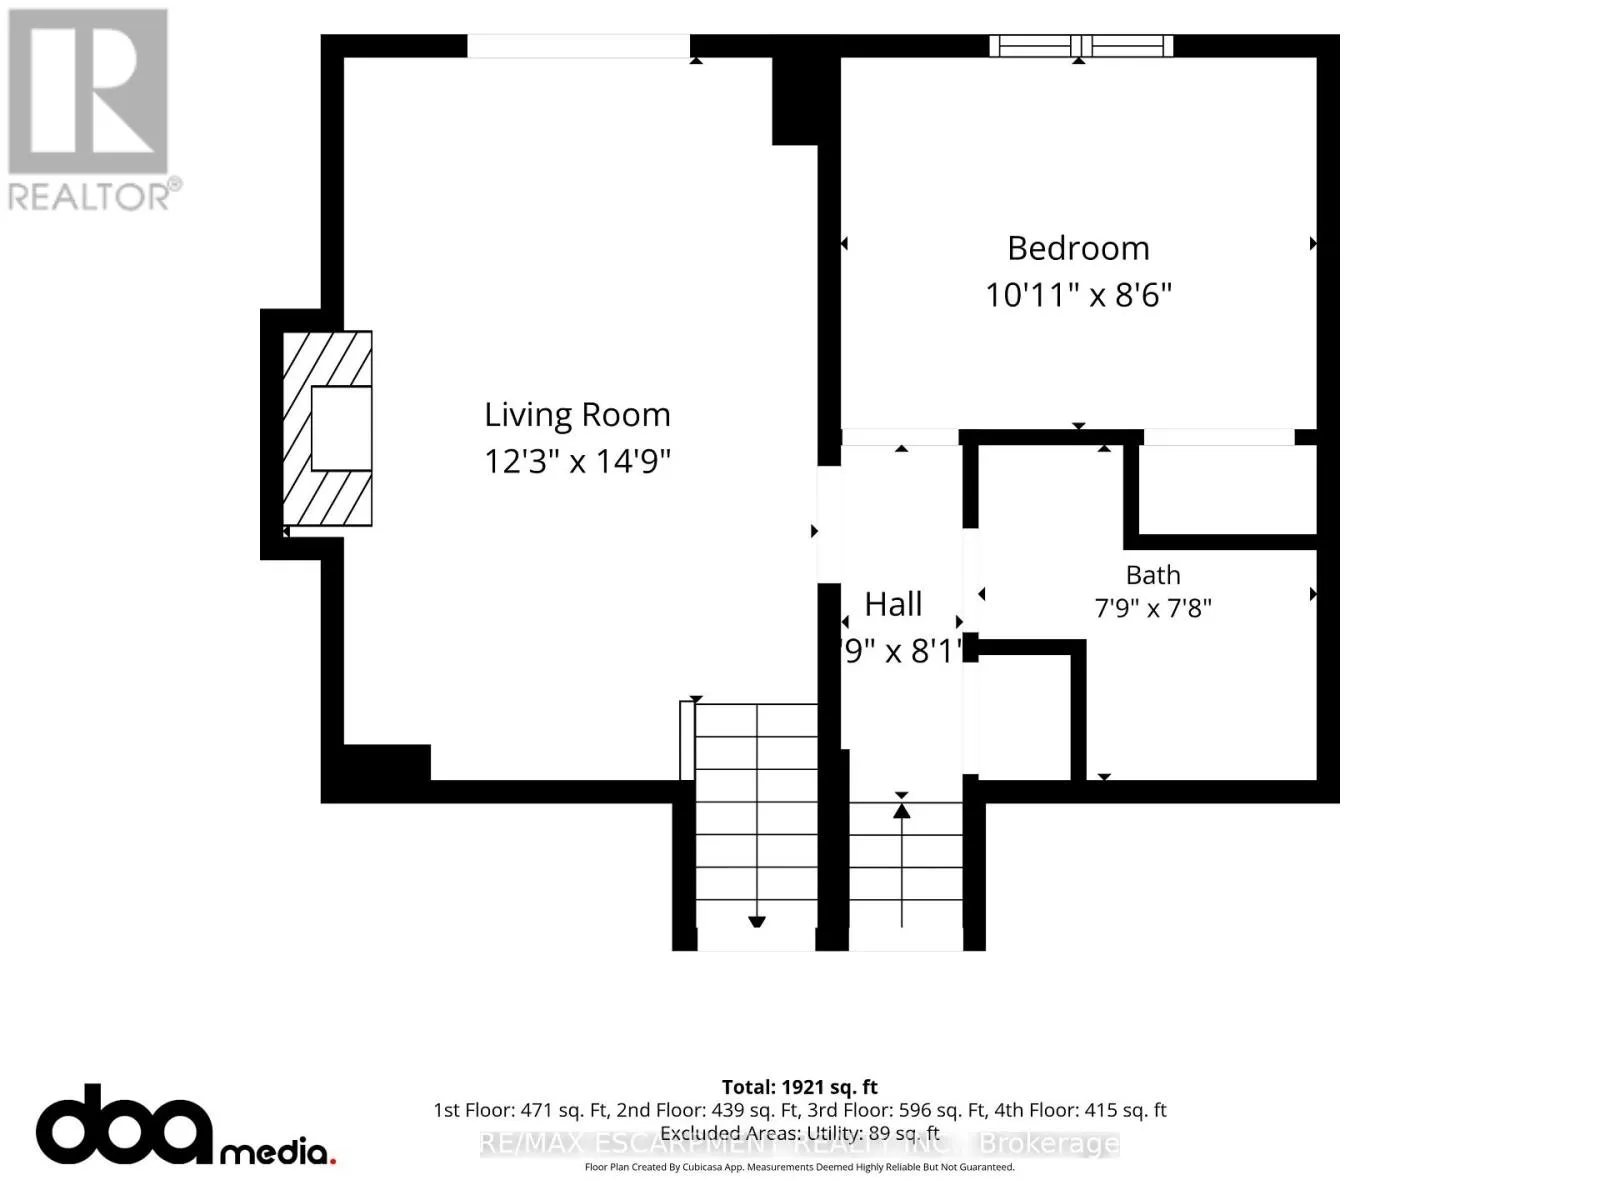
Bedroom 2
Second level
3.33 m x 2.82 m
Bathroom
Second level
2.36 m x 2.11 m
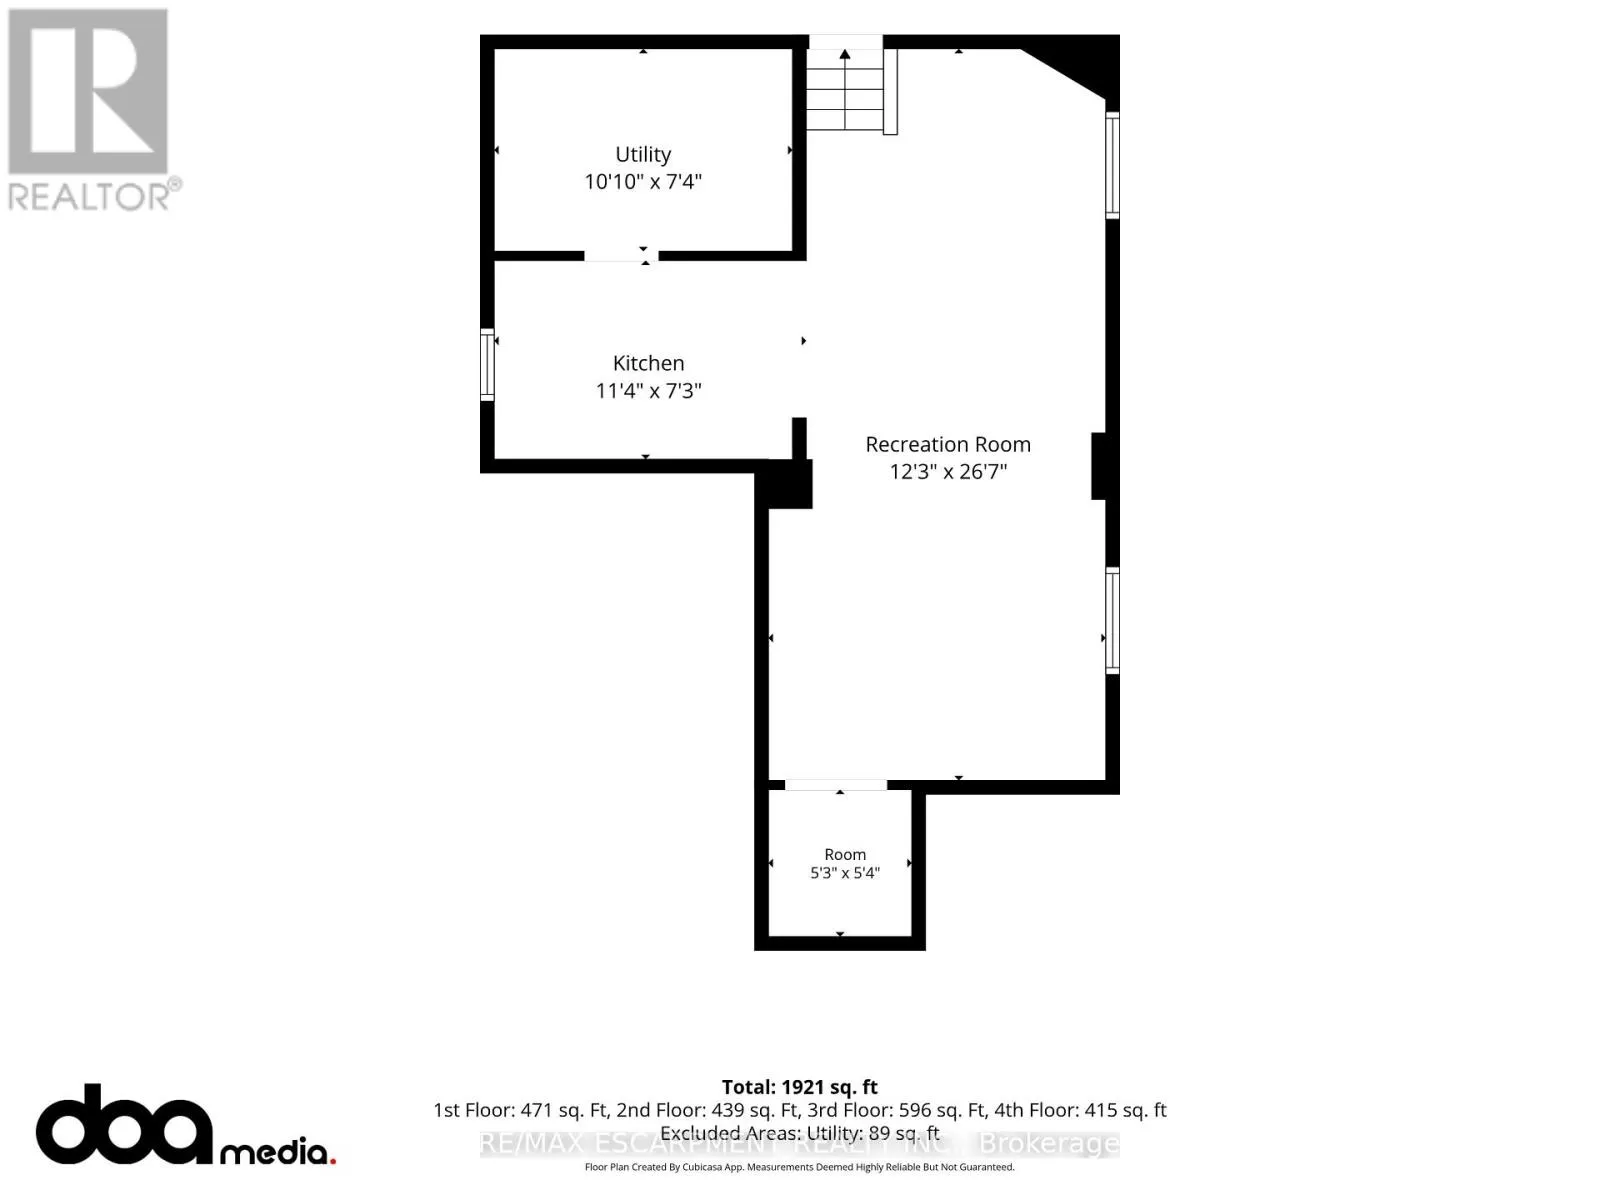
Kitchen
Basement
3.45 m x 2.21 m
Recreational, Games room
Basement
8.1 m x 3.73 m
Family room
Lower level
4.5 m x 3.73 m
Bedroom 3
Lower level
3.33 m x 2.59 m
Bathroom
Lower level
2.36 m x 2.34 m
Dining room
Main level
4.04 m x 2.95 m
Kitchen
Main level
4.95 m x 2.74 m
Living room
Main level
5.59 m x 4.04 m
Foyer
Main level
1.88 m x 1.42 m

Location

Learn more about this property
Listing provided by:
RE/MAX ESCARPMENT REALTY INC.
MLS® number:
W14144568
Agent:
Joey Zurini
*Indicates required field
Name is required
Email is required
Please enter a valid phone number (e.g., 416-111-1111).