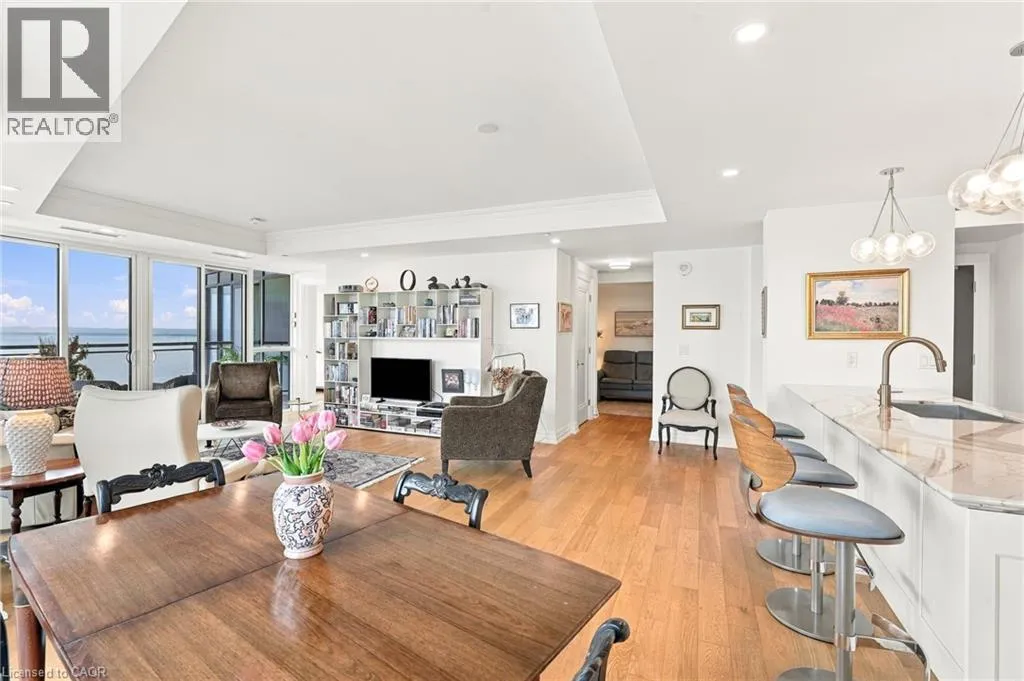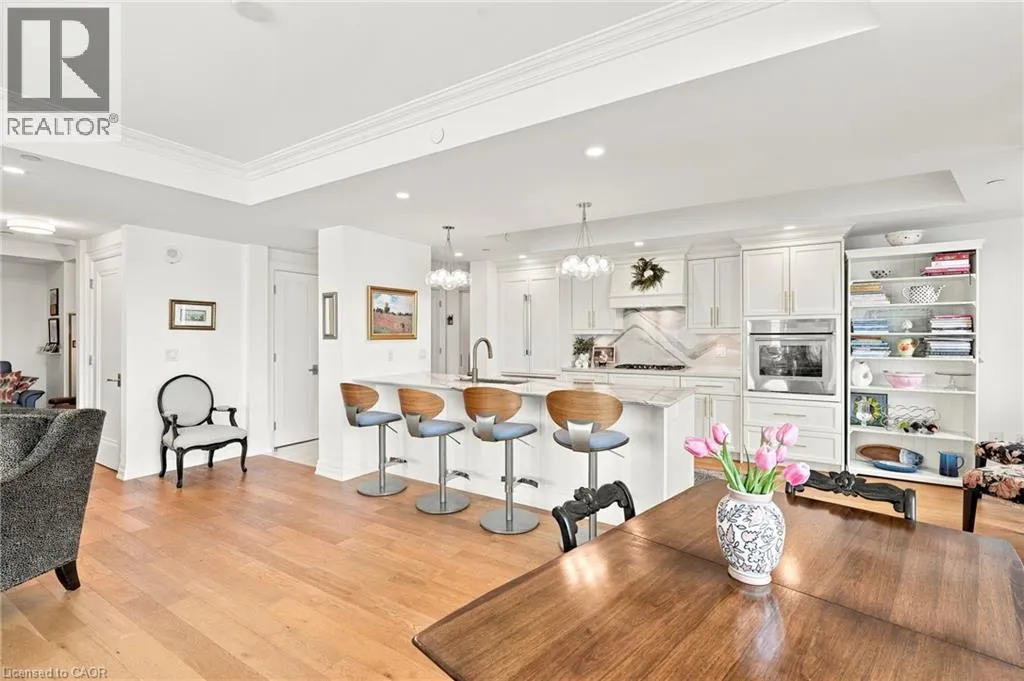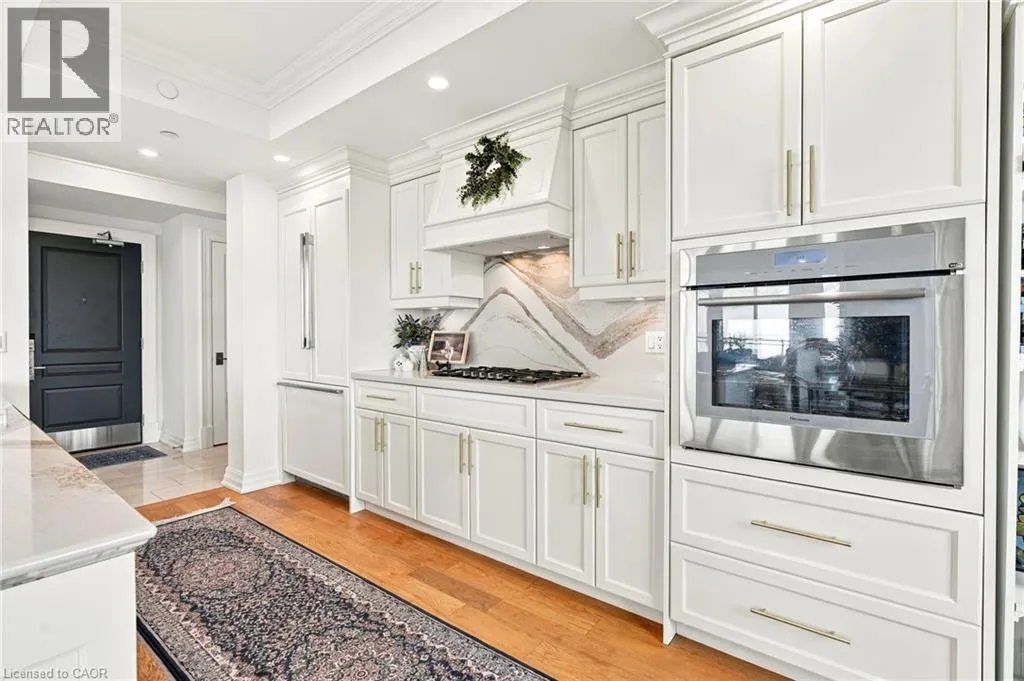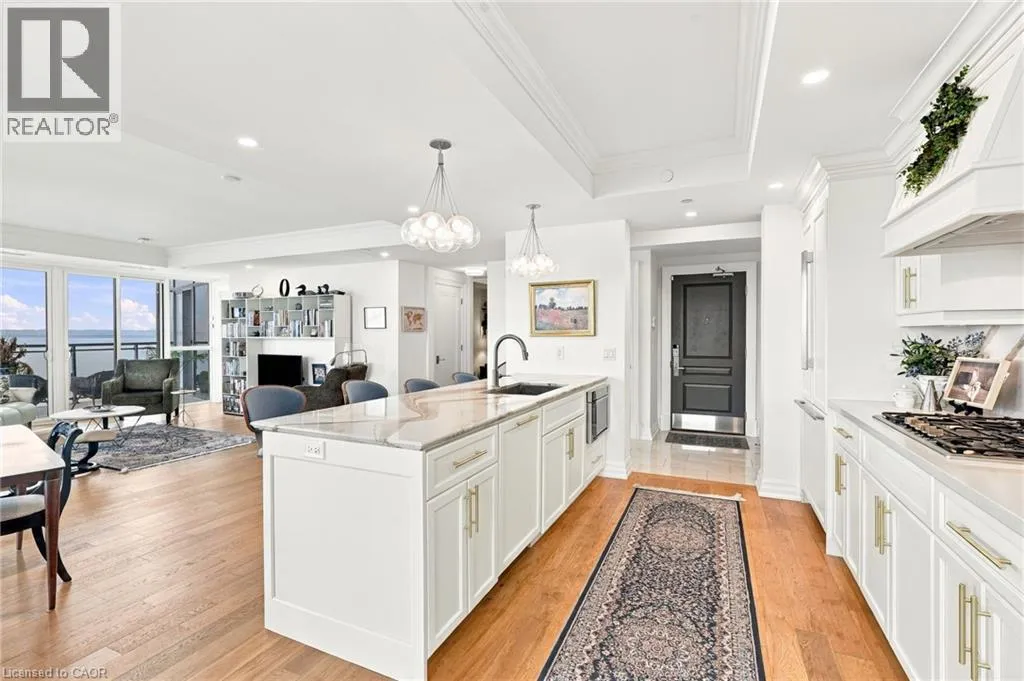
2060 Lakeshore Road Unit# 1104, Burlington, Ontario L7R 0G2

Listed for:
$2,100,000
3 beds
2 baths
Listed 11 days ago
Apartment for rent: 2060 Lakeshore Road Unit# 1104, Burlington, Ontario L7R 0G2

View all 45 photos

About

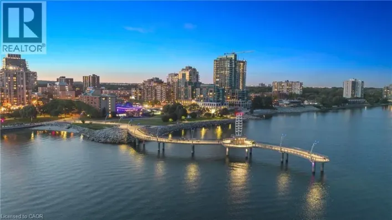
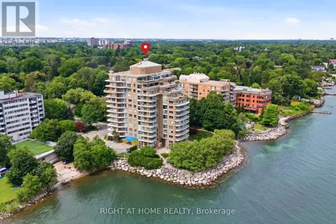
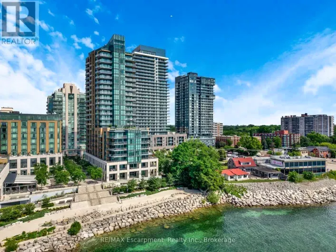
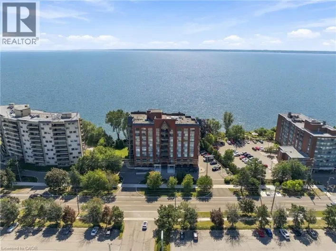
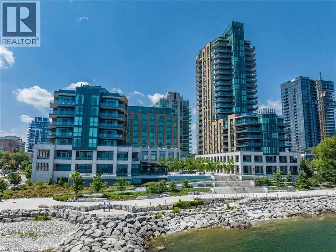
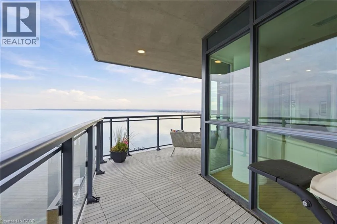
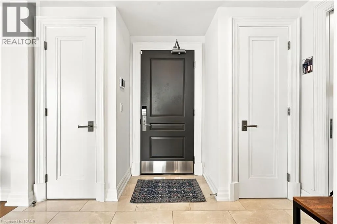
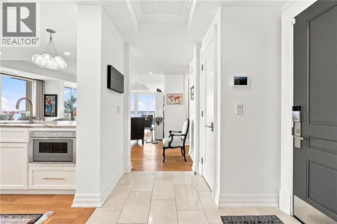
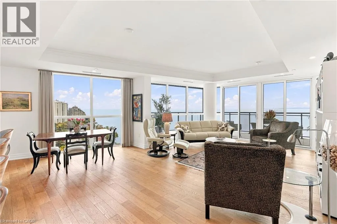
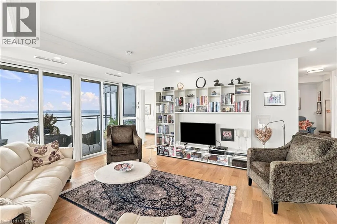
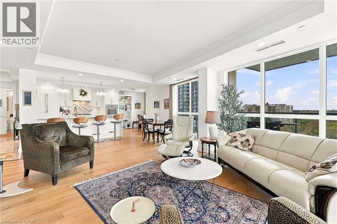
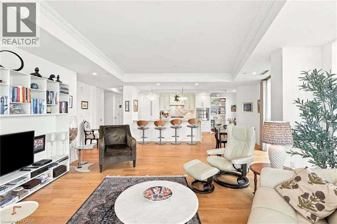
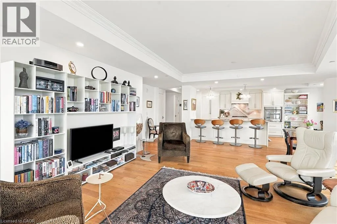
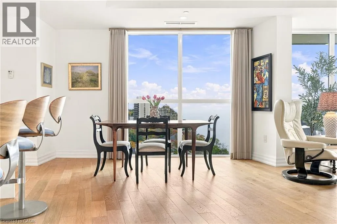
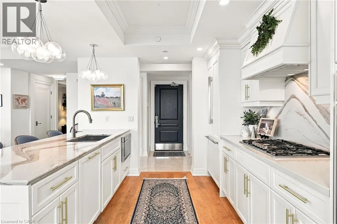
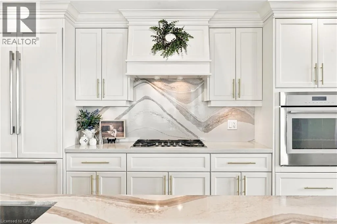
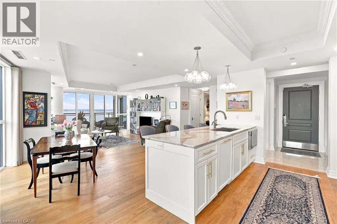
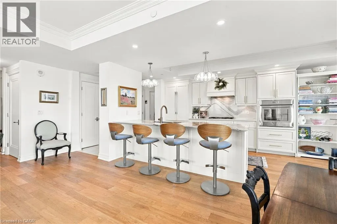
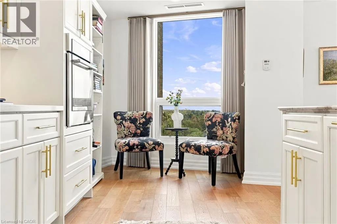
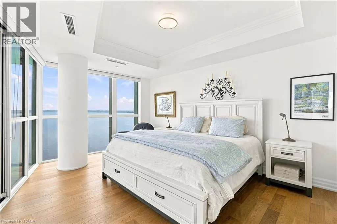
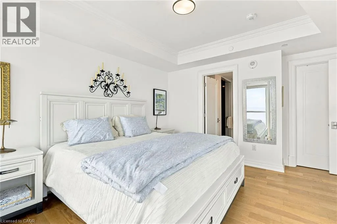
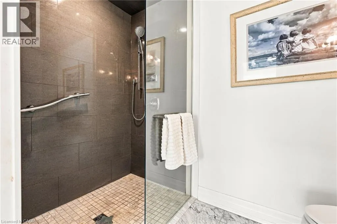
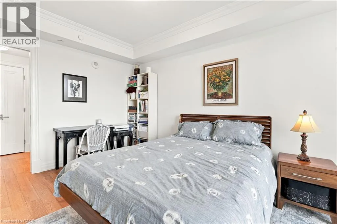
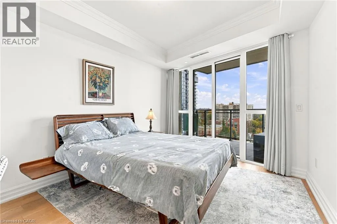
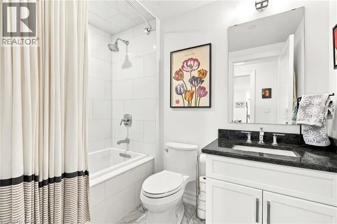
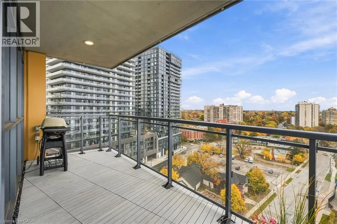
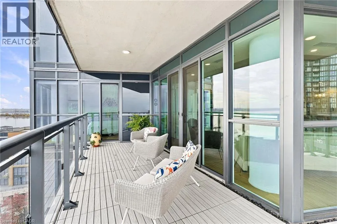
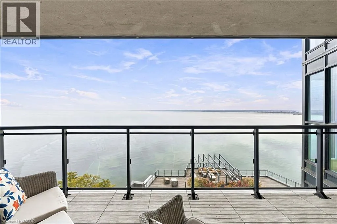
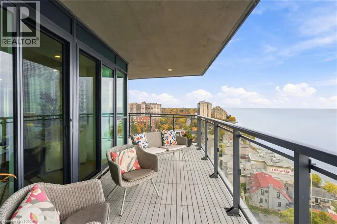
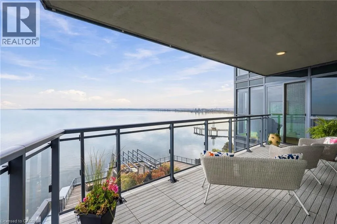
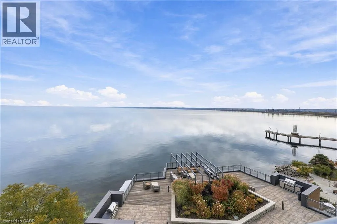
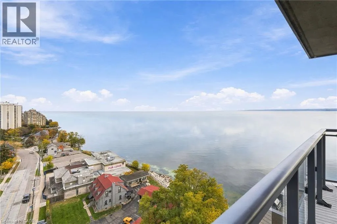
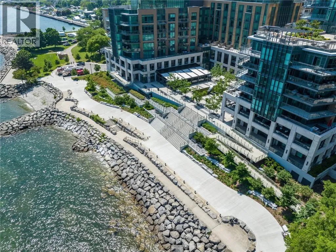
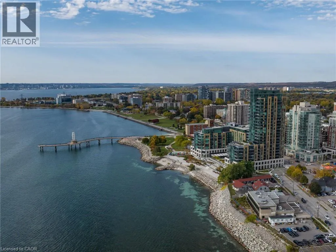
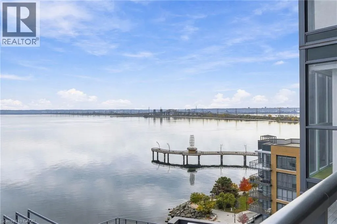
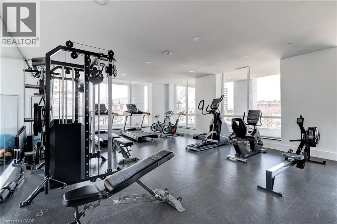
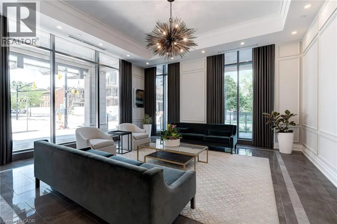
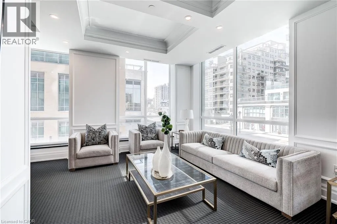
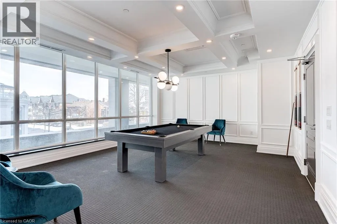
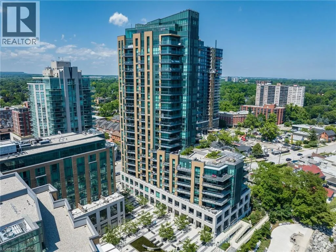
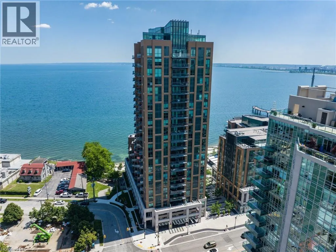
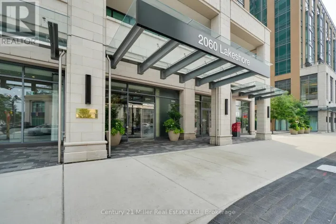
Welcome to the exquisite Bridgewater Residences, where luxury meets waterfront tranquility. Experience luxury waterfront living in one of downtown Burlington’s most prestigious condominium buildings! Enjoy spectacular panoramic views from every angle with breathtaking sunrises and sunsets. This beautifully designed, 1559 sq ft open-concept suite features two bedrooms plus a den, generous principal rooms. An exceptional layout ideal for entertaining. Enjoy an incredible selection of resort-style amenities, including a fitness centre, indoor pool, spa, and more. Residents enjoy 24 hours security/concierges, gym, spa, rooftop terraces, indoor pool, Isabel’s, café, weekly events, and private access to The Pearl Hotel. Bridgewater Residences is in the heart of vibrant downtown amenities, fine dining, shopping, and cultural attractions. A carefree luxurious lifestyle. (id:27476)

Property Highlights

MLS® Number
40875963
Type
Single Family
Maintenance Fee
1914.84
Ownership Type
Condominium
Land Size
Unknown
Parking Space Total
1

Building

Building Type
Apartment
Storeys
1.00
Square Footage
1559 sqft
Bathrooms Total
2
Bedrooms Above Ground
2
Bedrooms Total
3
Amenities
Exercise Centre, Party Room Hospital, Park, Place of Worship, Public Transit, Schools, Shopping
Exterior Finish
Brick
Fireplace Present
No
Basement Type
None
Basement Features
Building Heating Type
Forced air
Heating Fuel
Building Cooling Type
Central air conditioning

Utilities

Water
Municipal water
Utility Sewer
Municipal sewage system

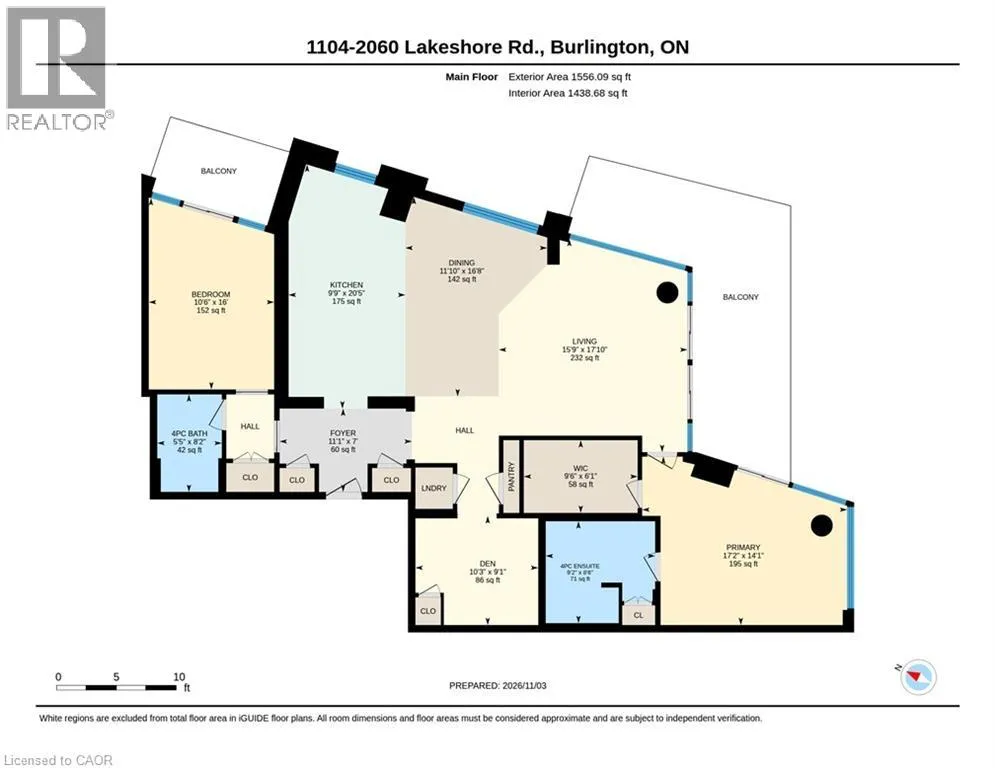
Room Layout

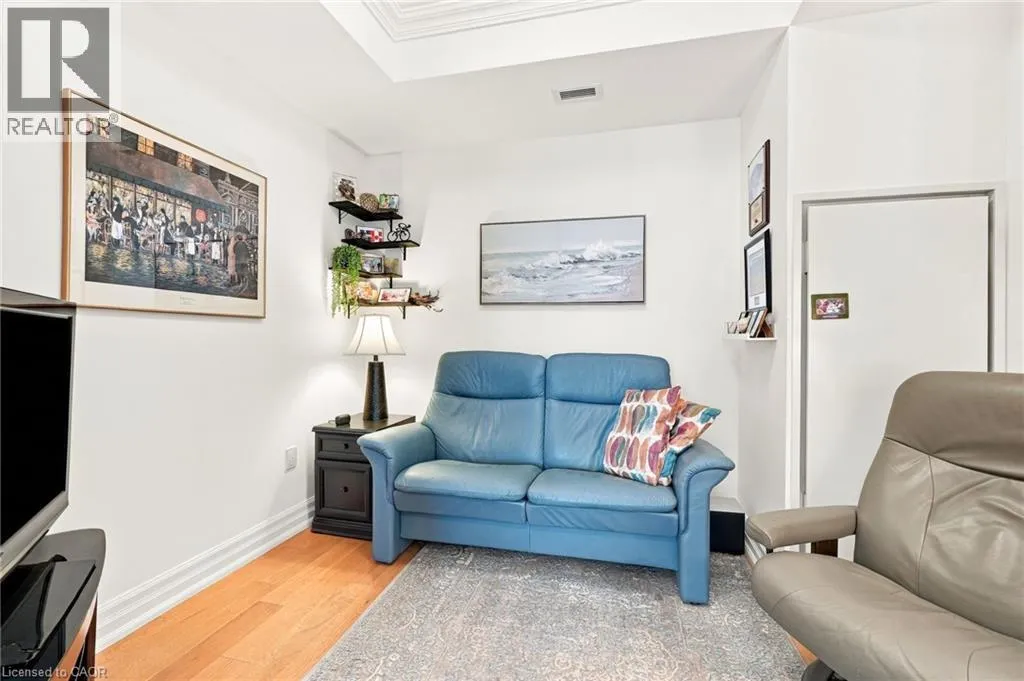
Den
Main level
10'3'' x 9'1''
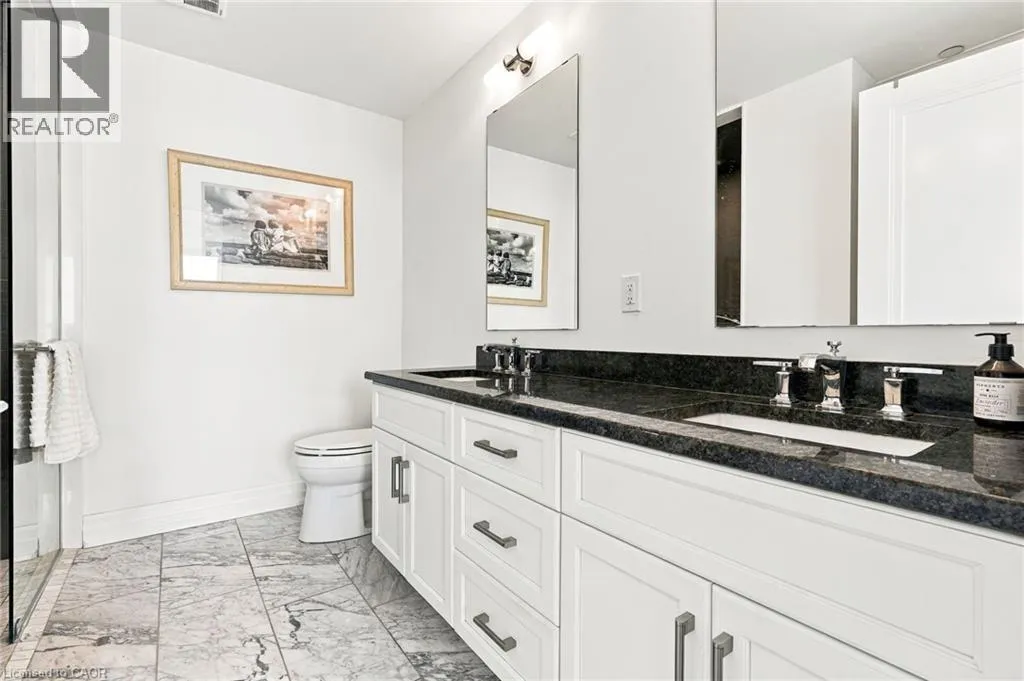
4pc Bathroom
Main level
Measurements not available
Bedroom
Main level
16'0'' x 10'6''
4pc Ensuite bath
Main level
Measurements not available
Primary Bedroom
Main level
17'2'' x 14'1''
Kitchen
Main level
20'5'' x 9'9''
Dining room
Main level
16'8'' x 11'10''
Living room
Main level
17'10'' x 15'9''

Location

Learn more about this property
Listing provided by:
RE/MAX Escarpment Realty Inc.
MLS® number:
40875963
Agent:
Marg Morren
*Indicates required field
Name is required
Email is required
Please enter a valid phone number (e.g., 416-111-1111).

Street Spotlight - For sale