4272 Couples Crescent, Burlington, Ontario L7M 4Z2

Listed for:
$1,499,900
3 beds
3 baths
Listed 10 days ago
House for rent: 4272 Couples Crescent, Burlington, Ontario L7M 4Z2

View all 39 photos

About

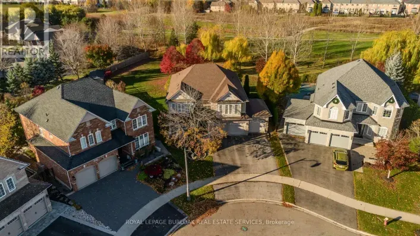
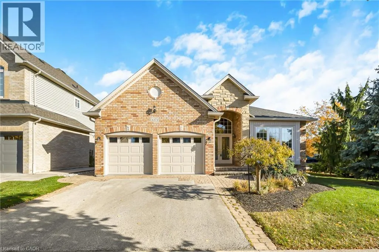
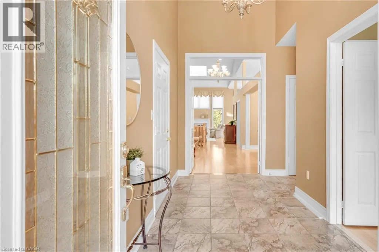
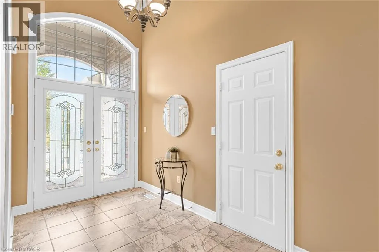
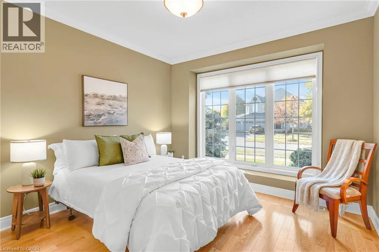
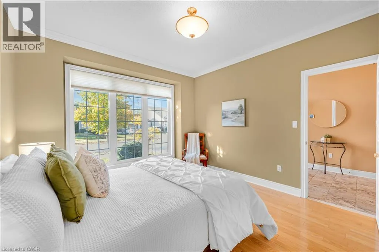
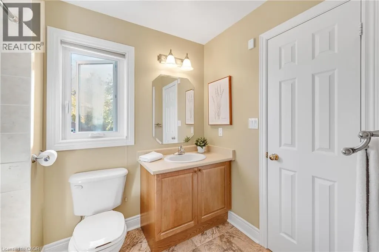
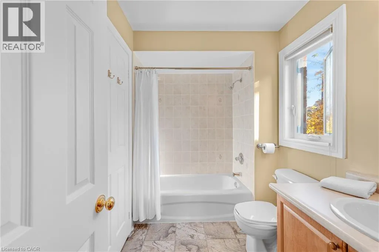
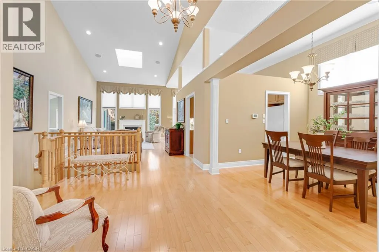
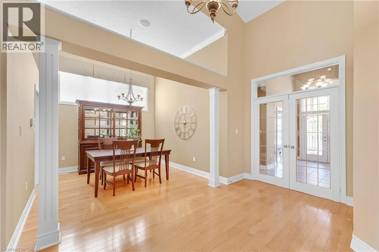
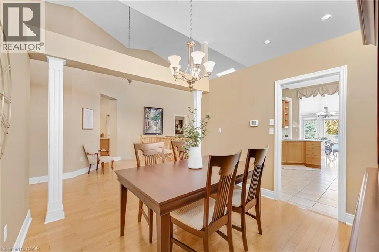
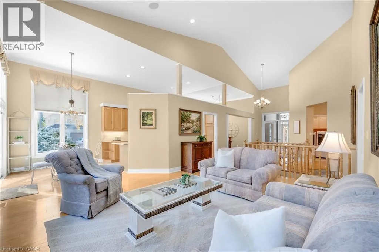
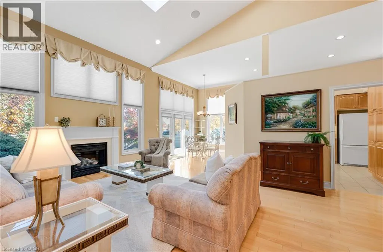
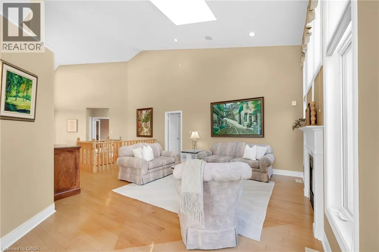
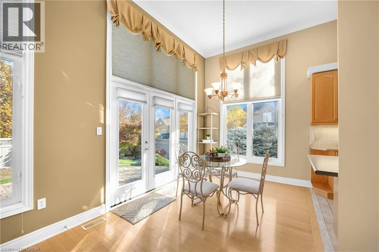
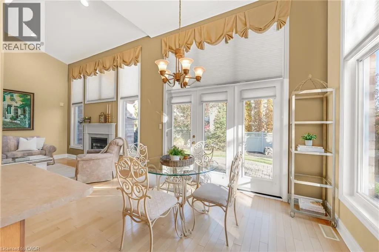
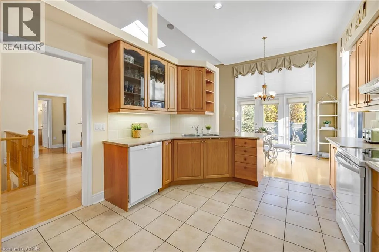
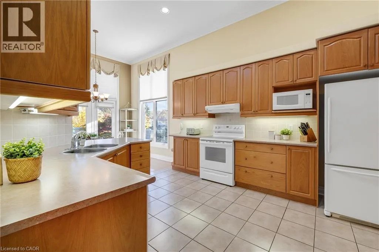
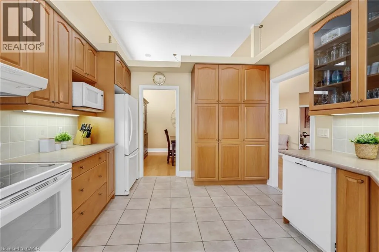
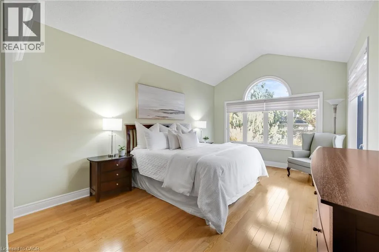
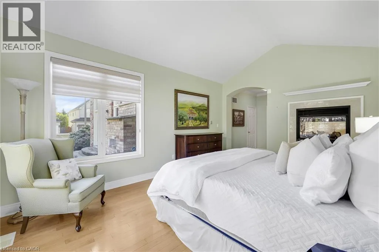
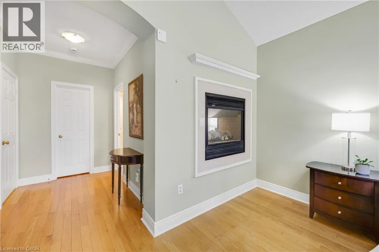
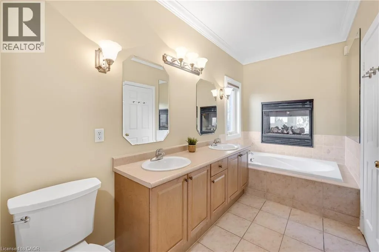
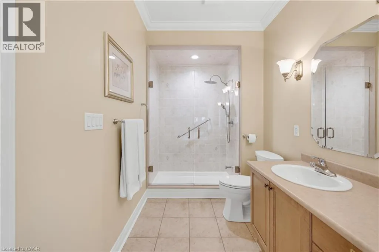
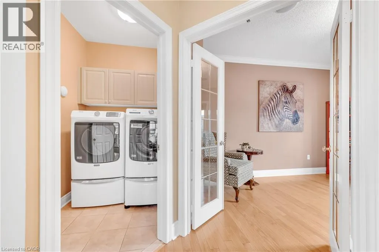
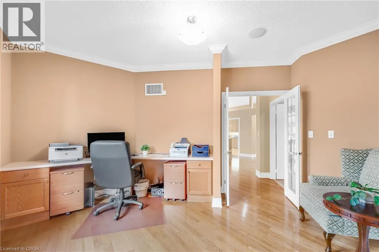
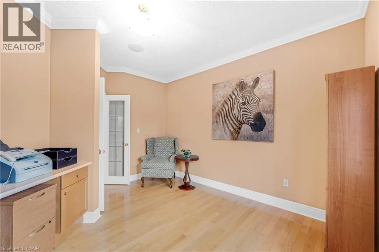
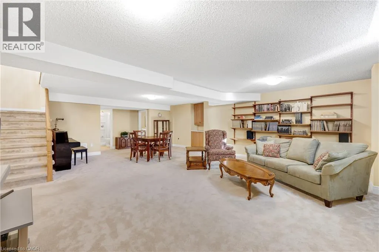
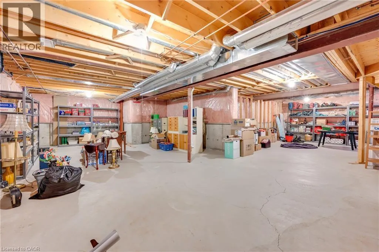
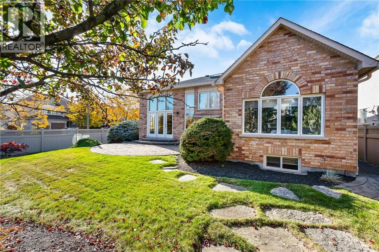
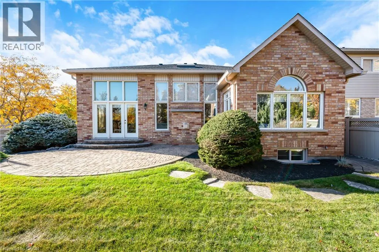
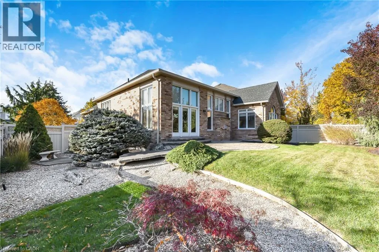
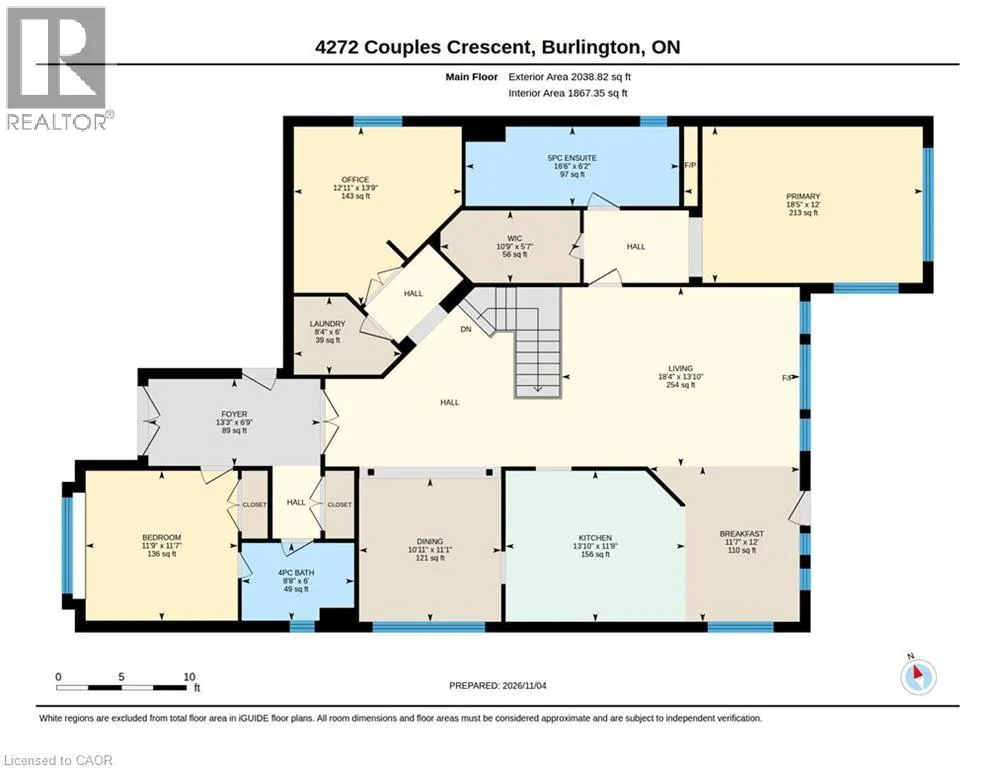
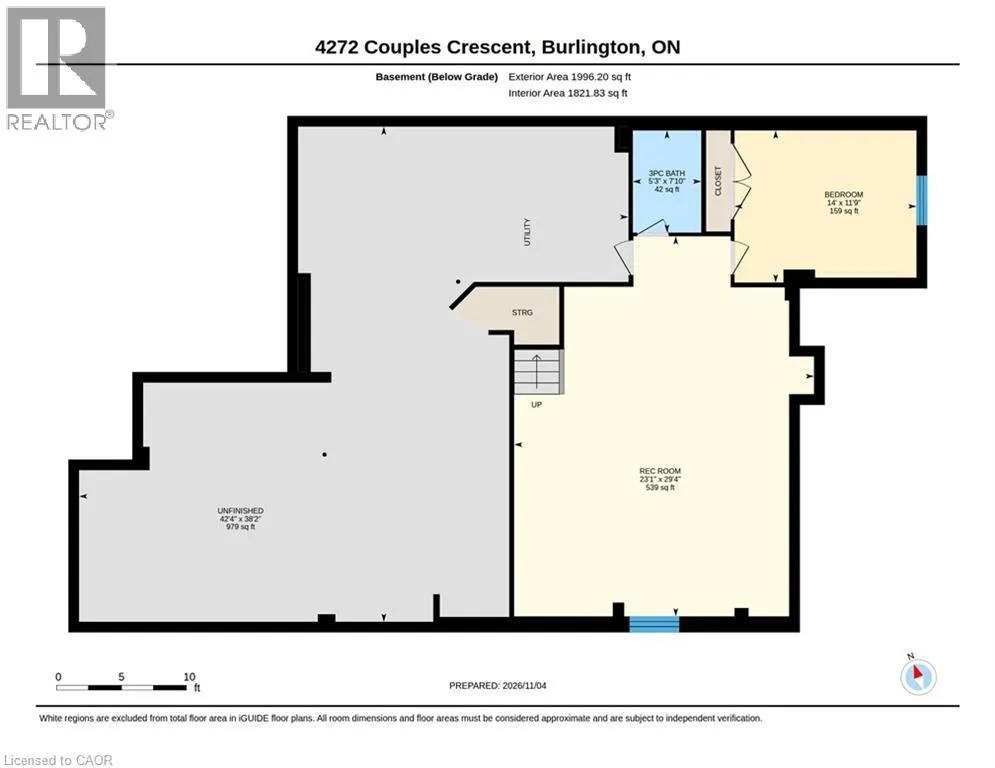
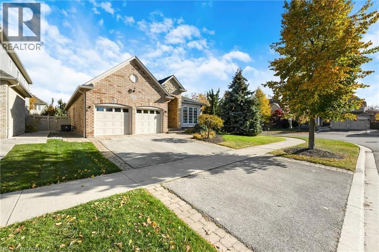
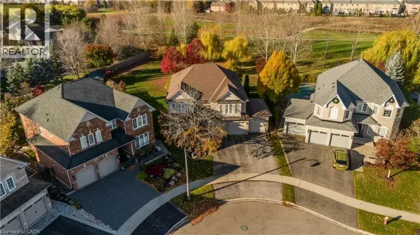
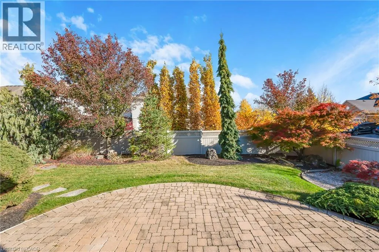
Dundas street to Millcroft Park Dr, to Sarazen Drive, to Couples Cres Welcome to this beautiful bungalow in sought-after Millcroft! Offering approximately 2,000 sq. ft. of well-designed living space, this home features 2+1 bedrooms and 3 full bathrooms, with a spacious, open-concept layout that is perfect for both everyday living and entertaining. Hardwood floors throughout add warmth and elegance, while the generous principal rooms flow seamlessly, creating an inviting space to gather with family and friends. A main-floor office provides the perfect space for working from home, while the main-floor primary suite, convenient laundry and double-car garage add to the ease of one-level living. Step outside to beautifully landscaped grounds with an irrigation system and a wonderful patio, ideal for outdoor entertaining and enjoying the warmer months. Additional updates include furnace and air conditioning (2022), new garage doors (2025) and new gutters (2026). A fantastic opportunity to enjoy comfortable bungalow living in one of Burlington's most desirable communities. (id:27476)

Property Highlights

MLS® Number
40875751
Type
Single Family
Ownership Type
Freehold
Land Size
under 1/2 acre
Parking Space Total
4

Building

Building Type
House
Storeys
1.00
Square Footage
2779 sqft
Bathrooms Total
3
Bedrooms Above Ground
2
Bedrooms Total
3
Amenities
Park, Playground, Schools, Shopping
Exterior Finish
Brick
Fireplace Present
Yes
Basement Type
Full (Partially finished)
Basement Features
Building Heating Type
Forced air
Heating Fuel
Building Cooling Type
Central air conditioning

Utilities

Water
Municipal water
Utility Sewer
Municipal sewage system

Room Layout

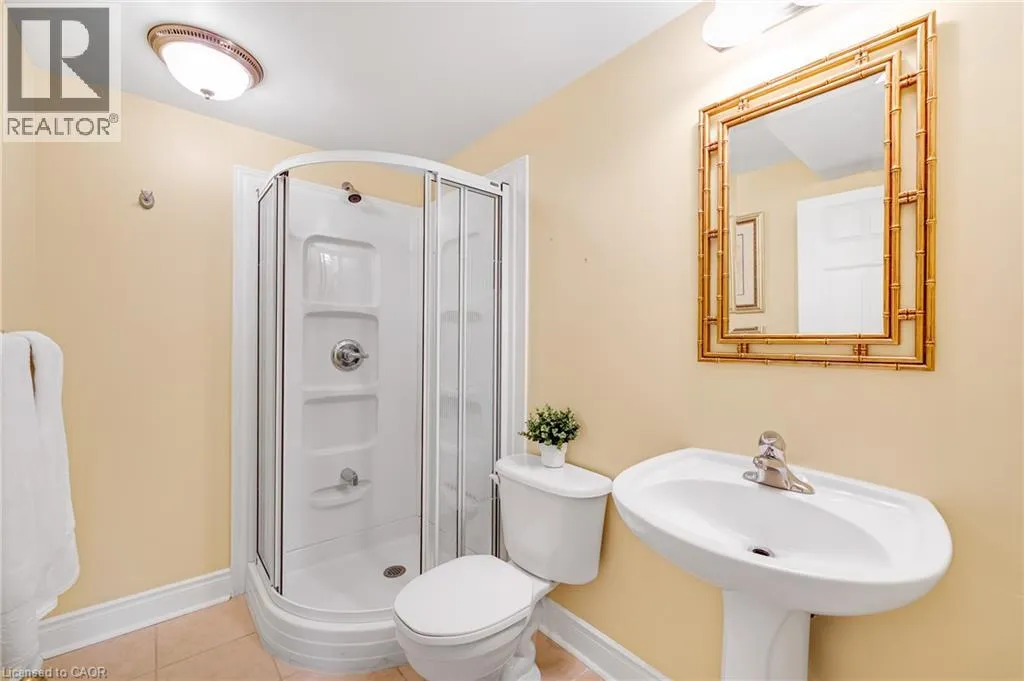
3pc Bathroom
Basement
7'10'' x 5'3''
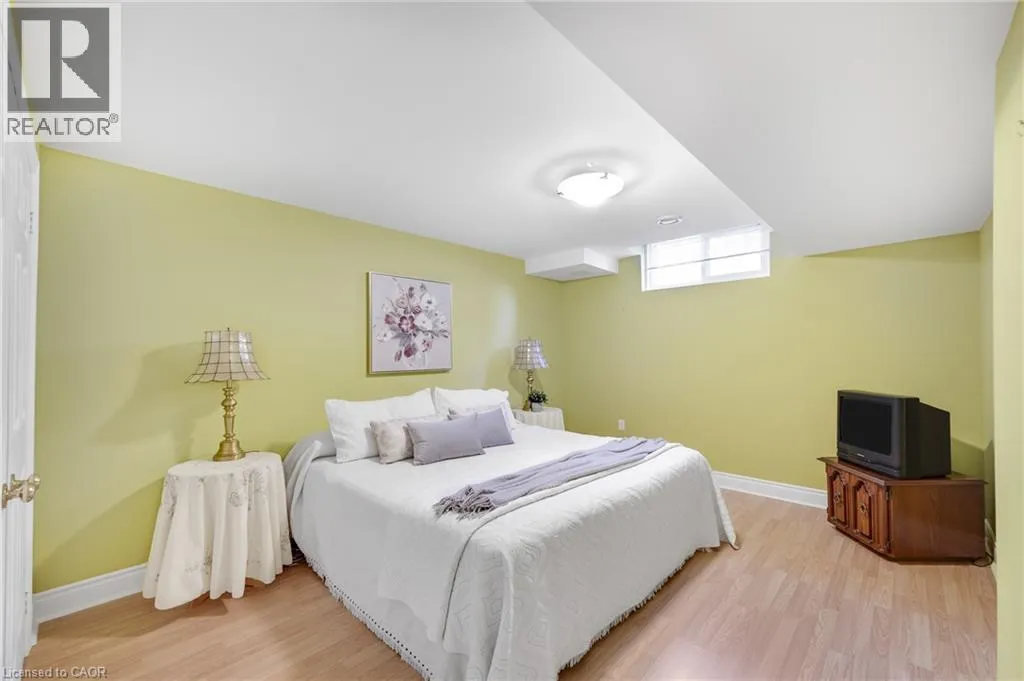
Bedroom
Basement
14'0'' x 11'9''
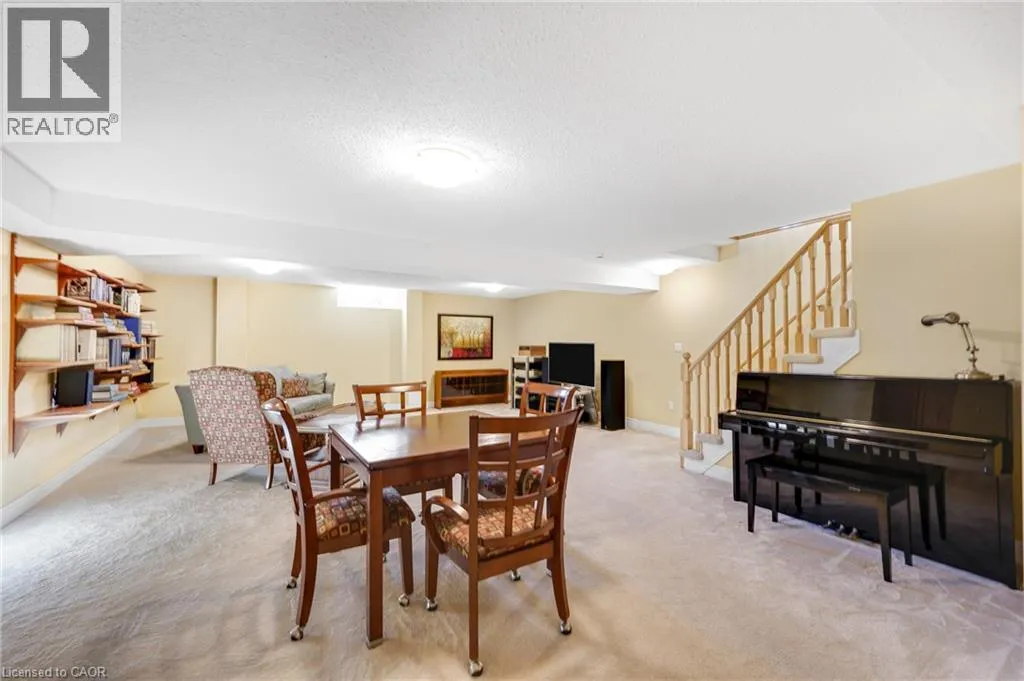
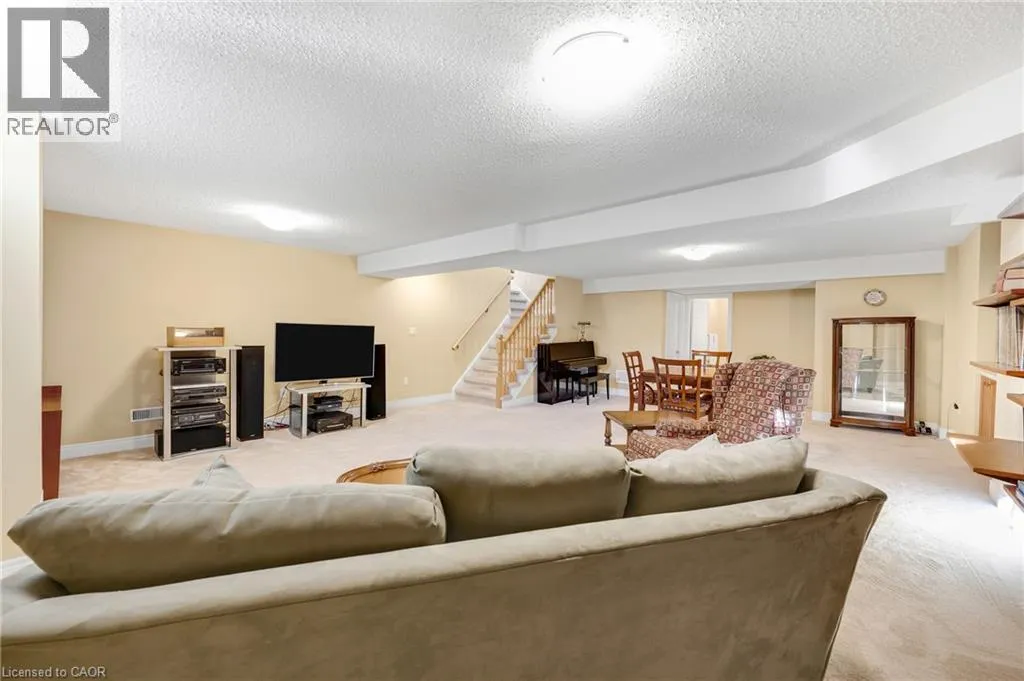
Recreation room
Basement
29'4'' x 23'1''
Foyer
Main level
13'3'' x 6'9''
Laundry room
Main level
8'4'' x 6'0''
Office
Main level
13'9'' x 12'11''
4pc Bathroom
Main level
8'8'' x 6'0''
Bedroom
Main level
11'9'' x 11'7''
5pc Ensuite bath
Main level
16'6'' x 6'2''
Primary Bedroom
Main level
18'5'' x 12'0''
Dining room
Main level
11'1'' x 10'11''
Living room
Main level
18'4'' x 13'10''
Breakfast
Main level
12'0'' x 11'7''
Kitchen
Main level
13'10'' x 11'8''

Location

Learn more about this property
Listing provided by:
RE/MAX Escarpment Realty Inc.
MLS® number:
40875751
Agent:
Melissa Uba
*Indicates required field
Name is required
Email is required
Please enter a valid phone number (e.g., 416-111-1111).