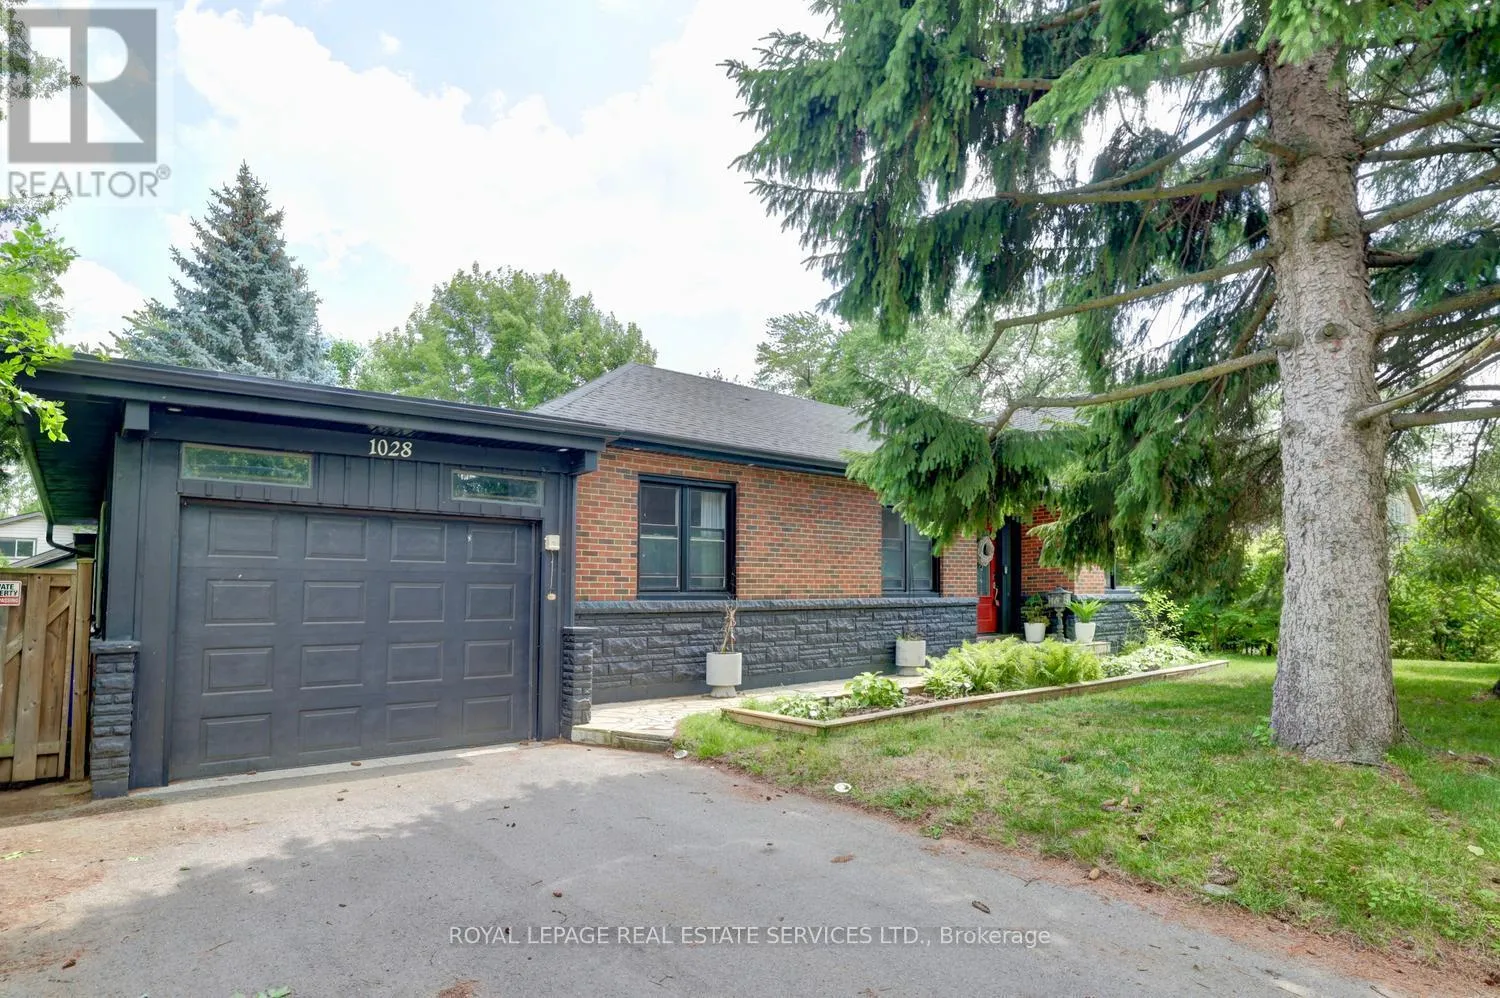
1028 Cedar Avenue S, Burlington, Ontario L7T 2S1

Listed for:
$1,259,000
4 beds
3 baths
Listed 10 days ago
House for rent: 1028 Cedar Avenue S, Burlington, Ontario L7T 2S1

View all 43 photos

About

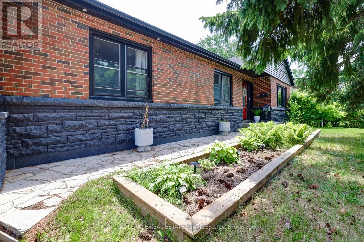
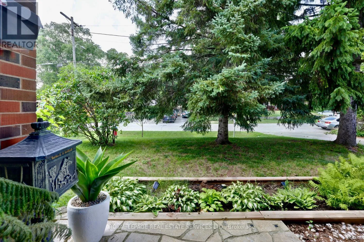
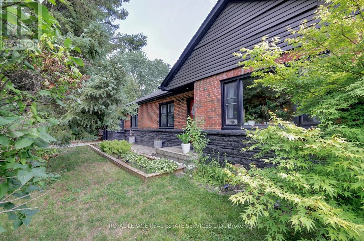
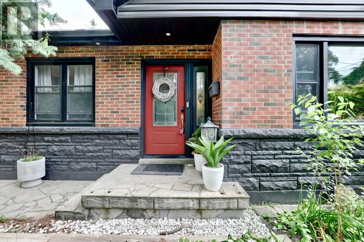
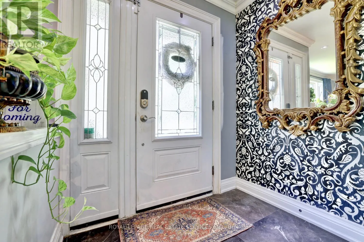
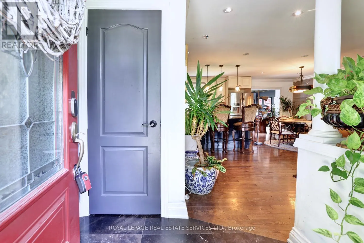
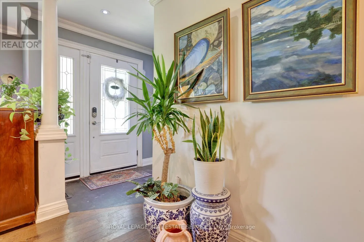
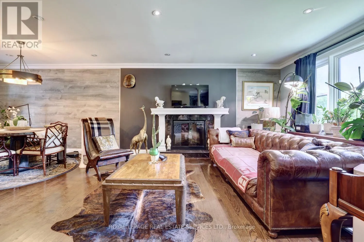
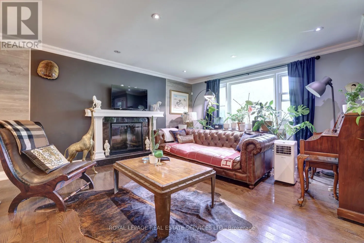
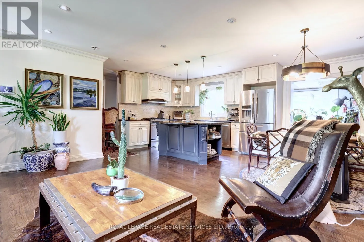
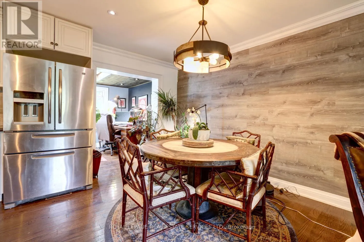
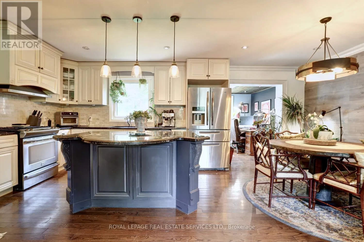
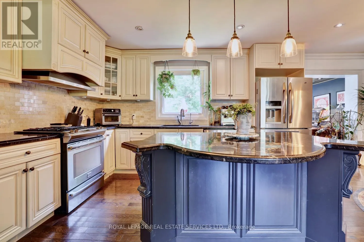
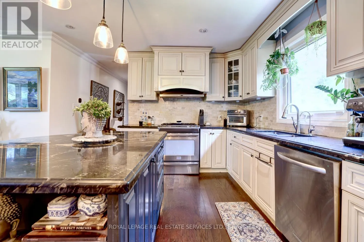
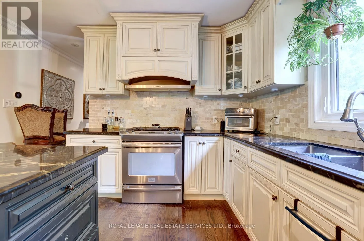
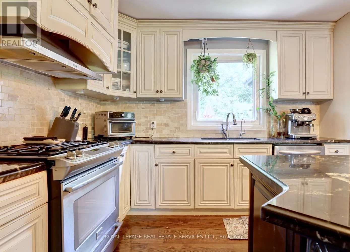
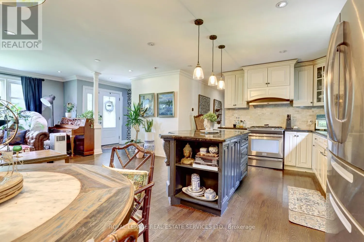
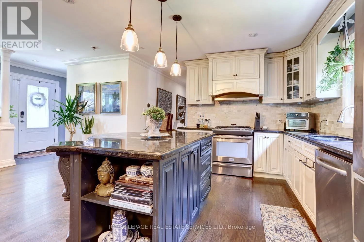
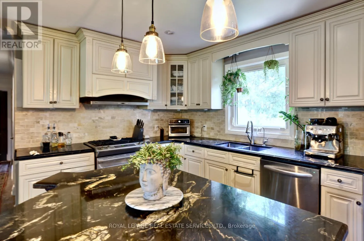
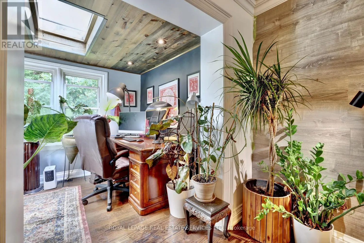
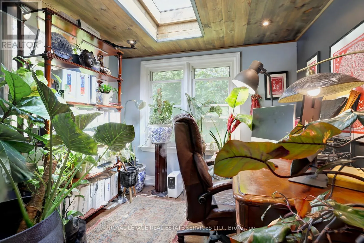
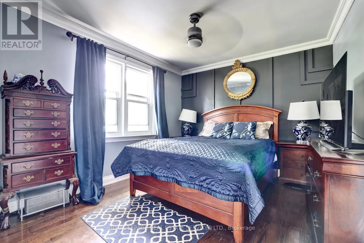
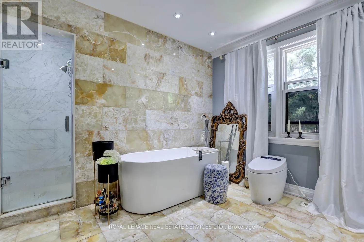
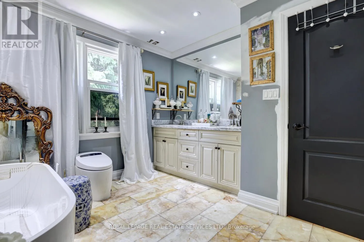
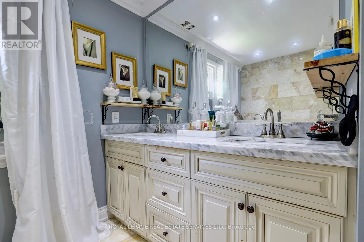
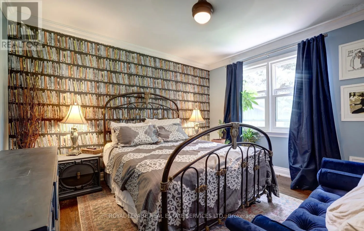
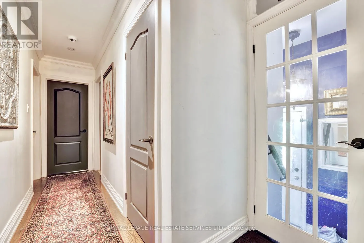
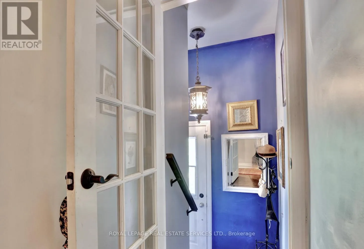
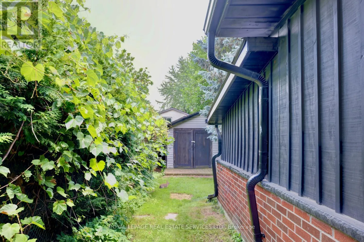
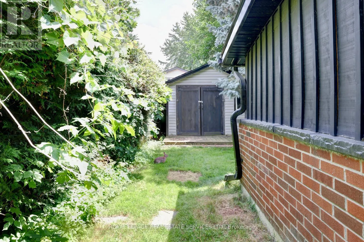
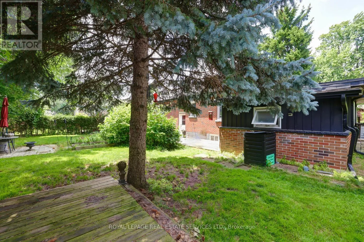
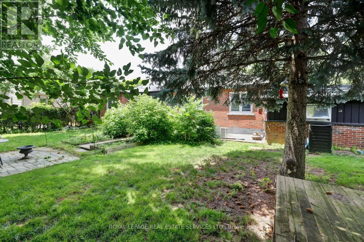
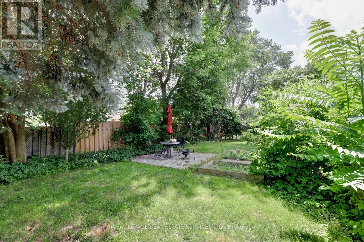
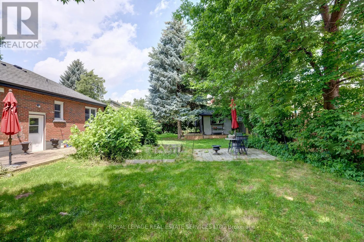
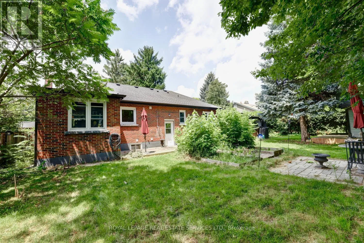
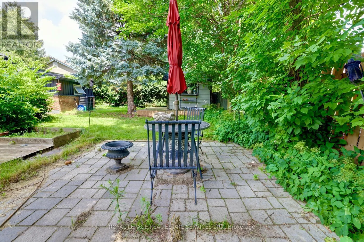
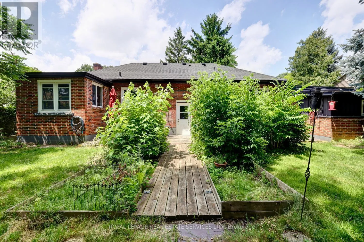
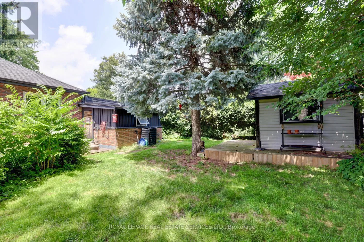
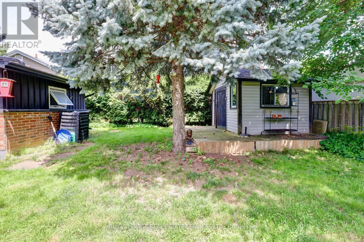
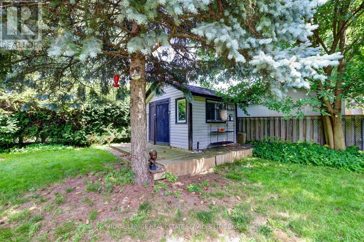
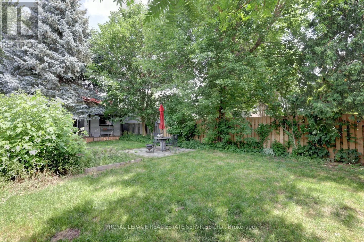
Francis Rd and Cedar Ave Welcome home to this beautifully maintained 2+2 bedroom, tucked into the highly desirable Altershot neighborhood of Burlington. This home is filled with warmth, character, and pride of ownership. The bright living and dining area features hardwood floors and a large bay window, creating a welcoming space for everyday living and entertaining. The updated eat-in kitchen offers classic wood cabinetry and plenty of room to gather for meals. Office/sunroom updated with skylight and hardwood floors. Pr bedroom has 5 piece in suite that will make you feel like a luxury spa. The lower level adds valuable living space with a cozy family room and fireplace, plus a flexible bedroom AND home office - perfect for today's lifestyle. Outside, enjoy a fully fenced backyard with mature gardens, ideal for relaxing or hosting friends. An updated front walkway and expanded parking to fit 4 cars. This home boasts an ideal location in a lovely mature neighborhood, which is just a short drive to the Hospital, Spencer Smith Park, w convenient highway access. Downtown Burlington, with its stunning Lake Ontario waterfront, upscale boutiques, diverse restaurants, and a vibrant arts scene including the Performing Arts Centre and Art Gallery, is also easily accessible. Plus, golf is also conveniently close by. (id:27476)

Property Highlights

MLS® Number
W14147878
Type
Single Family
Community Name
LaSalle
Ownership Type
Freehold
Land Size
76.2 x 100.2 FT ; Rectangular|under 1/2 acre
Parking Space Total
5

Building

Building Type
House
Storeys
1.00
Square Footage
1100 - 1500 sqft
Bathrooms Total
3
Bedrooms Above Ground
2
Bedrooms Total
4
Amenities
Fireplace(s) Hospital, Marina, Public Transit
Exterior Finish
Brick, Vinyl siding
Fireplace Present
Yes
Basement Type
N/A (Finished)
Basement Features
Building Heating Type
Forced air
Heating Fuel
Natural gas
Building Cooling Type
Central air conditioning

Utilities

Water
Municipal water
Utility Sewer
Sanitary sewer

Room Layout

Bathroom
Basement
2.3 m x 2.5 m
Utility room
Basement
2.4 m x 1.24 m
Laundry room
Basement
2.67 m x 2.3 m
Recreational, Games room
Basement
6.78 m x 6.61 m
Bedroom 3
Basement
3.42 m x 3.57 m
Bedroom 4
Basement
2.52 m x 4.06 m
Living room
Main level
4.27 m x 5.35 m
Dining room
Main level
3.72 m x 2.21 m
Office
Main level
3.16 m x 5 m
Primary Bedroom
Main level
3.16 m x 5 m
Bedroom 2
Main level
3.72 m x 3.21 m
Bathroom
Main level
2.42 m x 2.57 m

Location

Learn more about this property
Listing provided by:
ROYAL LEPAGE REAL ESTATE SERVICES LTD.
MLS® number:
W14147878
Agent:
Olha Dudar
*Indicates required field
Name is required
Email is required
Please enter a valid phone number (e.g., 416-111-1111).