902 Eagle Drive, Burlington, Ontario L7T 3A4

Listed for:
$1,299,999
4 beds
3 baths
Listed 10 days ago
House for rent: 902 Eagle Drive, Burlington, Ontario L7T 3A4

View all 31 photos

About

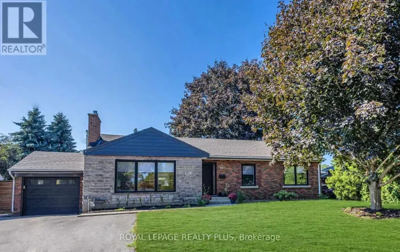
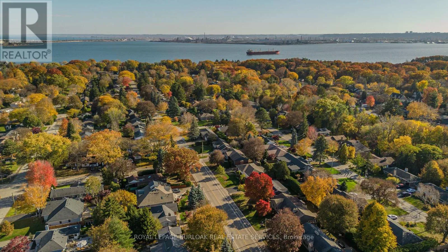
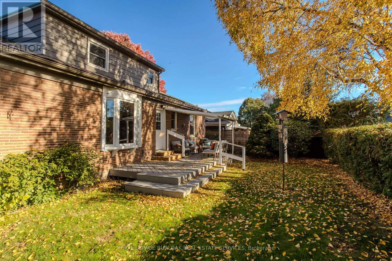
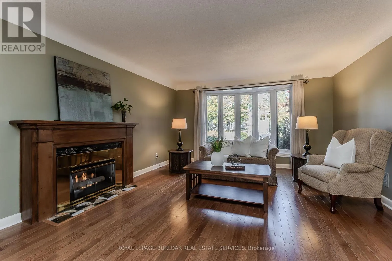
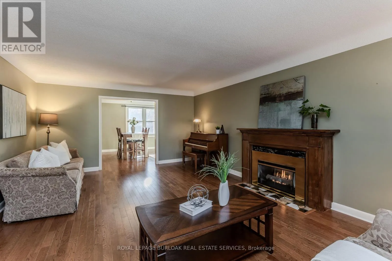
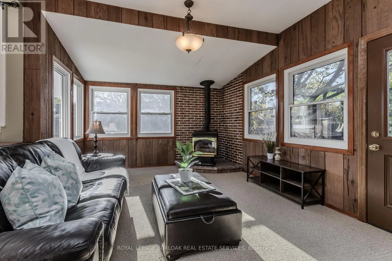
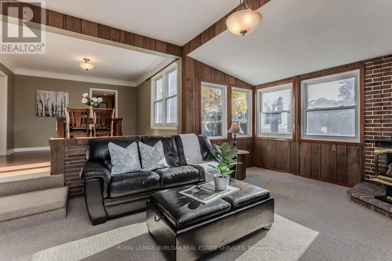
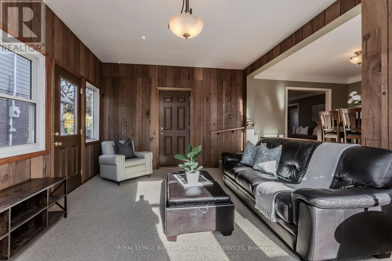
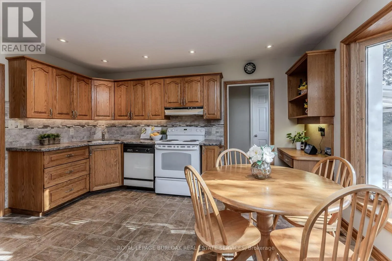
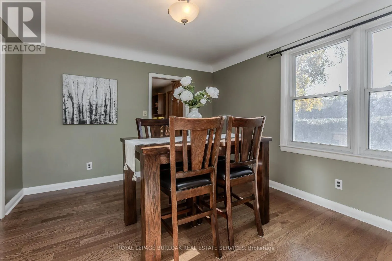
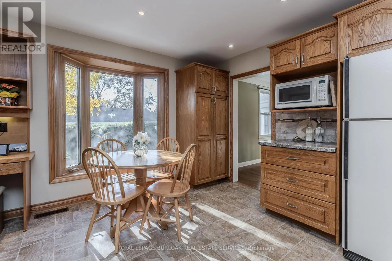
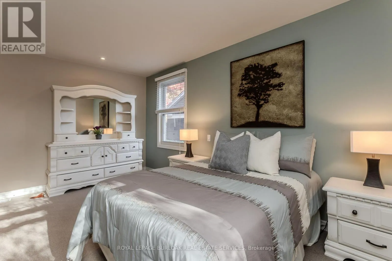
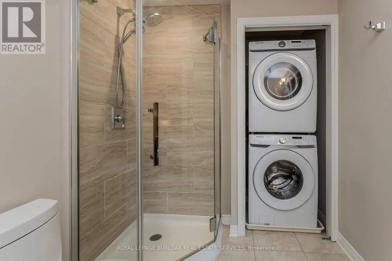
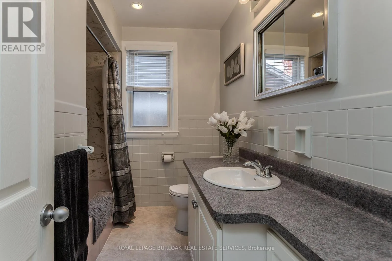
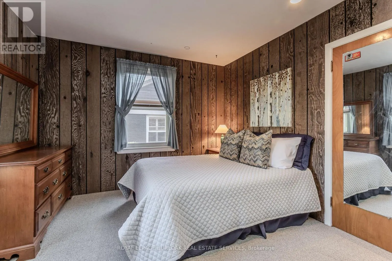
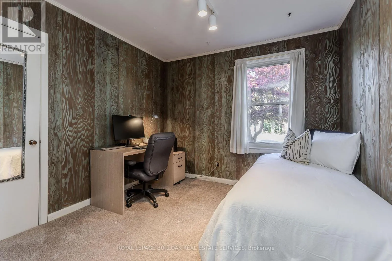
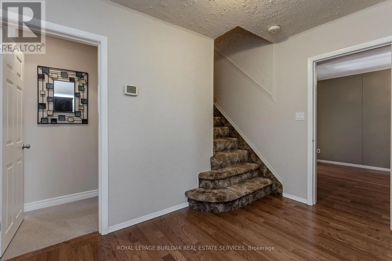
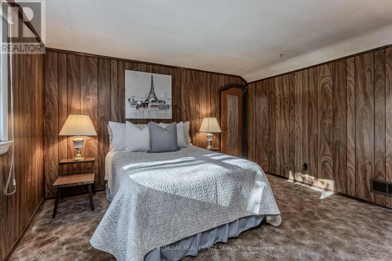
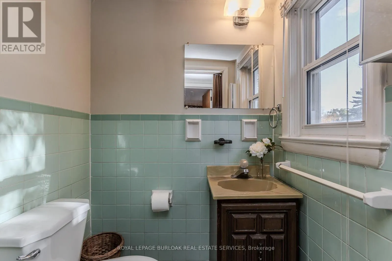
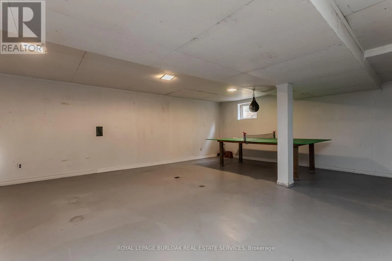
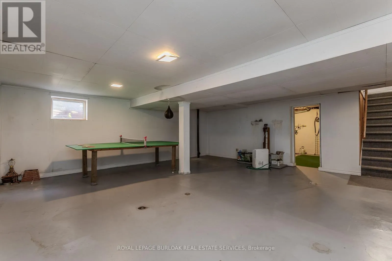
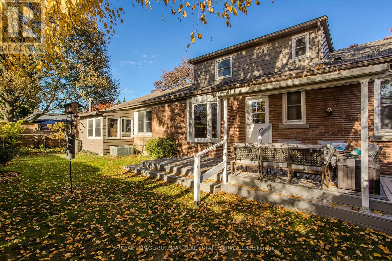
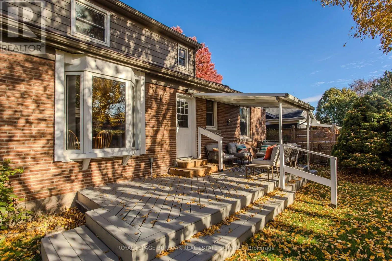
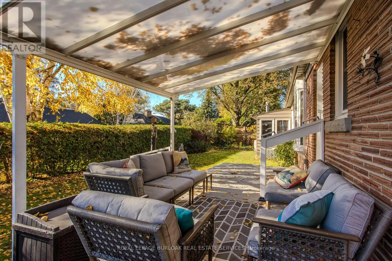
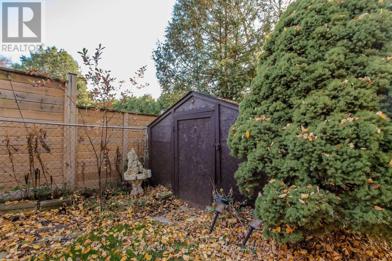
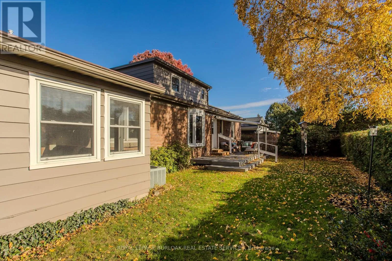
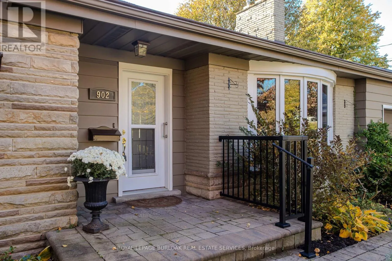
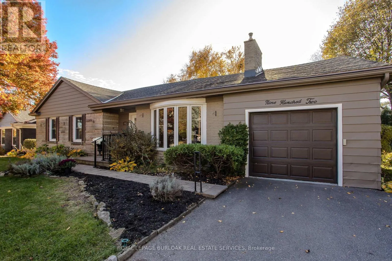
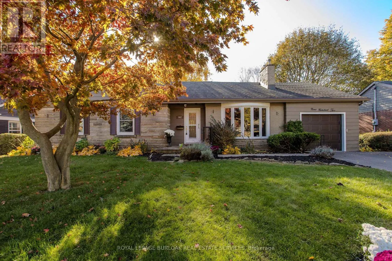
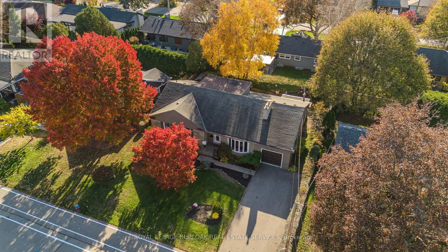
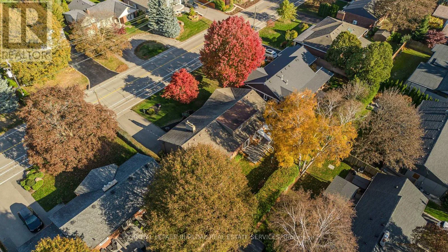
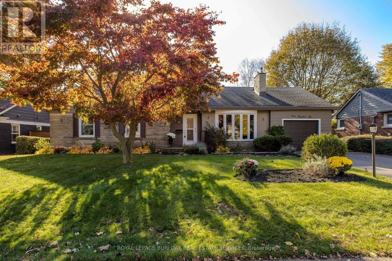
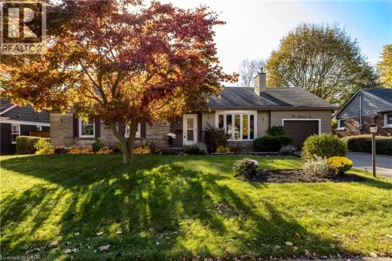
Townsend Avenue Set on a tree-lined street in Burlington's Aldershot South neighbourhood, this detached bungaloft offers 4 bedrooms, 2.5 baths and approximately 2,197 sq. ft. above grade. The layout places three bedrooms and laundry on the main level, with a separate bedroom upstairs for guests or family. A bay window draws natural light into the living room, where hardwood floors and a gas fireplace create a welcoming gathering space. The eat-in kitchen features wood cabinetry, a tile backsplash and a breakfast area by the window. The dining area opens to a four-season family room with wood-panelled walls, a second gas fireplace and views of the garden. The main-floor primary bedroom features a walk-in closet and direct access to a bathroom with laundry. Two additional bedrooms and a second full bathroom complete the main level. Upstairs, the fourth bedroom has its own walk-in closet and a nearby powder room. A generous recreation room and dedicated storage in the partially finished basement offer flexibility for hobbies or future finishing. The attached garage has inside access. Established perennial gardens and mature greenery frame the fully fenced backyard. The covered deck offers a sheltered spot for outdoor dining or an afternoon in the garden. Beyond the home, enjoy waterfront outings at LaSalle Park, with Burlington Golf and Country Club also nearby. (id:27476)

Property Highlights

MLS® Number
W14149338
Type
Single Family
Community Name
LaSalle
Ownership Type
Freehold
Land Size
75 x 100 FT
Parking Space Total
5

Building

Building Type
House
Storeys
1.00
Square Footage
1500 - 2000 sqft
Bathrooms Total
3
Bedrooms Above Ground
4
Bedrooms Total
4
Amenities
Fireplace(s) Park, Place of Worship, Schools, Public Transit
Exterior Finish
Vinyl siding, Brick
Fireplace Present
Yes
Basement Type
Full (Partially finished)
Basement Features
Building Heating Type
Forced air
Heating Fuel
Natural gas
Building Cooling Type
Central air conditioning

Utilities

Water
Municipal water
Utility Sewer
Sanitary sewer

Room Layout

Bedroom 4
Second level
3.58 m x 3.6 m
Other
Basement
2.39 m x 3.51 m
Other
Basement
4.93 m x 3.86 m
Recreational, Games room
Basement
9.53 m x 6.32 m
Bedroom 2
Main level
3.1 m x 3.3 m
Bedroom 3
Main level
3.84 m x 3.3 m
Living room
Main level
4.27 m x 6.58 m
Primary Bedroom
Main level
3.94 m x 4.6 m
Kitchen
Main level
3.86 m x 4.19 m
Laundry room
Main level
0.89 m x 0.99 m
Dining room
Main level
3.73 m x 3.45 m
Family room
Main level
4.04 m x 4.93 m

Location

Learn more about this property
Listing provided by:
ROYAL LEPAGE BURLOAK REAL ESTATE SERVICES
MLS® number:
W14149338
Agent:
Tanya Rocca
*Indicates required field
Name is required
Email is required
Please enter a valid phone number (e.g., 416-111-1111).