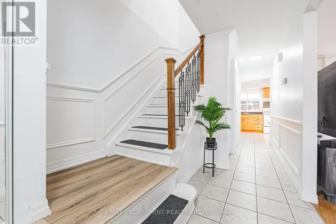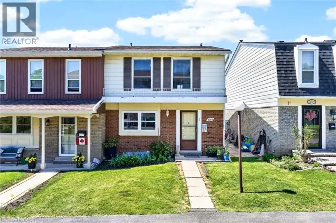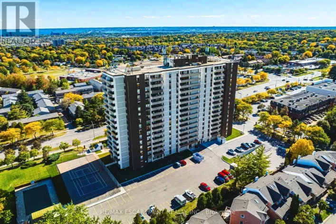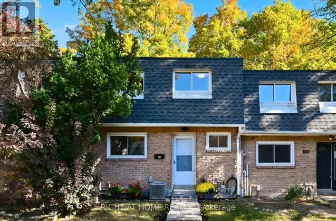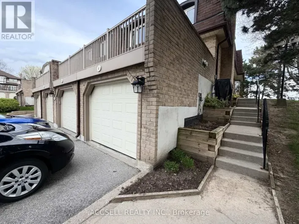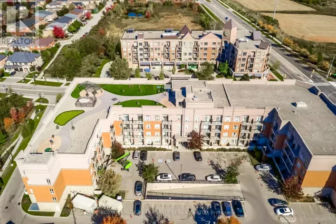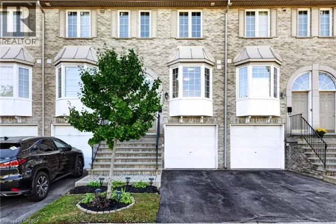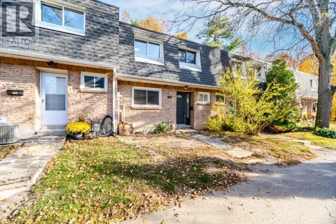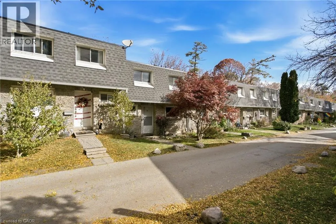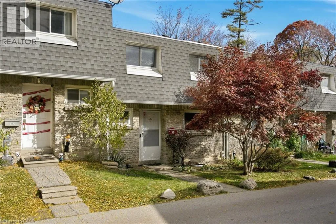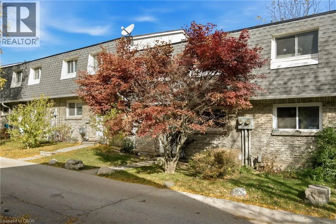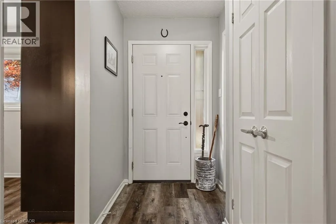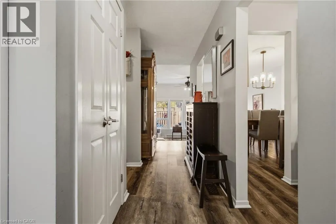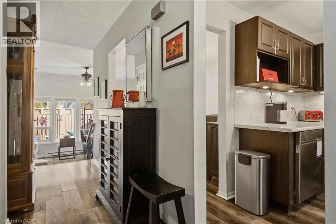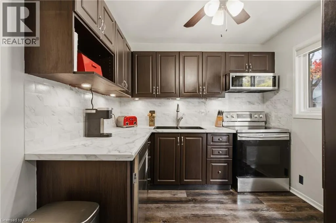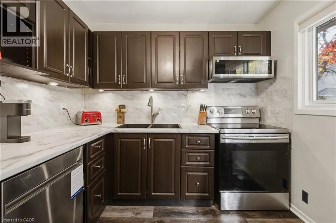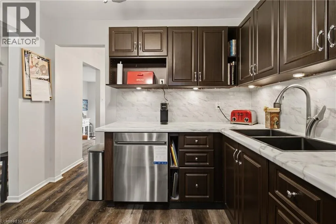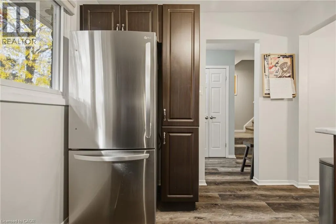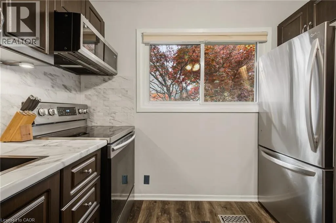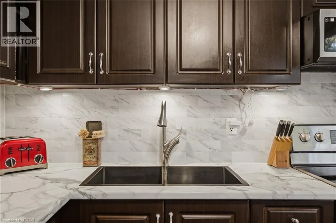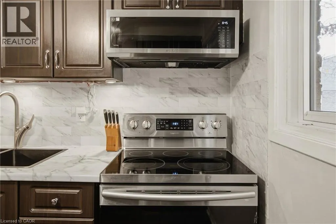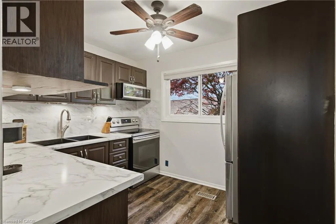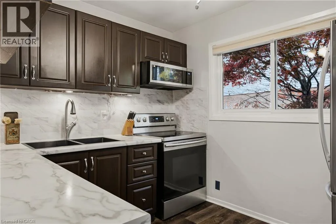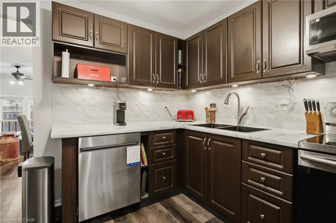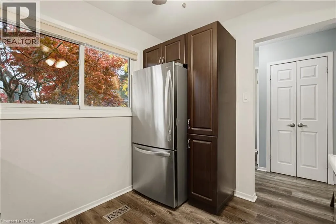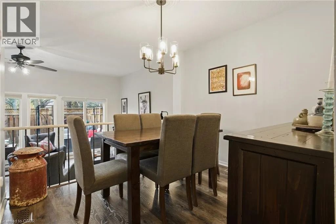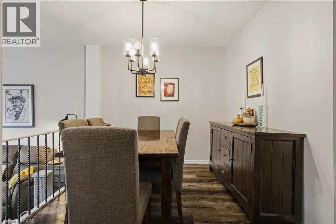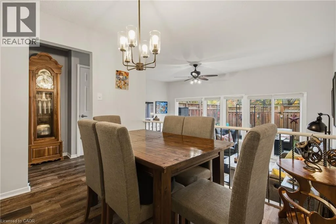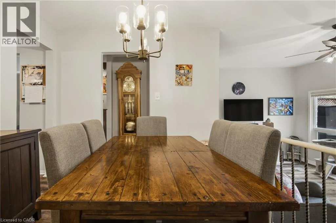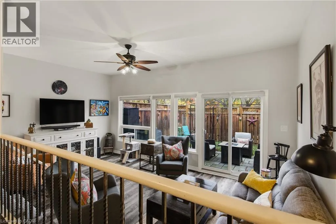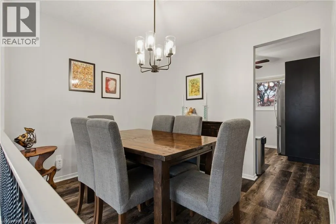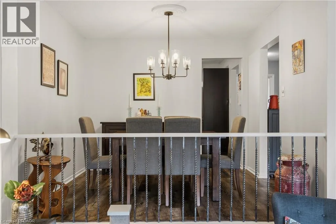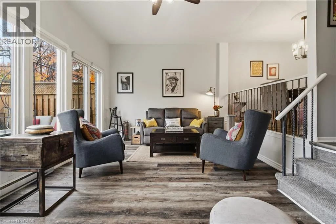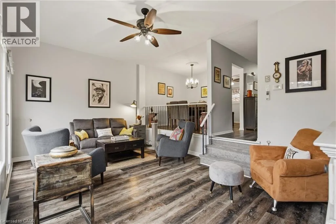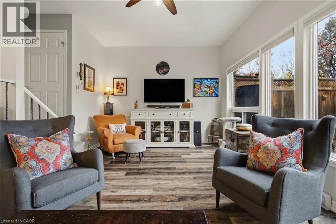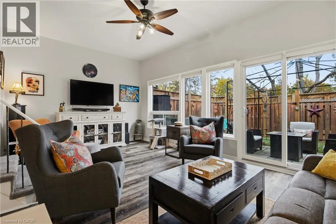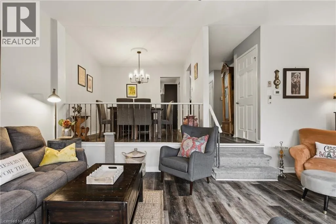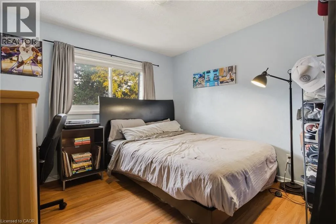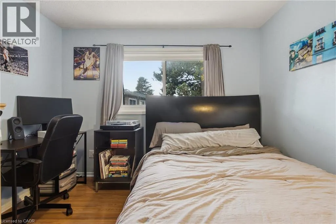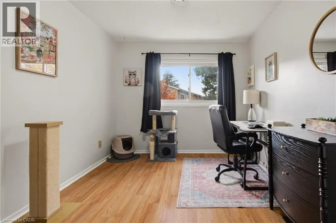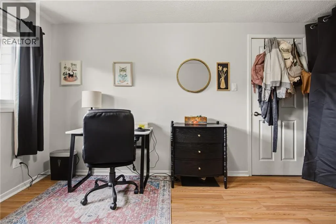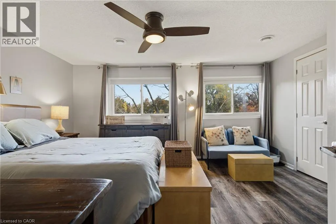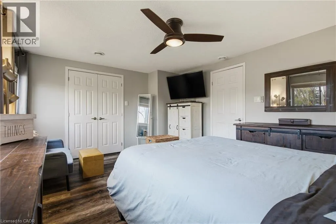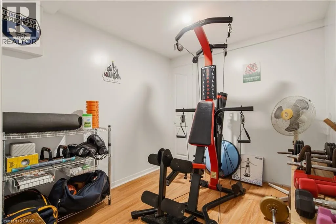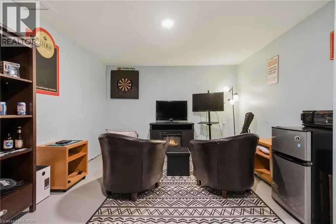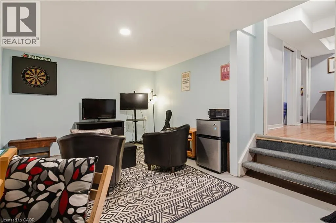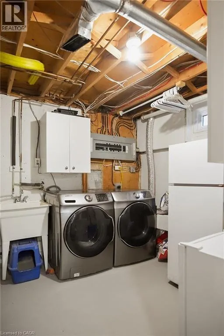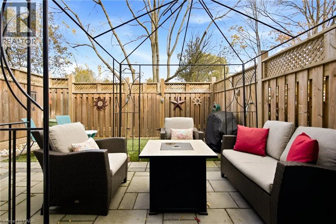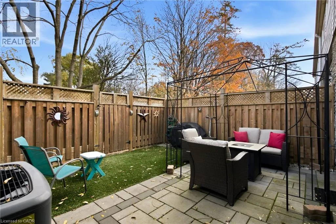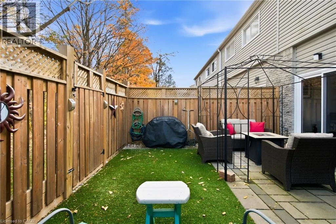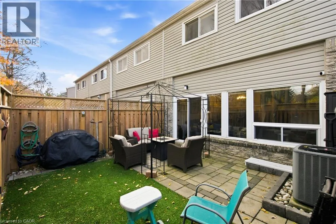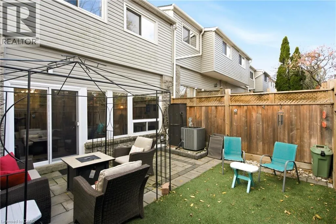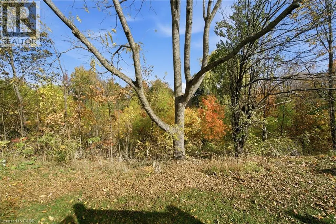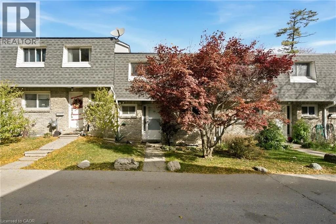
UPPER MIDDLE TO CAVENDISH Attention Families! Welcome to this beautiful 3-bedroom home nestled in a quiet, family-friendly community, offering the perfect blend of comfort, privacy, and convenience. Enjoy the peaceful surroundings where birdsong replaces traffic noise, creating a tranquil setting for children to play and families to enjoy the outdoors. Featuring a fantastic, functional layout with three generously sized bedrooms, a finished basement offering additional living space and a bonus room! It could be a workshop, theatre or a playroom for the kids. Out back find a fully fenced backyard with a beautifully landscaped patio backing onto a serene ravine, access is through sliding doors on the main floor family room!The dropped Family Room is generously sized and offers massive windows overlooking the treed ravine and showering the room with natural light. This home is designed for comfortable family living and entertaining. Recent updates include refreshed flooring, trim, and paint throughout, giving the home a clean, modern feel. Two underground parking spaces, conveniently located near the exit, add an extra level of everyday convenience. Tucked away in a serene and private setting, yet just steps from schools, shopping, public transit, walking trails, and entertainment, this home offers the best of both worlds. A wonderful opportunity to enjoy peaceful community living without sacrificing easy access to everyday amenities. Come discover the perfect place to call home! (id:27476)