2281 Woodward Avenue, Burlington, Ontario L7R 1T5

Listed for:
$999,000
5 beds
2 baths
Listed 9 days ago
House for rent: 2281 Woodward Avenue, Burlington, Ontario L7R 1T5

View all 34 photos

About

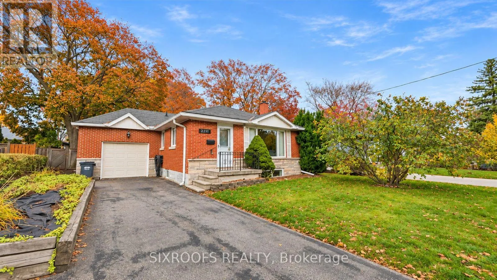
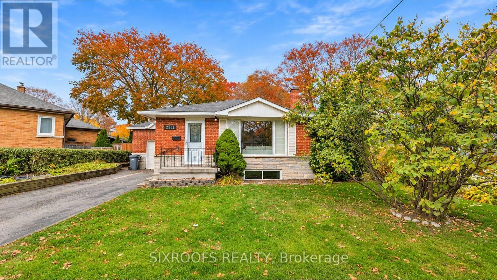
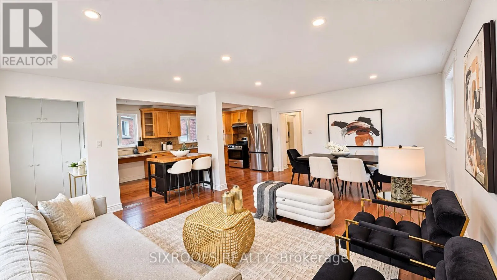
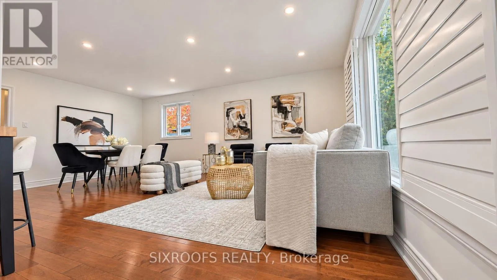
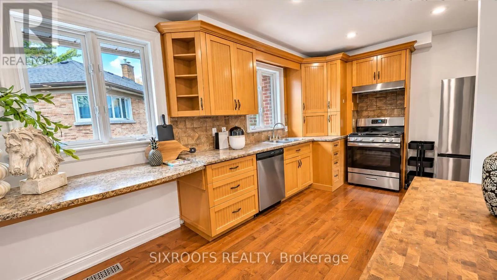
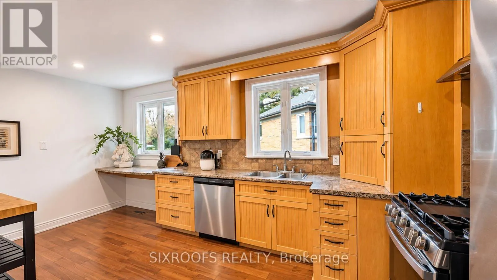
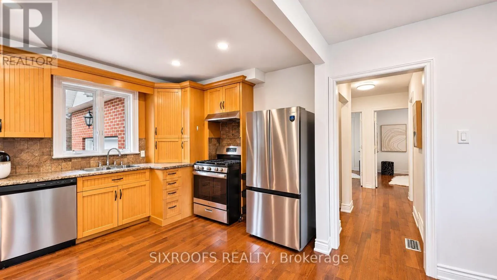
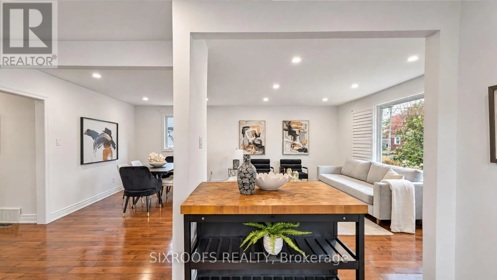
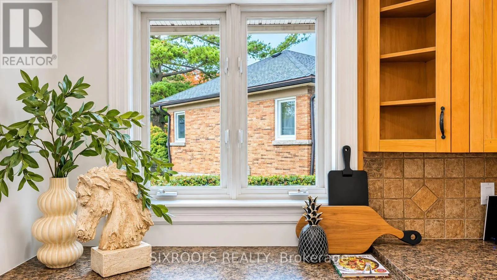
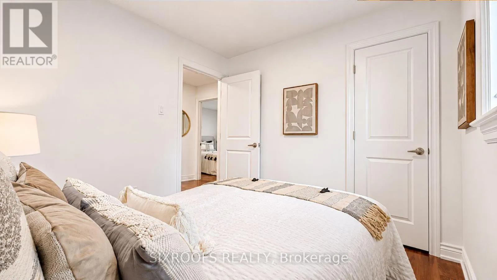
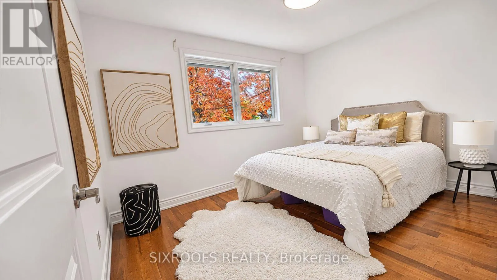
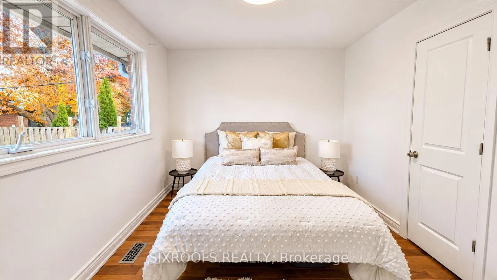
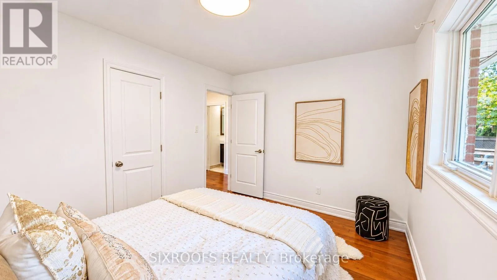
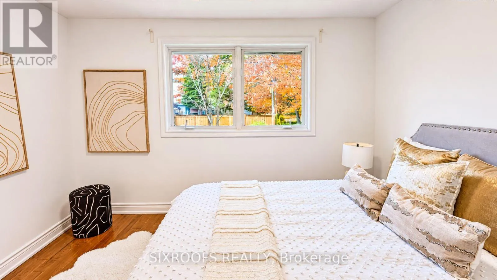
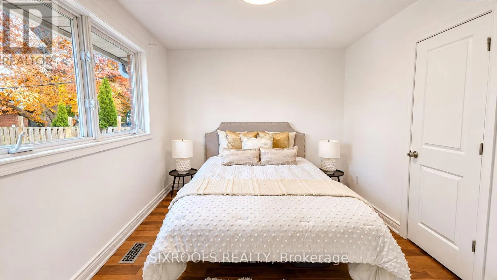
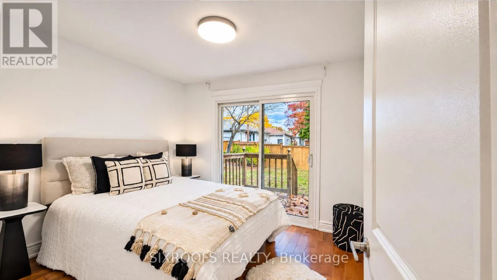
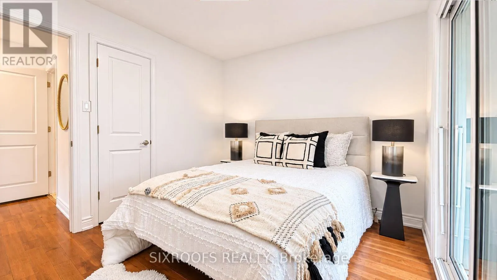
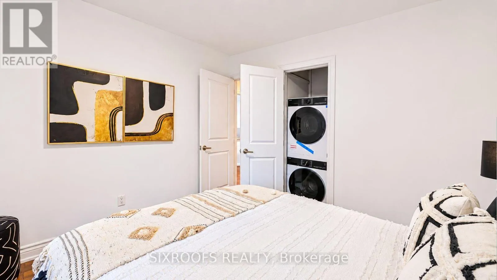
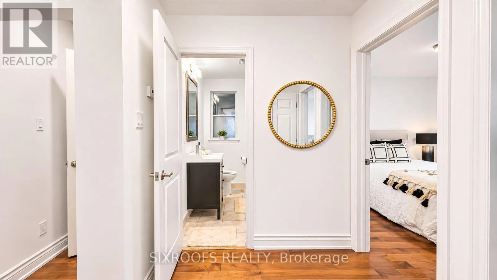
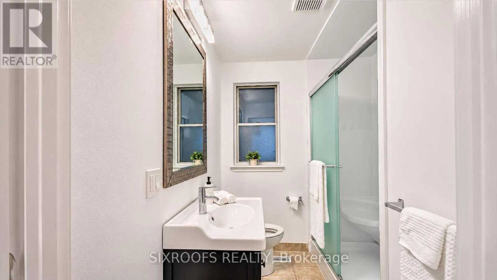
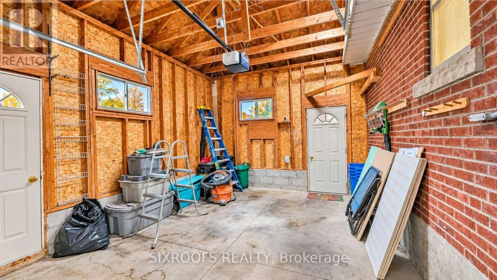
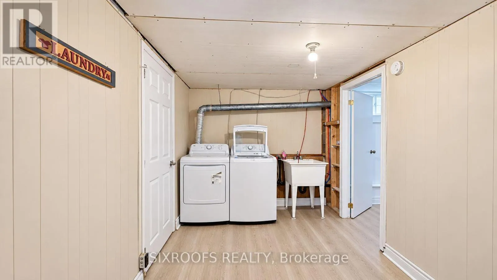
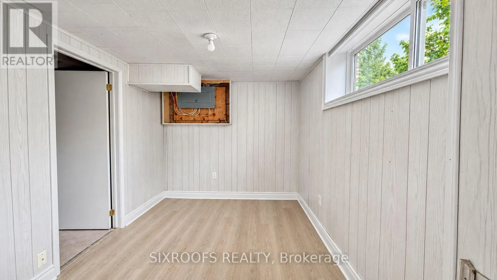
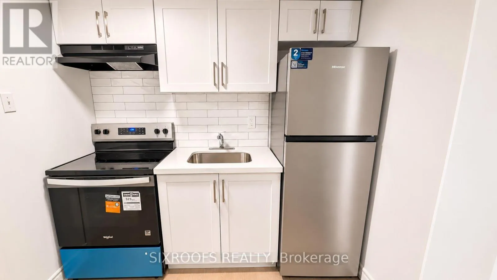
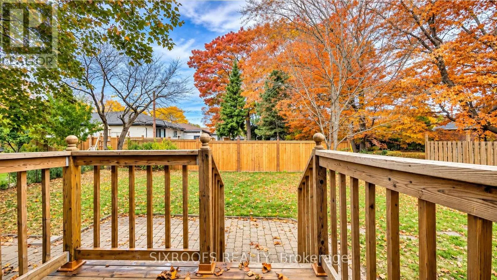
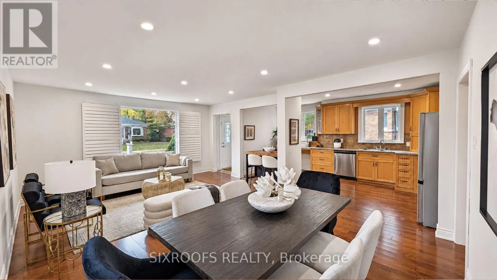
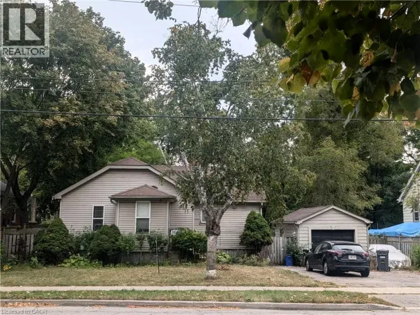
Drury Lane& Woodward Welcome to 2281 Woodward Avenue! This Charming, Move-In-Ready Bungalow Is Nestled in an Established Burlington Neighbourhood, Offering the Perfect Combination of Comfort, Convenience, and Lifestyle! Freshly Painted Throughout, This Lovely Home Features a Bright and Functional Layout, a Kitchen Complete with Brand-New Appliances, and a Separate Entrance to the Basement, Providing Excellent Flexibility and Future Potential. Step Outside to a Generously Sized, Pool-Sized Backyard, Offering Endless Possibilities for Outdoor Entertaining, Family Gatherings, or Creating Your Dream Backyard Oasis! Enjoy a Fantastic Location Close to Highly Regarded Burlington Central High School, Offering the Prestigious International Baccalaureate (IB) Programme, as Well as Parks, Shopping, Restaurants, and Everyday Amenities. Just a Short Drive to Vibrant Downtown Burlington, Spencer Smith Park, the Beautiful Lake Ontario Waterfront, and Brant Street Pier. Convenient Access to Burlington GO Station and Major Highways Makes Commuting a Breeze! Whether You're a First-Time Buyer, Downsizer, or Investor, This Wonderful Bungalow Offers an Exceptional Opportunity to Enjoy Everything Burlington Has to Offer. Simply Move In and Enjoy! (id:27476)

Property Highlights

MLS® Number
W14154554
Type
Single Family
Community Name
Brant
Ownership Type
Freehold
Land Size
57 x 105 FT
Parking Space Total
4

Building

Building Type
House
Storeys
1.00
Square Footage
1100 - 1500 sqft
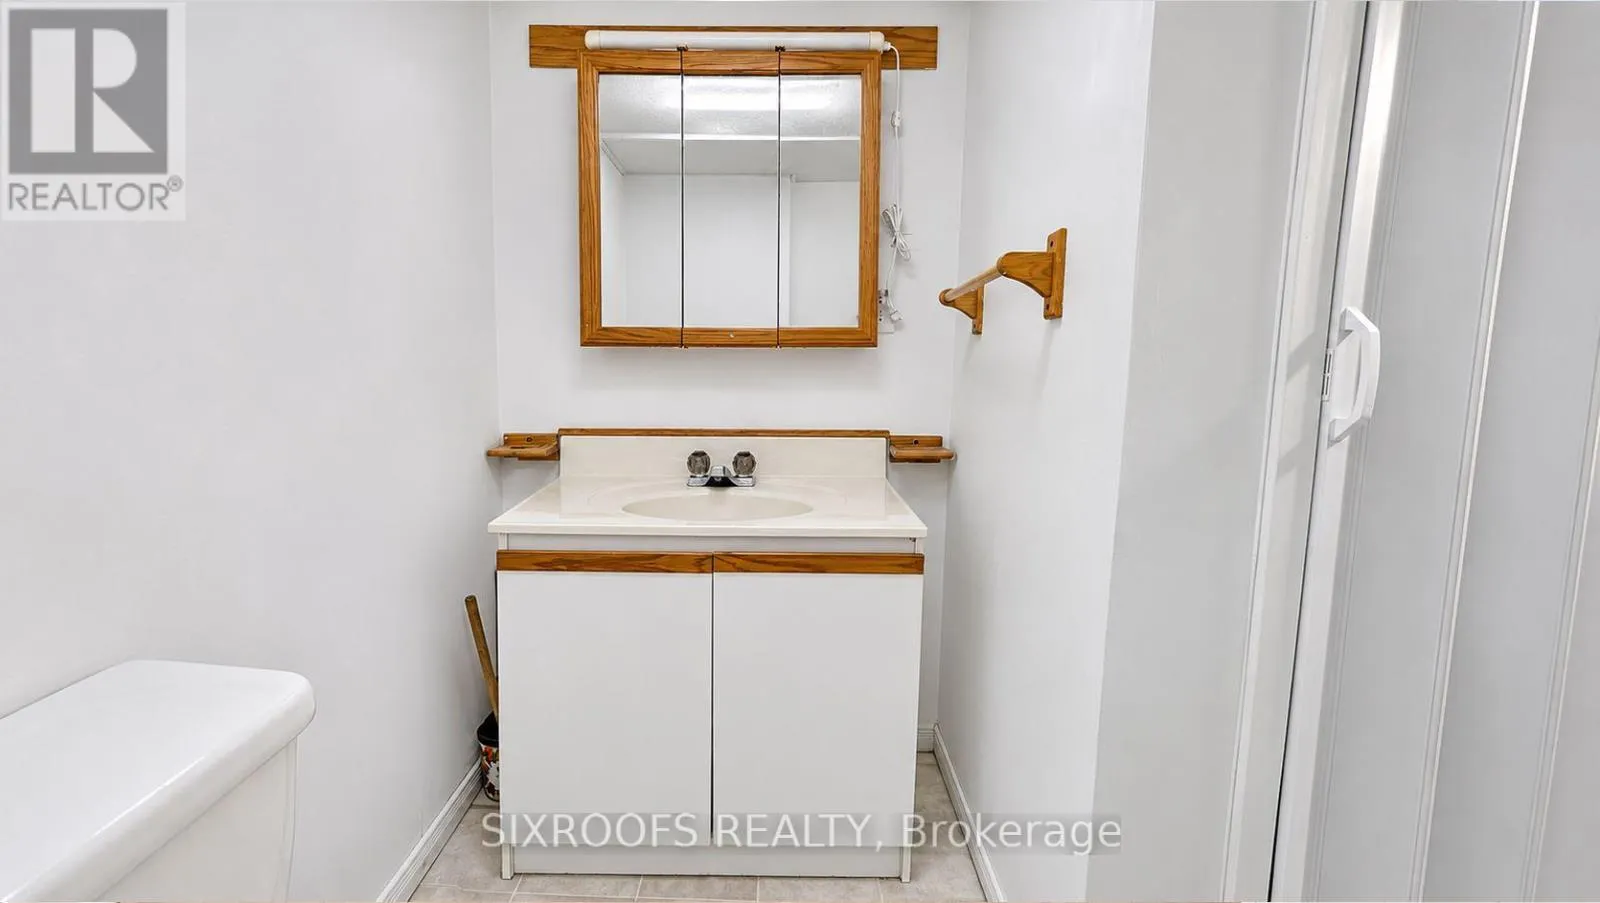
Bathrooms Total
2
Bedrooms Above Ground
3
Bedrooms Total
5
Exterior Finish
Brick
Fireplace Present
No
Basement Type
N/A, N/A, N/A (Finished)
Basement Features
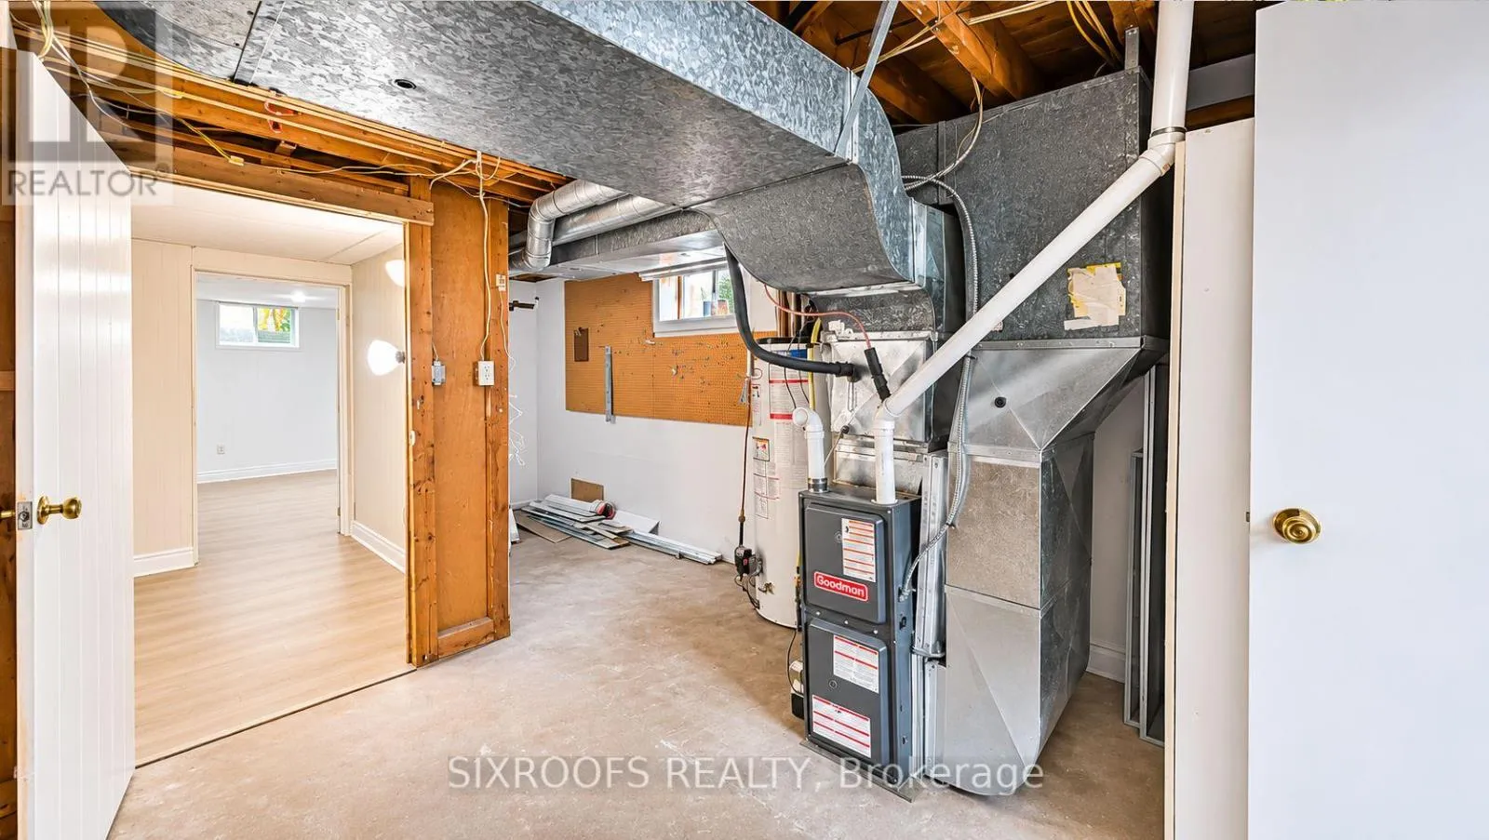
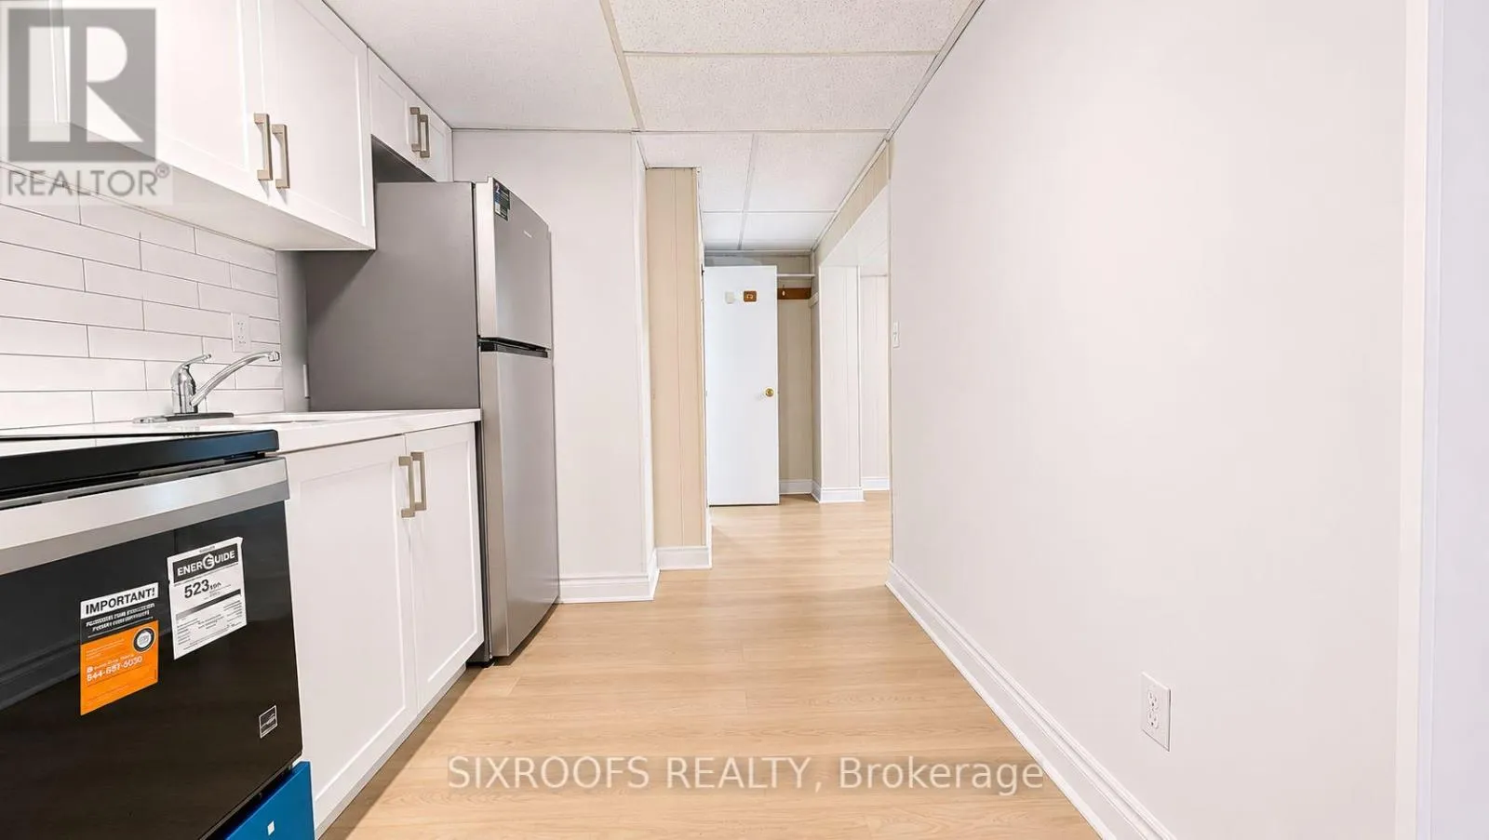
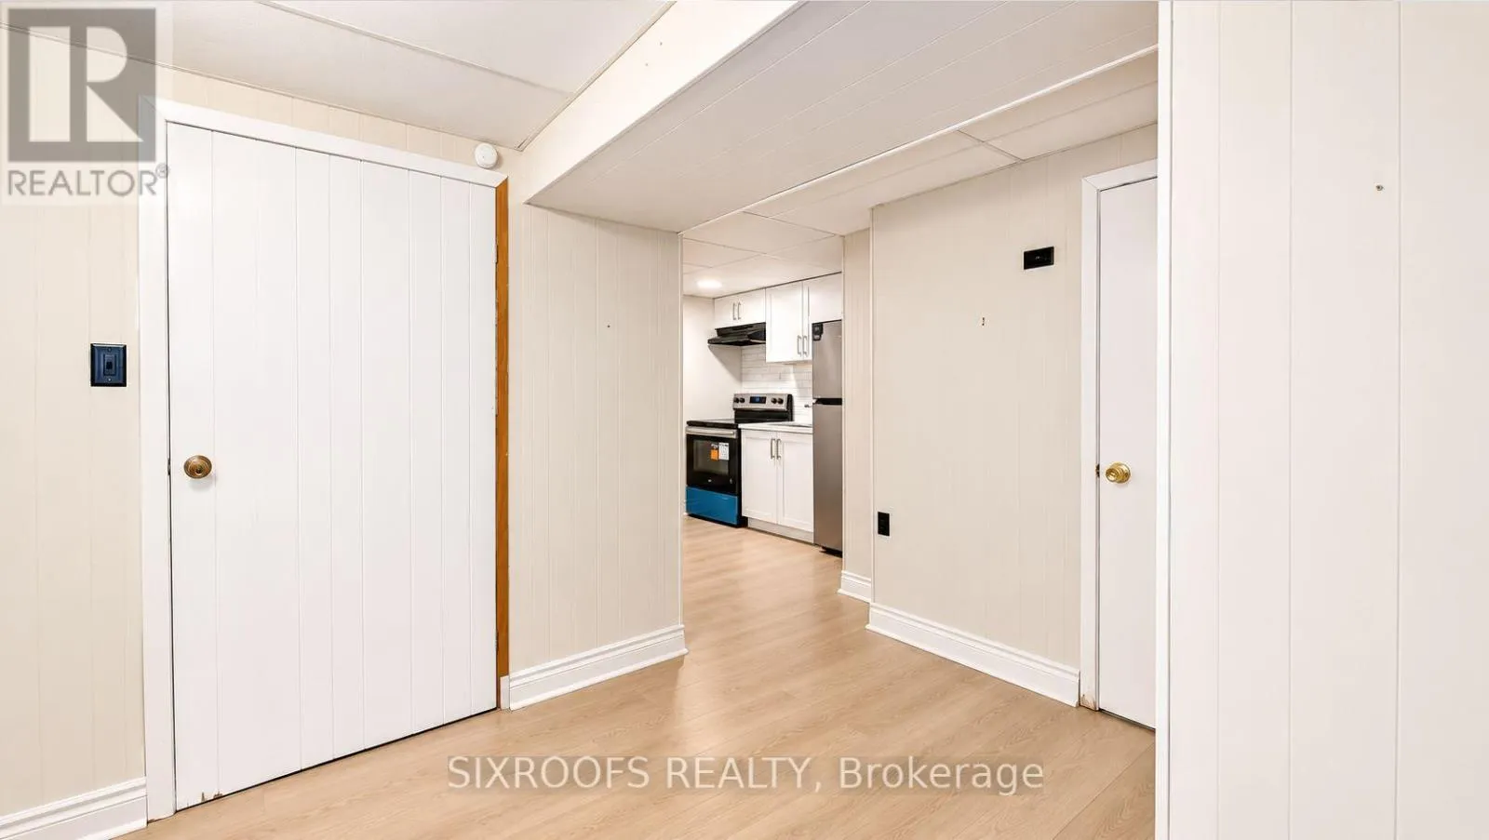
Apartment in basement, Separate entrance
Building Heating Type
Forced air
Heating Fuel
Natural gas
Building Cooling Type
Central air conditioning

Utilities

Water
Municipal water
Utility Sewer
Sanitary sewer

Room Layout

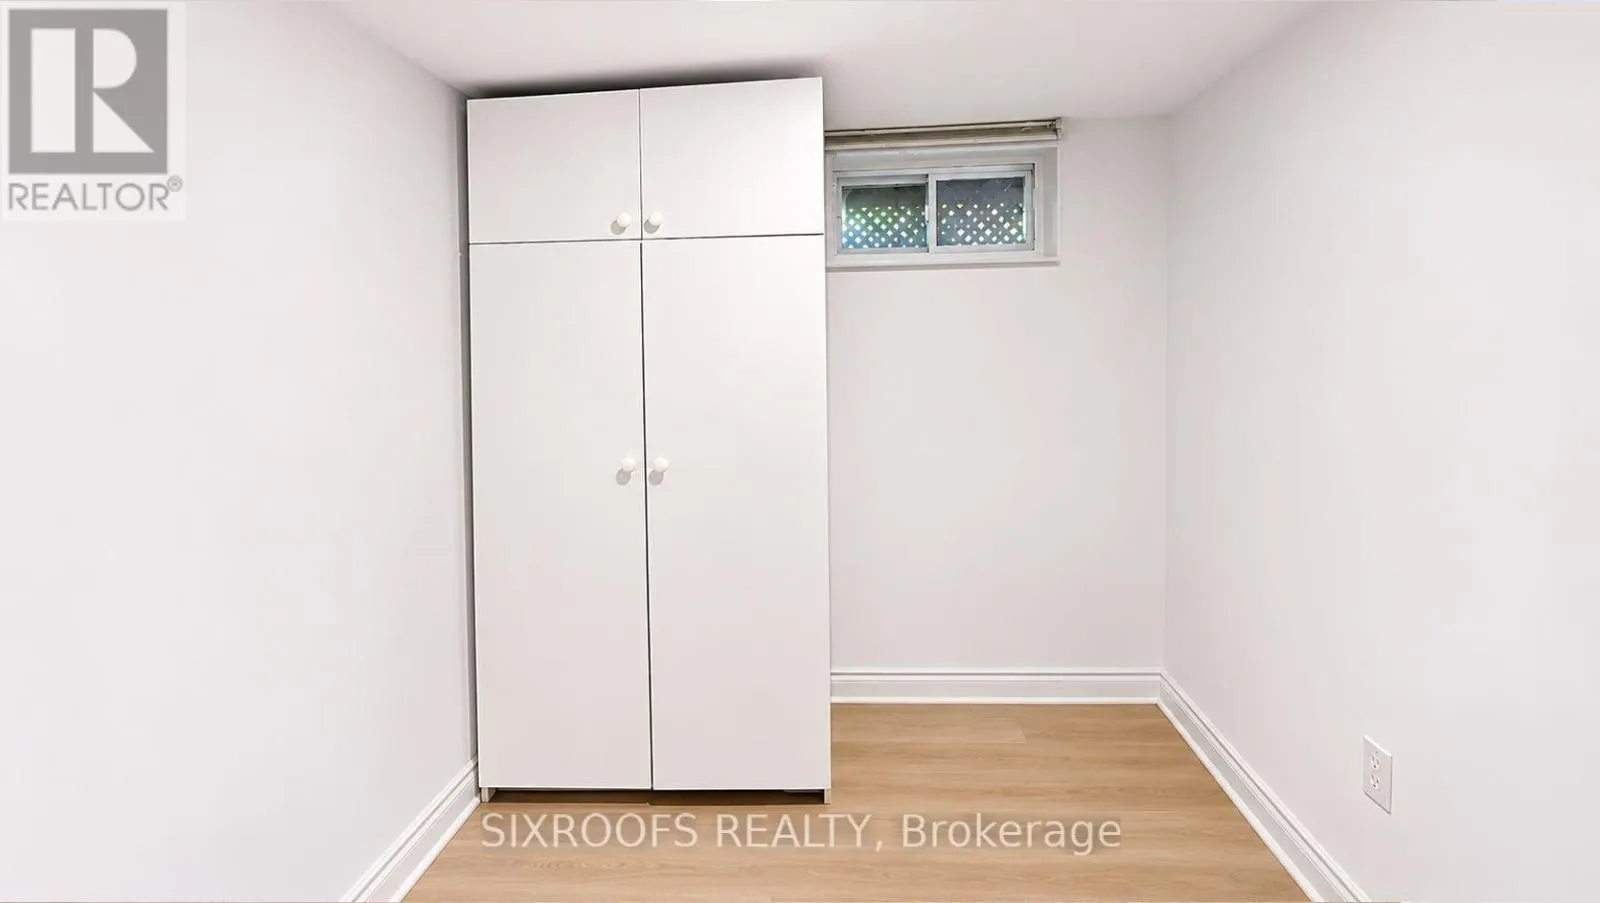
Bedroom
Basement
3.53 m x 2.5 m
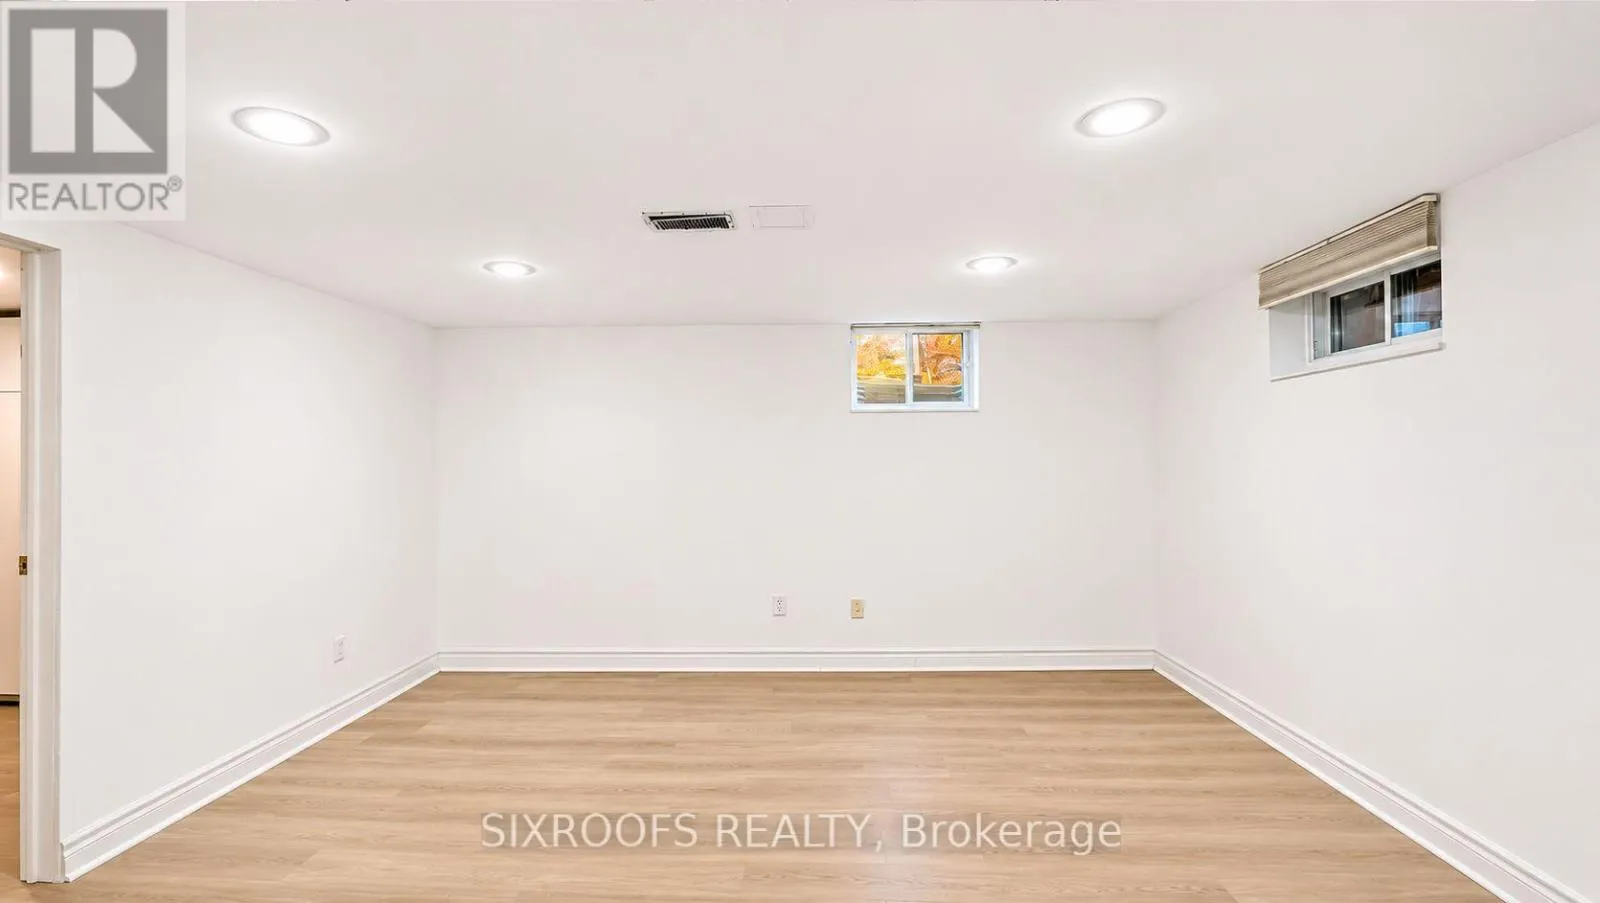
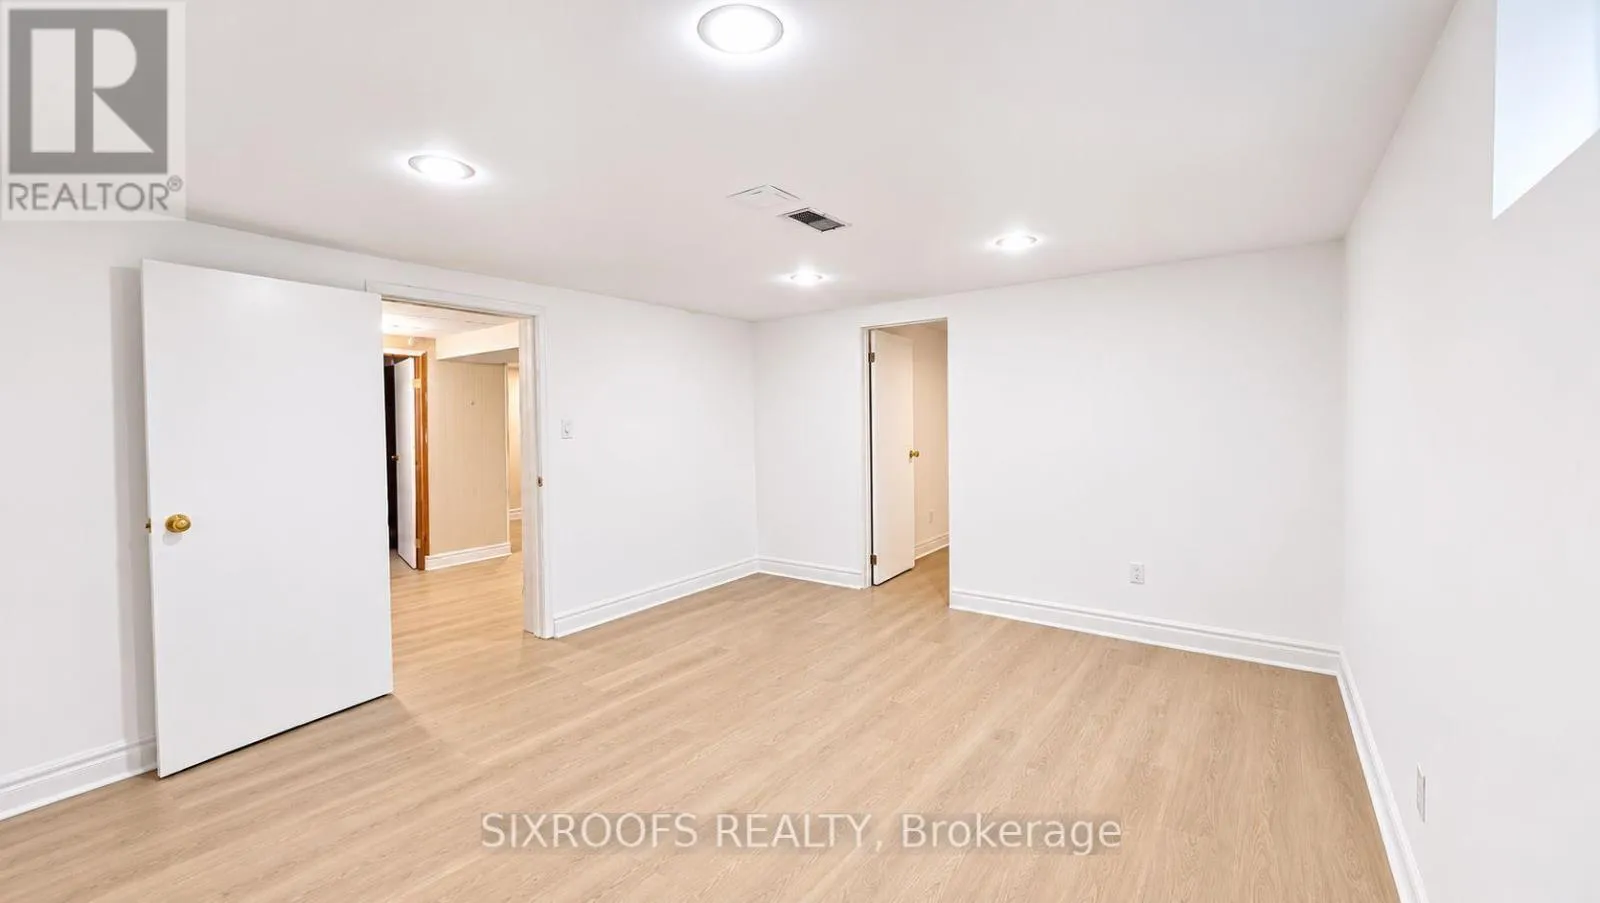
Recreational, Games room
Basement
4.72 m x 3.89 m
Bedroom
Basement
2.9 m x 2.34 m
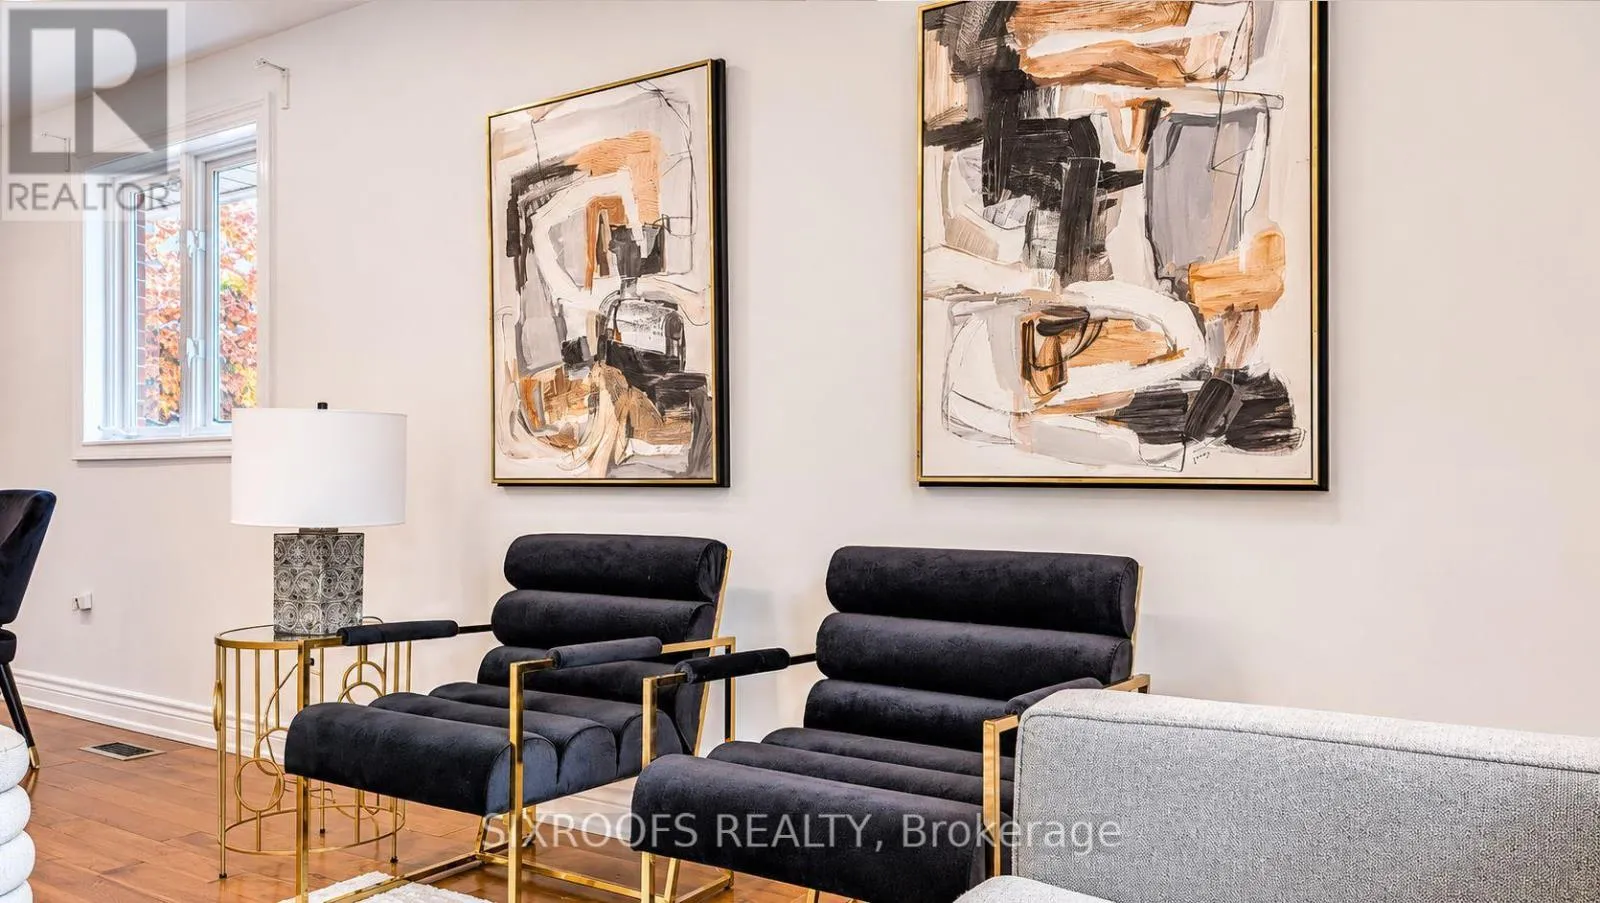
Living room
Main level
6.09 m x 4.26 m
Dining room
Main level
6.09 m x 4.26 m
Kitchen
Main level
4.93 m x 2.52 m
Primary Bedroom
Main level
3.65 m x 2.98 m
Bedroom 2
Main level
3.66 m x 2.95 m
Bedroom 3
Main level
2.8 m x 2.74 m

Location

Learn more about this property
Listing provided by:
SIXROOFS REALTY
MLS® number:
W14154554
Agent:
Peyman Dordizadeh Basirabad
*Indicates required field
Name is required
Email is required
Please enter a valid phone number (e.g., 416-111-1111).