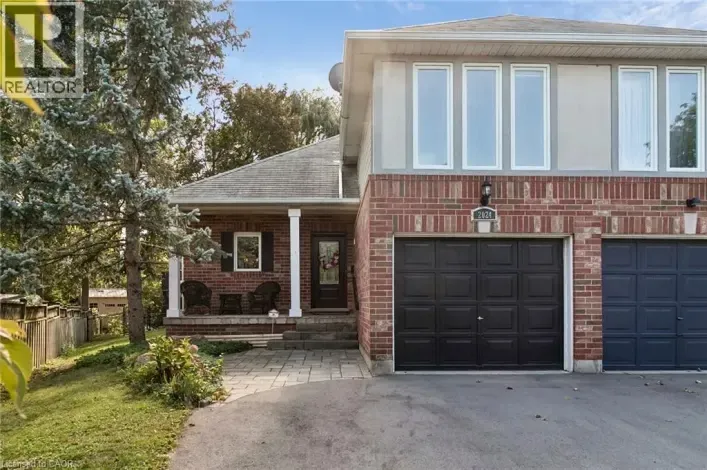
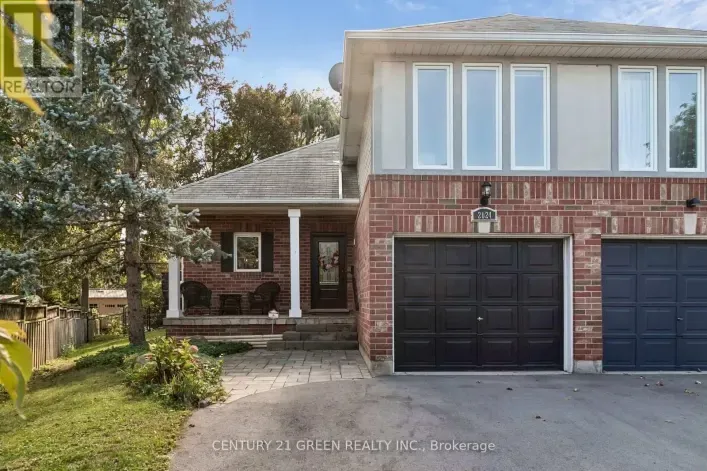
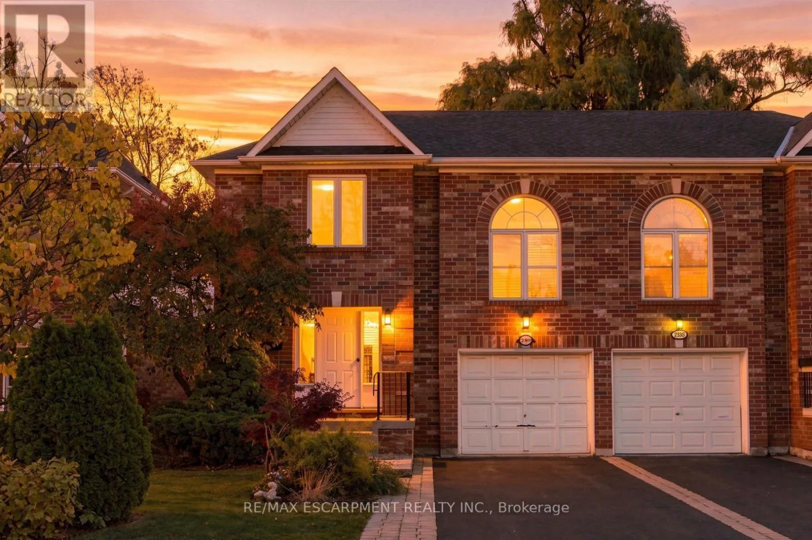
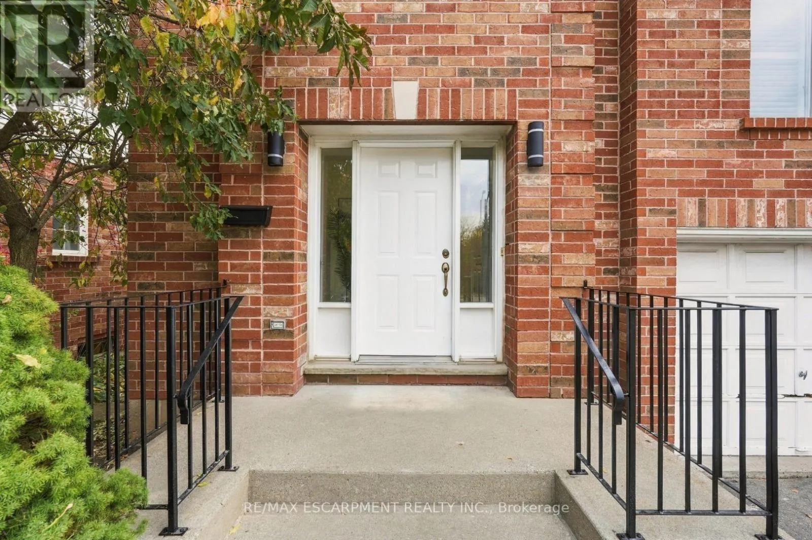
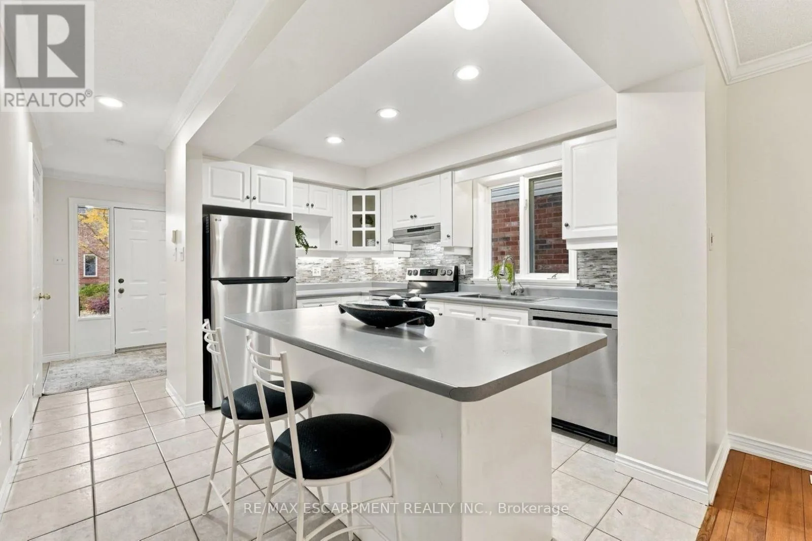
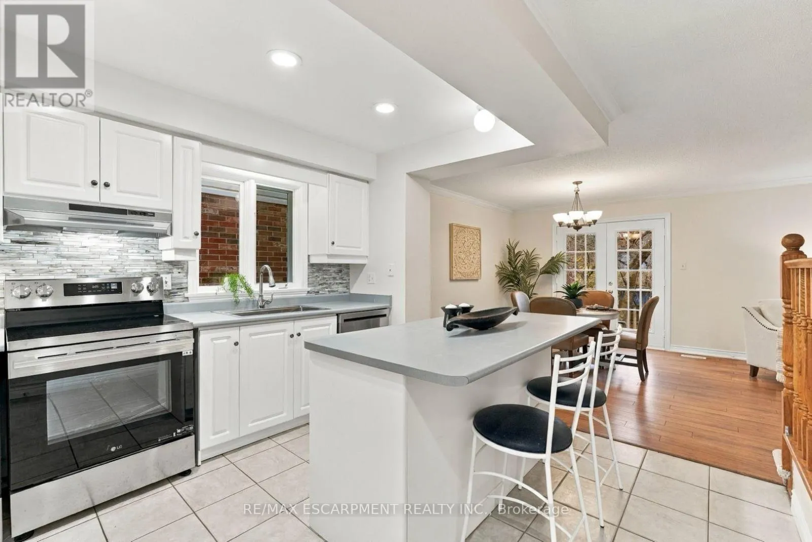
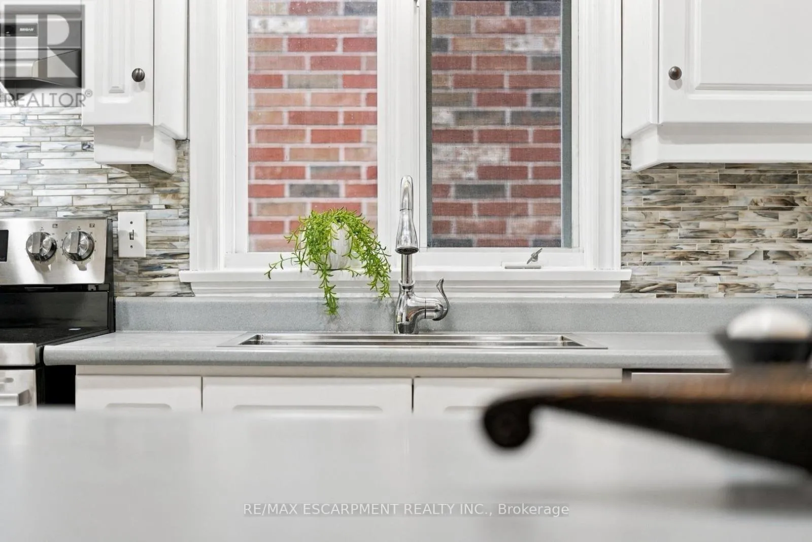
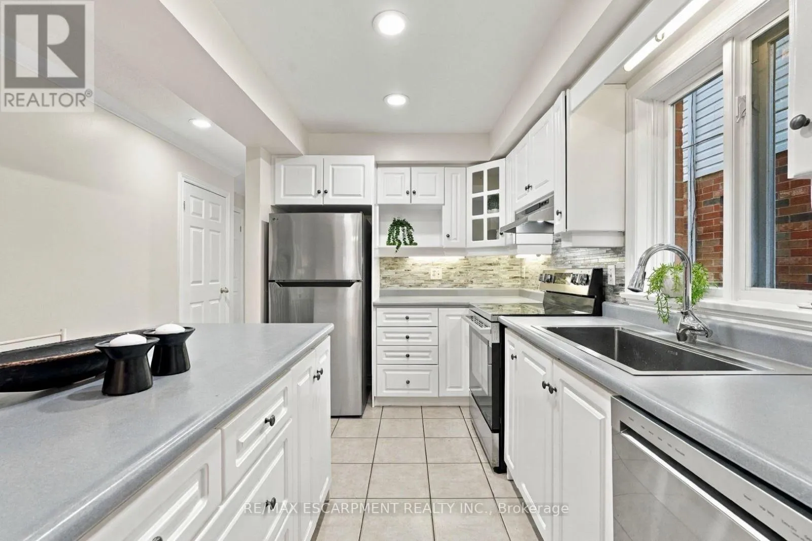
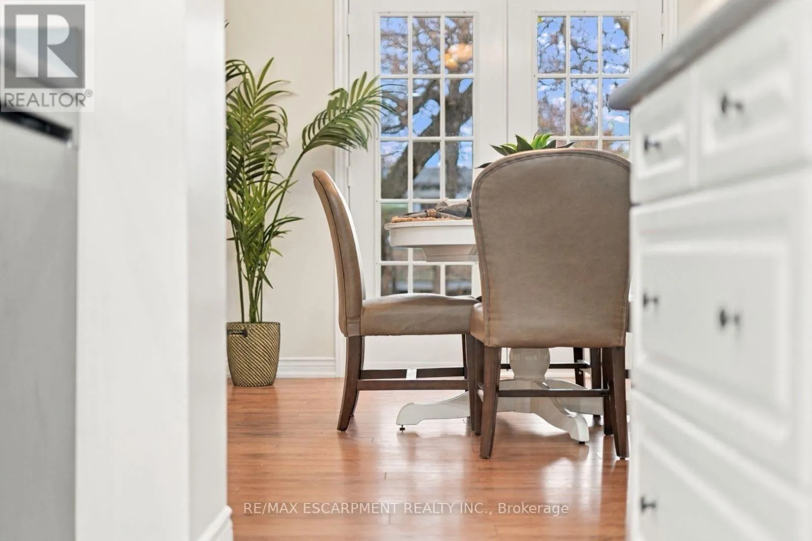
Cross Streets: Ghent Avenue. ** Directions: Ghent Avenue to Grovetree Lane. Move-in ready and minutes from downtown Burlington, this three bedroom, two and a half bath semi-detached home offers 1,587 square feet of refreshed living space with the work already done. The whole home has just been painted top to bottom, with new plumbing fixtures (2026) and electrical fixtures throughout, so you can unpack and settle in. The main level has a comfortable, functional layout for everyday living and entertaining, with a convenient powder room for guests. Refreshed kitchen with brand new stainless steel appliances. Upstairs, new carpet (2026) runs through the entire second level. Three well-sized bedrooms include a primary retreat with its own ensuite. A bonus loft with new luxury vinyl plank flooring (2026) adds flexible space for a home office, reading nook, playroom or media area, whatever your lifestyle calls for. The unfinished basement gives you room to grow. Finish it as a rec room, gym or extra living space, or keep it for generous storage. A single-car garage with a brand new door (2026) adds parking and practical storage. The location is the real standout. You're just moments from downtown Burlington's shops, restaurants, cafés and the waterfront at Spencer Smith Park, with schools, parks, grocery stores and everyday amenities close by. Commuters will appreciate easy access to major routes and transit. Fresh, updated and ideally located, 2040 Grovetree Lane is a great fit for first-time buyers, growing families and downsizers alike. RSA (id:27476)