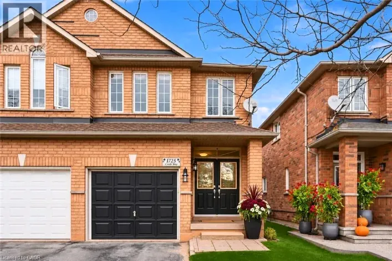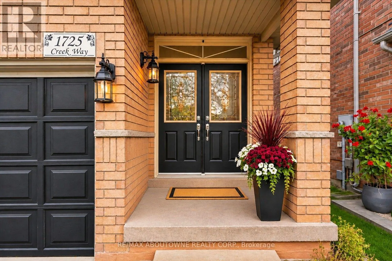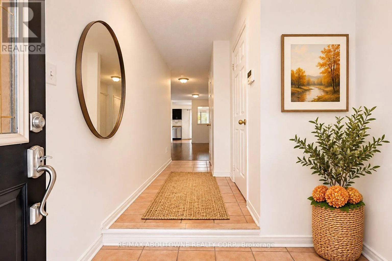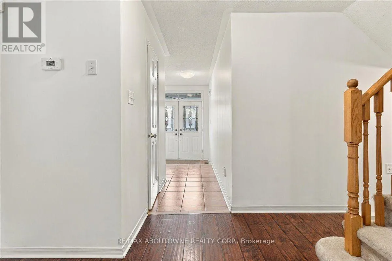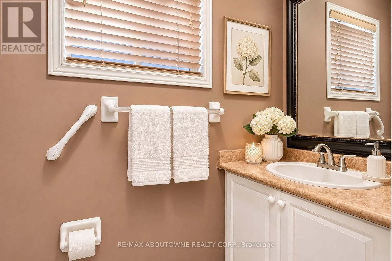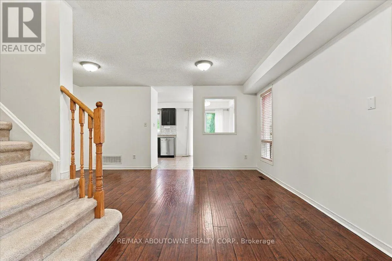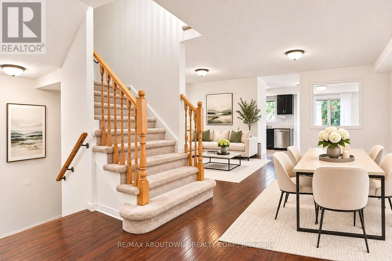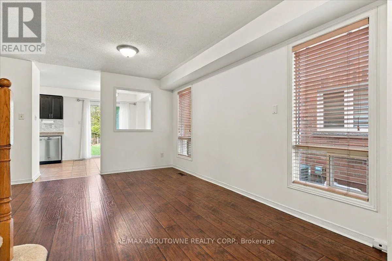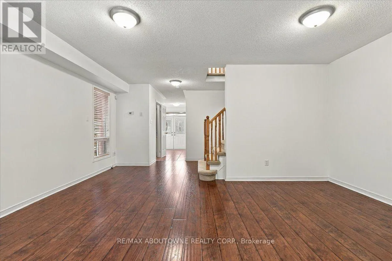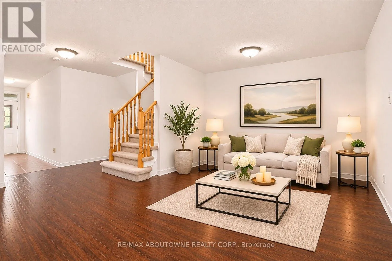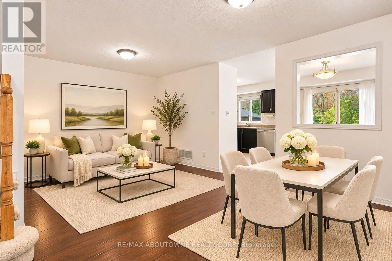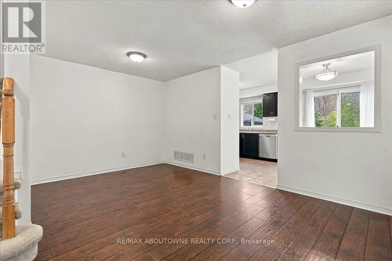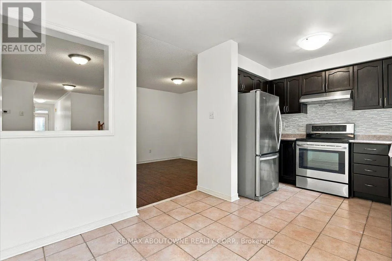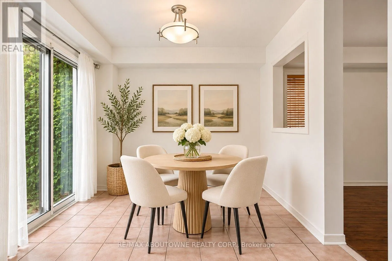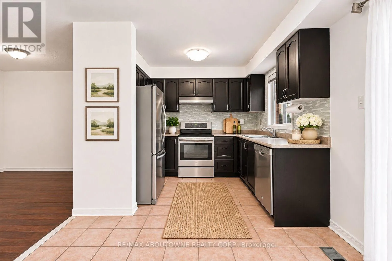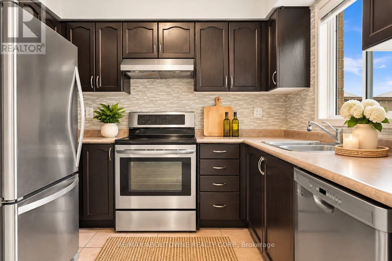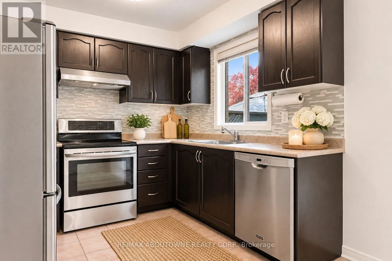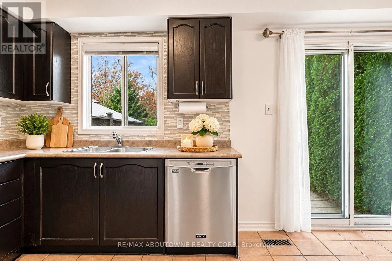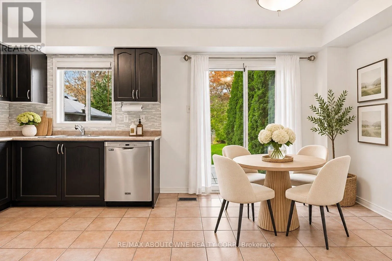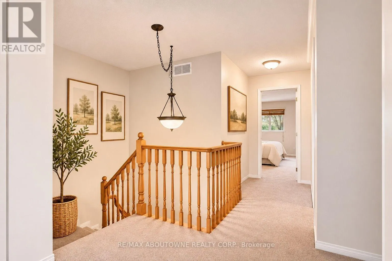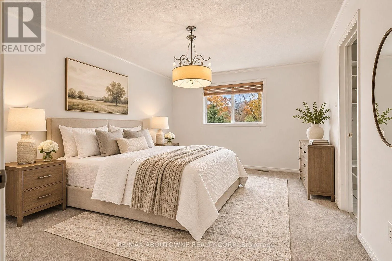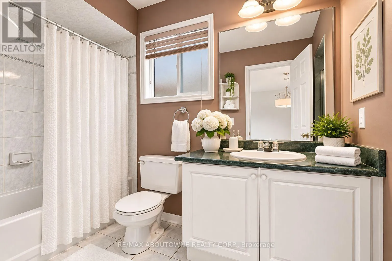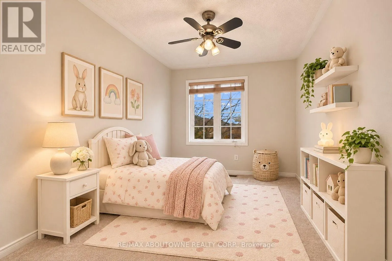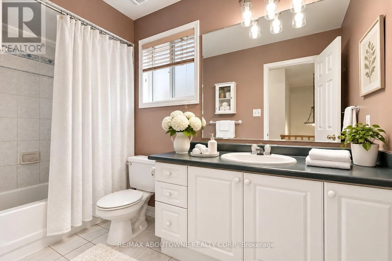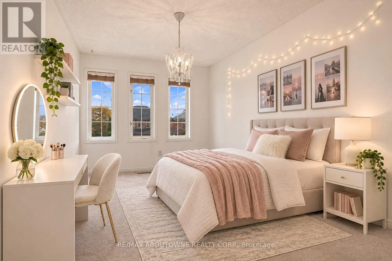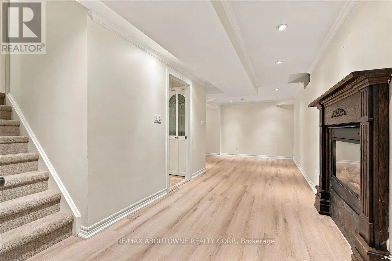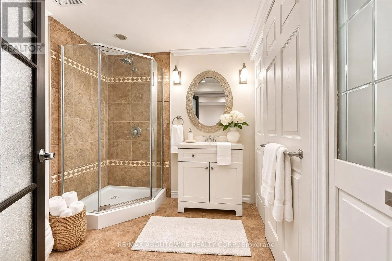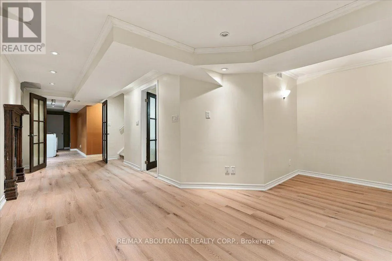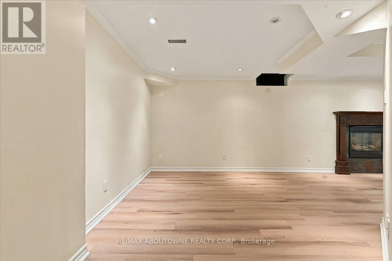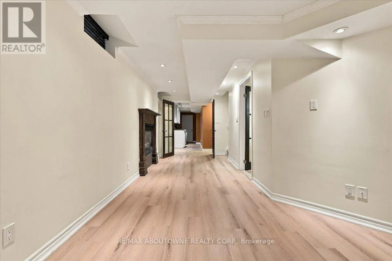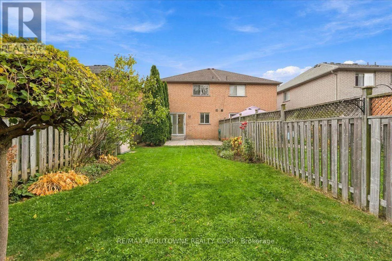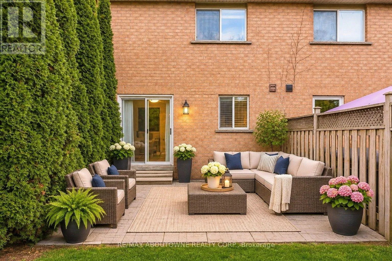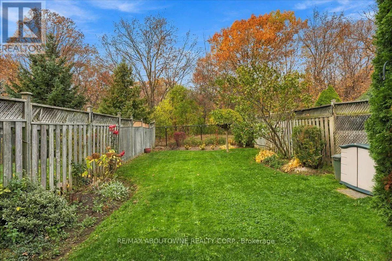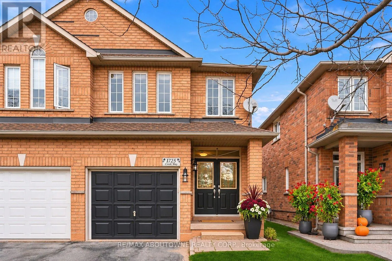
Cross Streets: Creek Way and Corporate. ** Directions: Appleby to Corporate to Creek Way. Welcome to 1725 Creek Way Drive! Discover this beautifully maintained semi-detached home offering over 2,000 sq. ft. of living space in Burlington's desirable Uptown community. Featuring 3 spacious bedrooms, 4 bathrooms and a finished basement, this inviting home offers the perfect combination of comfort, functionality and location. The bright main floor features generous living and dining areas, ideal for family living and entertaining. The kitchen offers stainless steel appliances and plenty of space to prepare meals and gather with family and friends. Step outside and discover the true highlight of this home - a spectacular private backyard backing onto a picturesque ravine! Surrounded by mature trees, lush greenery and natural beauty, this peaceful outdoor oasis offers exceptional privacy with no rear neighbours. Enjoy your morning coffee while listening to the birds, host summer barbecues, dine outdoors or simply unwind while taking in the tranquil, park-like setting. With beautiful seasonal views and nature right at your doorstep, this backyard is a rare retreat offering the perfect escape from everyday life! Upstairs, the spacious primary bedroom features a large closet and private ensuite, while two additional generously sized bedrooms and a main bathroom provide plenty of room for family or guests. The finished basement offers additional living space with a recreation room, cozy gas fireplace and 3-piece bathroom - perfect for movie nights, entertaining or relaxing. An attached garage with convenient inside entry completes this wonderful home. Location, Location, Location! Walk to restaurants, shopping, parks and everyday amenities. Nearby trails, major highways and Appleby GO Station make commuting a breeze. Offering exceptional living space, a family-friendly neighbourhood and a spectacular ravine-backed backyard, this is a place you'll be proud to call home! (Pictures are virtually staged) (id:27476)