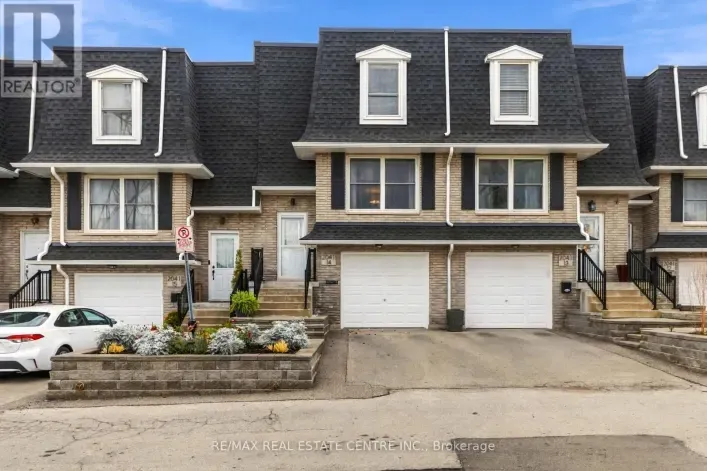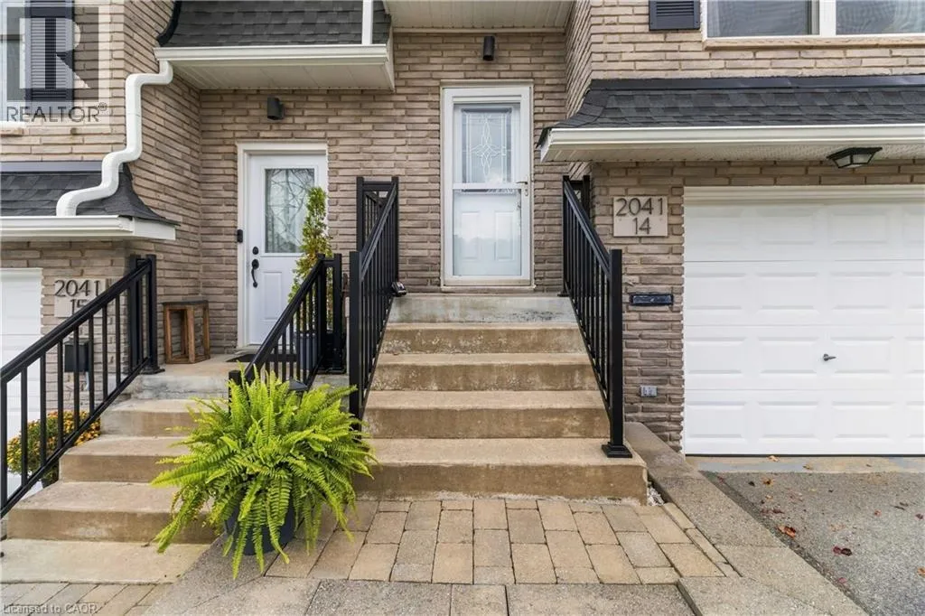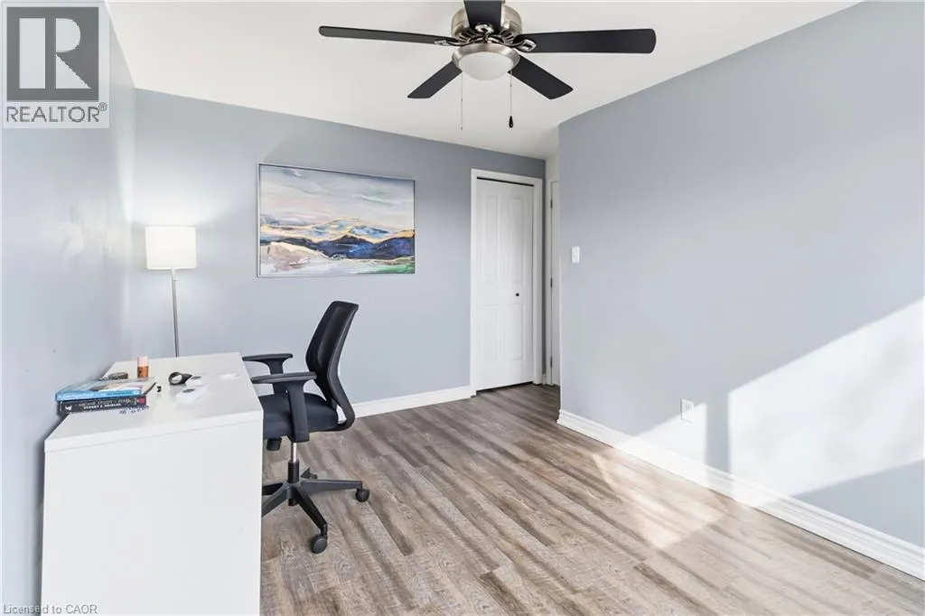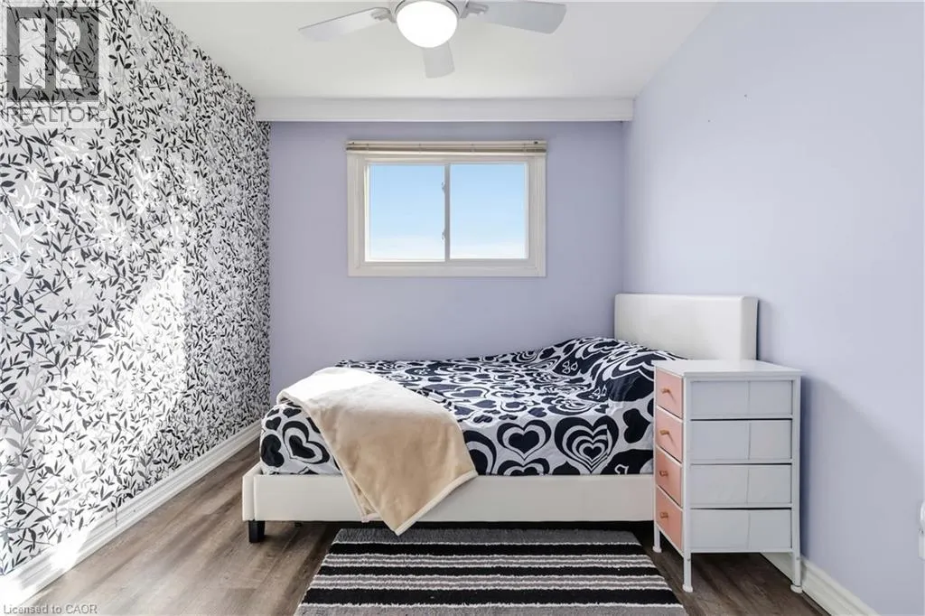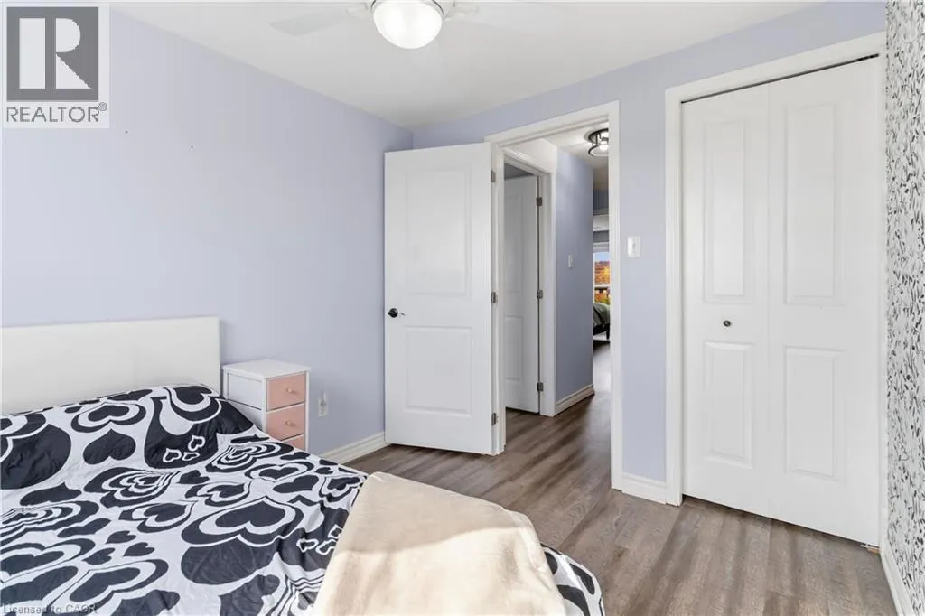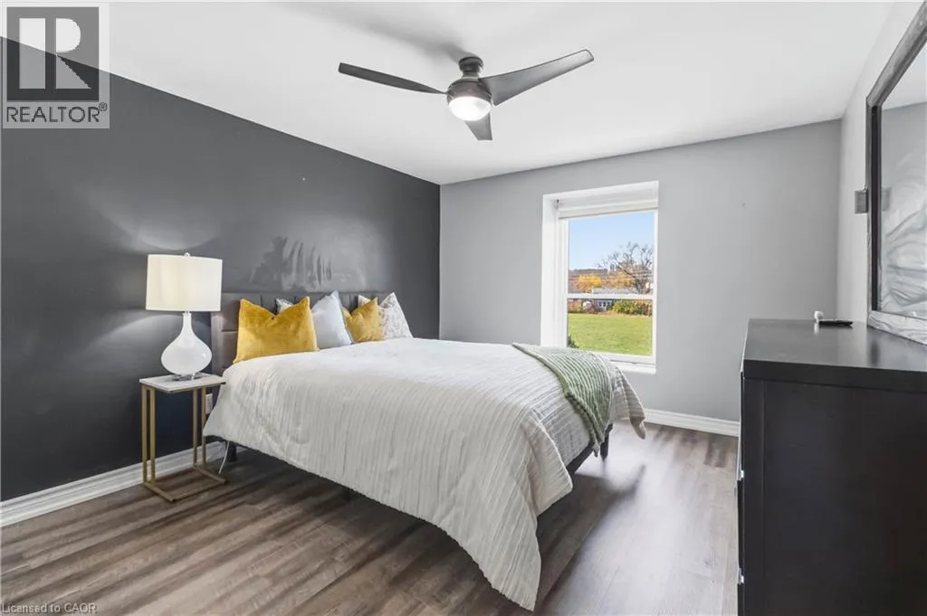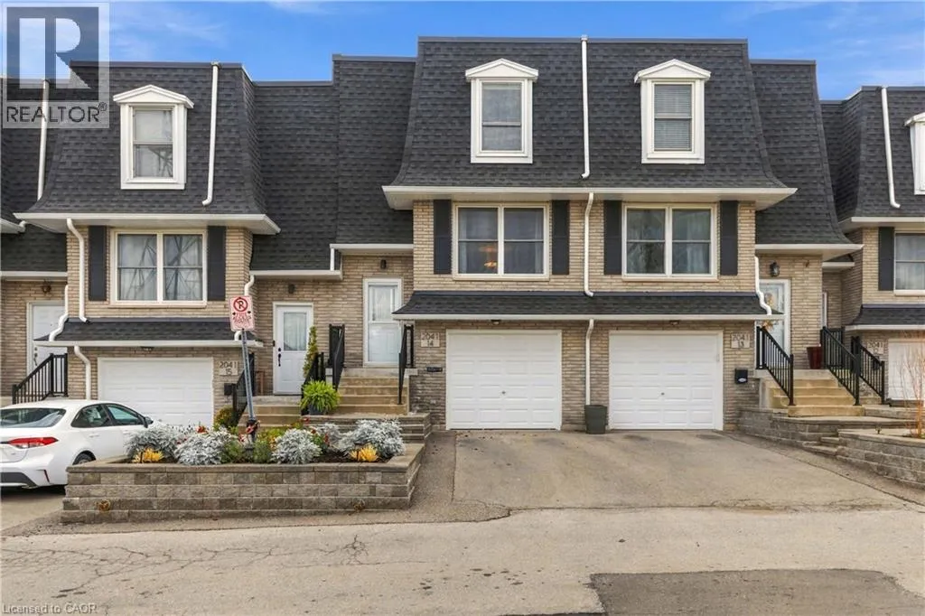
2041 Amherst Heights Court Unit# 14, Burlington, Ontario L7P 3R2

Listed for:
$689,900
3 beds
2 baths
Listed 8 days ago
Row / Townhouse for rent: 2041 Amherst Heights Court Unit# 14, Burlington, Ontario L7P 3R2

View all 28 photos

About

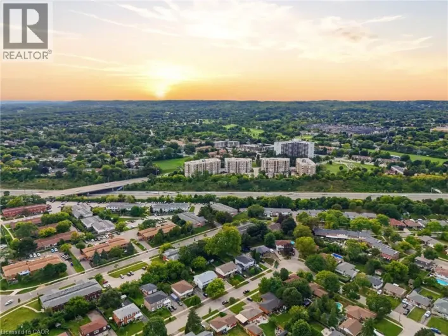
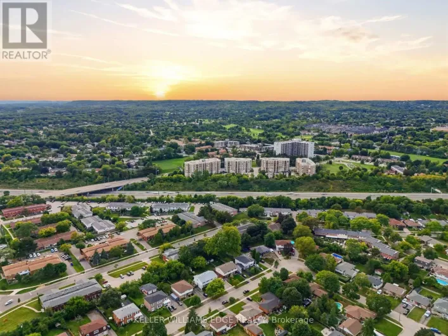
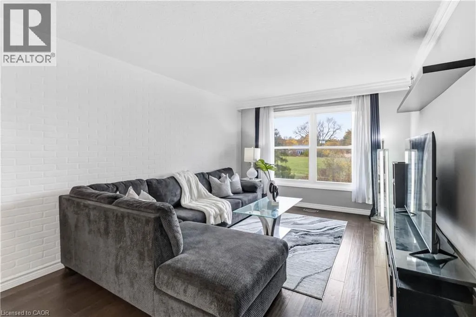
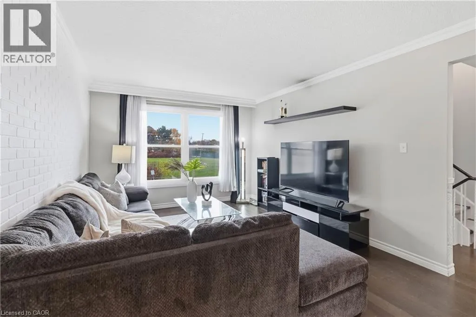
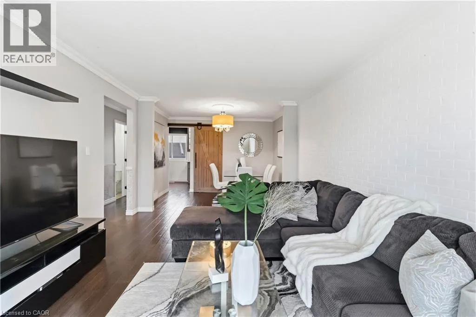
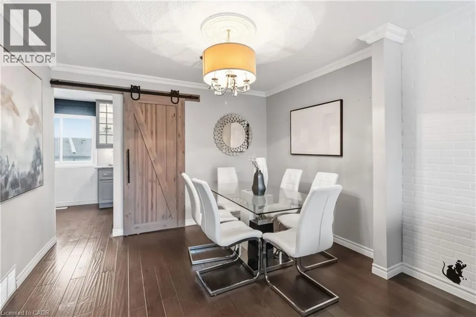
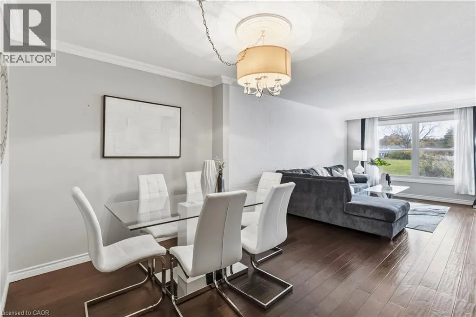
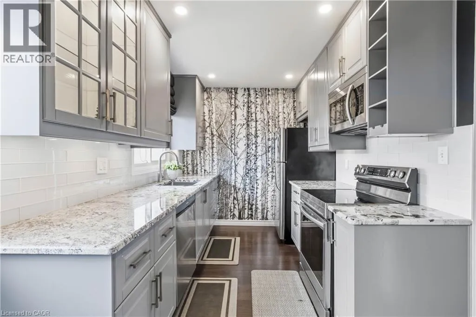
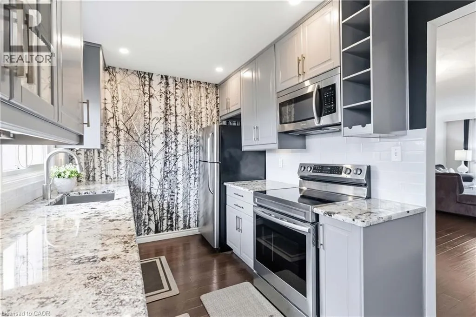
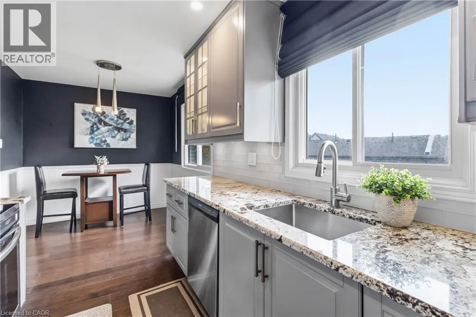
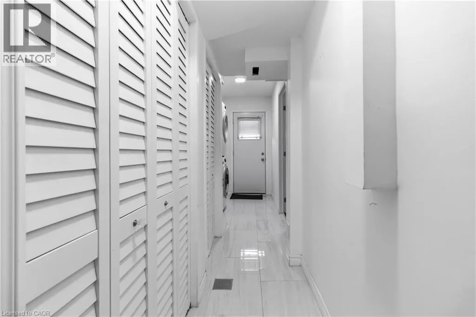
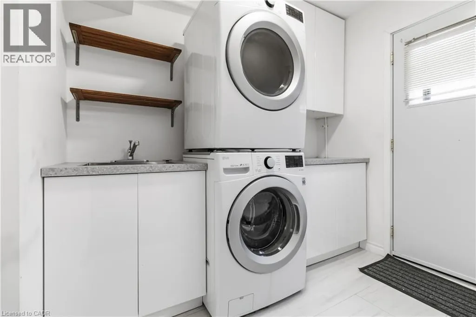
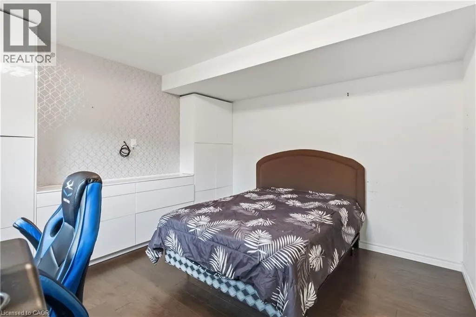
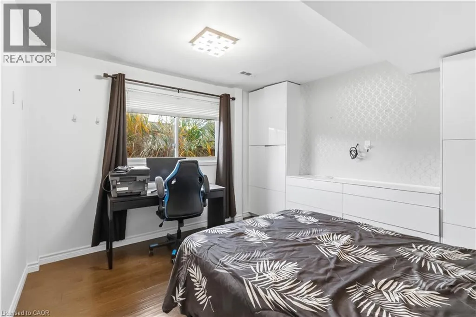
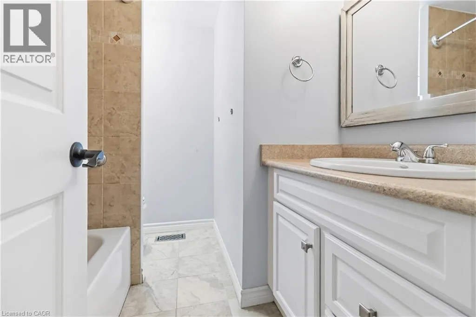
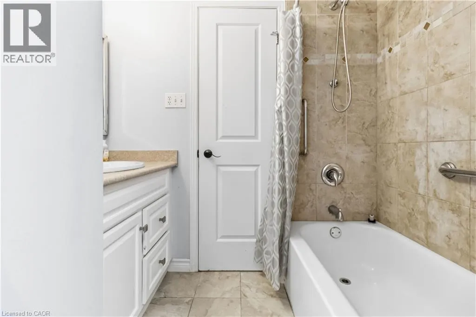
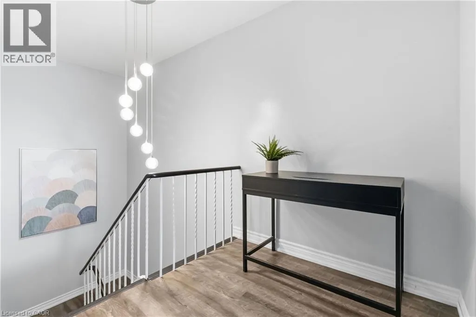
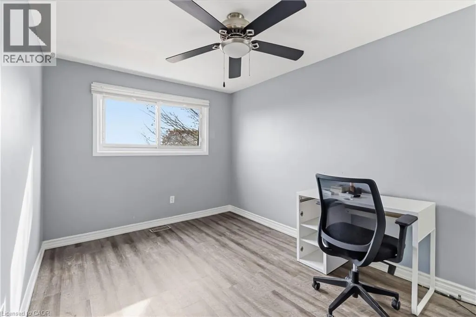
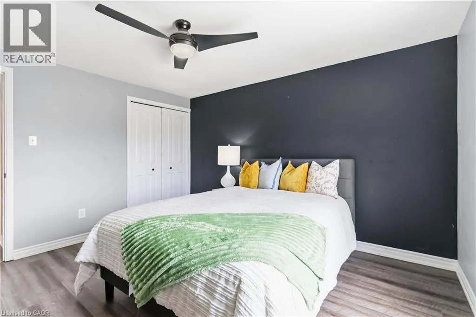
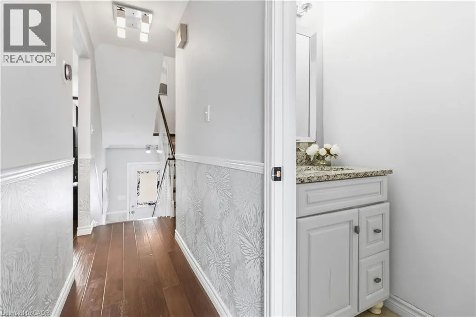
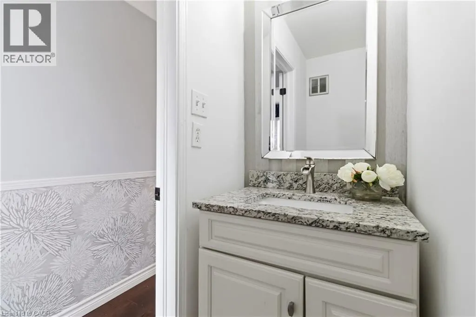
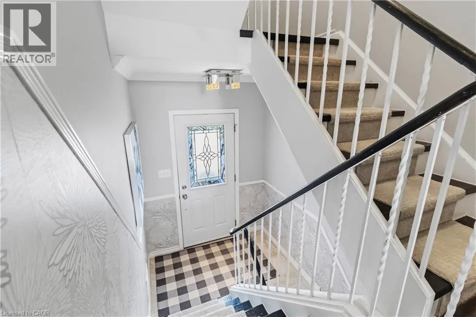
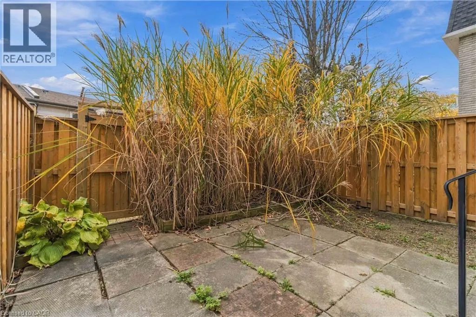
Brant N to Amherst Heights. Perfect Move in Ready Home, Kitchen with Granite, Backsplash & Stainless steel Appliances. Barn Door To Kitchen Three Bedrooms Two Bathrooms Engineered Hardwood Flooring, Exposed Brick In Living Room. Lower Level Rec Room With Functional Built-Ins Can Be Used As Office Walkout To Private Backyard. Nestled on a quiet, private street in the desirable Mountainside community. Inside entry from the garage adds everyday convenience, especially during the colder months. Located close to golf courses, shopping, and major highway access, this home offers an easy commute and a quick drive to downtown Burlington and the lakefront. Move-in ready and thoughtfully updated, this is a welcoming townhouse you'll be proud to call home. (id:27476)

Property Highlights

MLS® Number
40877051
Type
Single Family
Maintenance Fee
494.75
Ownership Type
Condominium
Land Size
Unknown
Parking Space Total
2

Building

Building Type
Row / Townhouse
Storeys
2.00
Square Footage
1272 sqft
Bathrooms Total
2
Bedrooms Above Ground
3
Bedrooms Total
3
Amenities
Golf Nearby, Hospital, Park, Place of Worship, Shopping
Exterior Finish
Brick
Fireplace Present
No
Basement Type
Full (Finished)
Basement Features
Building Heating Type
Forced air
Heating Fuel
Natural gas
Building Cooling Type
Central air conditioning

Utilities

Water
Municipal water
Utility Sewer
Municipal sewage system

Room Layout

4pc Bathroom
Second level
Measurements not available
Bedroom
Second level
12'9'' x 9'6''
Bedroom
Second level
9'3'' x 8'3''
Primary Bedroom
Second level
12'9'' x 11'3''
Laundry room
Basement
Measurements not available
Recreation room
Basement
Measurements not available
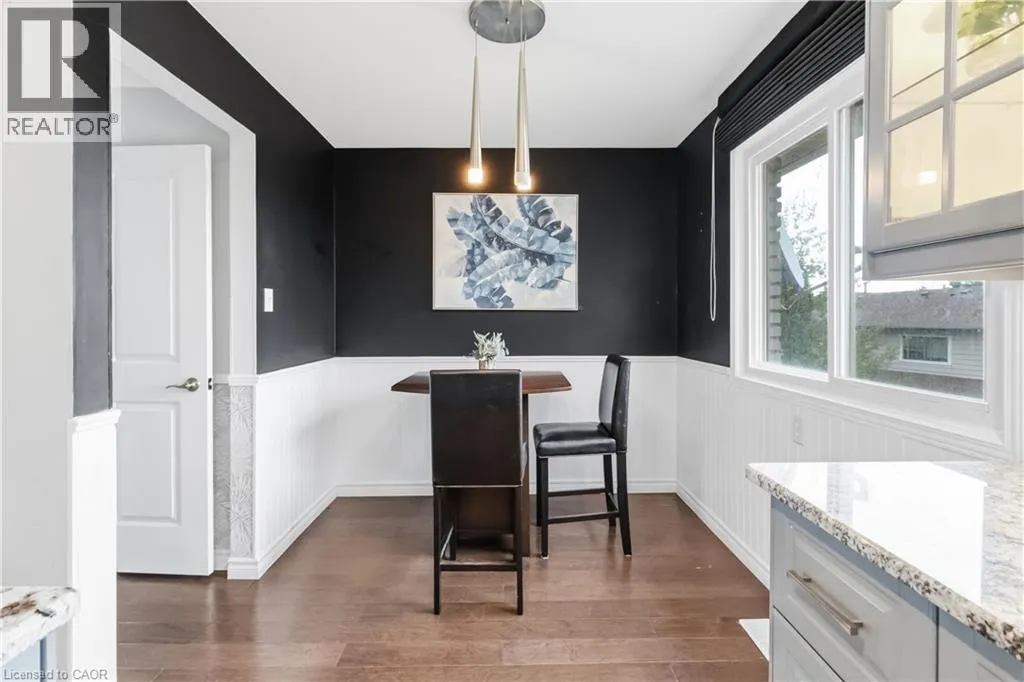
Dining room
Main level
11'3'' x 8'0''
Kitchen
Main level
18'1'' x 8'0''
Family room
Main level
11'3'' x 6'9''
2pc Bathroom
Main level
Measurements not available

Location

Learn more about this property
Listing provided by:
RE/MAX Real Estate Centre Inc.
MLS® number:
40877051
Agent:
Sukh Kaur
*Indicates required field
Name is required
Email is required
Please enter a valid phone number (e.g., 416-111-1111).

Street Spotlight - For sale