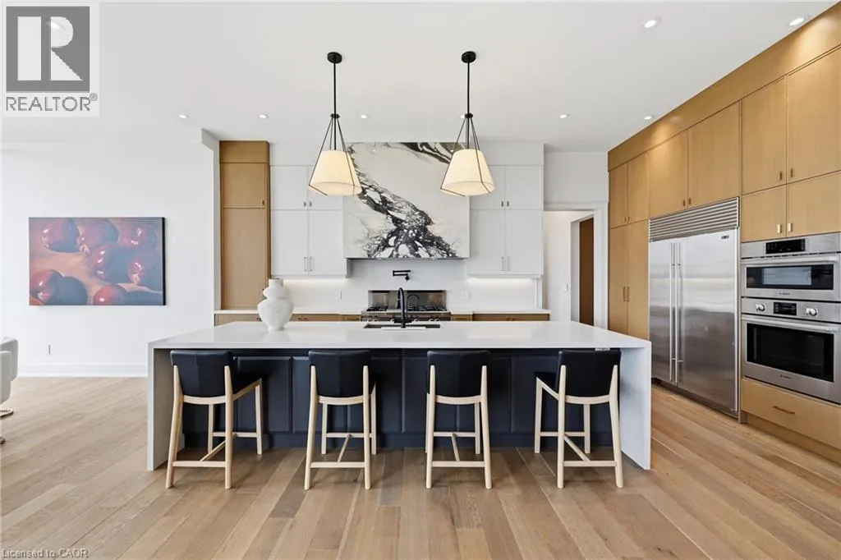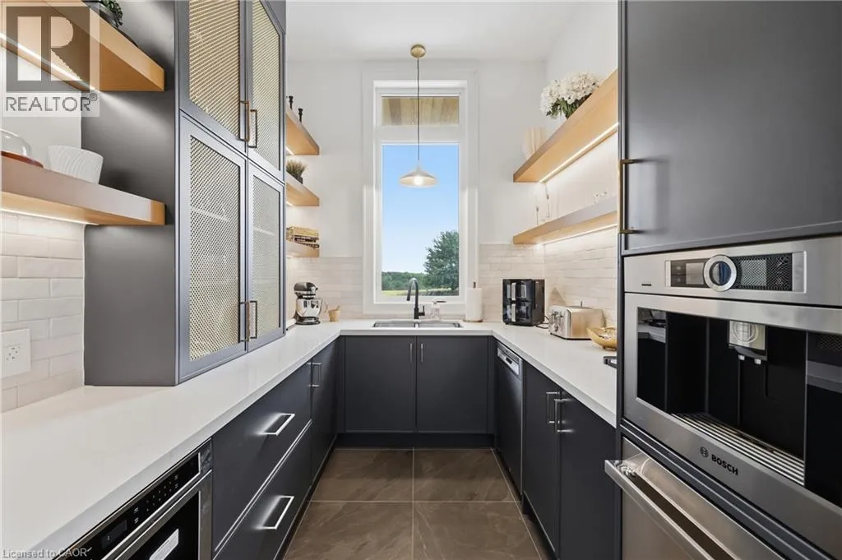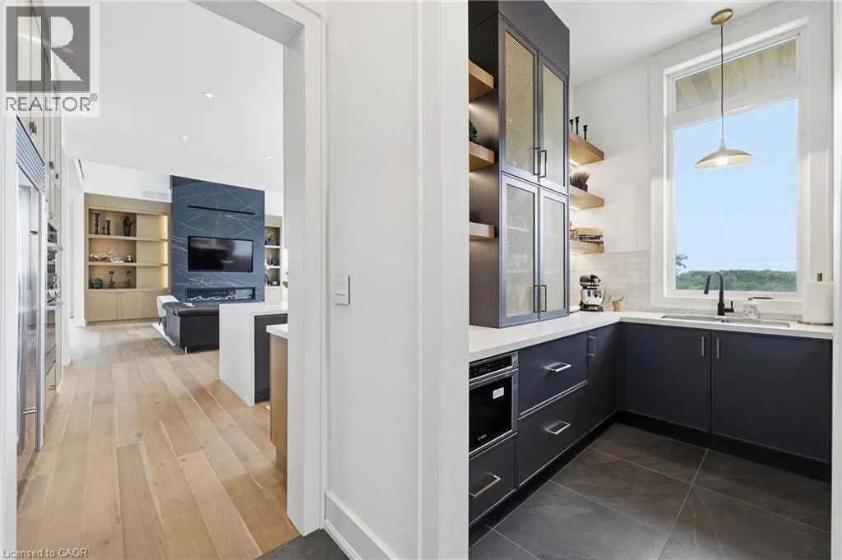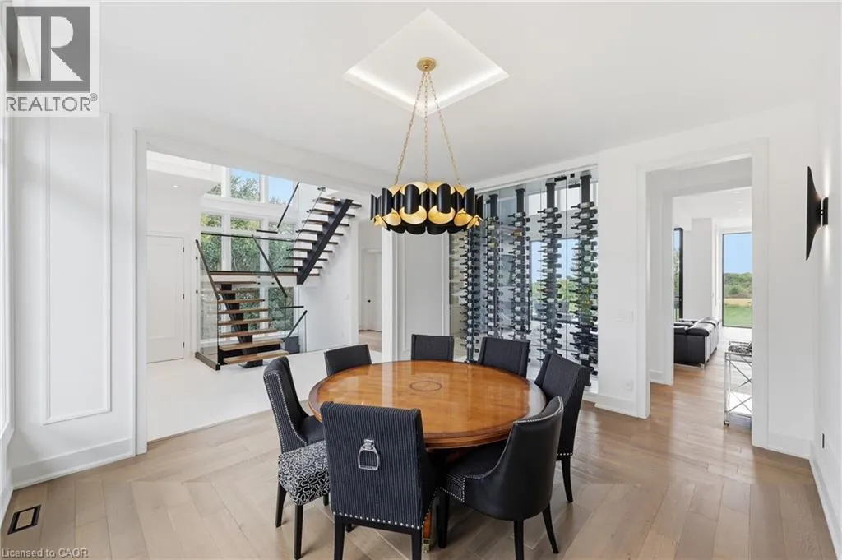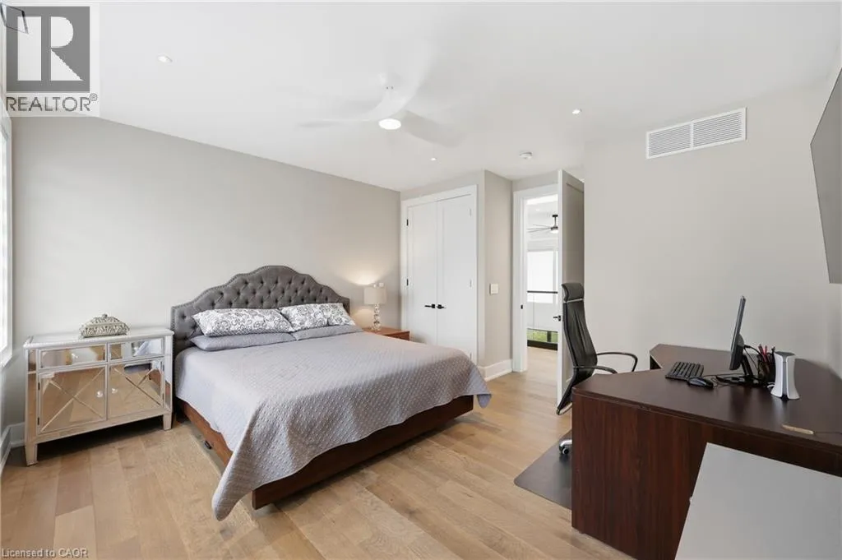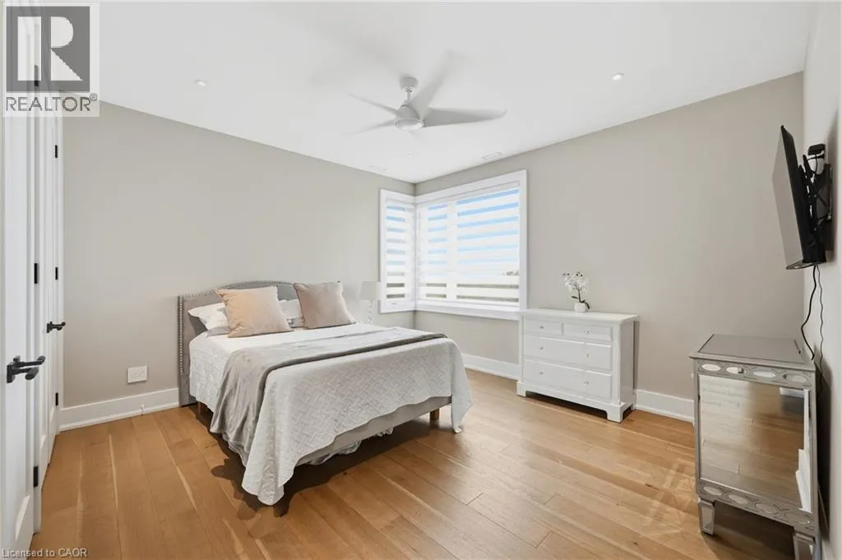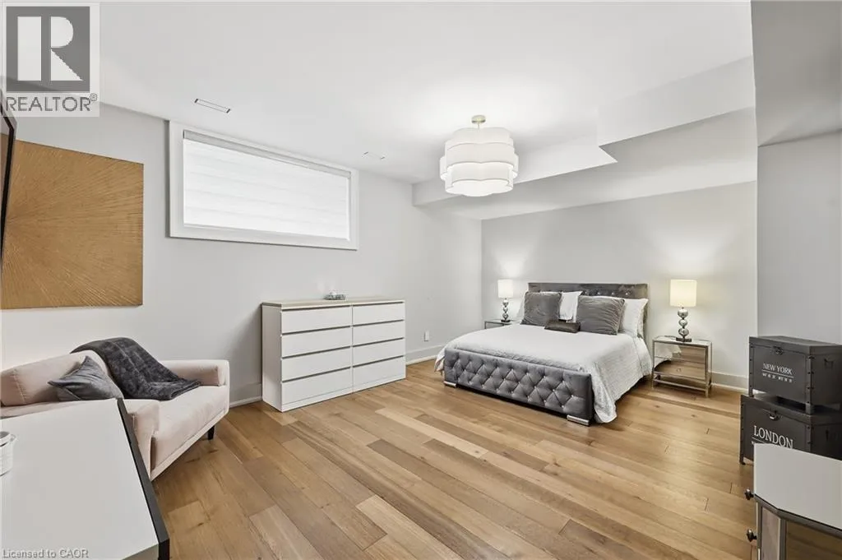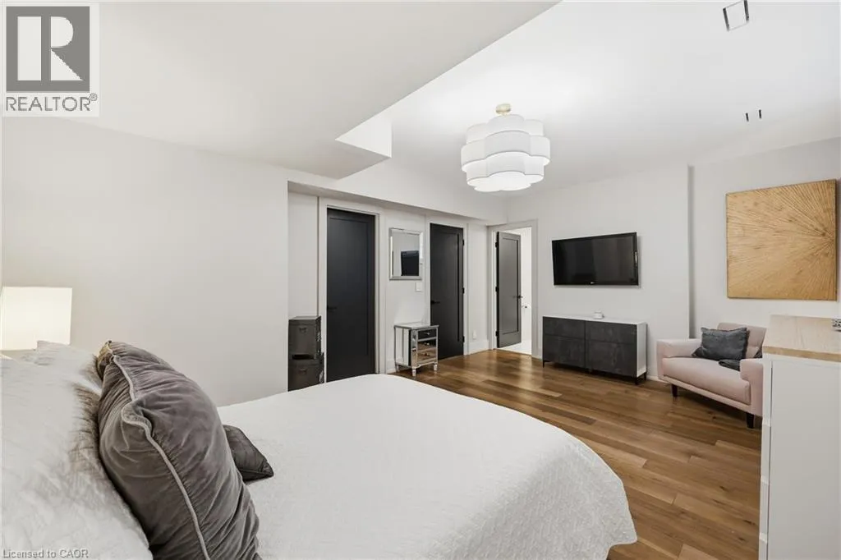
2284 One Sideroad, Burlington, Ontario L7P 0S7

Listed for:
$4,650,000
4 beds
1 baths
Listed 7 days ago
House for rent: 2284 One Sideroad, Burlington, Ontario L7P 0S7

View all 41 photos

About

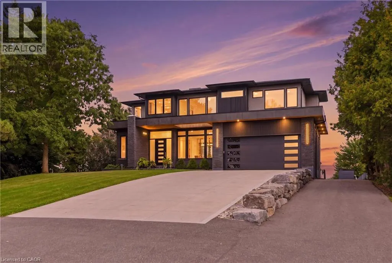
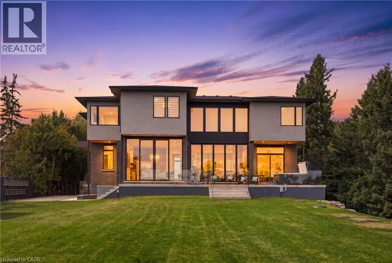
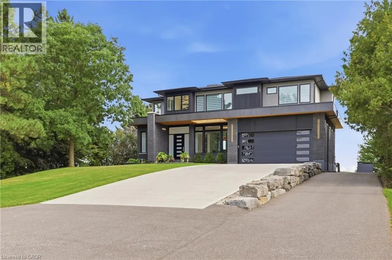
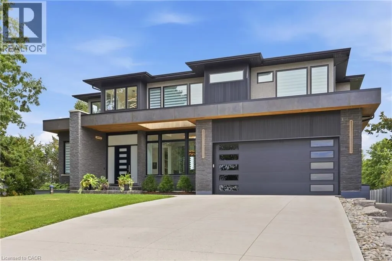
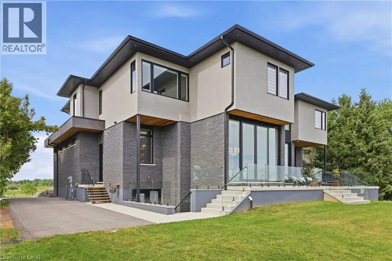
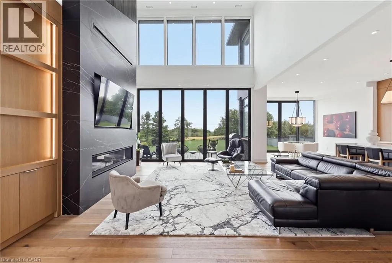
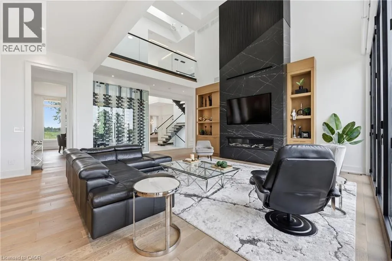
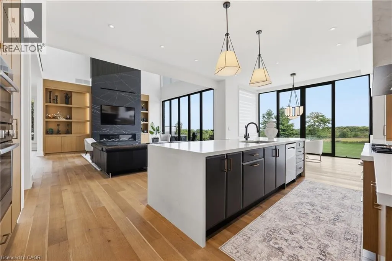
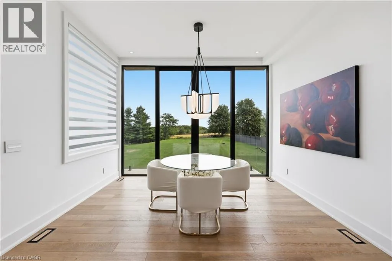
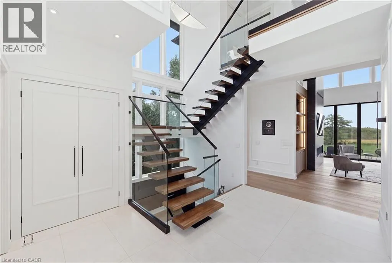
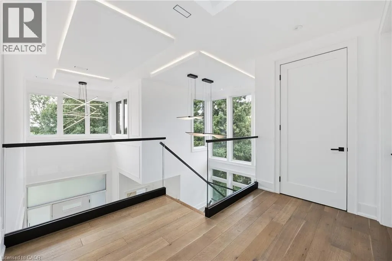
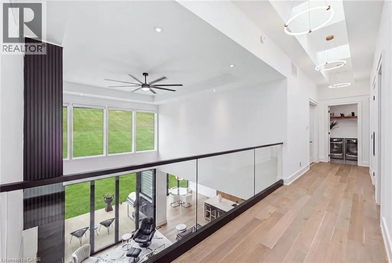
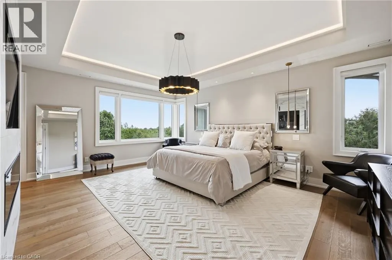
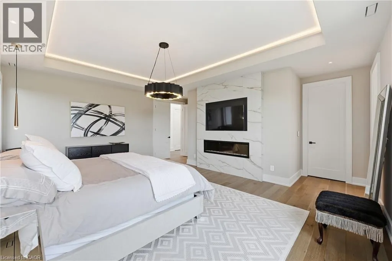
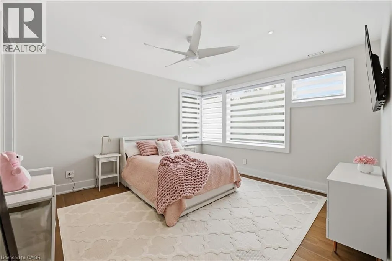
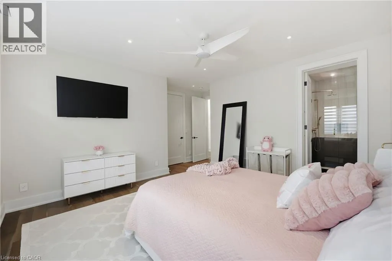
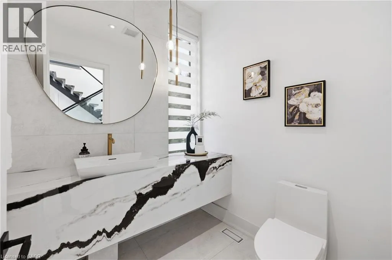
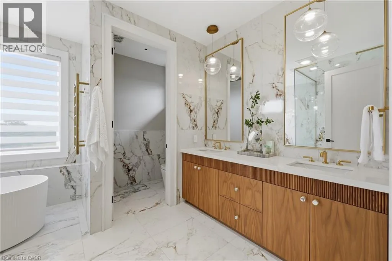
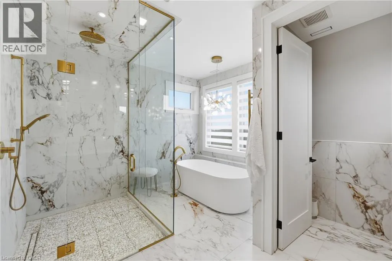
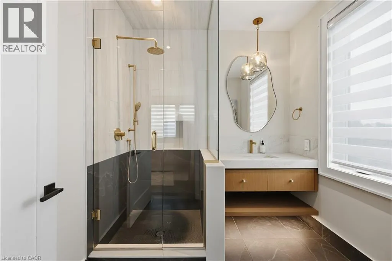
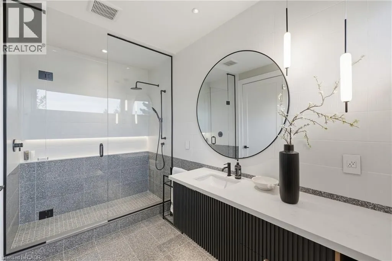
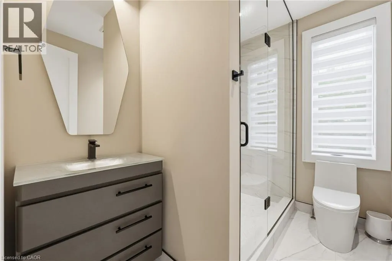
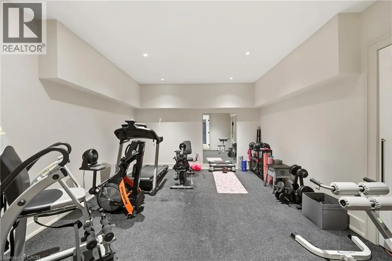
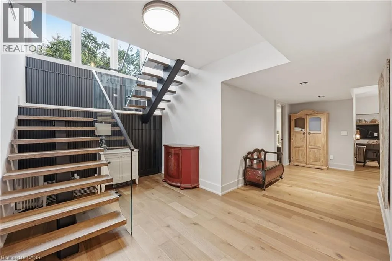
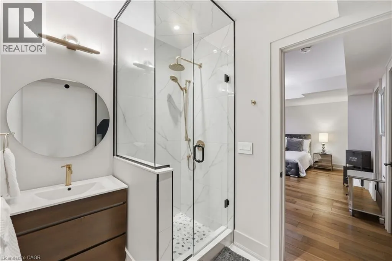
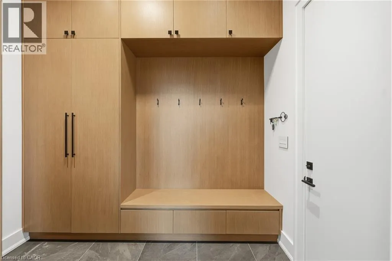
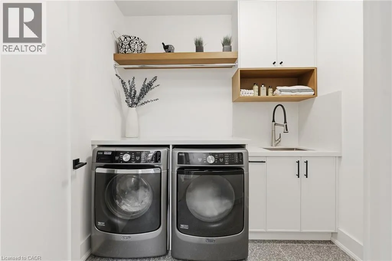
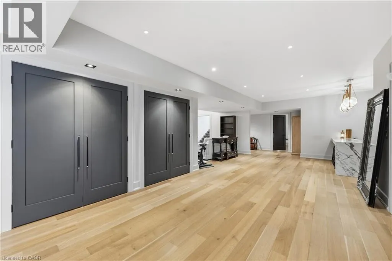
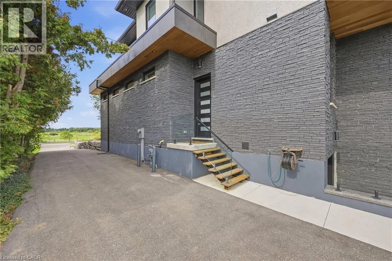
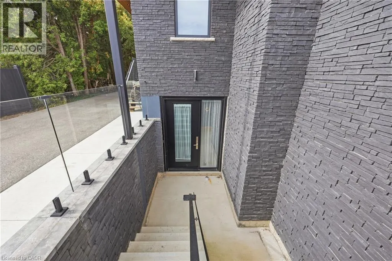
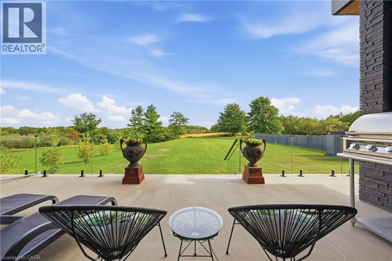
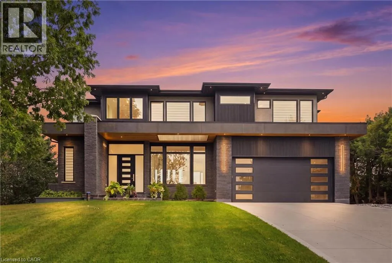
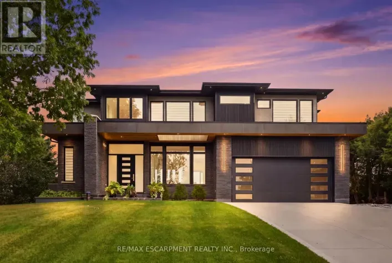
Guelph Line north of Dundas, turn west on One Sideroad. Incredible 3 year old modern home, 4650 sq ft of above grade living space, with R 1700 sq ft finished walk up basement. Enjoy the beautiful views of the Escarpment and Lake Ontario, backing on to the Bruce trail and farm land. Five bedrooms all with ensuites, a Nanny suite with separate entrance. Three extra powder rooms (total 8 bathrooms, 5 bedrooms) for convenience. Take in beautiful sunrises from the east and watch breathtaking sunsets in the west. from this one acre lot. This home has been designed with ease of living, allowing 22 parking spots on this one acre lot. The back yard has plenty of space to design your own oasis. Convenient country living on Burlington's prestigious #1 sideroad, only minutes away from all amenities. (id:27476)

Property Highlights

MLS® Number
40877001
Type
Single Family
Ownership Type
Freehold
Land Size
under 1/2 acre
Parking Space Total
22

Building

Building Type
House
Storeys
2.00
Square Footage
6350 sqft
Bathrooms Total
1
Bedrooms Above Ground
4
Bedrooms Total
4
Amenities
Golf Nearby, Schools, Shopping
Exterior Finish
Brick, Other, Stucco, See Remarks
Fireplace Present
Yes
Basement Type
Full (Finished)
Basement Features
Building Heating Type
Forced air
Heating Fuel
Natural gas
Building Cooling Type
Central air conditioning

Utilities

Water
Bored Well
Utility Sewer
Septic System

Room Layout

Bedroom
Second level
13'0'' x 13'0''
Bedroom
Second level
14'0'' x 13'0''
Bedroom
Second level
14'0'' x 13'0''
5pc Bathroom
Second level
14'0'' x 11'0''
Primary Bedroom
Second level
19'0'' x 15'0''
Family room
Basement
17'0'' x 14'0''
Kitchen/Dining room
Lower level
14'0'' x 10'0''
Pantry
Main level
9'0'' x 8'0''
Foyer
Main level
18'0'' x 10'0''
Office
Main level
14'0'' x 13'0''
Living room
Main level
20'0'' x 18'0''
Dining room
Main level
14'0'' x 10'0''

Location

Learn more about this property
Listing provided by:
RE/MAX Escarpment Realty Inc.
MLS® number:
40877001
Agent:
Stephan Kempf
*Indicates required field
Name is required
Email is required
Please enter a valid phone number (e.g., 416-111-1111).