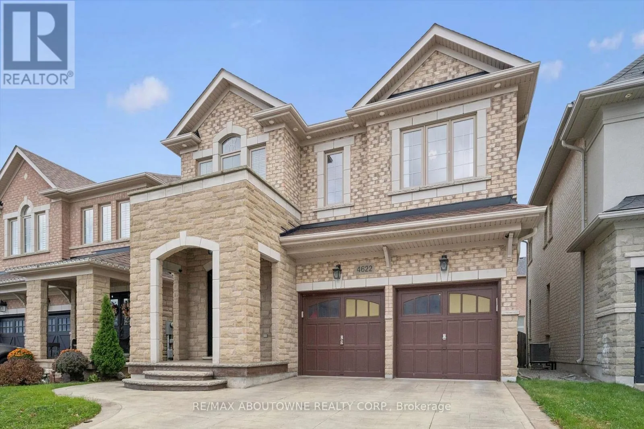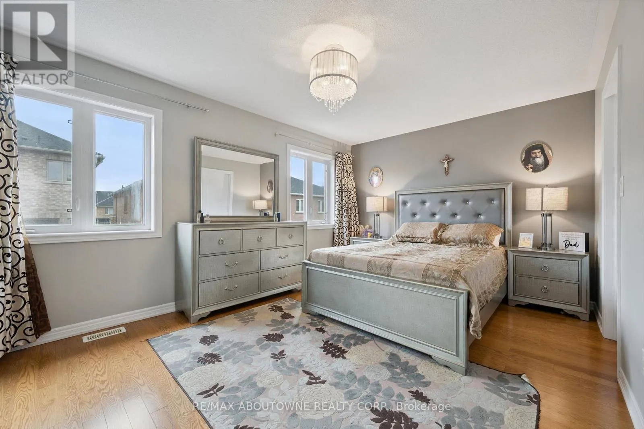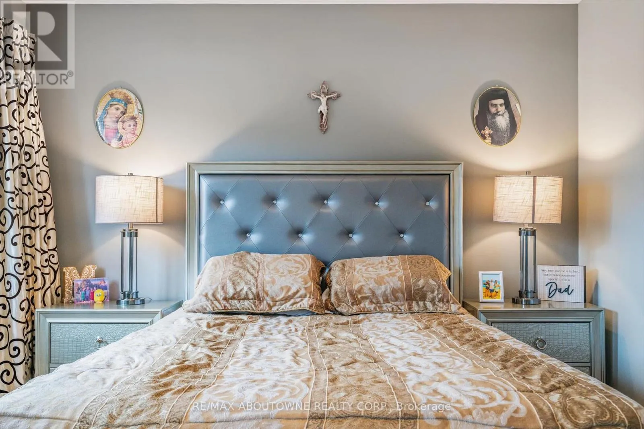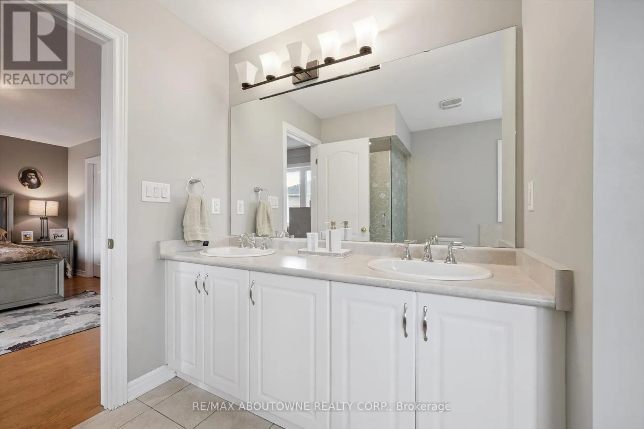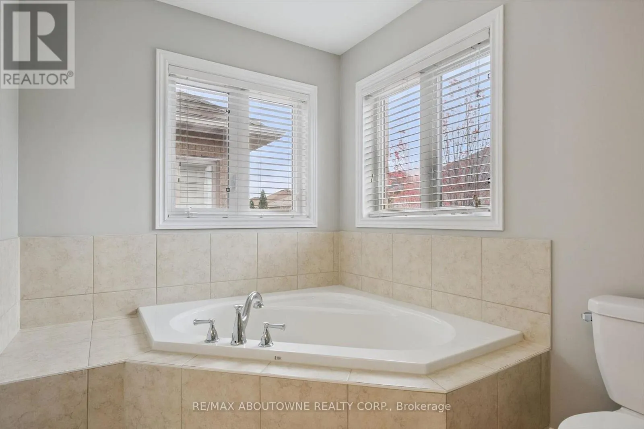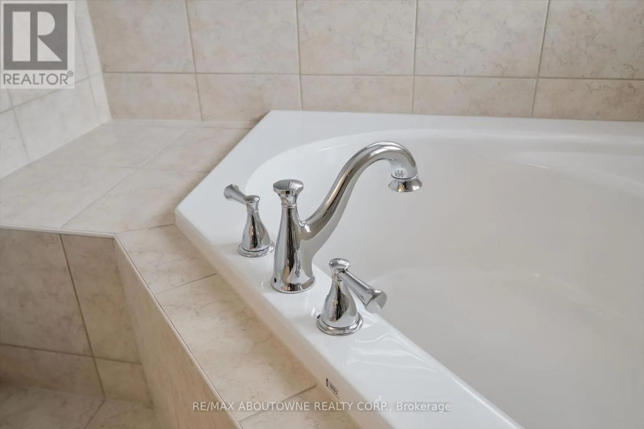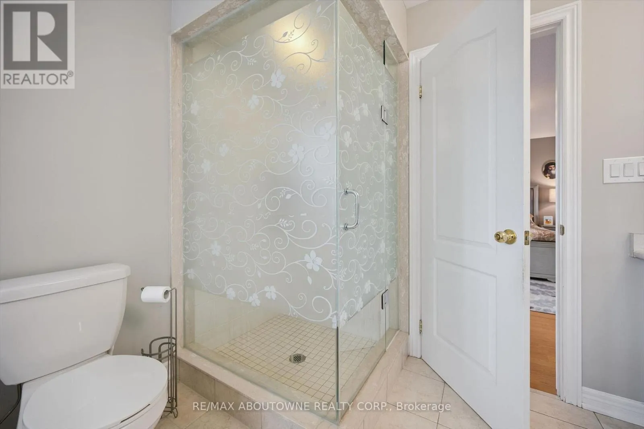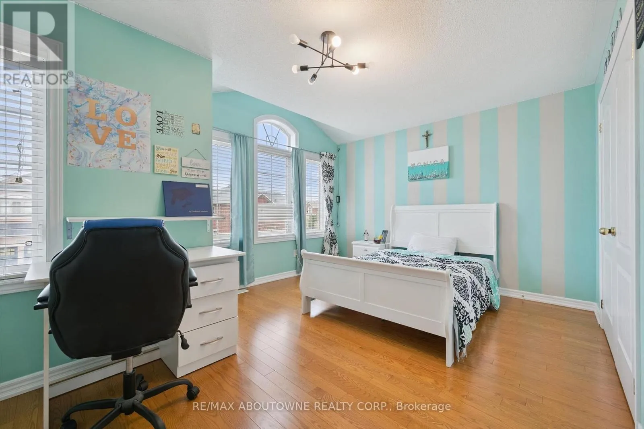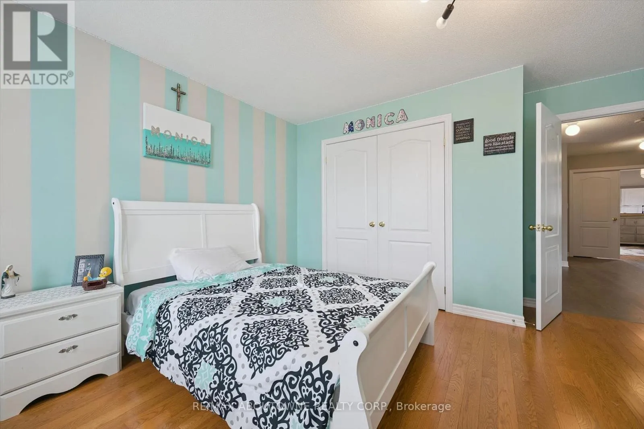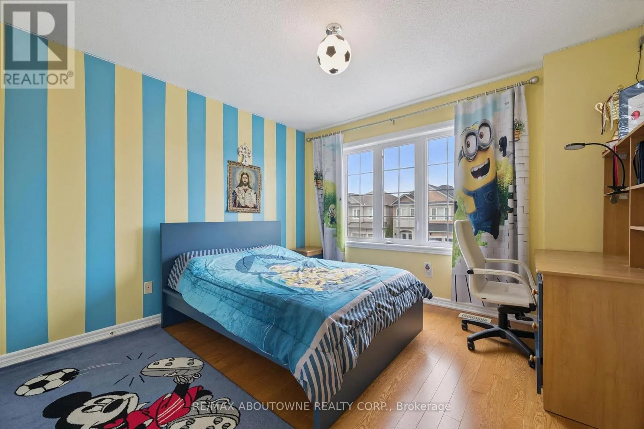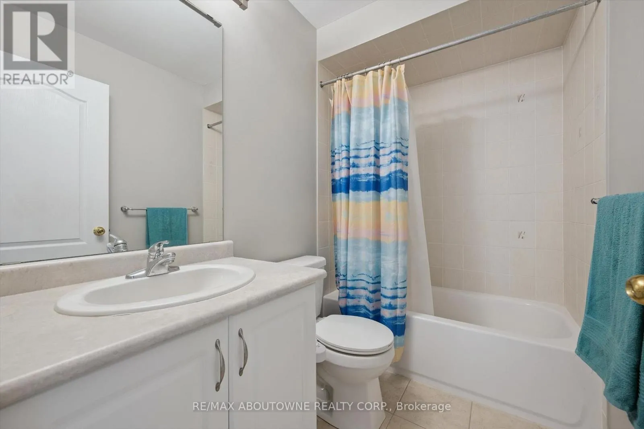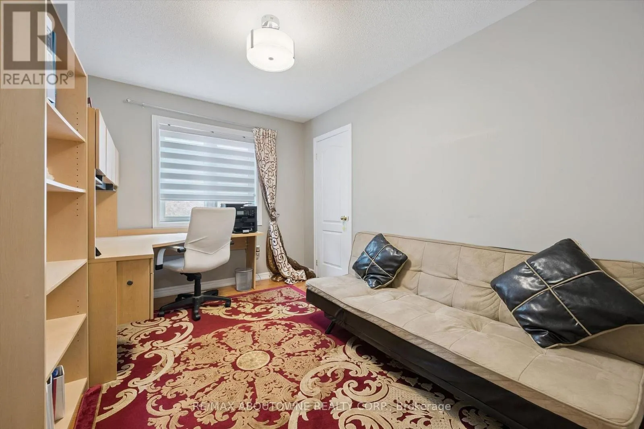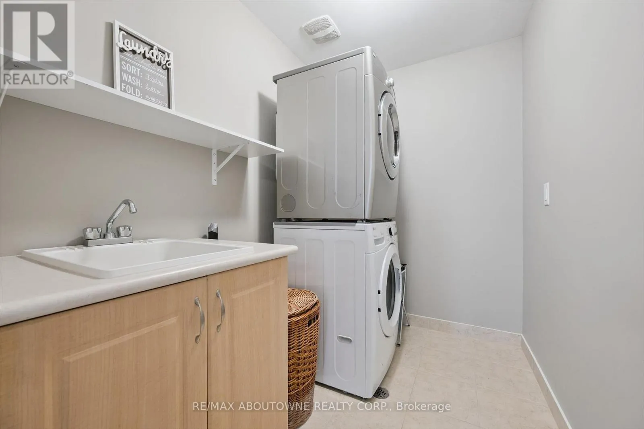
4622 Irena Avenue, Burlington, Ontario L7M 0L7

Listed for:
$1,350,000
4 beds
3 baths
Listed 6 days ago
House for rent: 4622 Irena Avenue, Burlington, Ontario L7M 0L7

View all 45 photos

About

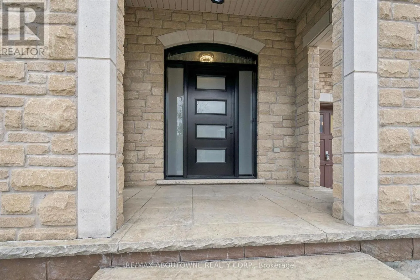
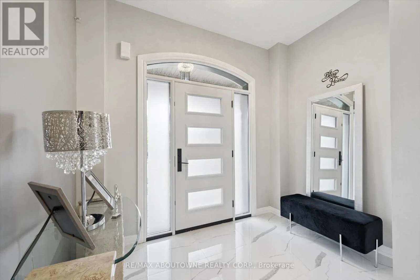
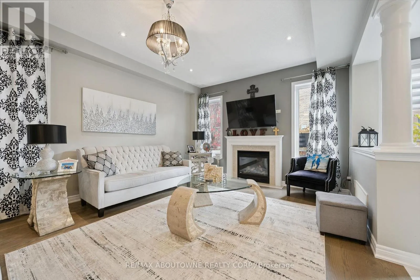
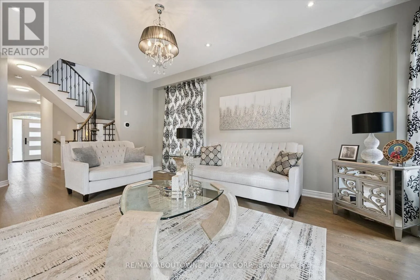
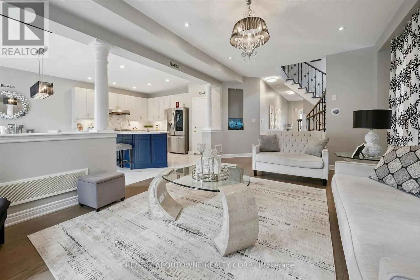
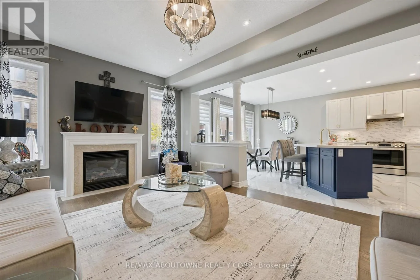
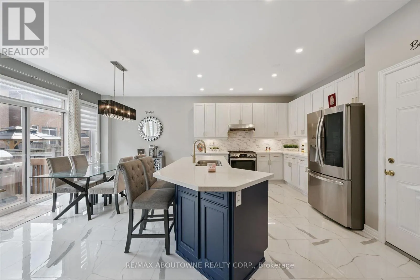
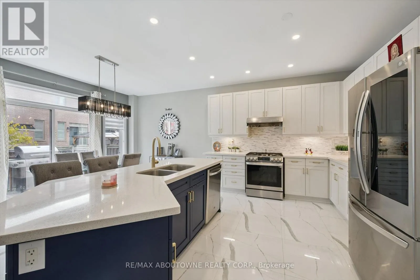
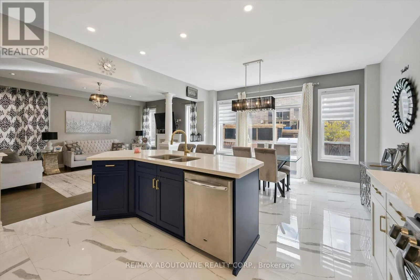
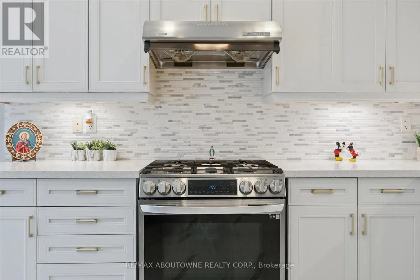
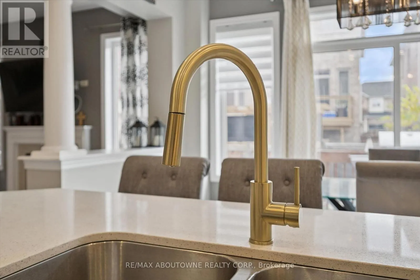
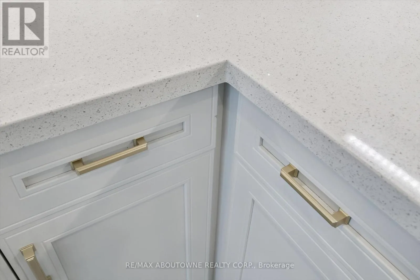
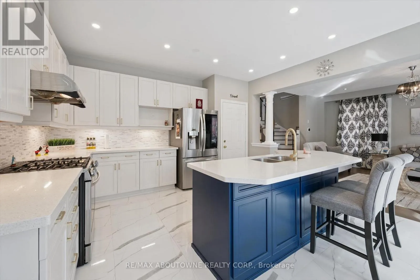
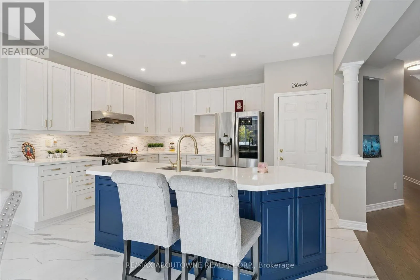
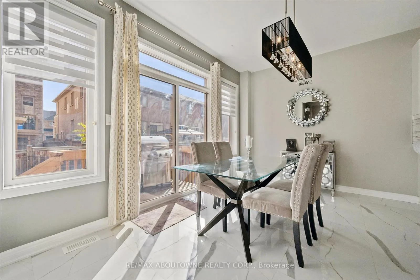
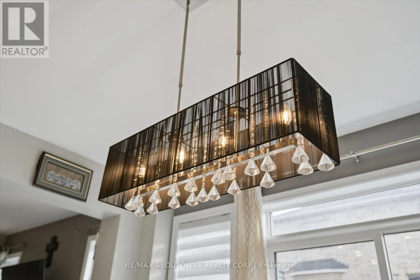
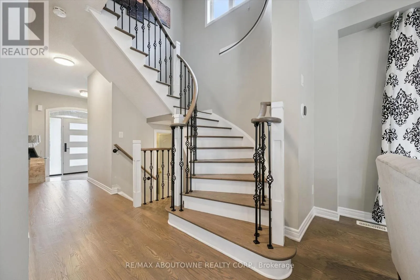
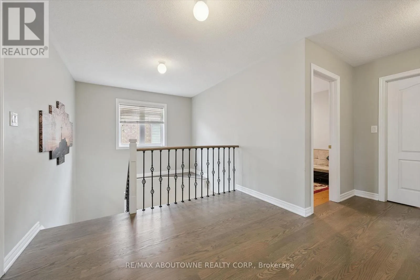
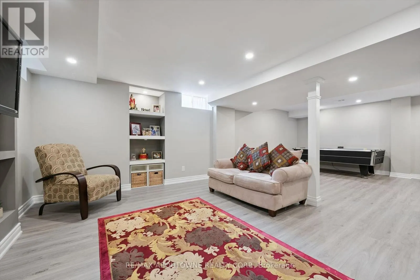
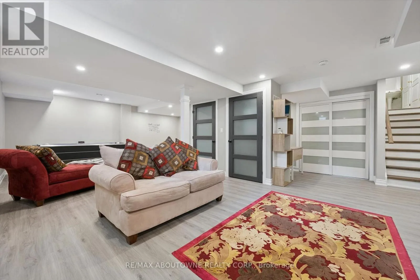
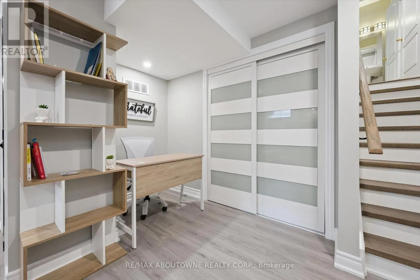
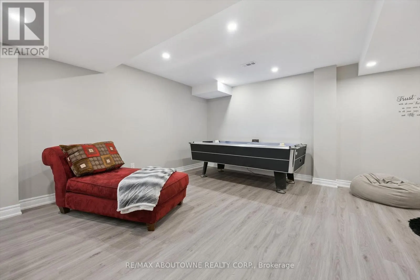
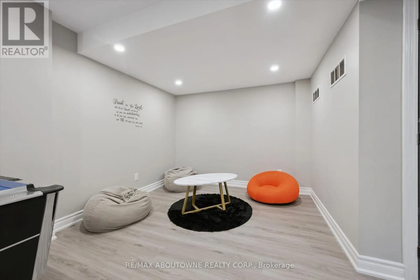
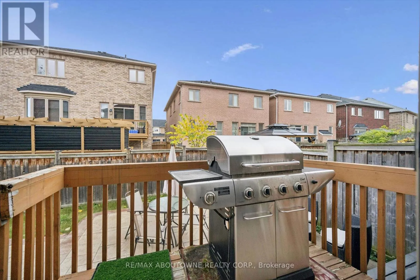
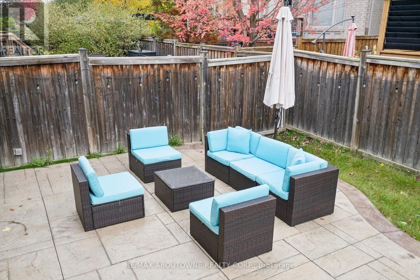
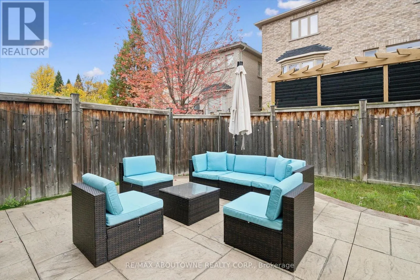
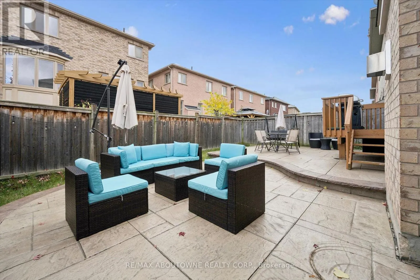
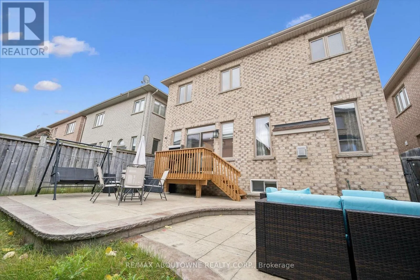
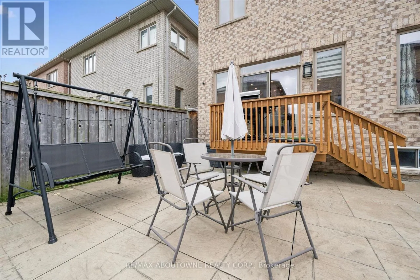
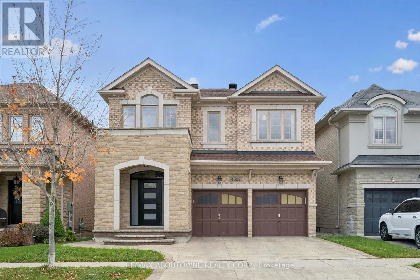
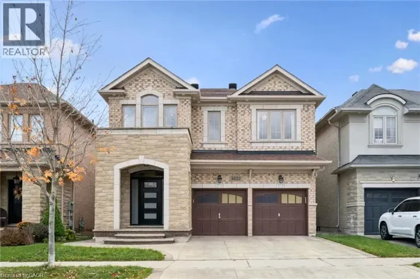
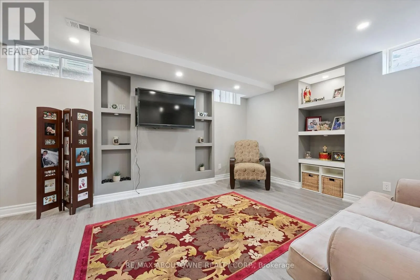
Cross Streets: Appleby/Thomas Alton. ** Directions: Thomas Alton - Hopkins - Irena. Welcome to 4622 Irena Avenue in Burlington's Alton Village. Built by Fernbrook, this four-bedroom home offers 2,170 square feet plus a lower level finished in 2025.The main floor features nine-foot ceilings and a gas fireplace in the living and dining room. Upstairs, two full bathrooms and bedroom-level laundry provide everyday convenience. Owner upgrades include hardwood flooring and ceramic tile, updated kitchen with high-end appliances, backsplash and modern finishes. Updated stair pickets and recently finished lower level, heat pump and an owned tankless water heater. Exterior lighting, a stamped concrete driveway, walkway and rear patio extend the improvements outdoors. (id:27476)

Property Highlights

MLS® Number
W14160970
Type
Single Family
Community Name
Alton
Ownership Type
Freehold
Land Size
36.1 x 85.3 FT
Parking Space Total
4

Building

Building Type
House
Storeys
2.00
Square Footage
2000 - 2500 sqft
Bathrooms Total
3
Bedrooms Above Ground
4
Bedrooms Total
4
Exterior Finish
Brick
Fireplace Present
Yes
Basement Type
Full (Partially finished)
Basement Features
Building Heating Type
Forced air
Heating Fuel
Natural gas
Building Cooling Type
Central air conditioning

Utilities

Water
Municipal water
Utility Sewer
Sanitary sewer

Room Layout

Laundry room
Second level
1.68 m x 2.41 m
Primary Bedroom
Second level
4.88 m x 3.68 m
Bedroom 2
Second level
4.98 m x 4.29 m
Bedroom 3
Second level
3.84 m x 3.53 m
Bedroom 4
Second level
3.57 m x 2.74 m
Bathroom
Second level
2.77 m x 3.58 m
Bathroom
Second level
1.52 m x 2.39 m
Recreational, Games room
Lower level
6.43 m x 8.41 m
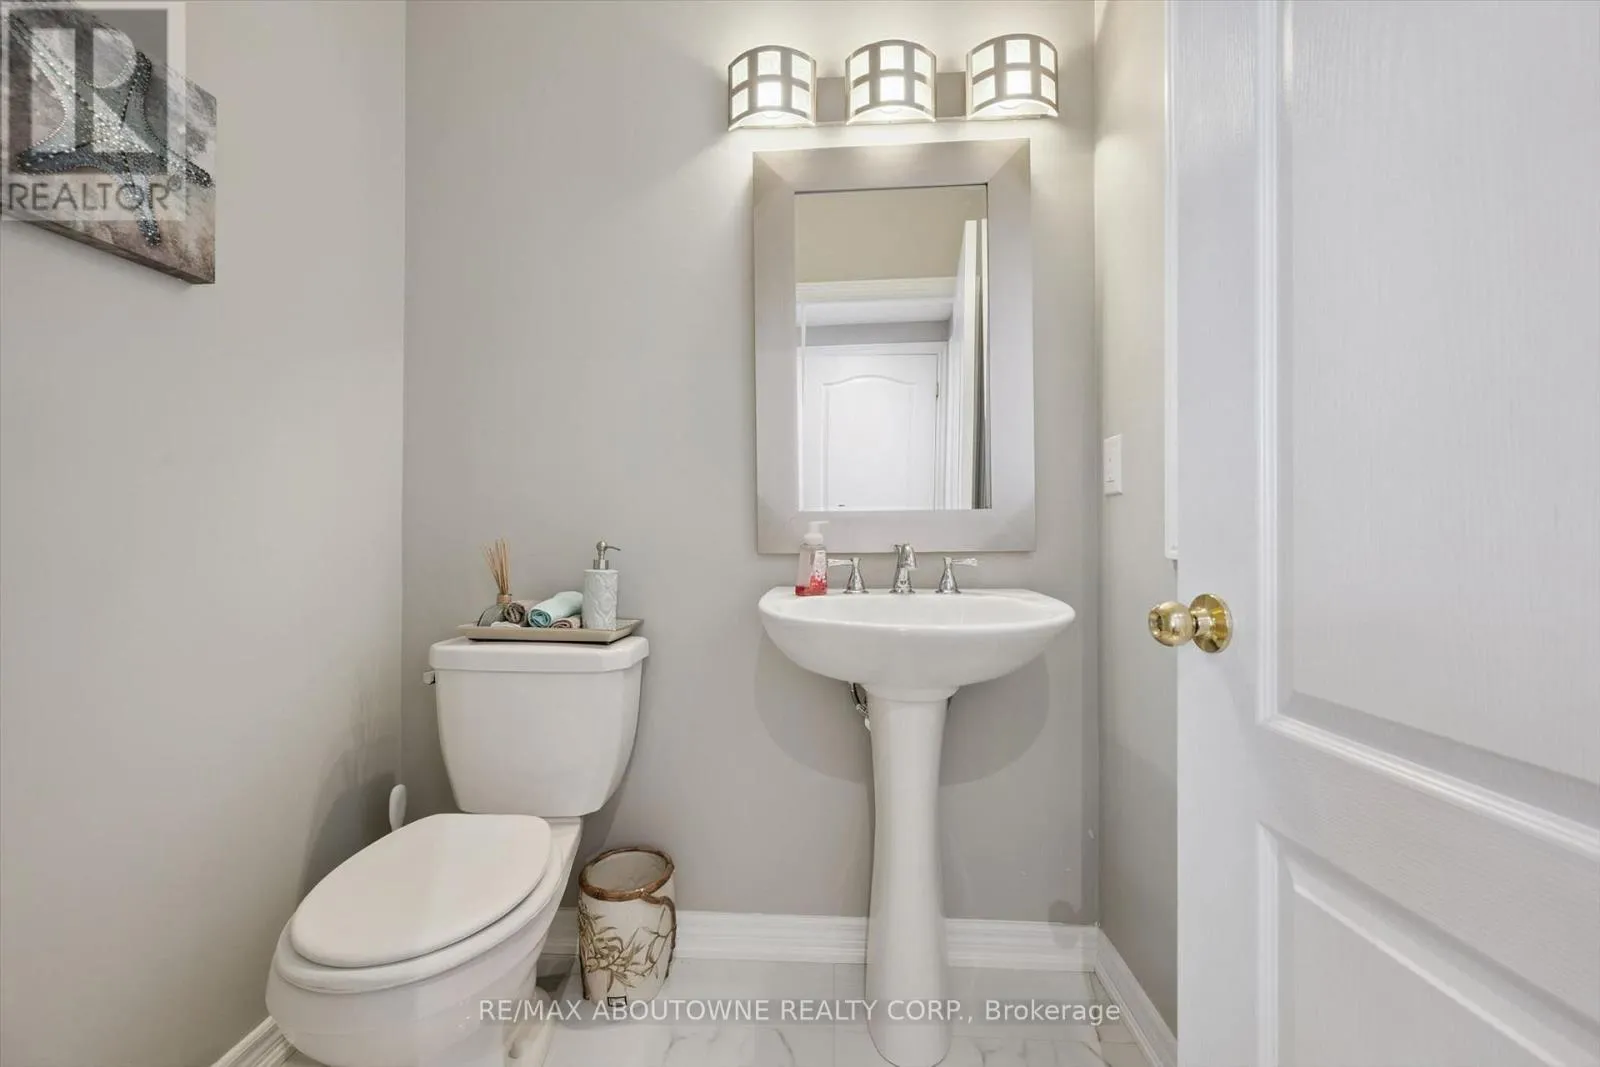
Partial bathroom
Main level
1.42 m x 1.65 m
Living room
Main level
3.89 m x 5.74 m
Kitchen
Main level
4.37 m x 4.19 m
Eating area
Main level
4.37 m x 2.06 m

Location

Learn more about this property
Listing provided by:
RE/MAX ABOUTOWNE REALTY CORP.
MLS® number:
W14160970
Agent:
James Neil
*Indicates required field
Name is required
Email is required
Please enter a valid phone number (e.g., 416-111-1111).