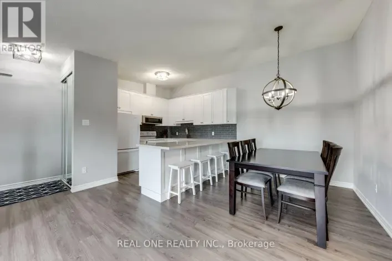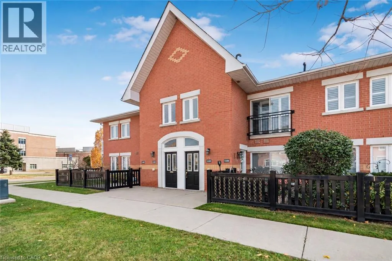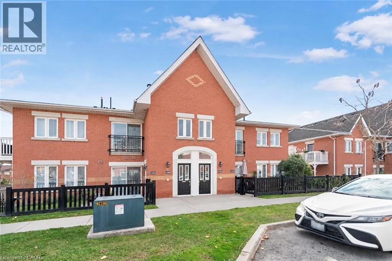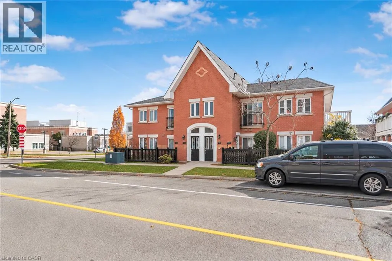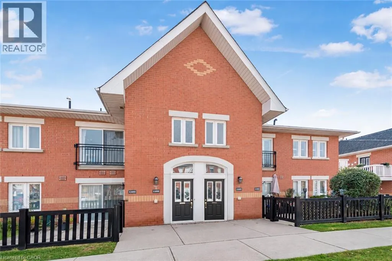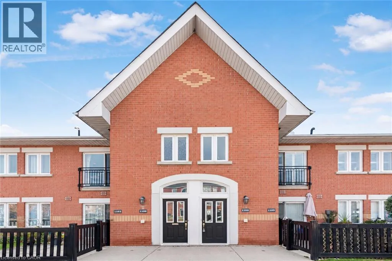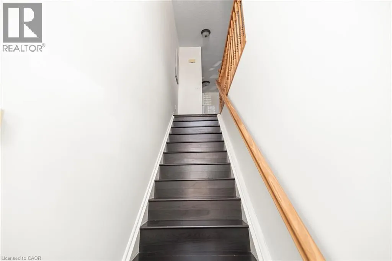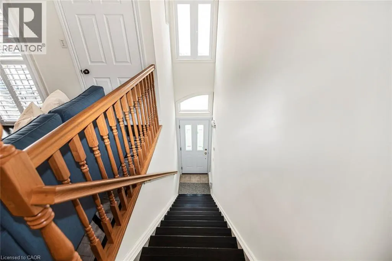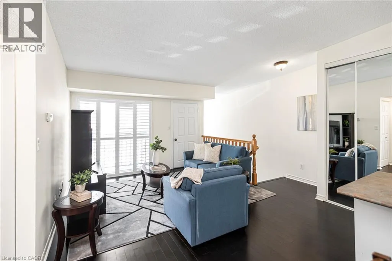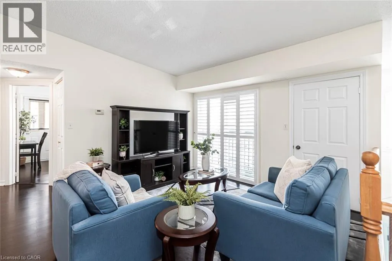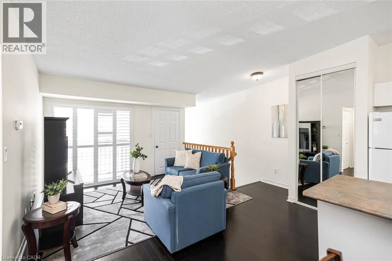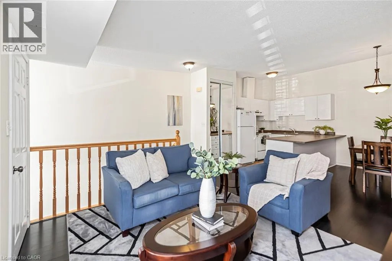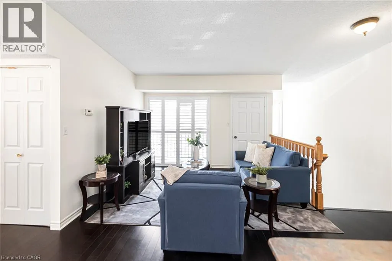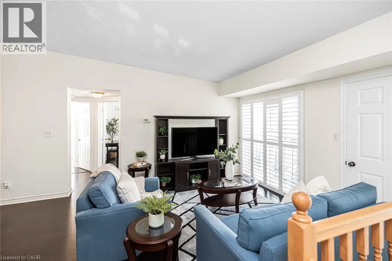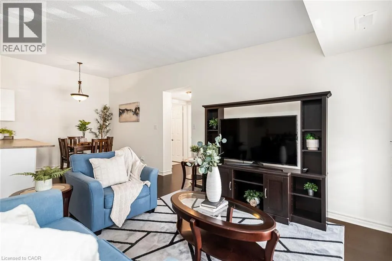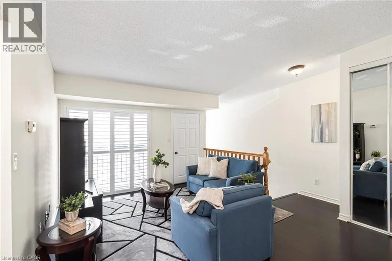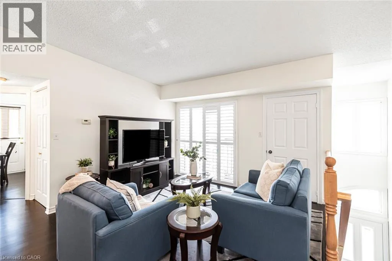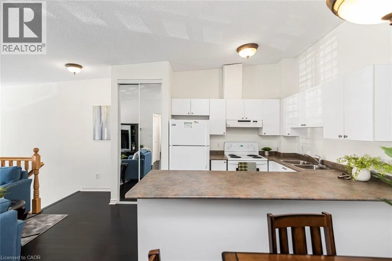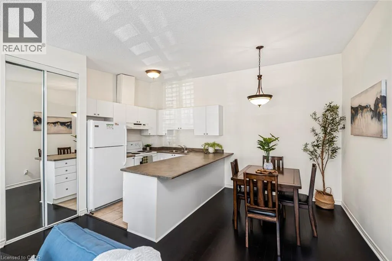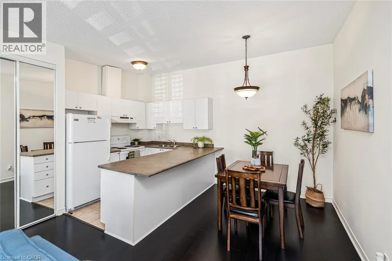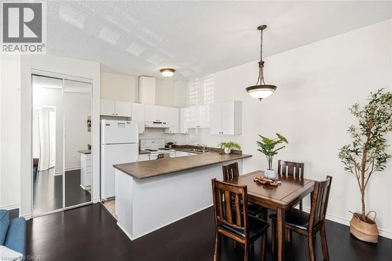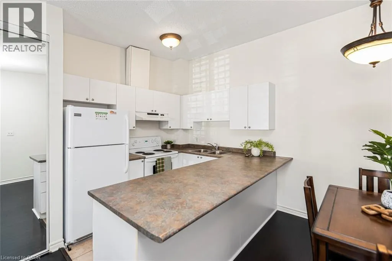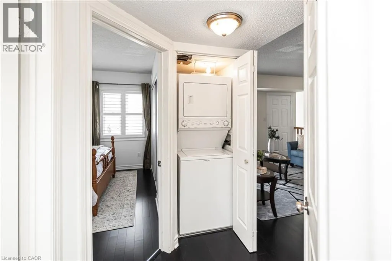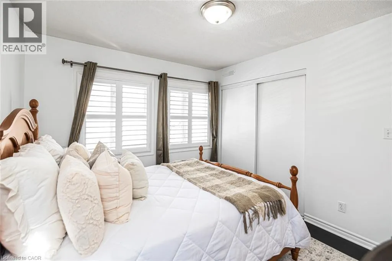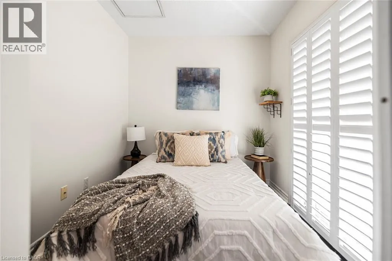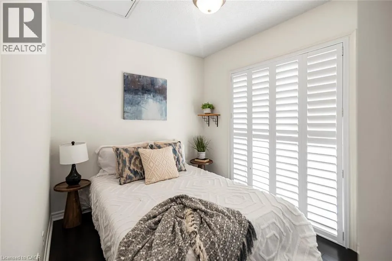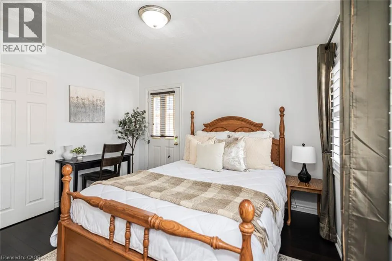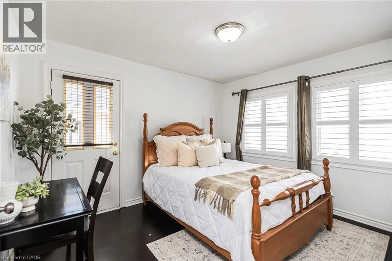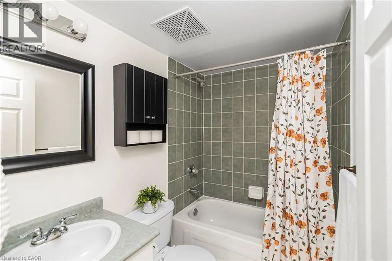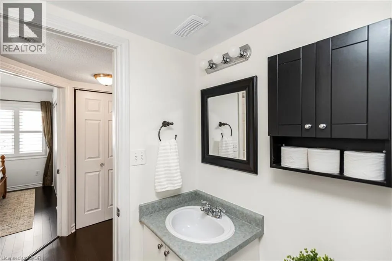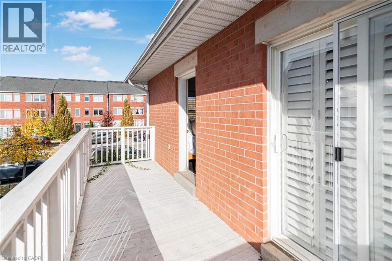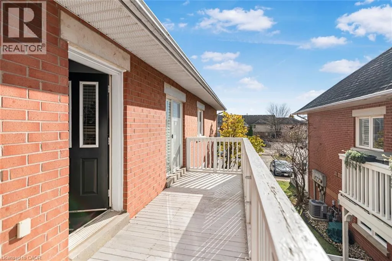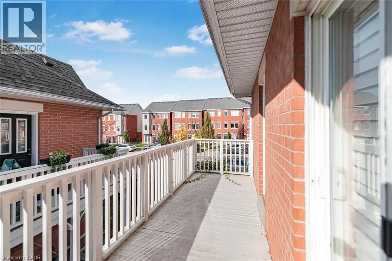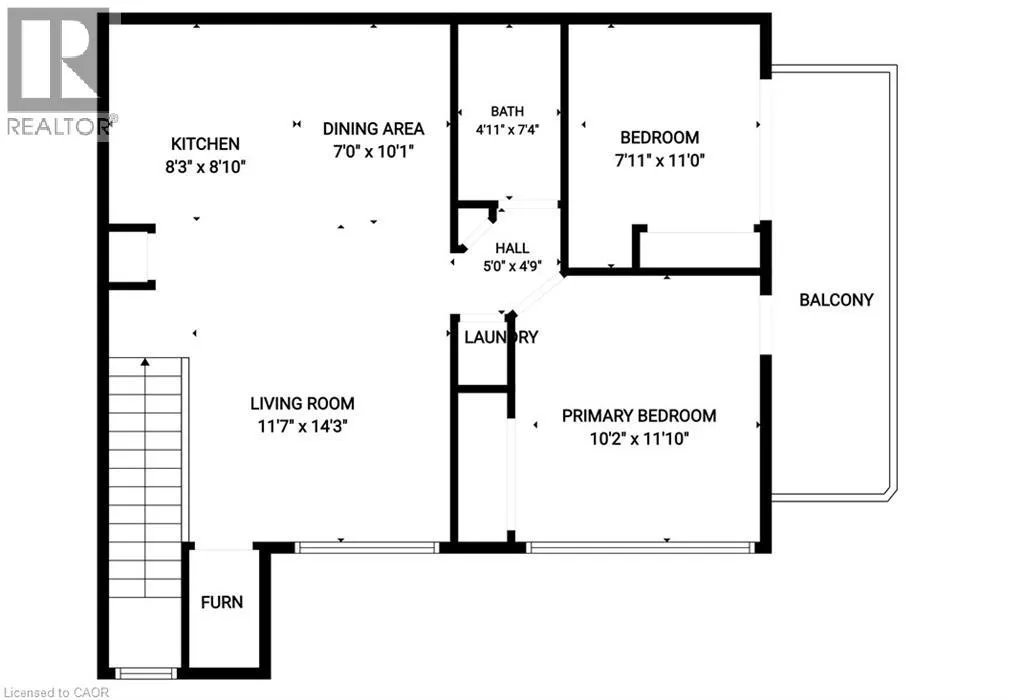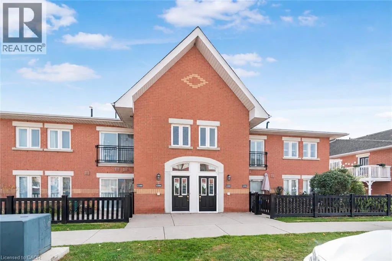
Appleby Line to Corporate Drive to Lampman Ave Welcome to #1105- 1701 Lampman Avenue in the highly desirable, family- friendly neighbourhood in Burlington. This gem of a townhome offers comfort and convenience, that comes together and is nestled within a quiet, well-maintained complex. Step inside to discover a thoughtfully interior featuring a seamless flow of natural light. Freshly painted, offering a clean and inviting feel. California shutters in every room for privacy. Patio doors off the 2nd bedroom and access to the patio from the primary bedroom. The home features 2 bedrooms and 1 full 4 piece bathroom, in-suite laundry, a separate dining area, and a good size living room. The spacious kitchen overlooks the dining and living areas, making it the perfect place to entertain guests or enjoy everyday family life. The patio offers plenty of room for outdoor seating, entertaining and making it the perfect spot for morning coffee or evening relaxation. This home is perfect for first-time buyers looking to enter the market or for those considering downsizing or investment. A fantastic opportunity to own a stylish, low-maintenance townhome with low condo fees in a welcoming community — Just move in and enjoy! Offers excellent access to top rated schools, parks, shopping, restaurants, public transit, and everyday amenities. Furnace, AC, hot Water tank 2020. Quick access to all major highways. Pets and BBQ’s are allowed. (id:27476)