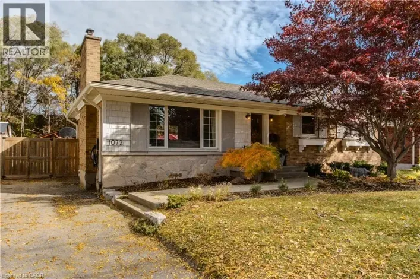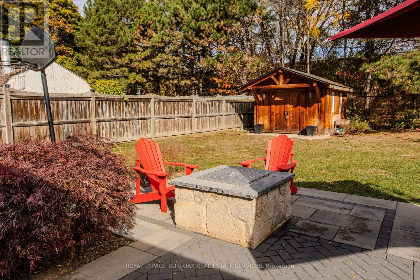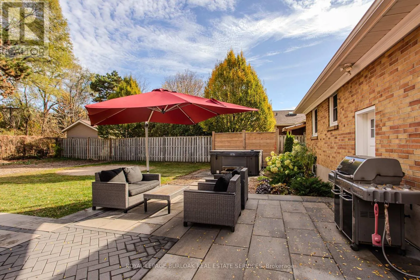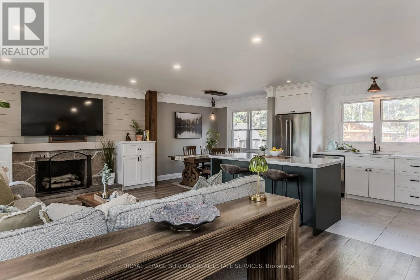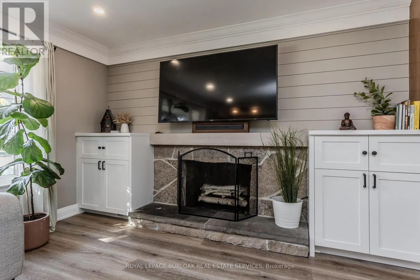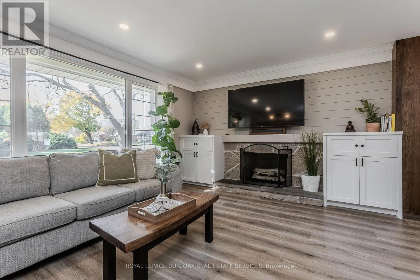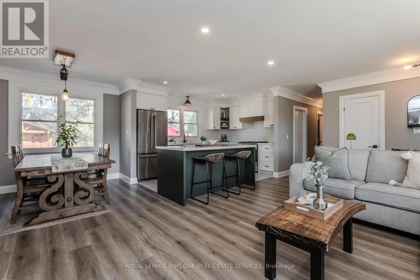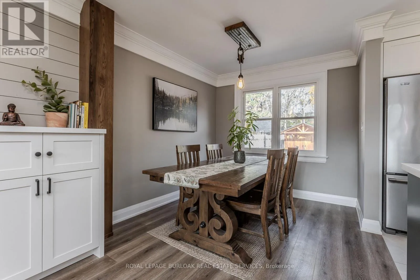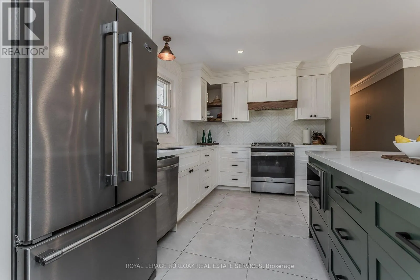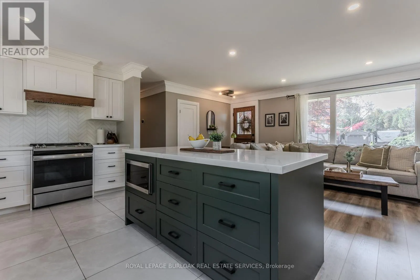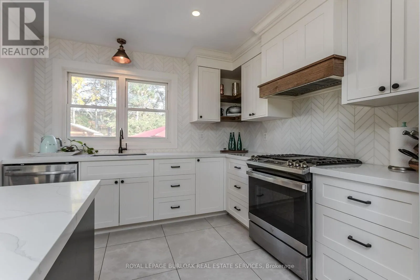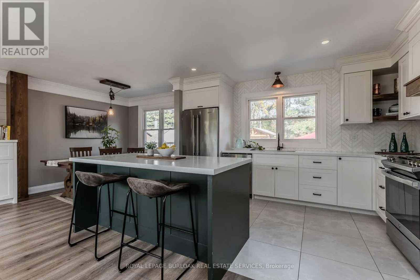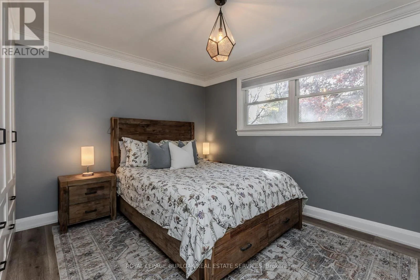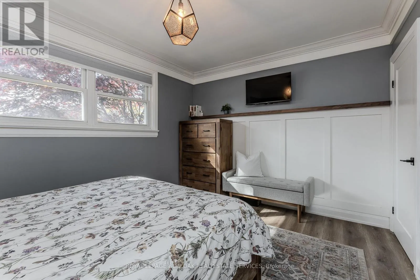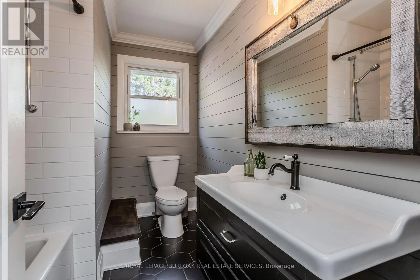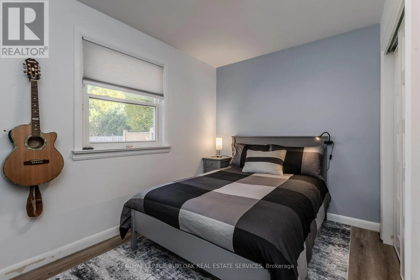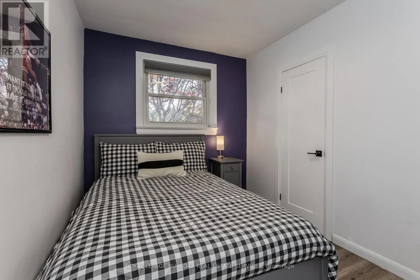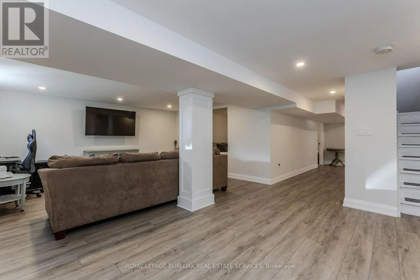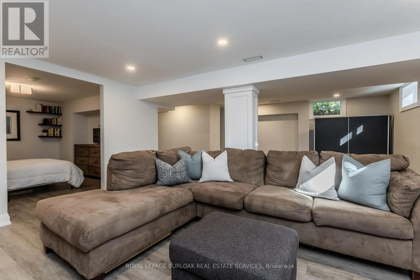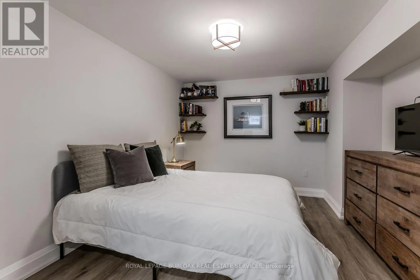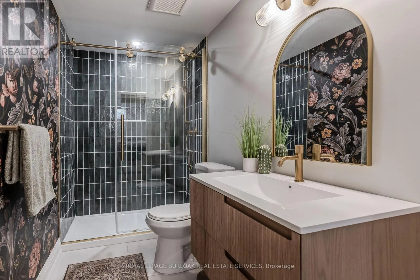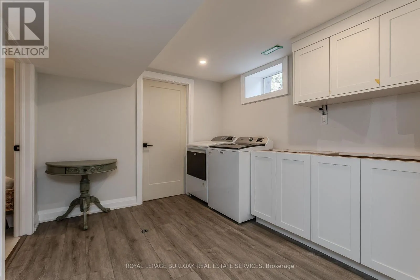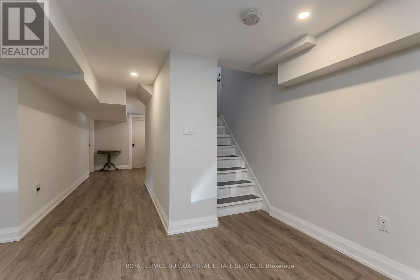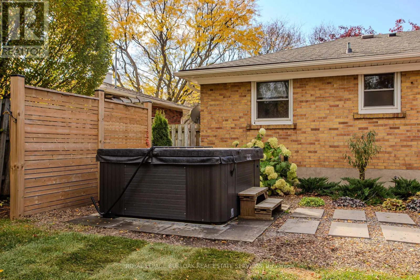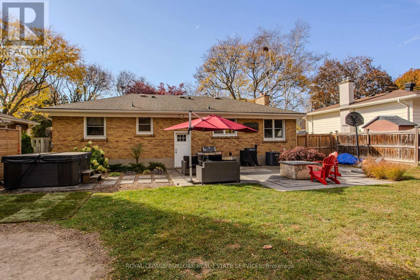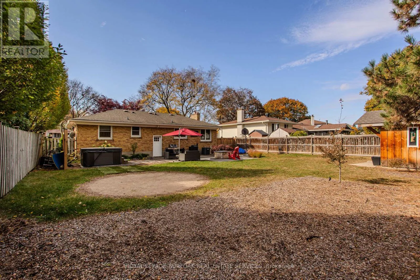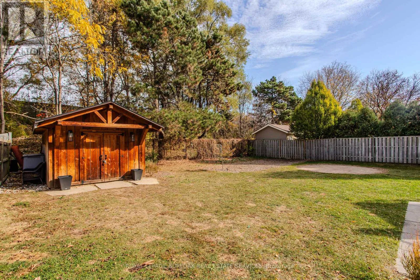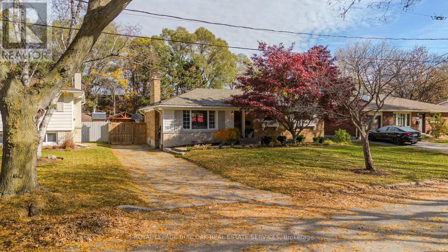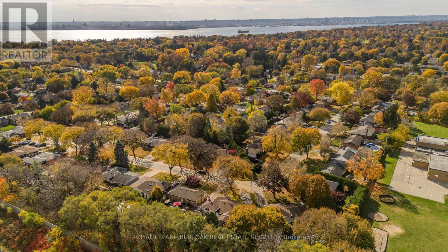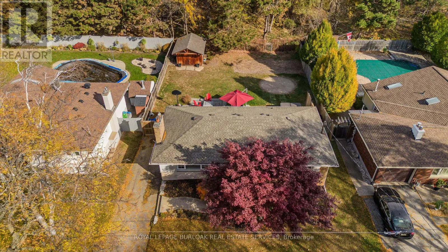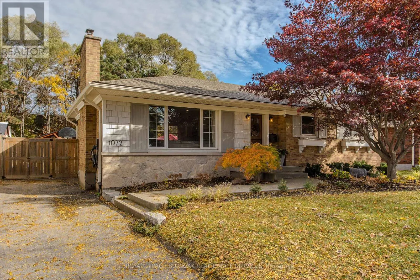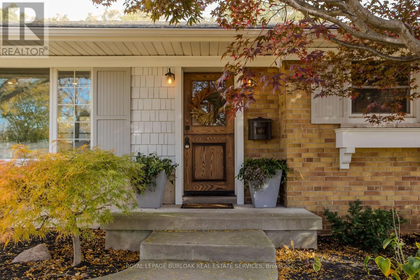
Francis Road A custom walnut Dutch door welcomes you into this renovated detached bungalow in Burlington's Aldershot South neighbourhood, where 3+1 bedrooms and two bathrooms are spread across approximately 2,021 sq. ft. of finished living space. Natural light from a large front window draws you into the living room, where a natural stone gas fireplace makes a welcoming focal point. The custom kitchen pairs white cabinetry with a contrasting island, offering seating for breakfast or a chat while dinner cooks, and the adjoining dining area is just off the kitchen. The primary bedroom features custom built-in closets, while two additional bedrooms and a full bathroom complete the main level. Downstairs, a spacious recreation room offers a second place to unwind, and the fourth bedroom can serve as a guest room or home office. A glass shower with a tiled niche gives the lower bathroom a distinctive finish, while custom cabinetry adds storage in the laundry room. In the fully fenced backyard, an approximately 500 sq. ft. patio has room for outdoor dining and seating around the natural stone gas fire pit, with landscape lighting that highlights the gardens after dark. A powered timber-framed shed (12' wide x 14' long) gives weekend projects a place of their own, and an EV charger is already in place. Mapleview Centre is close by for shopping, and Maple Park and the Francis Road Trail are nearby for a walk. On weekends, grab lunch in downtown Burlington and stroll through Spencer Smith Park, or spend the afternoon by the lake at Beachway Park. (id:27476)