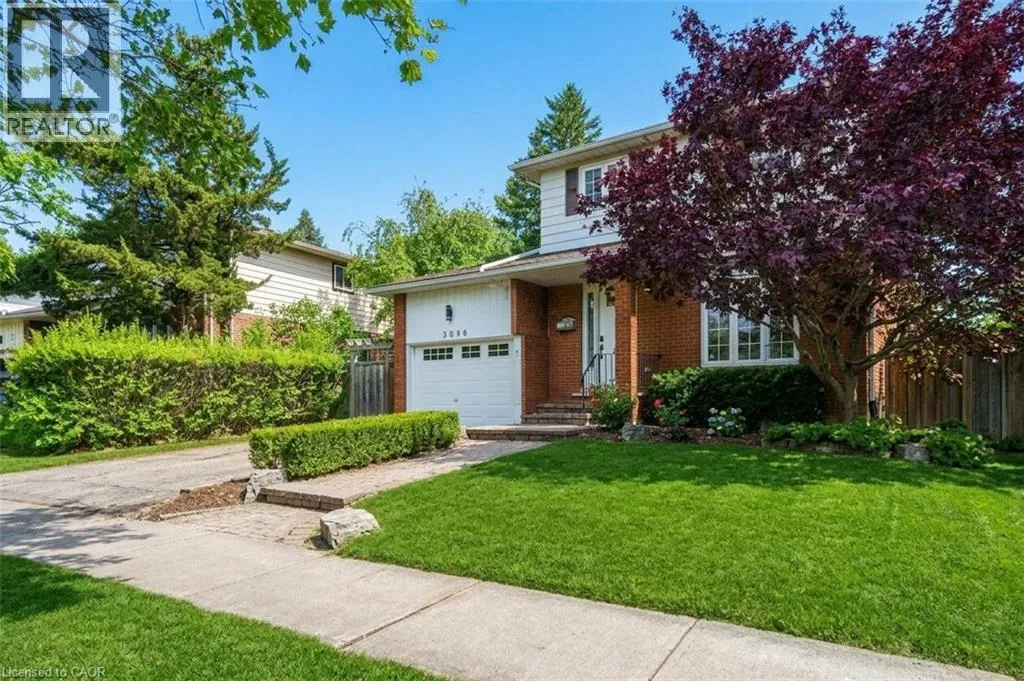
3096 Parkgate Crescent, Burlington, Ontario L7M 1C7

Listed for:
$1,149,900
4 beds
2 baths
Listed 3 days ago
House for rent: 3096 Parkgate Crescent, Burlington, Ontario L7M 1C7

View all 47 photos

About

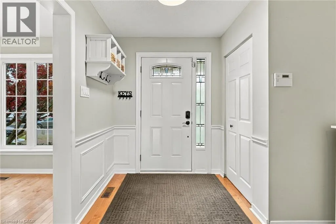
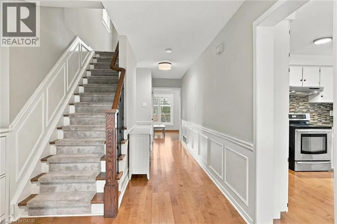
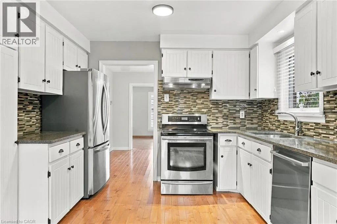
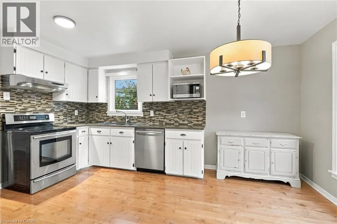
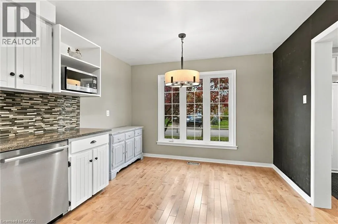
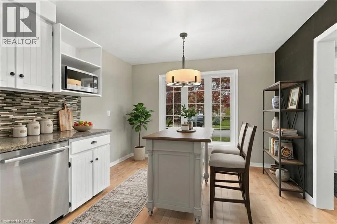
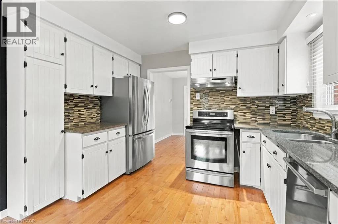
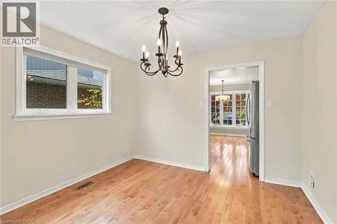
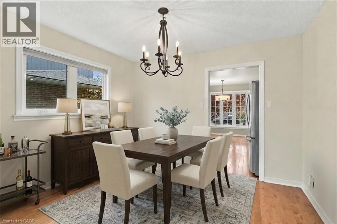
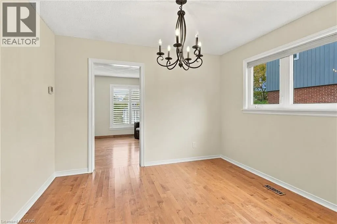
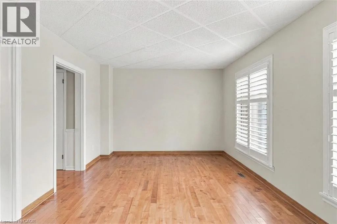
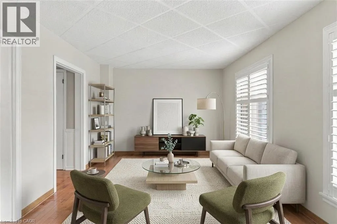
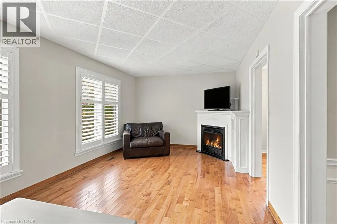
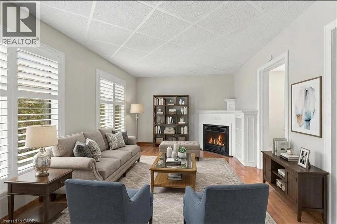
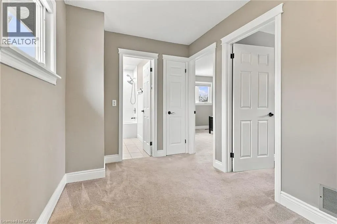
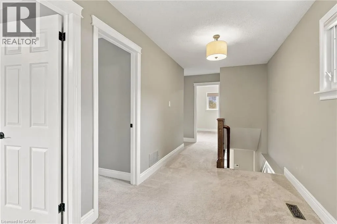
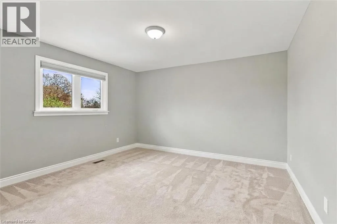
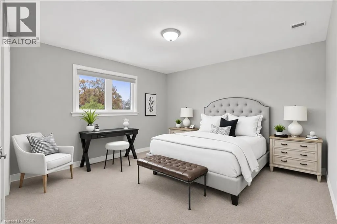
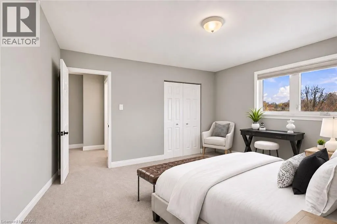
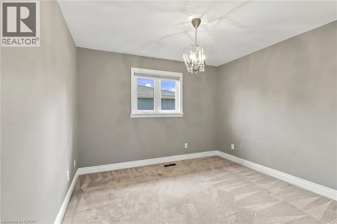
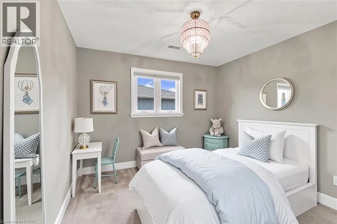
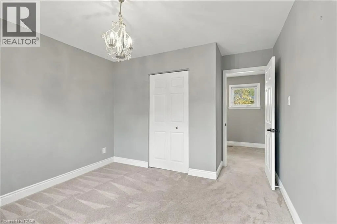
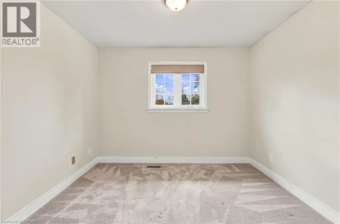
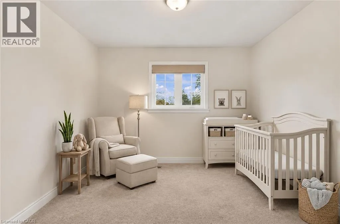
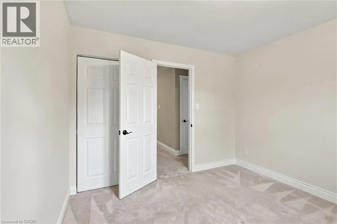
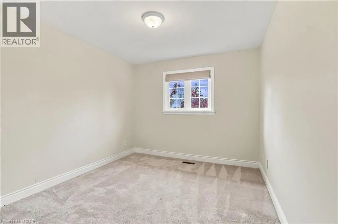
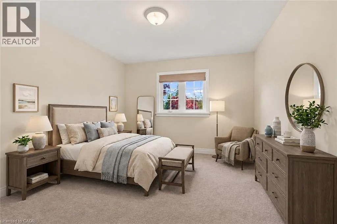
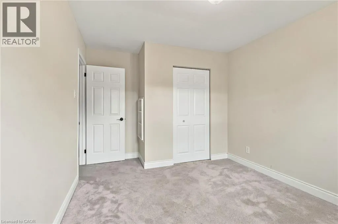
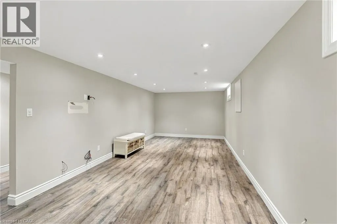
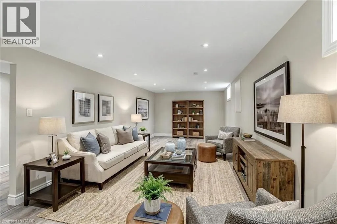
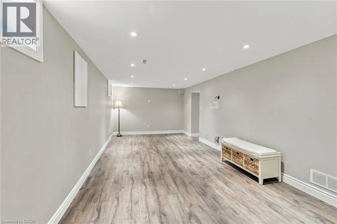
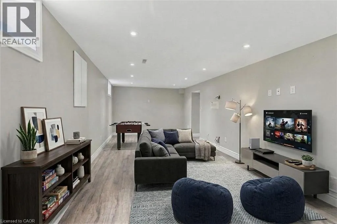
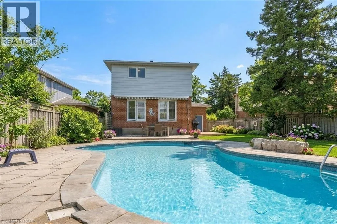
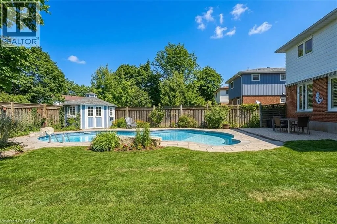
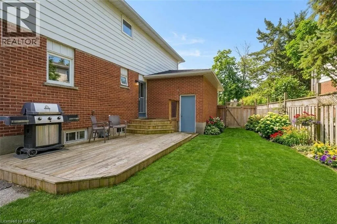
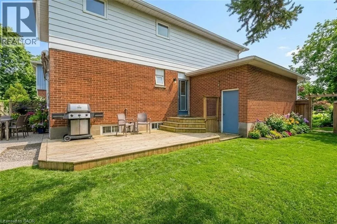
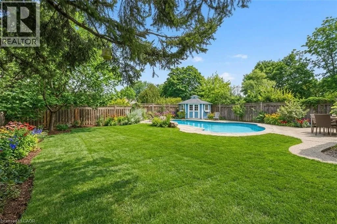
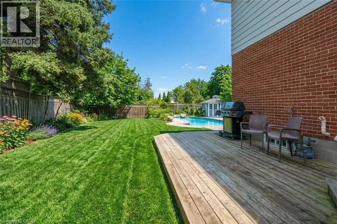
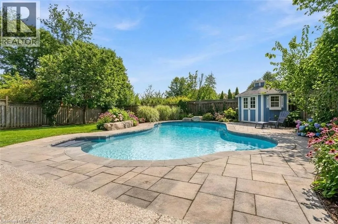
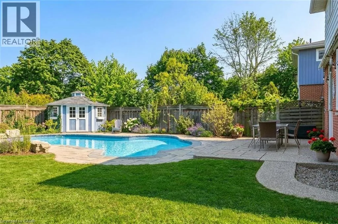
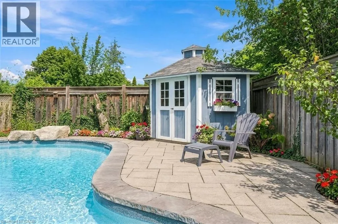
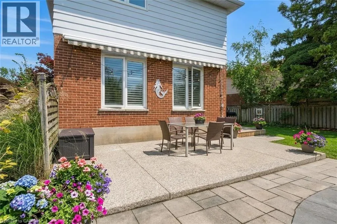
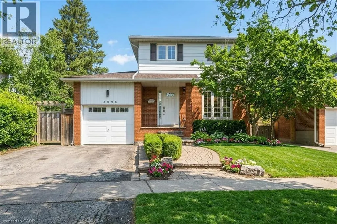
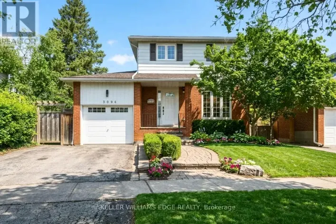
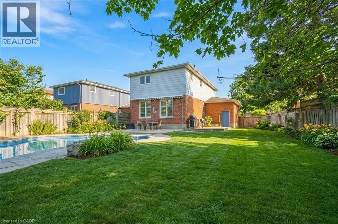
GUELPH LINE S to PALMER DRIVE TO MAJESTIC DRIVE TO PARKGATE CRES School mornings on foot. Summer afternoons in the saltwater pool. Evenings with friends while the kids play in the yard. Welcome to 3096 Parkgate Crescent in Burlington’s established Palmer neighbourhood, where four bedrooms, comfortable gathering spaces and a standout backyard offer room to enjoy every part of family life. The updated eat-in kitchen features white cabinetry, stainless steel appliances, a mosaic backsplash and warm hardwood flooring. Separate living and dining rooms provide space for everyday downtime and holiday dinners, while large windows, shutters and a corner gas fireplace add character and warmth. The finished lower level offers a recreation room for movie nights, games or a teenage hangout, along with laundry and storage. Outside, the heated inground saltwater pool is the centrepiece of a fully fenced backyard framed by mature trees and colourful gardens. A generous patio makes outdoor dining easy, with plenty of lawn left for games, pets and play. An attached single garage and double driveway provide parking for three vehicles. With Dr. Charles Best Public School on the same crescent, nearby parks, shopping and public transit, plus convenient access to major highways, this home brings together an easier weekday routine and summers worth staying home for. (id:27476)

Property Highlights

MLS® Number
40876284
Type
Single Family
Ownership Type
Freehold
Land Size
0.153 ac|under 1/2 acre
Parking Space Total
3

Building

Building Type
House
Storeys
2.00
Square Footage
2268 sqft
Bathrooms Total
2
Bedrooms Above Ground
4
Bedrooms Total
4
Amenities
Golf Nearby, Hospital, Park, Place of Worship, Playground, Public Transit, Schools, Shopping
Exterior Finish
Aluminum siding, Brick, Vinyl siding
Fireplace Present
Yes
Basement Type
Full (Finished)
Basement Features
Building Heating Type
Forced air
Heating Fuel
Natural gas
Building Cooling Type
Central air conditioning

Utilities

Water
Municipal water
Utility Sewer
Municipal sewage system

Room Layout

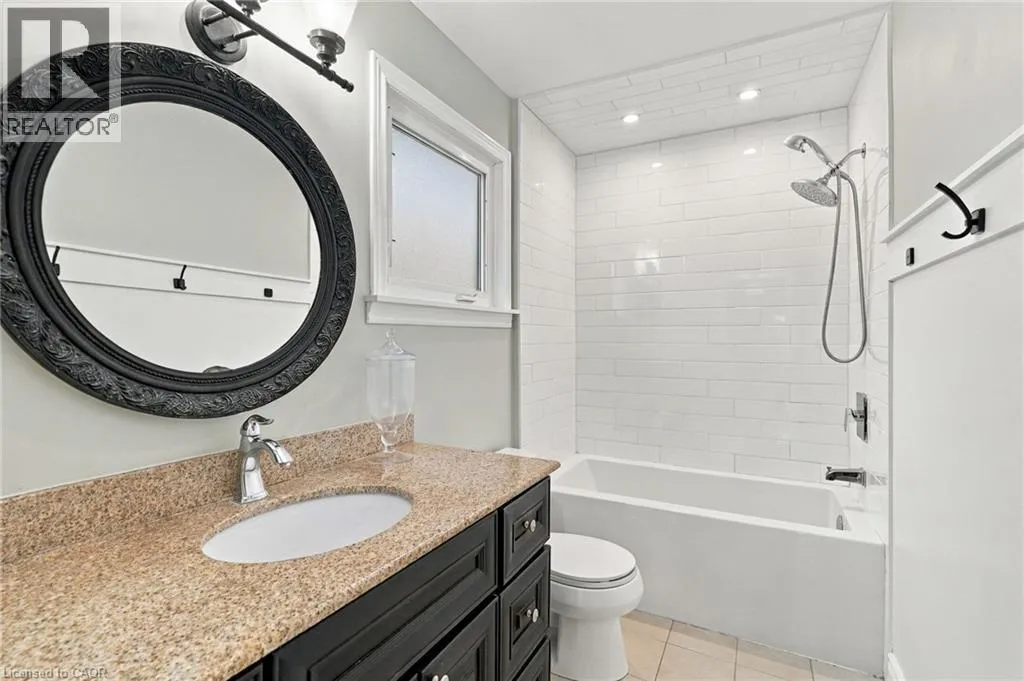
4pc Bathroom
Second level
4'11'' x 9'4''
Bedroom
Second level
13'0'' x 10'11''
Bedroom
Second level
9'11'' x 13'6''
Bedroom
Second level
10'5'' x 10'0''
Primary Bedroom
Second level
13'0'' x 12'10''
Utility room
Basement
4'9'' x 2'8''
Storage
Basement
6'2'' x 11'3''
Laundry room
Basement
12'6'' x 10'8''
Recreation room
Basement
10'8'' x 25'0''
Storage
Basement
7'9'' x 13'5''
Living room
Main level
19'10'' x 10'11''
Kitchen
Main level
11'0'' x 15'6''
Dining room
Main level
11'0'' x 9'11''
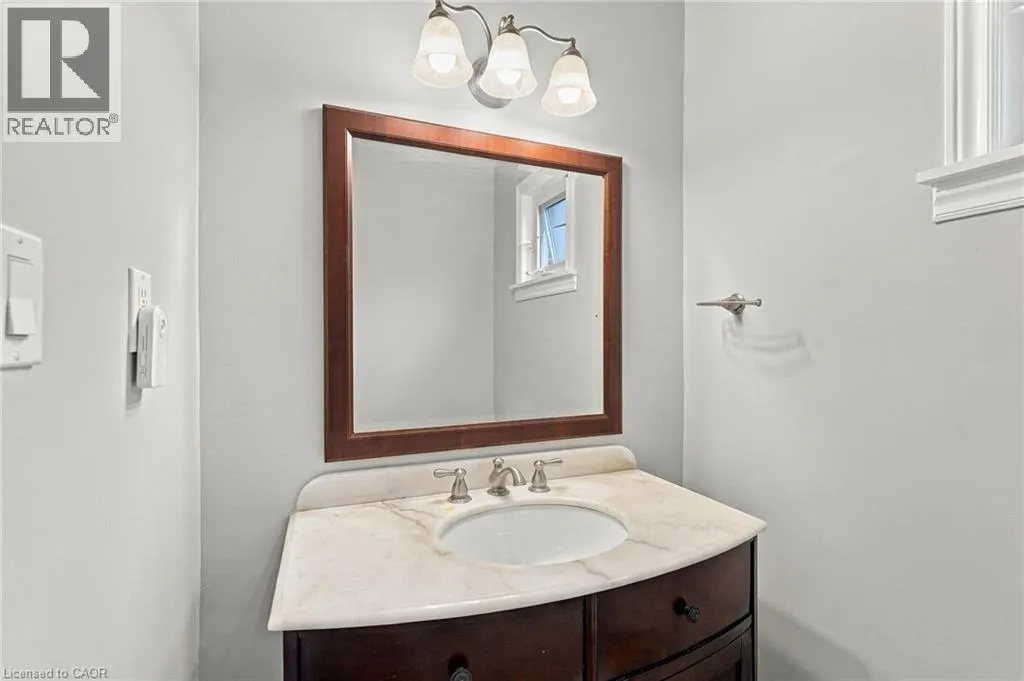
2pc Bathroom
Main level
4'2'' x 5'7''

Location

Learn more about this property
Listing provided by:
Keller Williams Edge Realty
MLS® number:
40876284
Agent:
Karen Paul
*Indicates required field
Name is required
Email is required
Please enter a valid phone number (e.g., 416-111-1111).