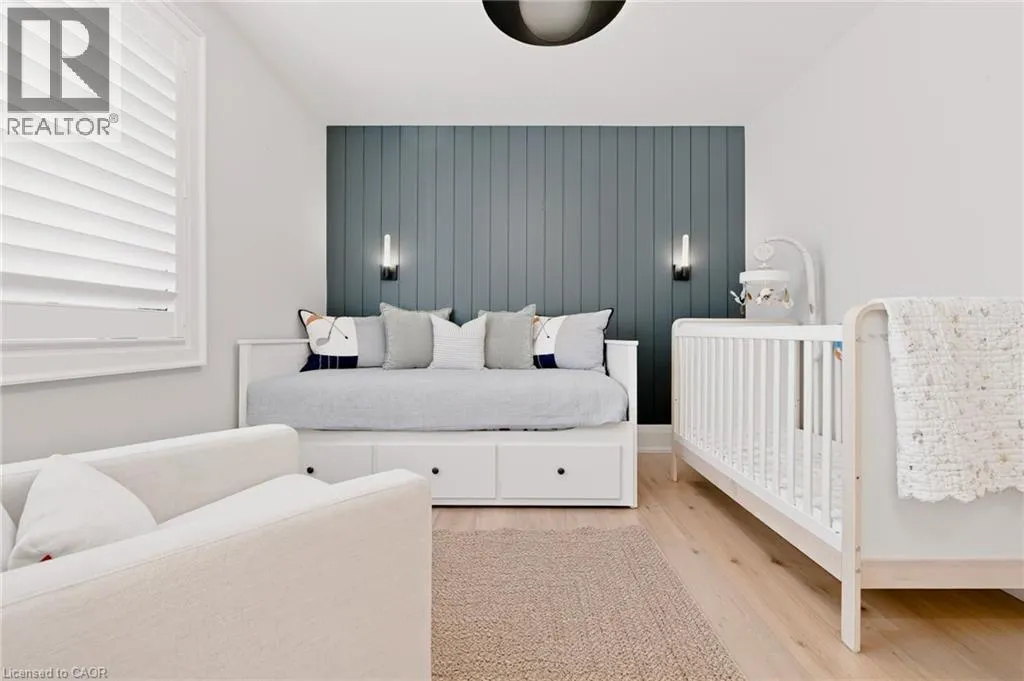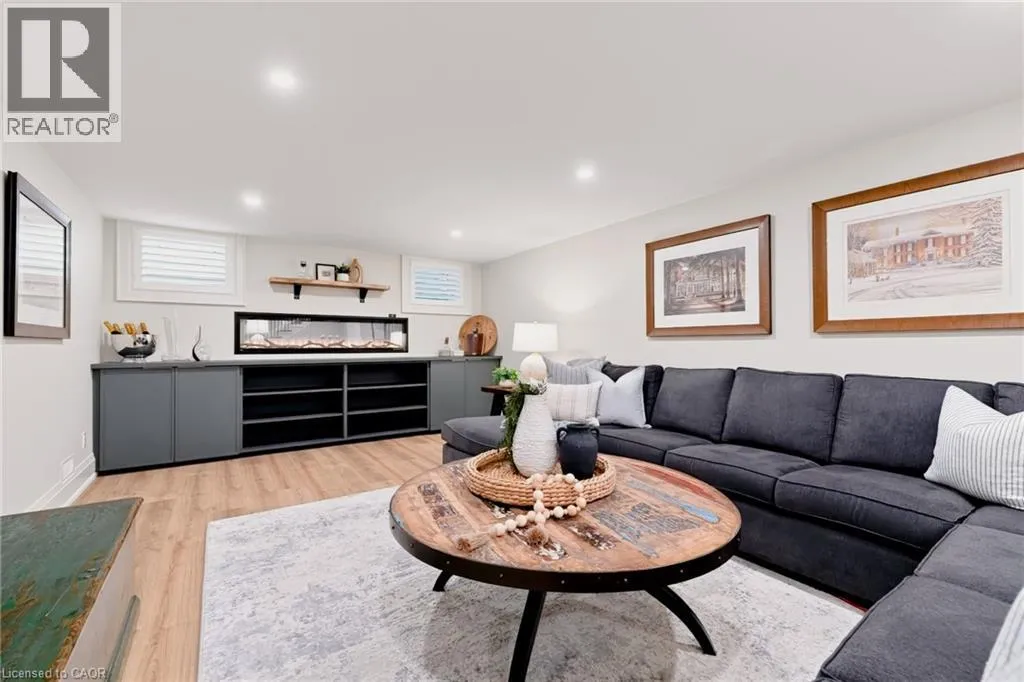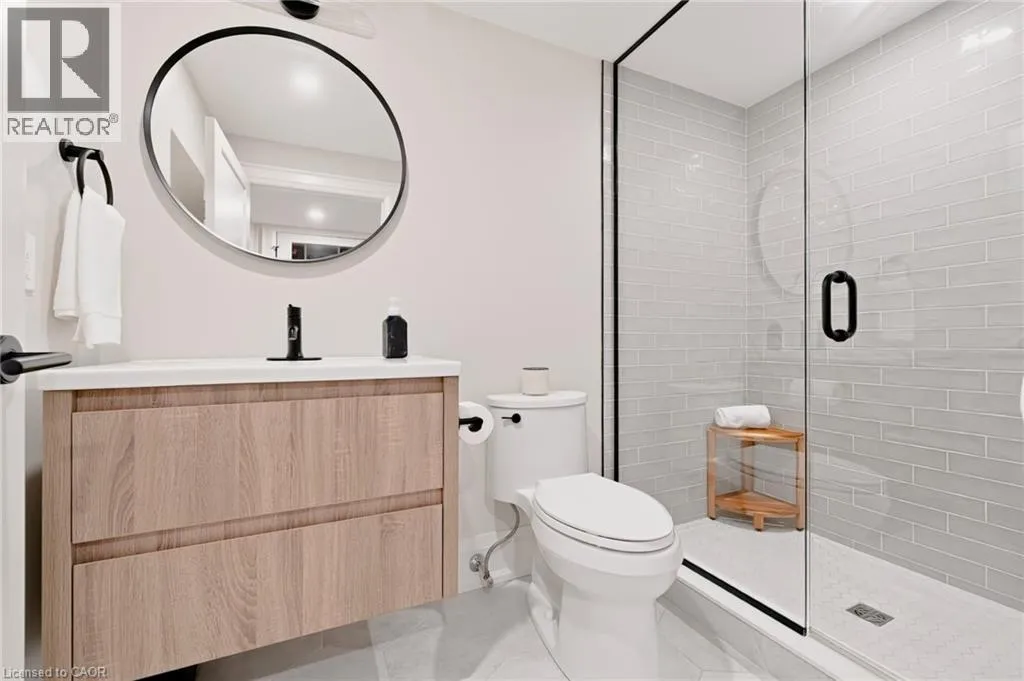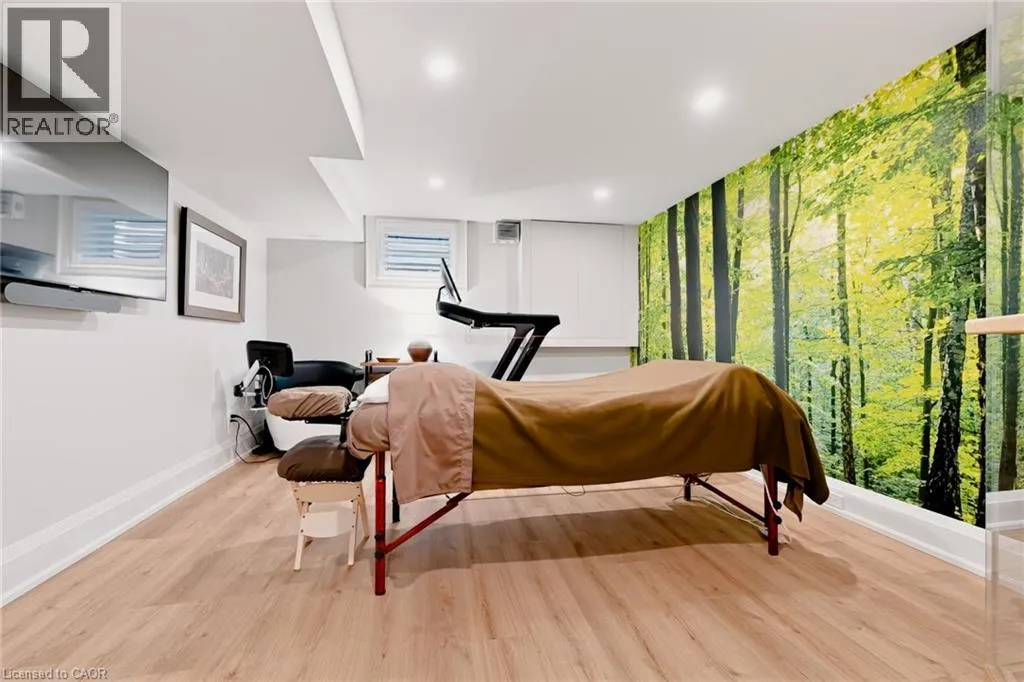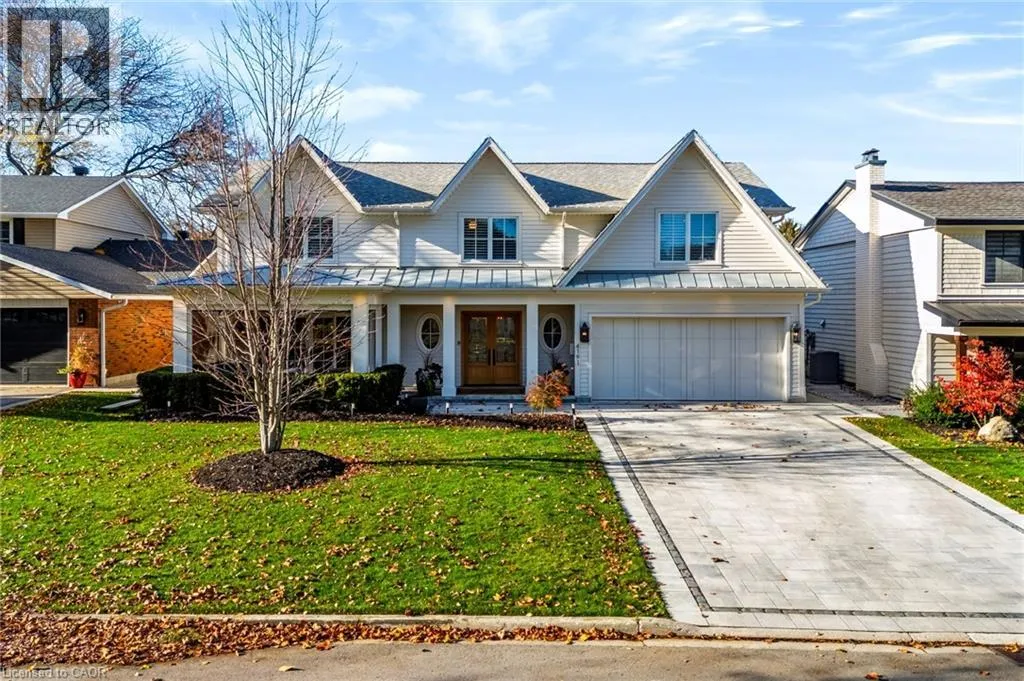
4191 Corrine Court S, Burlington, Ontario L7L 1H9

Listed for:
$3,349,000
5 beds
5 baths
Listed 3 days ago
House for rent: 4191 Corrine Court S, Burlington, Ontario L7L 1H9

View all 50 photos

About

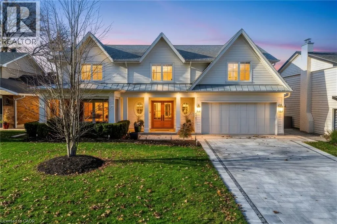
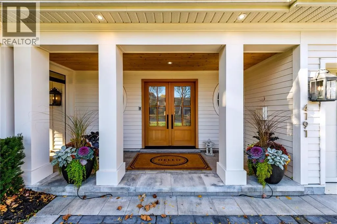
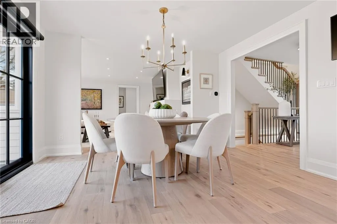
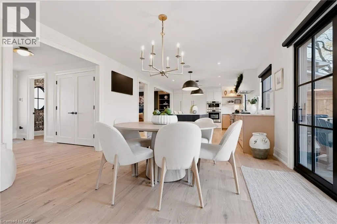
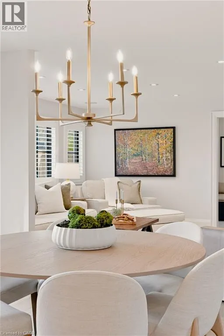
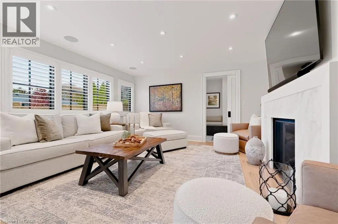
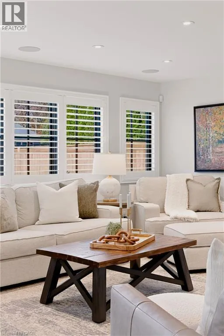
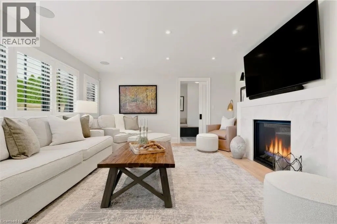
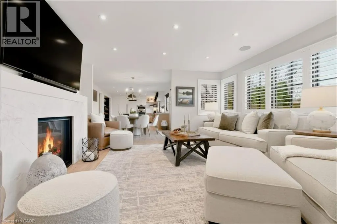
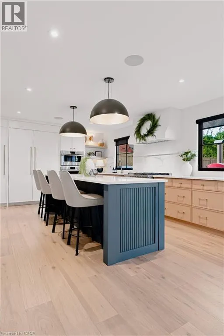
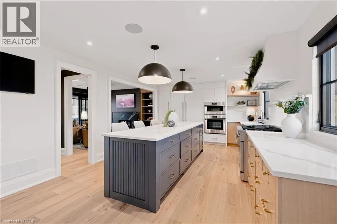
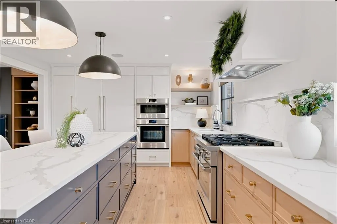
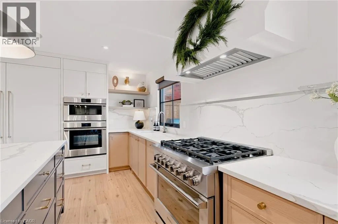
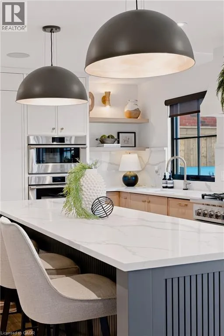
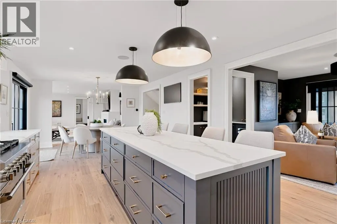
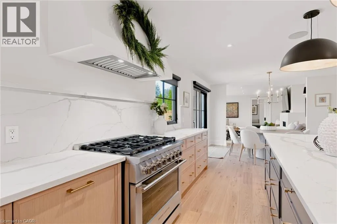
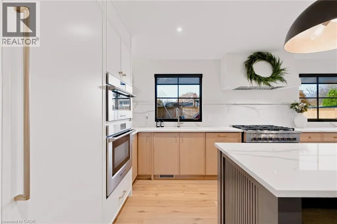
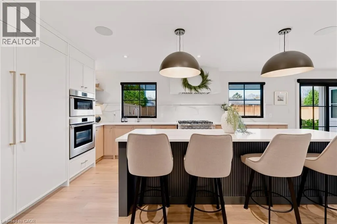
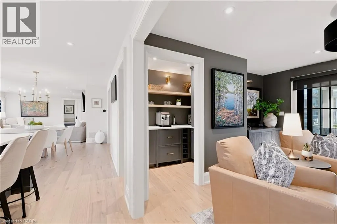
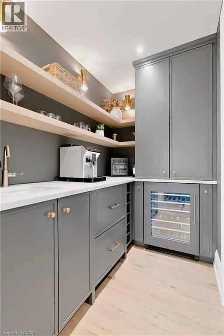
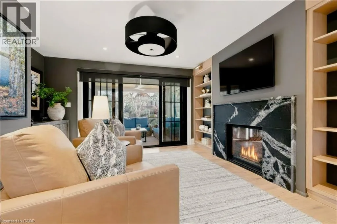
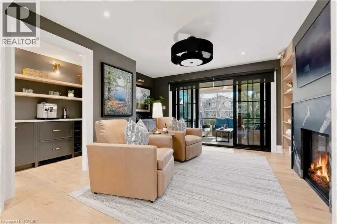
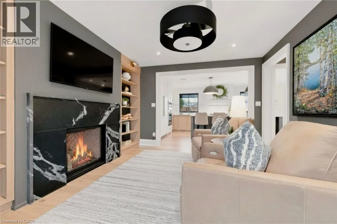
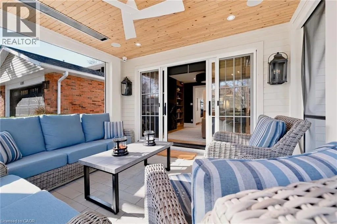
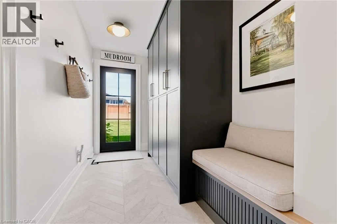
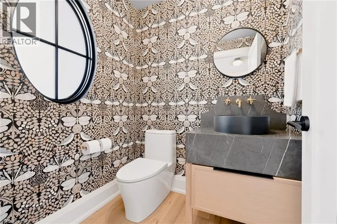
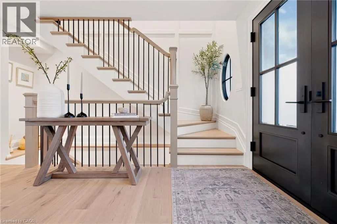
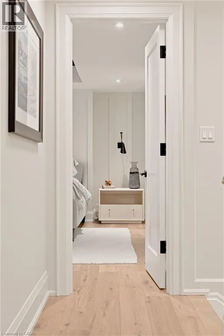
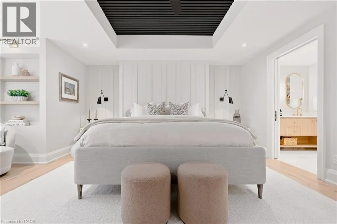
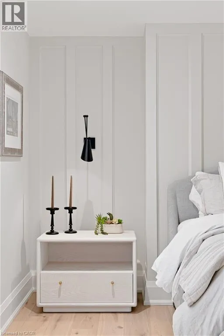
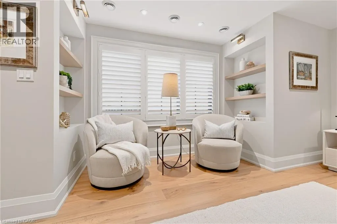
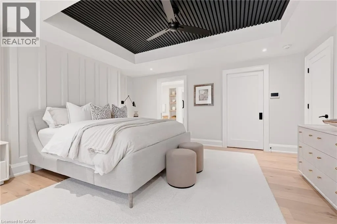
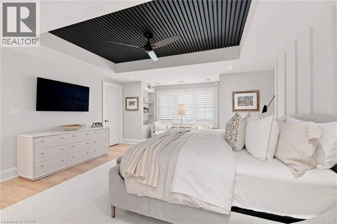
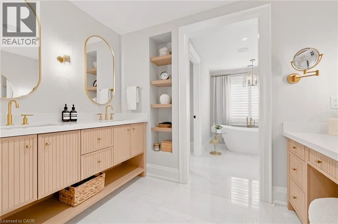
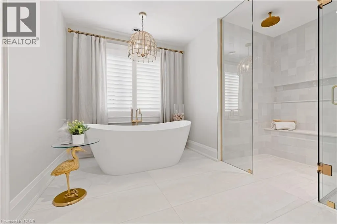
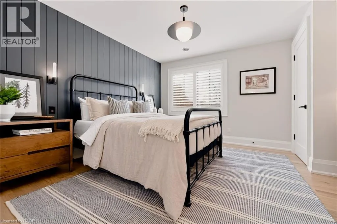
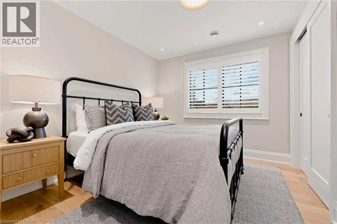
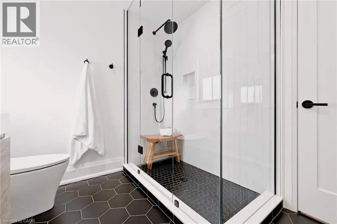
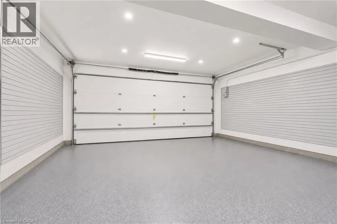
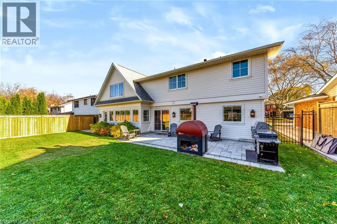
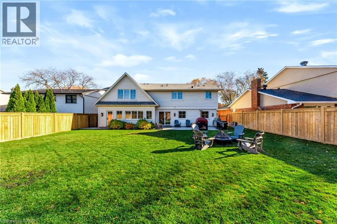
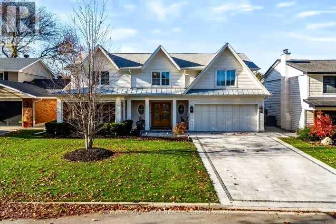
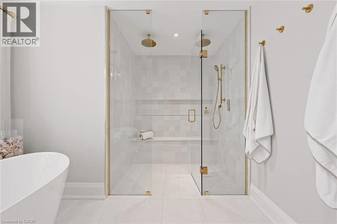
From Lakeshore Rd E, turn right on Shoreacres, turn left on Glen Afton Dr, turn left on Corrine Court Prepare to fall in love the moment you step inside this fully renovated French Country-inspired masterpiece with approximately 4000 sq.ft of living space , located in Burlington's highly coveted Shoreacres community. Nestled quietly at the end of a highly desirable cul-de-sac, this spectacular 4 bedroom home sits on a beautifully landscaped lot, offering both privacy and premium curb appeal. The gourmet kitchen is a true showstopper, featuring high-end appliances, beautiful finishes and a dedicated beverage room, perfect for entertaining. The inviting principal rooms include both a living room and family room, each featuring its own fireplace, creating warm and welcoming spaces for family gatherings and relaxation. The spacious primary bedroom offers a luxurious, spa-inspired ensuite, complete with a double vanity, soaker tub and heated floors - the perfect private retreat at the end of the day. Every inch of this property has been meticulously updated, seamlessly blending modern luxury with a warm inviting atmosphere. Enjoy charming outdoor spaces, including a welcoming front patio, along with a double-car garage and four additional outdoor parking spaces.A home that beautifully blends character, sophistication and modern living. From the moment you step inside, you'll understand what makes this property so special. Come experience the charm. You'll fall in love the moment you walk in! (id:27476)

Property Highlights

MLS® Number
40877403
Type
Single Family
Ownership Type
Freehold
Land Size
under 1/2 acre
Parking Space Total
6

Building

Building Type
House
Storeys
2.00
Square Footage
3893 sqft
Bathrooms Total
5
Bedrooms Above Ground
4
Bedrooms Total
5
Amenities
Park, Schools
Exterior Finish
Wood
Fireplace Present
No
Basement Type
Full (Finished)
Basement Features
Building Heating Type
Forced air
Heating Fuel
Natural gas
Building Cooling Type
Central air conditioning

Utilities

Water
Municipal water
Utility Sewer
Municipal sewage system

Room Layout

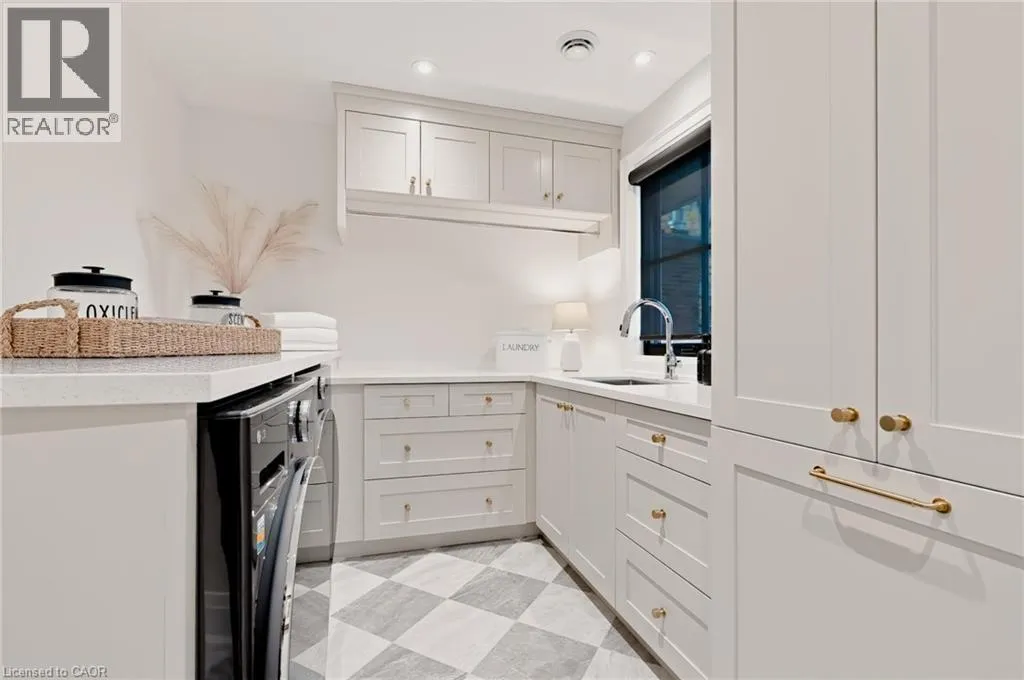
Laundry room
Second level
12'0'' x 10'7''
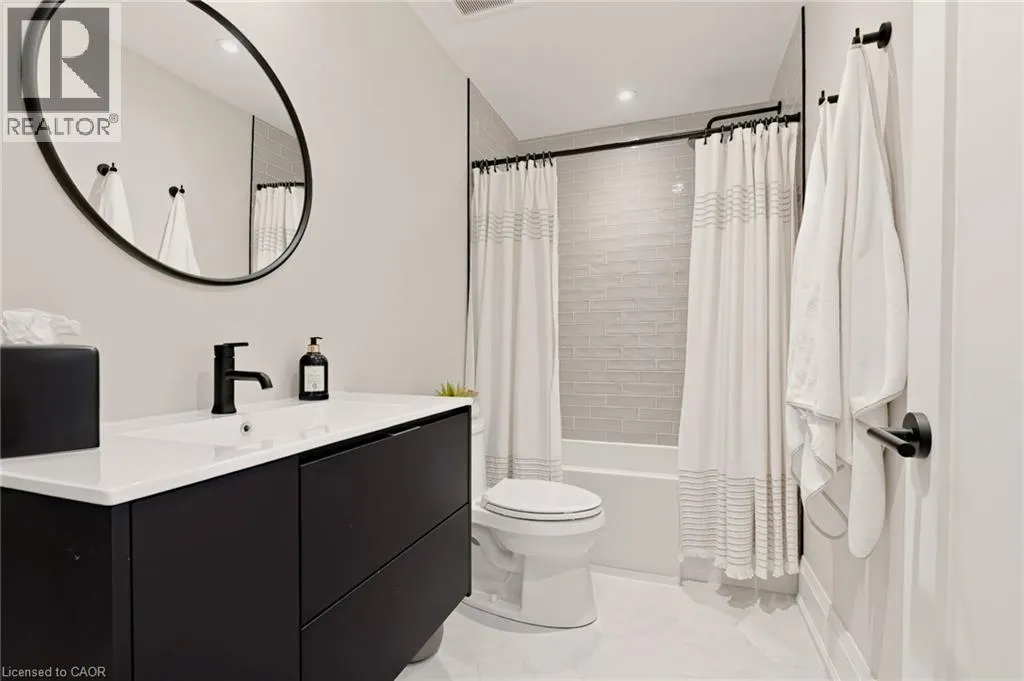
4pc Bathroom
Second level
Measurements not available
4pc Bathroom
Second level
Measurements not available
Bedroom
Second level
13'6'' x 14'7''
Bedroom
Second level
14'4'' x 11'9''
Bedroom
Second level
9'8'' x 10'6''
5pc Ensuite bath
Second level
Measurements not available
Primary Bedroom
Second level
16'6'' x 18'5''
3pc Bathroom
Basement
Measurements not available
Bedroom
Basement
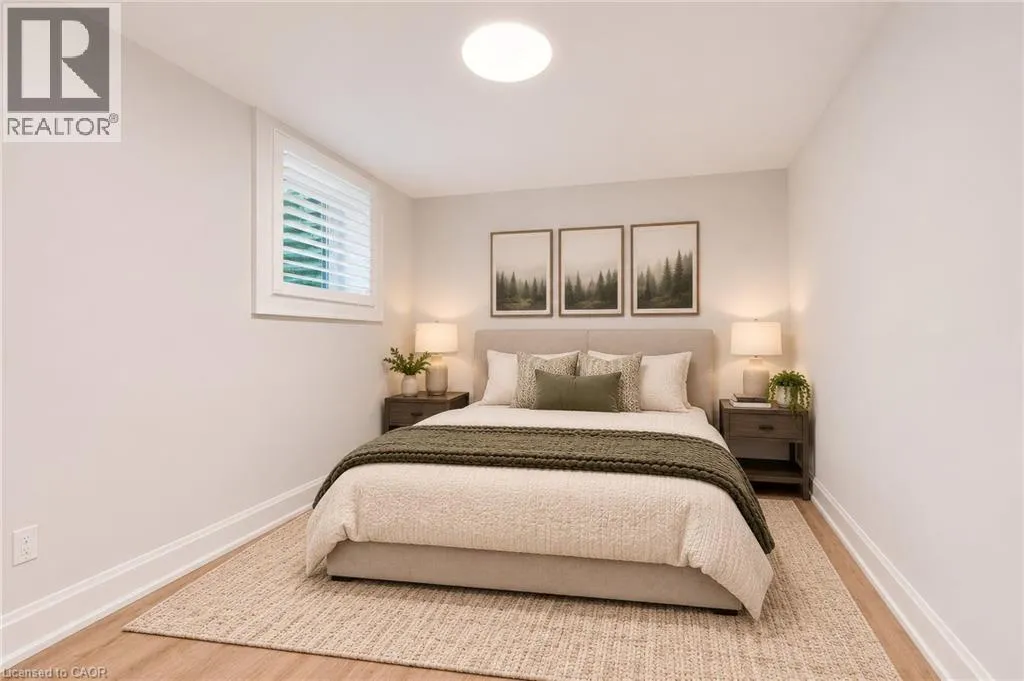
14'5'' x 9'11''
Exercise room
Basement
16'5'' x 12'9''
Recreation room
Basement
26'6'' x 12'2''
2pc Bathroom
Main level
Measurements not available
Mud room
Main level
6'2'' x 14'11''
Living room
Main level
15'8'' x 14'11''
Dining room
Main level
10'1'' x 12'10''
Kitchen
Main level
17'10'' x 12'10''
Family room
Main level
13'11'' x 13'6''

Location

Learn more about this property
Listing provided by:
RE/MAX Aboutowne Realty Corp.
MLS® number:
40877403
Agent:
Rosie Vittorio
*Indicates required field
Name is required
Email is required
Please enter a valid phone number (e.g., 416-111-1111).