8 Hill St. - 4449 Milburough Line, Burlington, Ontario L7P 0C5

Listed for:
$489,900
2 beds
2 baths
Listed 2 days ago
Modular for rent: 8 Hill St. - 4449 Milburough Line, Burlington, Ontario L7P 0C5

View all 23 photos

About

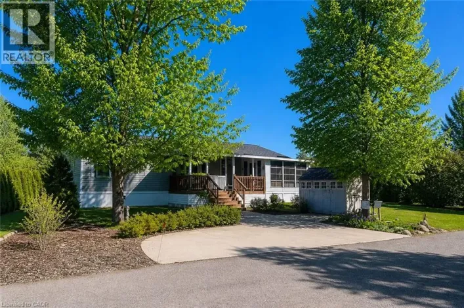
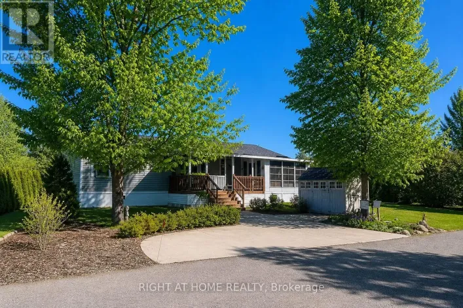
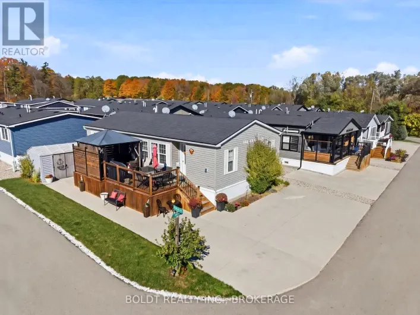
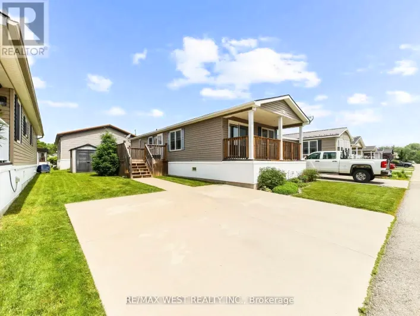
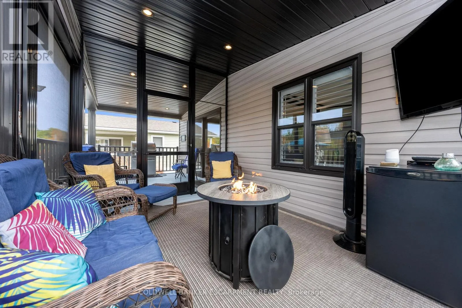
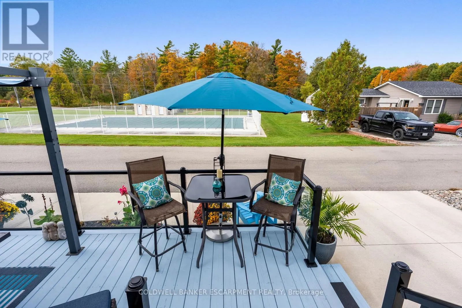
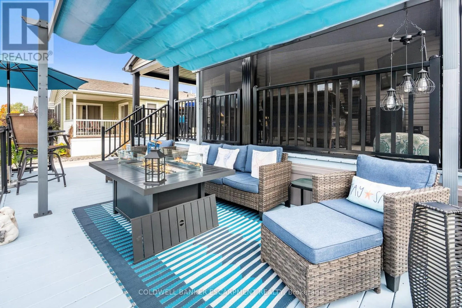
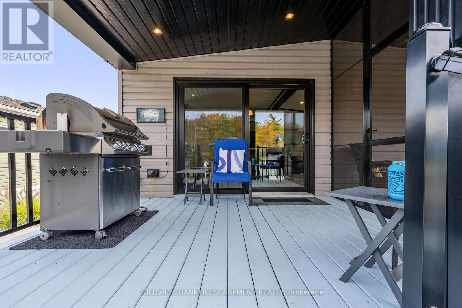
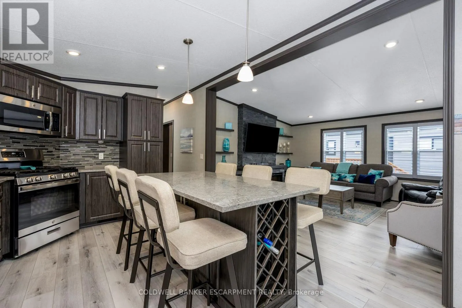
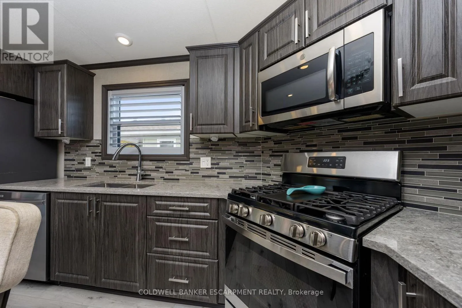
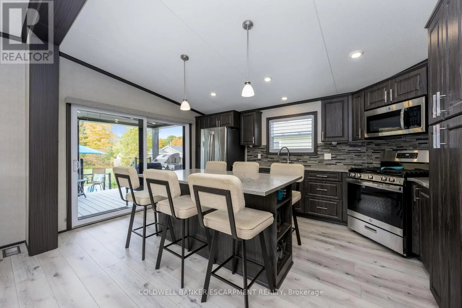
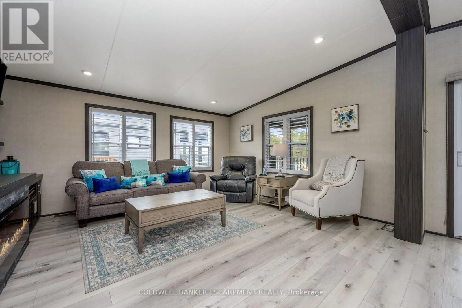
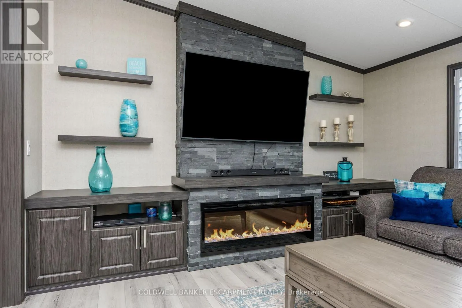
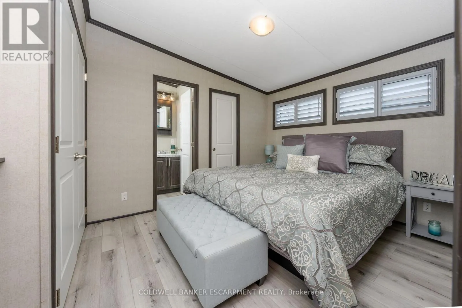
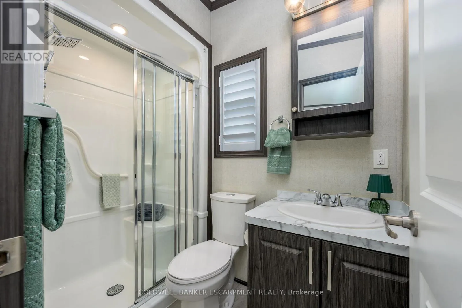
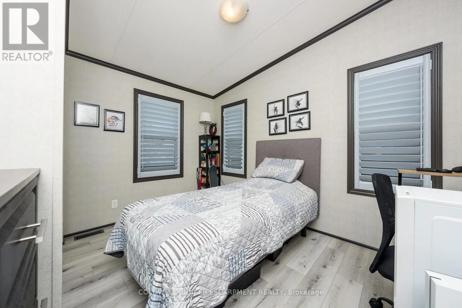
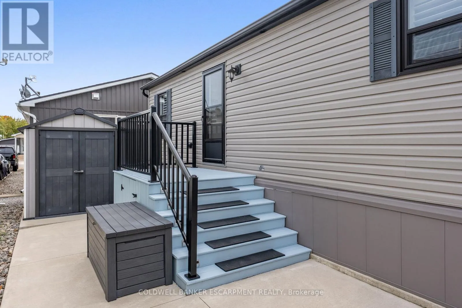
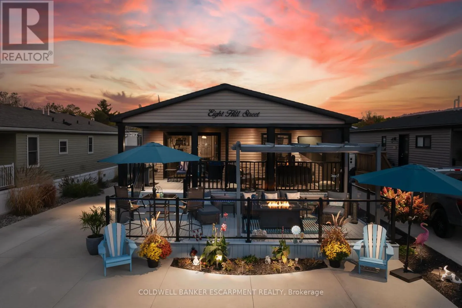
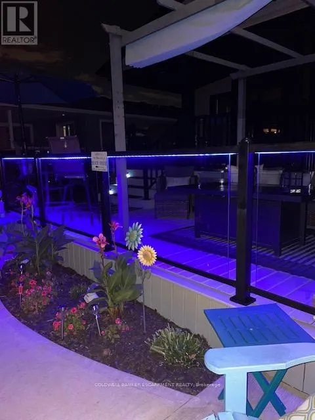
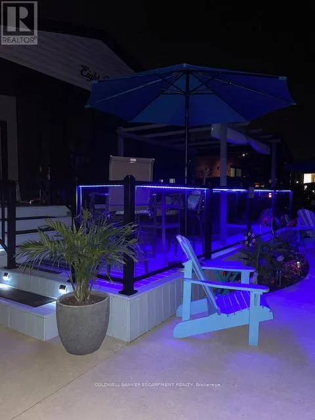
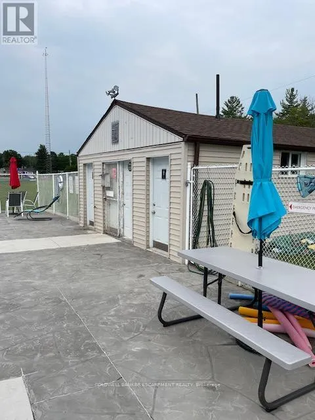
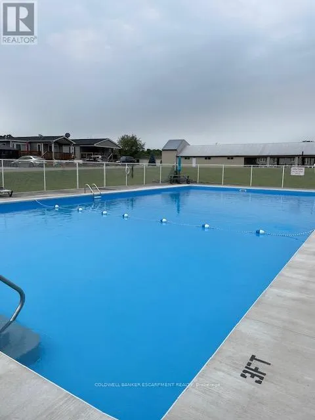
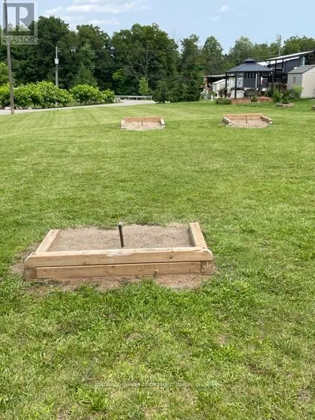
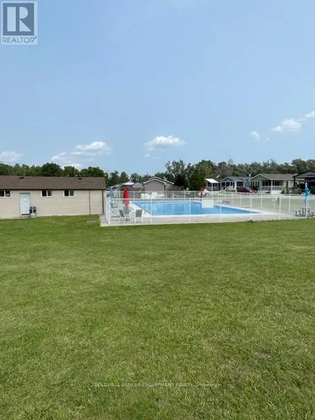
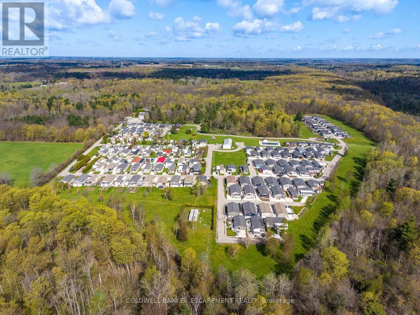
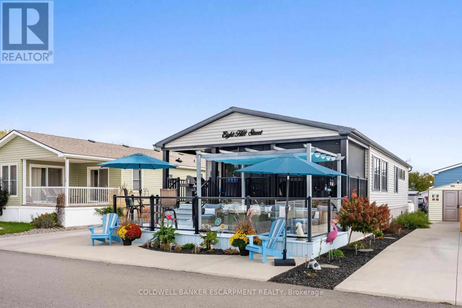
Cross Streets: Hwy 6 and east on Conc. 6. ** Directions: Milburough Line south to 6 Conc. Welcome to Lost Forest. Are you ready to join in a game of cards, or a community picnic with your neighbours and friends? This is the place to live. Situated on 100 acres of pristine forest and grounds to enjoy and admire. This beautifully appointed home has all the bells and whistles for your entertaining. Enjoy not one but 2 outdoor decks for gathering with friends or enjoying a quiet evening watching the gorgeous sunsets in full view. There are 2 spacious bedrooms plus a den with 2 full baths as well. Check out the photos to see the beautiful, tasteful decor. This home includes a garden shed as well as a full sized back up Generac generator for peace of mind. Pick one of two decks to lounge and relax with a view of the pool and the mature forest. Community events include the aquafit in summer, to yoga, to walking classes. Special events happen throughout the year both indoors and outdoors with fantastic meals, pot lucks and bbqs. (id:27476)

Property Highlights

MLS® Number
W14176482
Type
Single Family
Community Name
Rural Burlington
Ownership Type
Leasehold/Leased Land
Land Size
42 x 70 FT
Parking Space Total
2

Building

Building Type
Modular
Storeys
1.00
Square Footage
700 - 1100 sqft
Bathrooms Total
2
Bedrooms Above Ground
2
Bedrooms Total
2
Amenities
Fireplace(s)
Exterior Finish
Vinyl siding, Concrete
Fireplace Present
Yes
Basement Type
None
Basement Features
Building Heating Type
Forced air
Heating Fuel
Propane
Building Cooling Type
Central air conditioning

Utilities

Water
Community Water System
Utility Sewer
Septic System

Room Layout

Solarium
Flat
7.22 m x 3.2 m
Living room
Main level
4.5 m x 4.2 m
Kitchen
Main level
3.65 m x 3.59 m
Primary Bedroom
Main level
3.9 m x 2.77 m
Bedroom 2
Main level
3.65 m x 3.44 m
Bathroom
Main level
2.62 m x 1.61 m
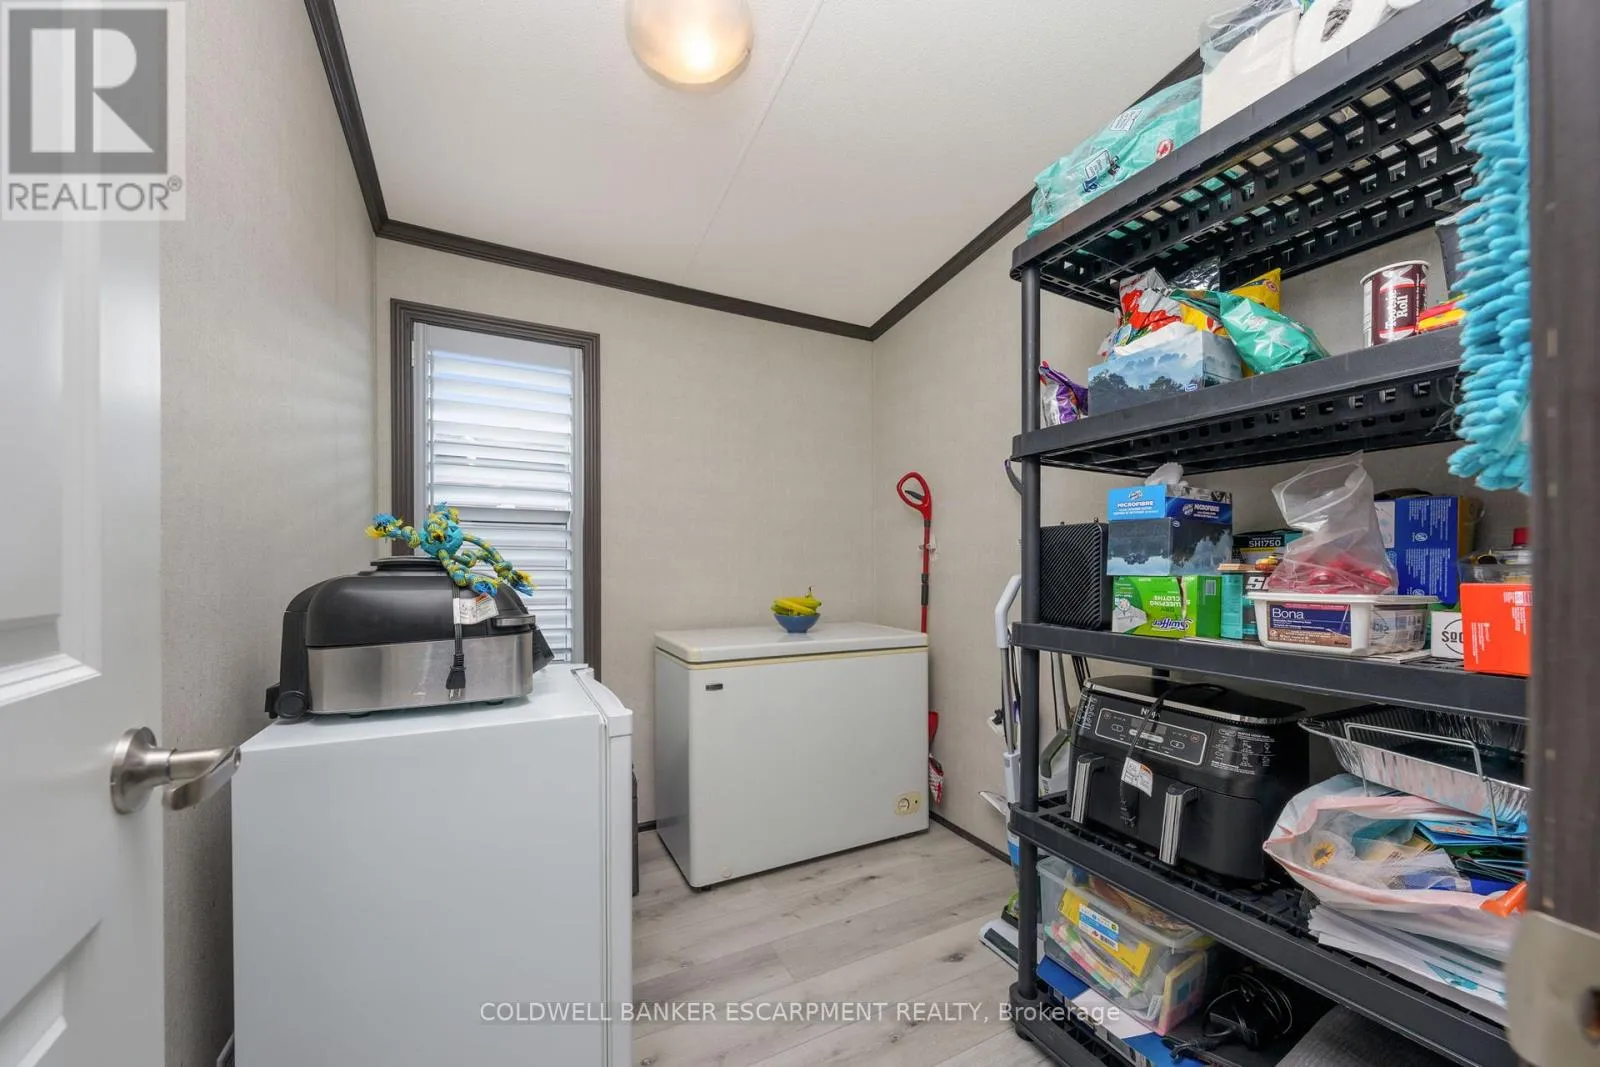
Utility room
Main level
2.16 m x 1.98 m
Sunroom
Main level
4.11 m x 2.8 m

Location

Learn more about this property
Listing provided by:
COLDWELL BANKER ESCARPMENT REALTY
MLS® number:
W14176482
Agent:
Linda Olson
*Indicates required field
Name is required
Email is required
Please enter a valid phone number (e.g., 416-111-1111).

Street Spotlight - For sale