71 - 5080 Fairview Street, Burlington, Ontario L7L 7H5

Listed for:
$3,450
3 beds
3 baths
Listed 7 days ago
Row / Townhouse for rent: 71 - 5080 Fairview Street, Burlington, Ontario L7L 7H5

View all 42 photos

About

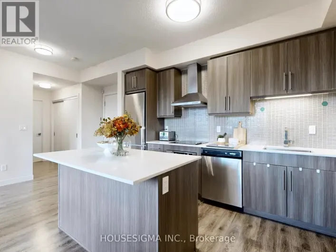
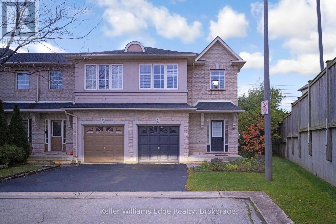
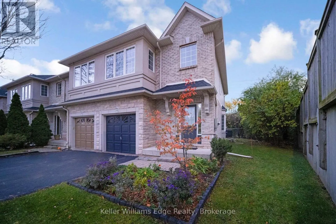
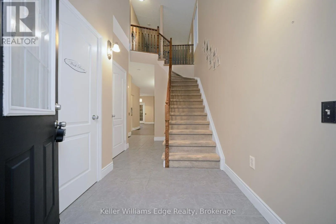
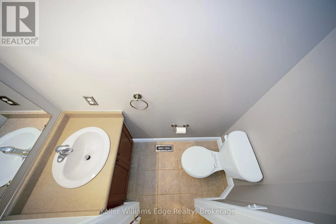
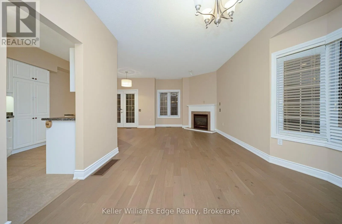
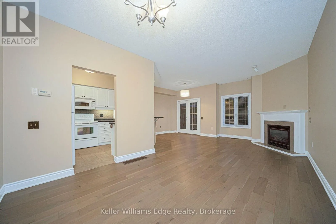
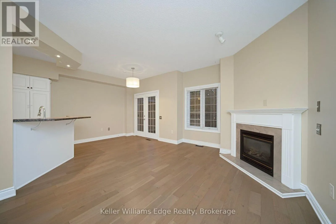
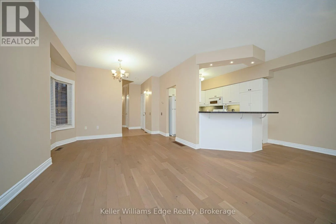
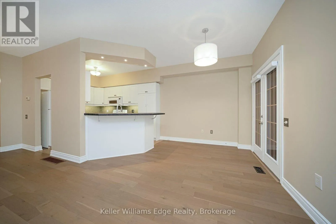
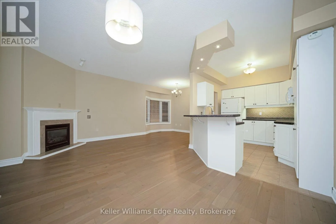
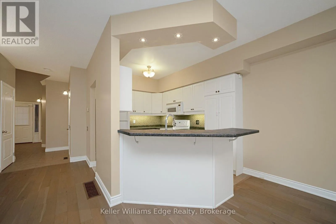
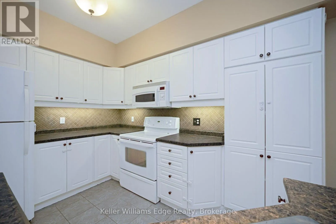
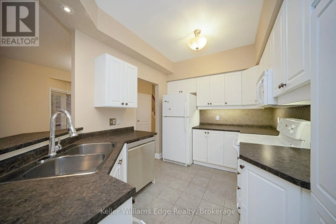
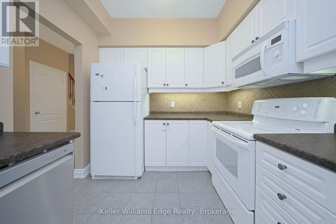
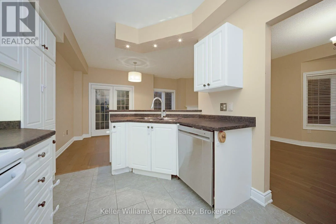
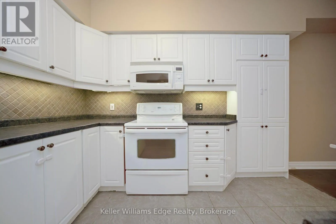
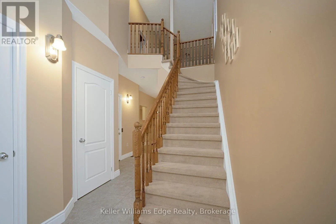
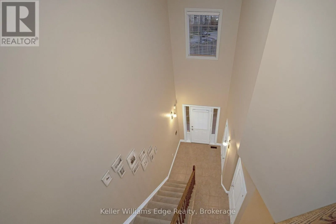
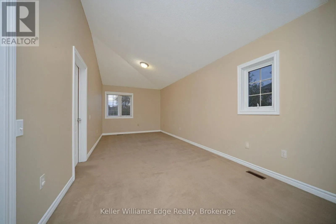
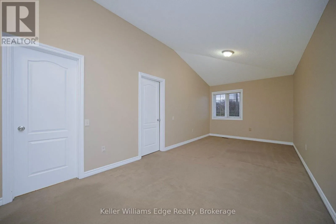
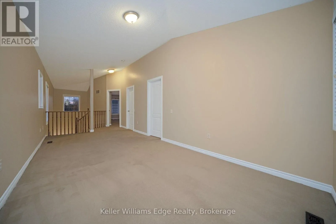
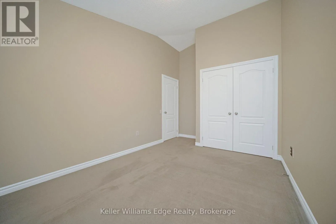
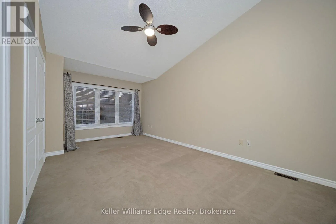
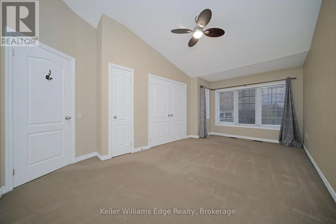
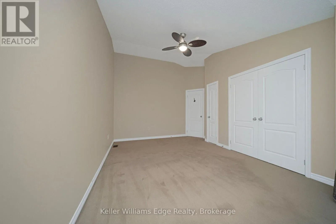
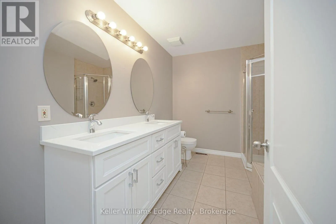
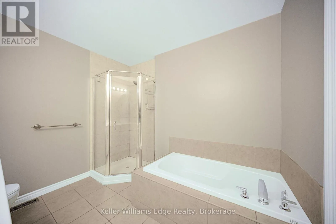
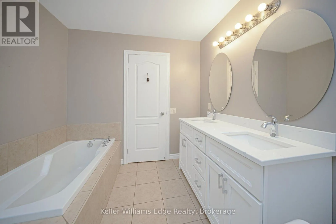
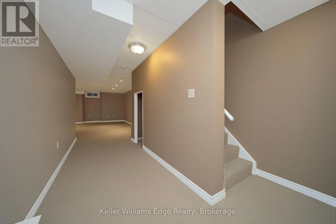
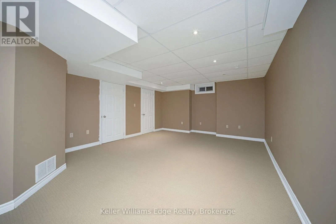
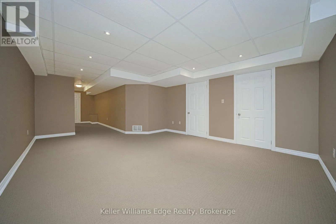
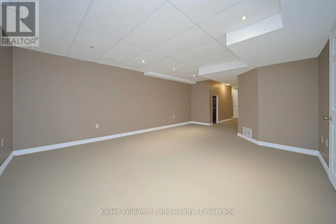
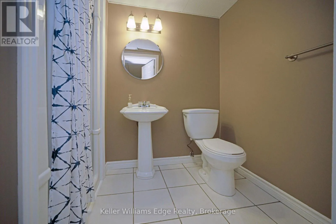
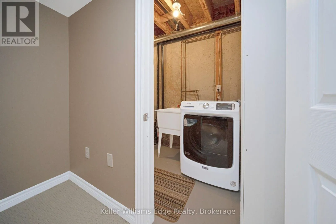
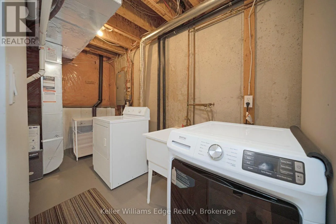
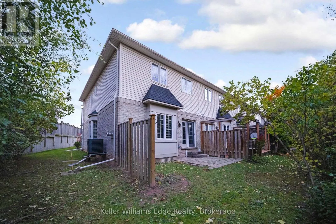
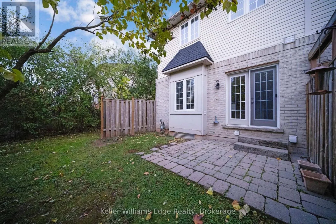
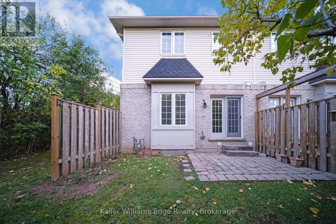
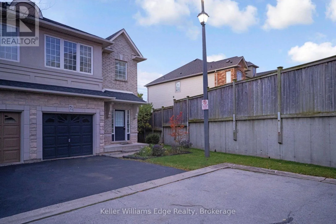
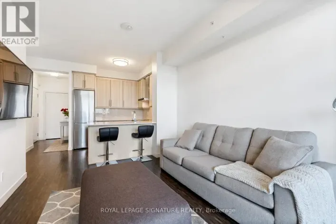
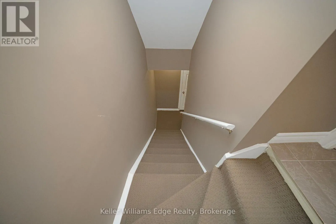
Appleby and Fairview Welcome to this beautifully maintained, semi-open concept townhouse, an end unit that offers extra privacy. The main floor features a cozy living room with a gas fireplace and a walkout to the backyard, perfect for indoor-outdoor living. The large, eat-in kitchen is a home chef's dream, complete with a breakfast bar and plenty of space for family meals. This home is flooded with natural light throughout, giving it a bright and airy feel. The master bedroom boasts a large closet, and the updated five-piece main bathroom offers a touch of luxury. The extended loft provides flexible living space, perfect for a home office or a playroom. Downstairs, the finished basement with a full bathroom adds even more versatile space. The backyard backs onto green space, offering a peaceful and private setting. Fridge and HWT 2026. Located in a highly desirable, family-friendly area, you'll be close to schools, parks, trails, public transit (5 mins walking from Go station, across the street), and all major amenities. (id:27476)

Property Highlights

MLS® Number
W14181860
Type
Single Family
Community Name
Appleby
Maintenance Fee
126.81
Ownership Type
Freehold
Land Size
22.3 x 75.3 FT
Parking Space Total
2

Building

Building Type
Row / Townhouse
Storeys
2.00
Square Footage
1500 - 2000 sqft
Bathrooms Total
3
Bedrooms Above Ground
2
Bedrooms Total
3
Exterior Finish
Brick, Vinyl siding
Fireplace Present
No
Basement Type
N/A (Finished)
Basement Features
Building Heating Type
Forced air
Heating Fuel
Natural gas
Building Cooling Type
Central air conditioning

Utilities

Water
Municipal water
Utility Sewer
Sanitary sewer

Room Layout

Primary Bedroom
Second level
5.69 m x 3.18 m
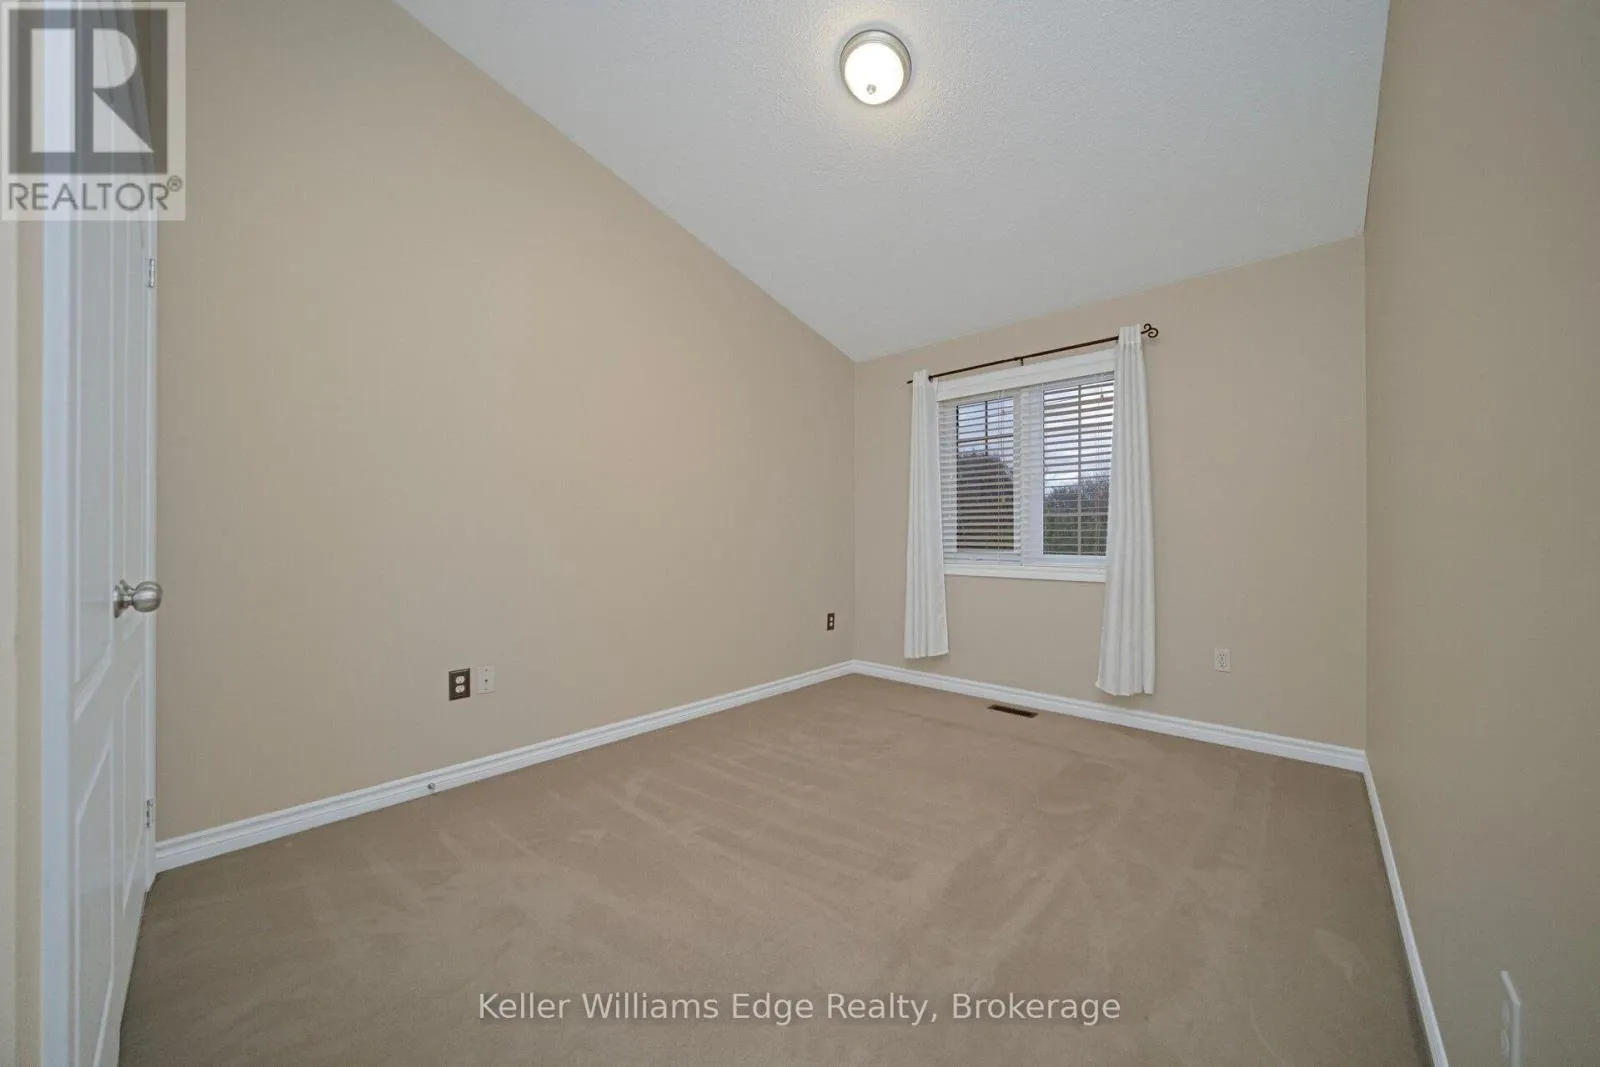
Bedroom
Second level
3.58 m x 2.87 m
Loft
Second level
6.4 m x 2.95 m
Bathroom
Second level
0.03 m x 0.1 m
Recreational, Games room
Basement
5.05 m x 4.27 m
Bathroom
Basement
0.1 m x 0.1 m
Dining room
Ground level
3.25 m x 2.74 m
Kitchen
Ground level
6.4 m x 2.57 m
Living room
Ground level
3.68 m x 3.25 m
Bathroom
Ground level
0.03 m x 0.1 m

Location

Learn more about this property
Listing provided by:
Royal LePage Edge Realty
MLS® number:
W14181860
Agent:
Upasana Dhawan
*Indicates required field
Name is required
Email is required
Please enter a valid phone number (e.g., 416-111-1111).

Street Spotlight - For rent