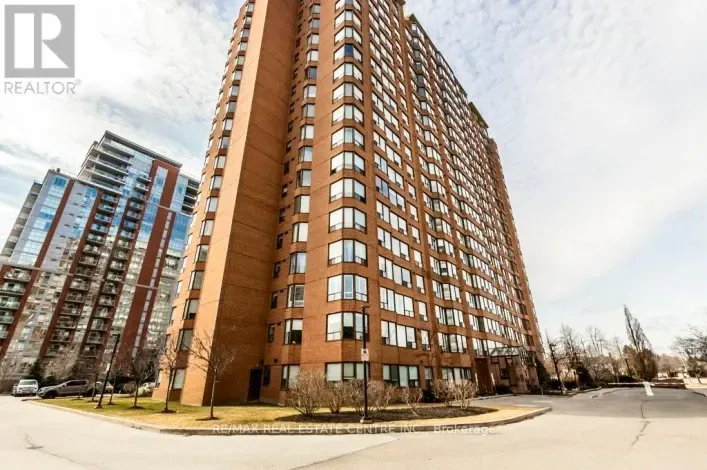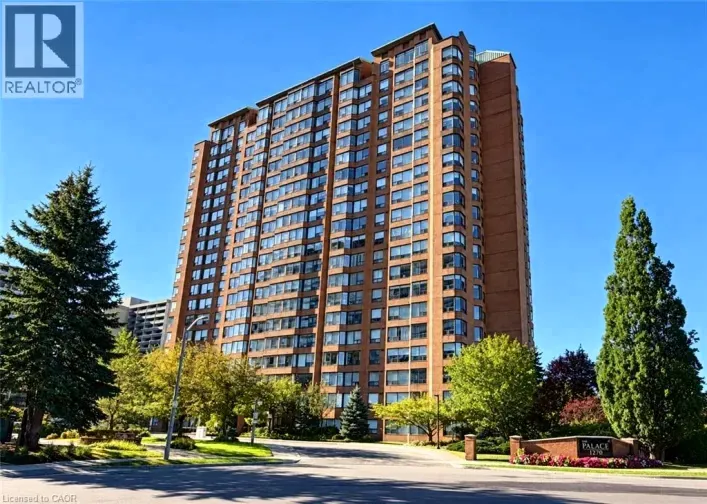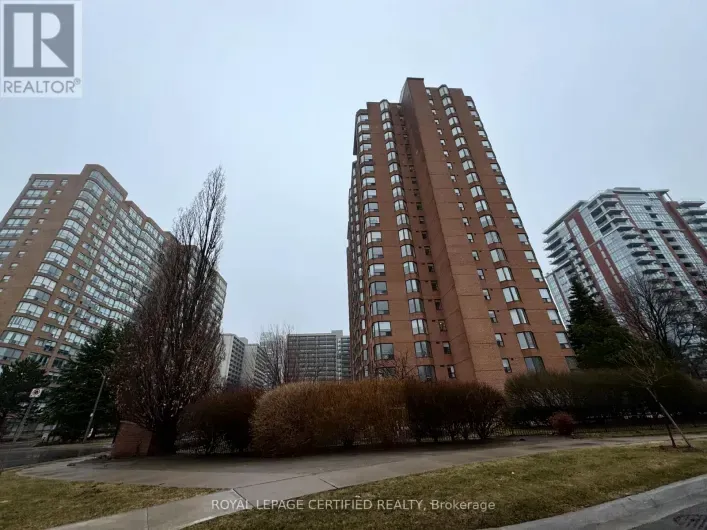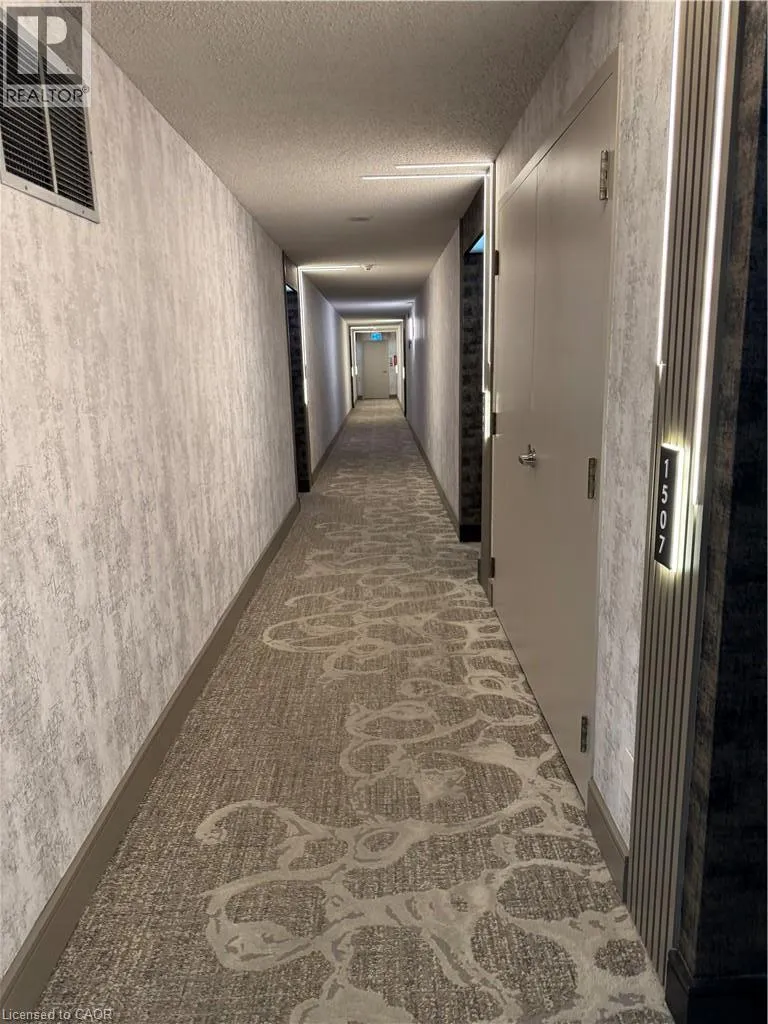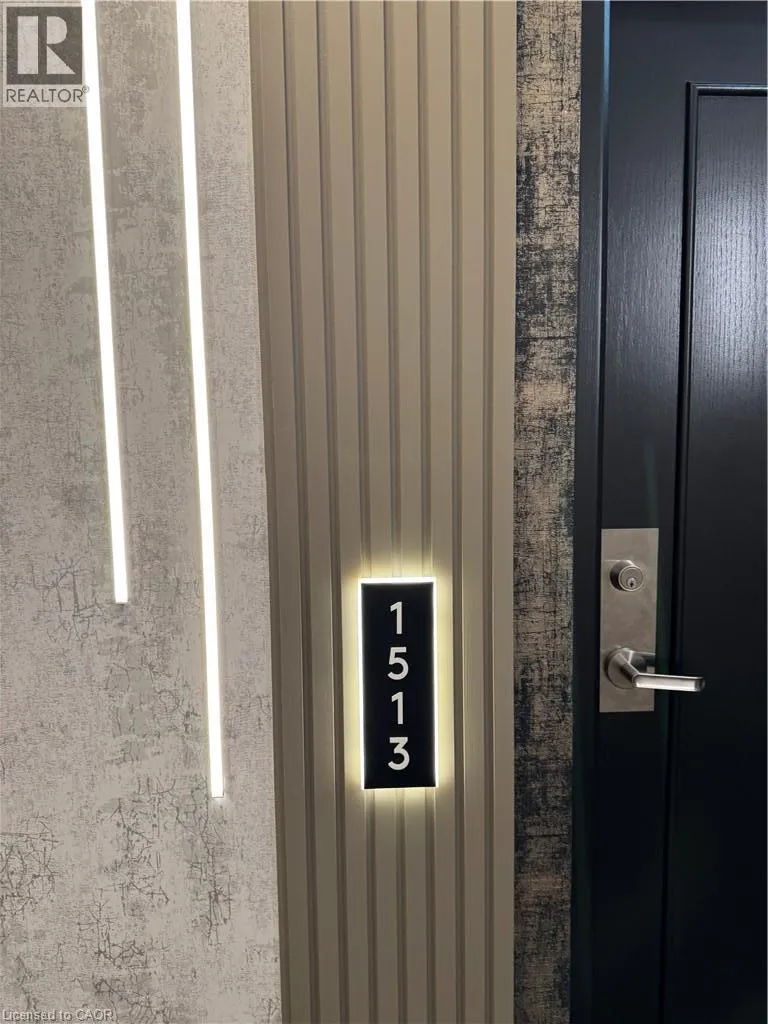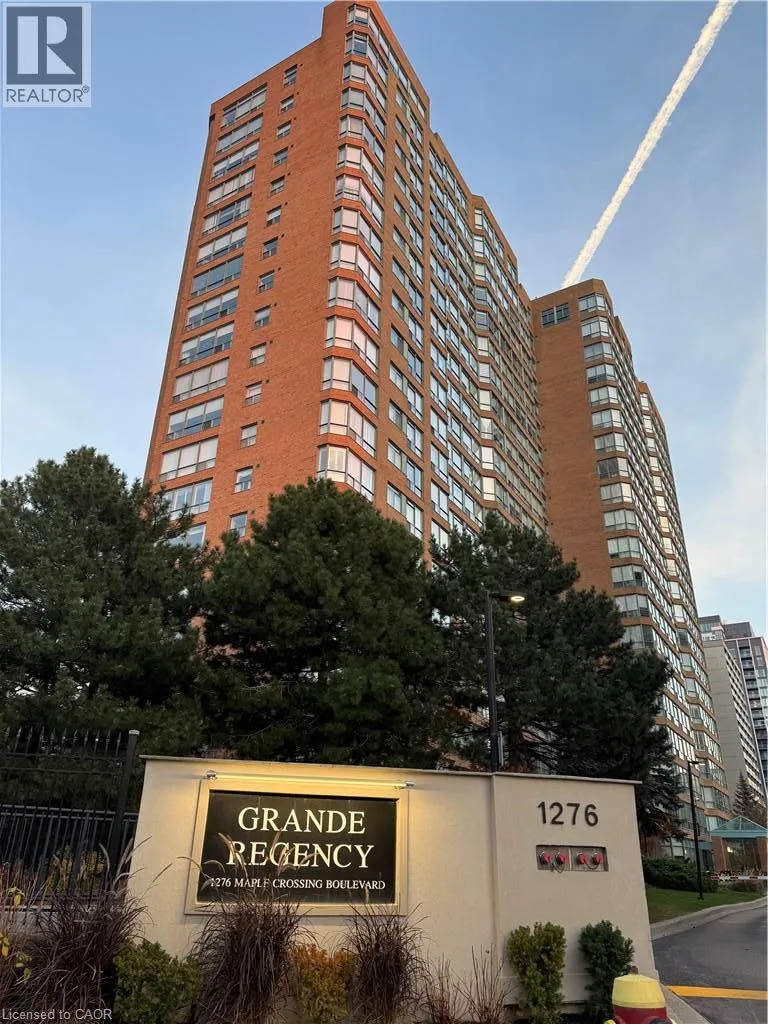
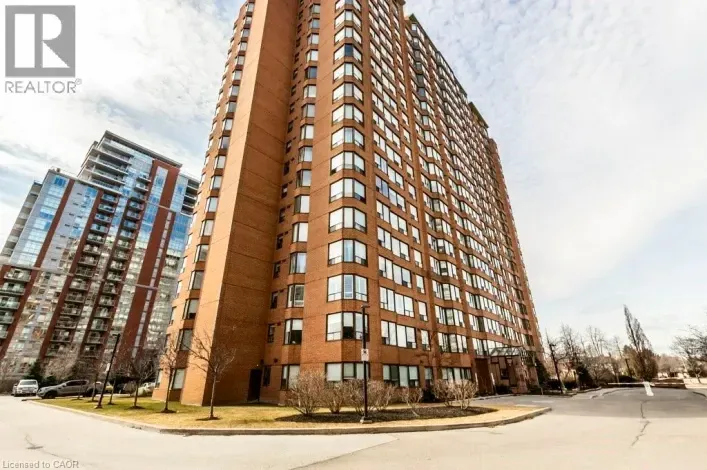
1276 Maple Crossing Boulevard Unit# 1513, Burlington, Ontario L7S 2J9

Listed for:
$2,850
2 beds
2 baths
Listed 1 day ago
Apartment for rent: 1276 Maple Crossing Boulevard Unit# 1513, Burlington, Ontario L7S 2J9

View all 23 photos

About

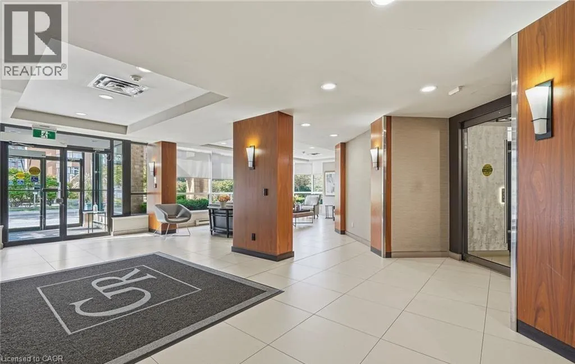
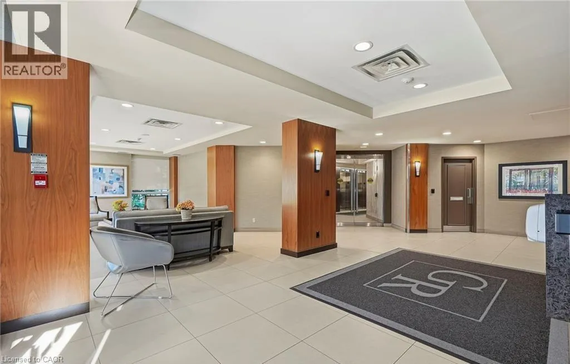
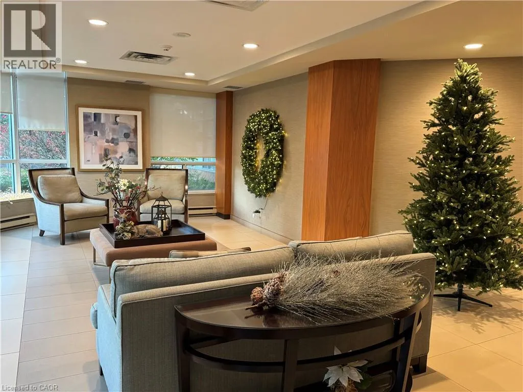
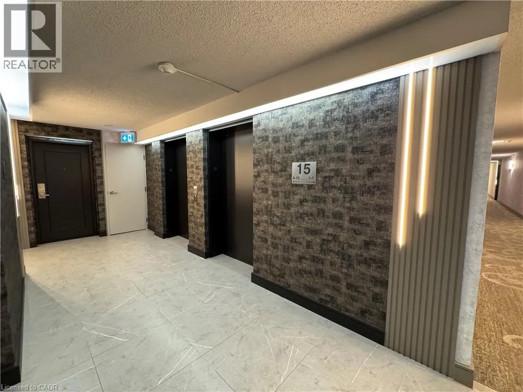
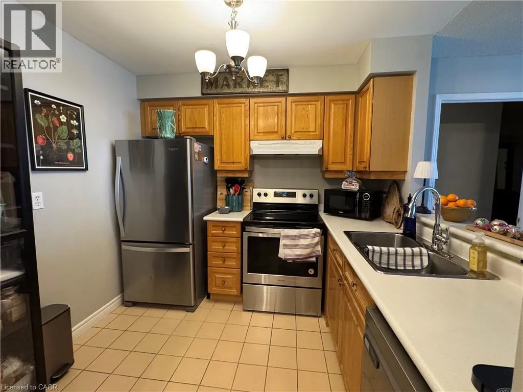
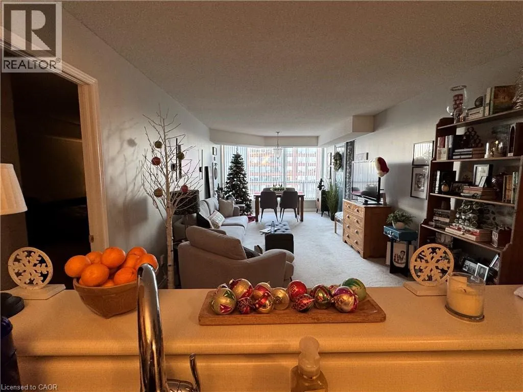
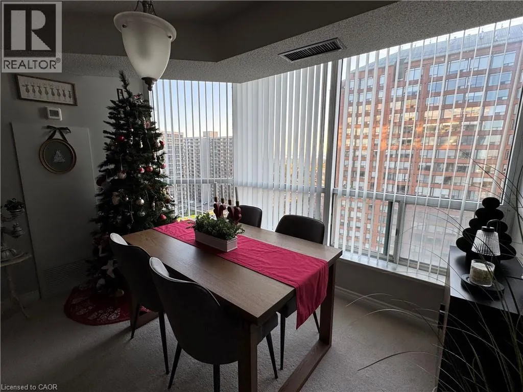
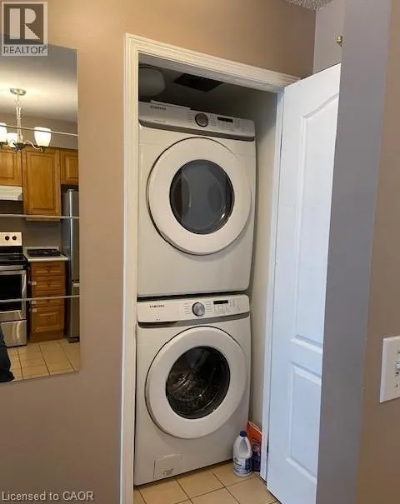
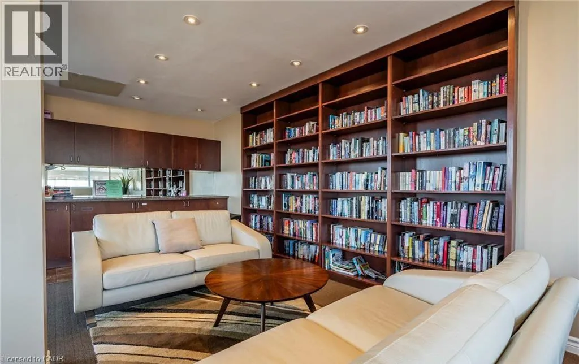
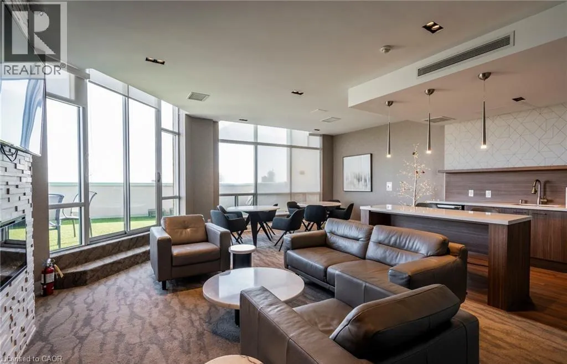
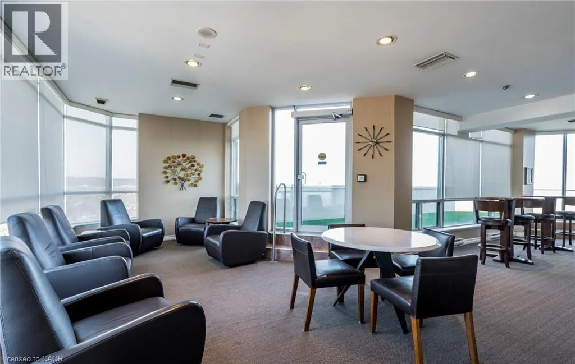
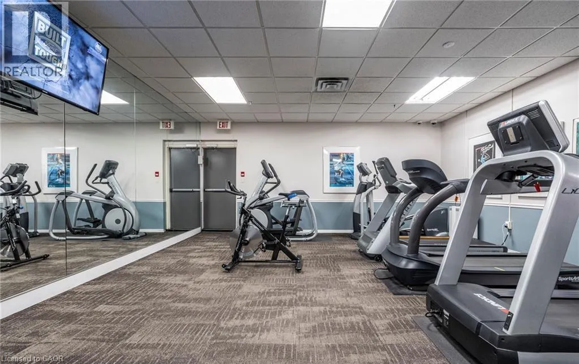
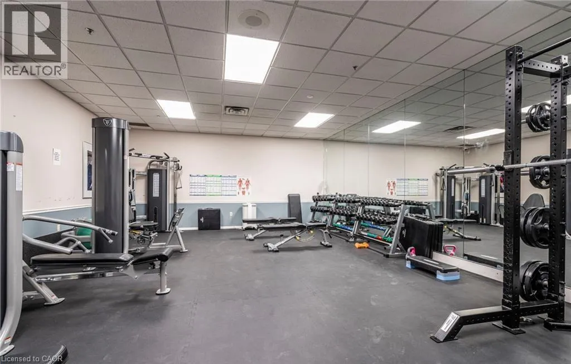
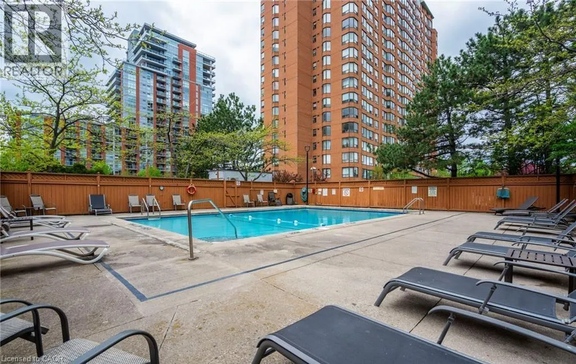
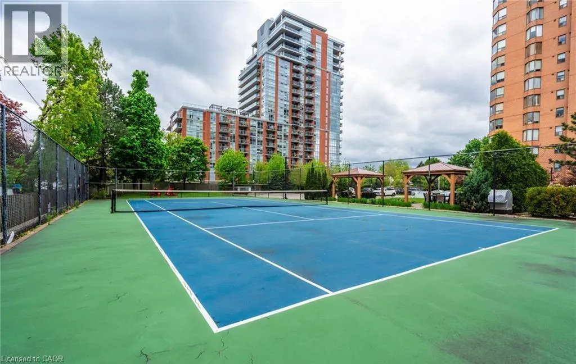
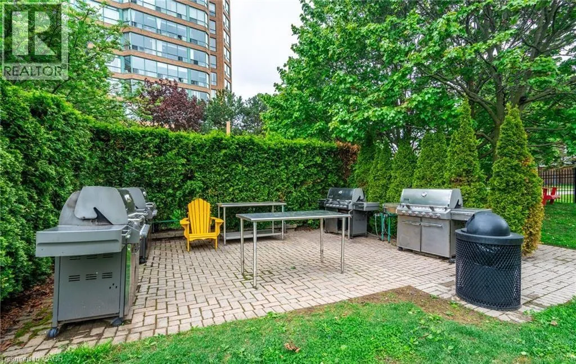
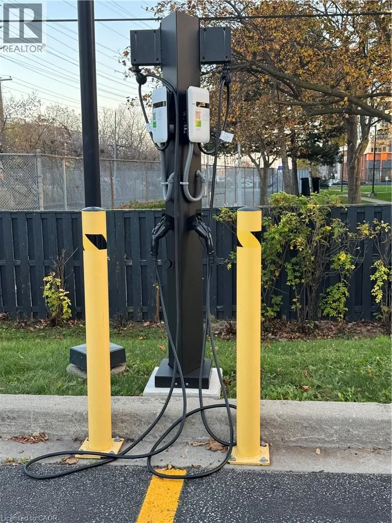
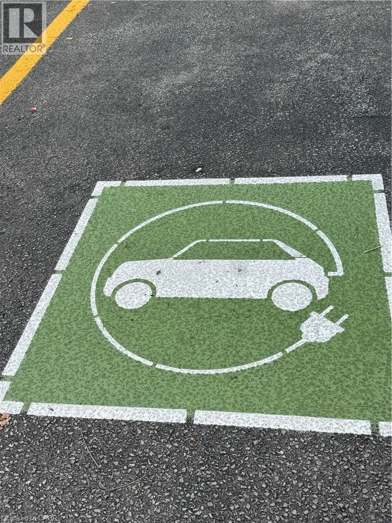
Maple Ave to Maple Crossing EXECUTIVE 2 bedroom, 2 bath with Sunroom overlooking the Bay and Bridge from the 15th floor. TOP notch Front desk 24 hr Concierge in a well managed Condo! Loads of Visitor parking at rear along with GUEST suites and NOW ELECTRIC Charging stations available! WALK TO THE LAKE , minute to the hospital and all LAKEFRONT activities, along with BEACH, Lakefront Hotel and PARK, specialty restaurants and shops! Eat in Kitchen and INSUITE Laundry! FREEDOM living at its best! ROOF top LOUNGE and LIBRARY offering the best views of the whole CITY! Minutes to GOLF and MALLS and also 2 GO STATIONS for easy commuting. NO PETS building. Building offers, POOL, TENNIS, INDOOR REC CENTRE complete with Racquetball and squash courts! Throw away your shovels and get rid of your lawn mower and live the EASY FREE life! Your Lease INCLUDES heat, hydro, parking, and even CABLE TV and internet! Outdoor BBQs available for your use as well. Car washing area for your convenience also included! For added convenience there is a staffed management office. (id:27476)

Property Highlights

MLS® Number
40877712
Type
Single Family
Maintenance Fee
0.00
Ownership Type
Condominium
Land Size
Unknown
Parking Space Total
1

Building

Building Type
Apartment
Storeys
1.00
Square Footage
1095 sqft
Bathrooms Total
2
Bedrooms Above Ground
2
Bedrooms Total
2
Amenities
Car Wash, Exercise Centre, Guest Suite, Party Room Hospital, Park, Place of Worship, Public Transit
Exterior Finish
Brick Veneer
Fireplace Present
No
Basement Type
None
Basement Features
Building Heating Type
Other
Heating Fuel
Natural gas
Building Cooling Type
Central air conditioning

Utilities

Water
Municipal water
Utility Sewer
Municipal sewage system

Room Layout

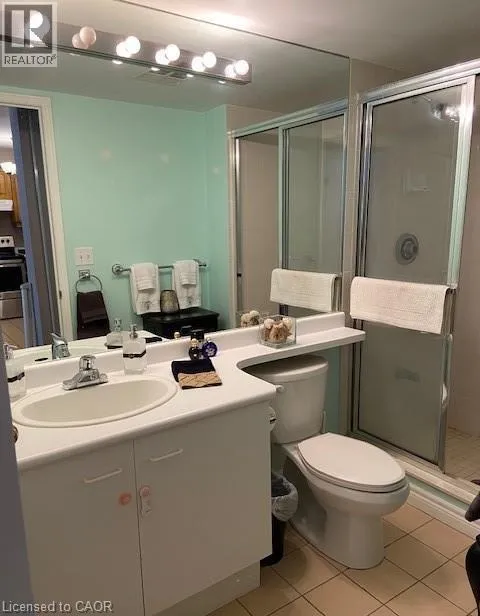
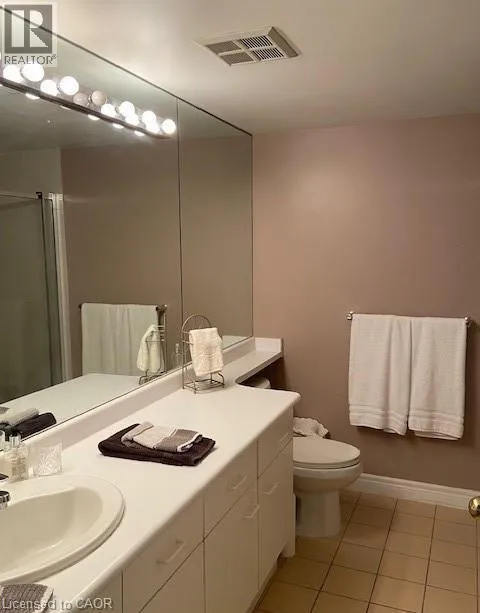
3pc Bathroom
Main level
Measurements not available
Sunroom
Main level
9'0'' x 8'0''
Bedroom
Main level
13'9'' x 9'0''
4pc Bathroom
Main level
Measurements not available
Primary Bedroom
Main level
15'0'' x 10'0''
Eat in kitchen
Main level
9' x 6'9''
Living room/Dining room
Main level
23'7'' x 11'2''

Location

Learn more about this property
Listing provided by:
Coldwell Banker-Burnhill Realty
MLS® number:
40877712
Agent:
Elsie Anderson
*Indicates required field
Name is required
Email is required
Please enter a valid phone number (e.g., 416-111-1111).

Street Spotlight - For rent