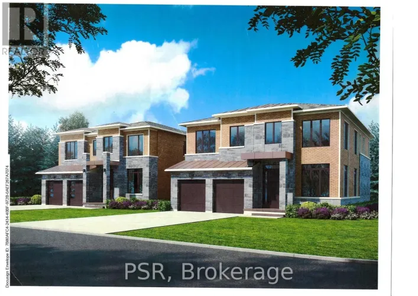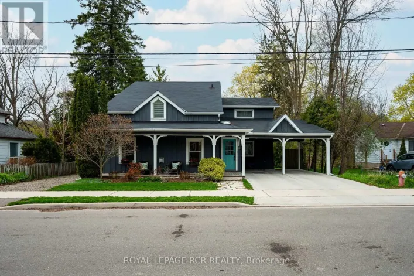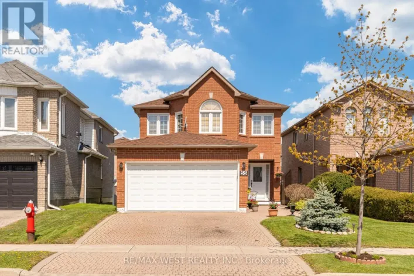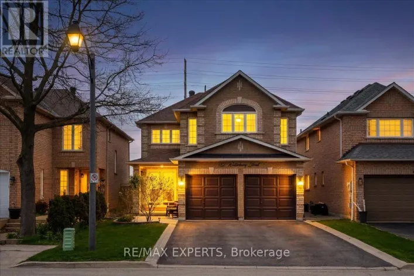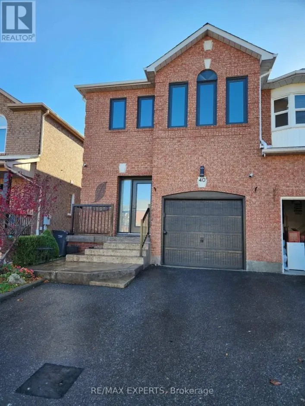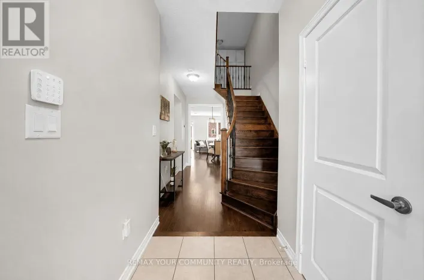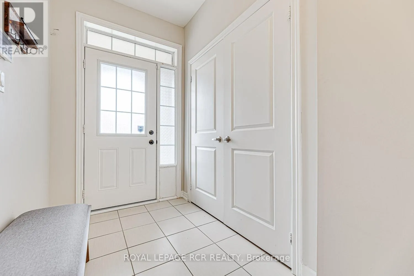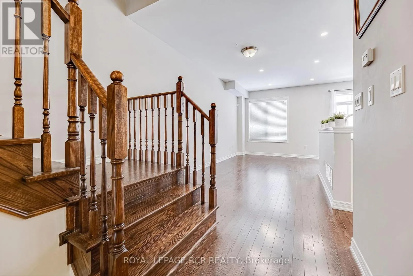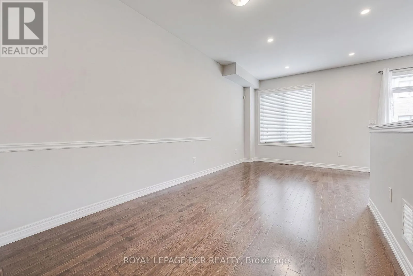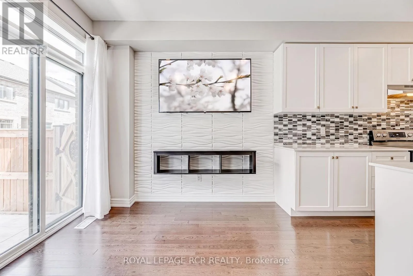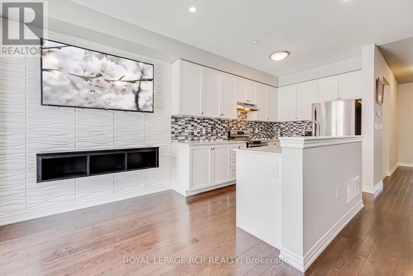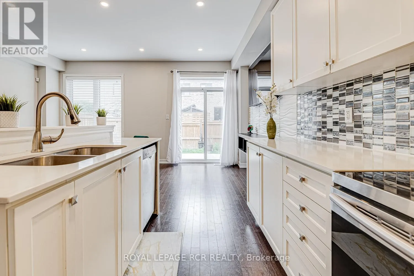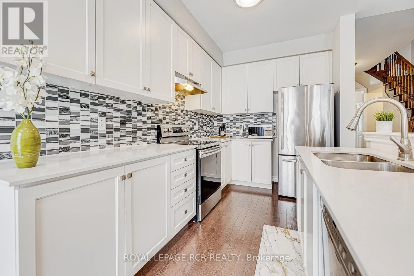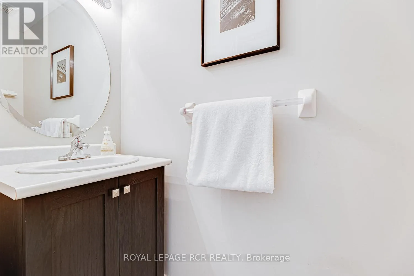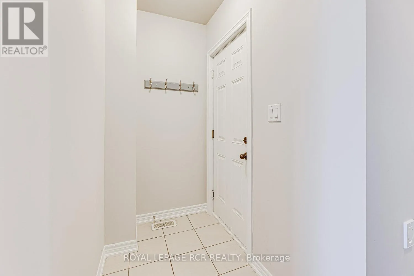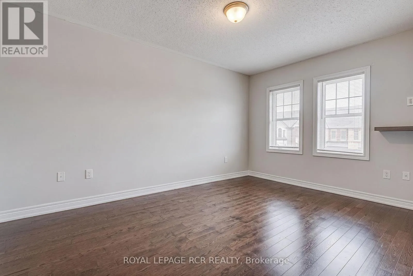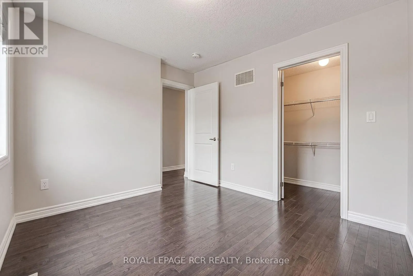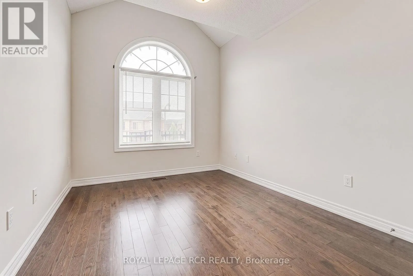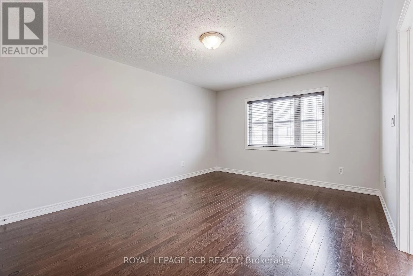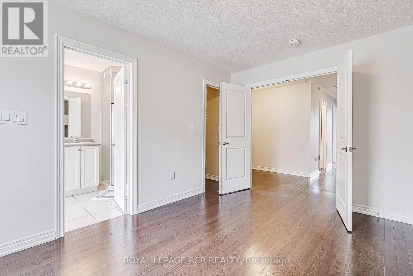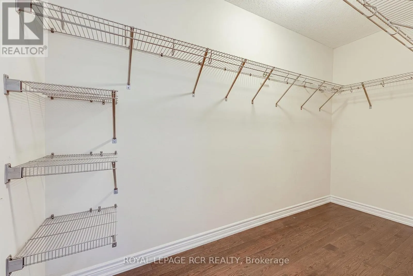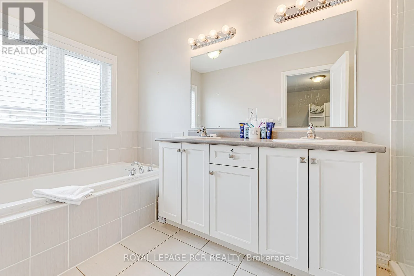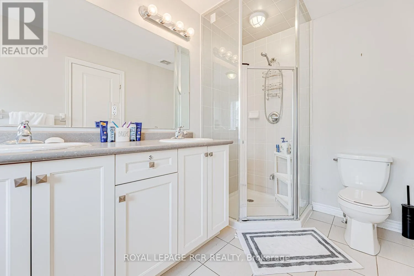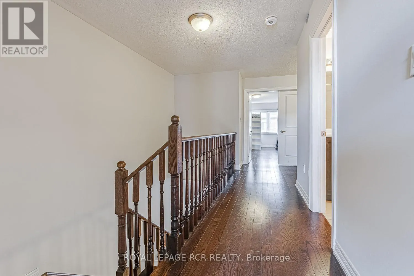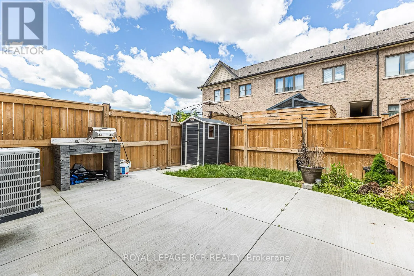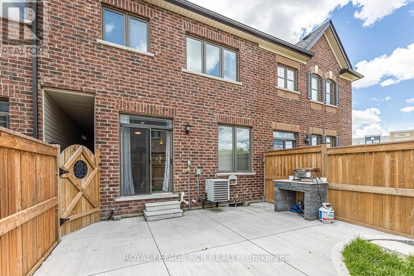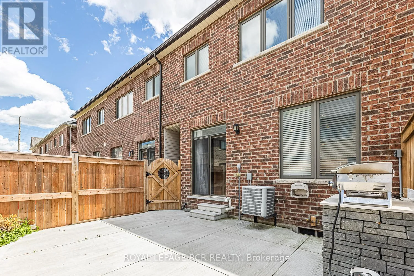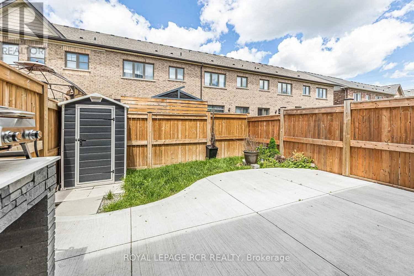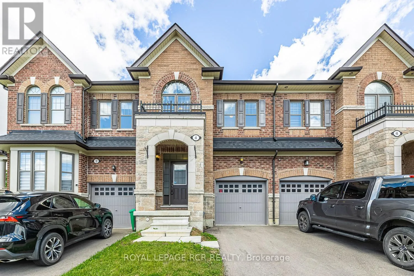
Cross Streets: Albion Vaughan & Hwy 50. ** Directions: Albion Vaughan Road , Left on Tormore Rd. Welcome to 4 Tormore Road, a beautifully appointed townhome located in Bolton's desirable South Hill community. Offering a functional open-concept layout designed for modern living, this home combines comfort, style, and everyday convenience. The main level features hardwood flooring, 9-ft ceilings, and an abundance of natural light, creating a warm and inviting atmosphere throughout. The contemporary kitchen is designed with quartz countertops, a centre island, stainless steel appliances, and a stylish backsplash, seamlessly overlooking the living and dining areas. The walk out to the backyard patio is the perfect space for summer BBQs, outdoor dining, or relaxing evenings with family and friends. Upstairs, the spacious primary retreat features a luxurious 5-piece ensuite, walk-in closet, and an additional double closet offering exceptional storage space. The second bedroom includes its own walk-in closet, while the third bedroom is highlighted by an oversized window framed by a vaulted ceiling, creating a bright space. A convenient office nook completes the upper level, ideal for working from home or everyday flexibility. Additional features include garage access into an open concept mudroom, secondary access to the backyard from the garage, and an unfinished basement with bathroom rough-in awaiting your personal touch. Conveniently located close to shopping, restaurants, transit, the GO Bus, and a nearby parkette. (id:27476)