13 Snowberry Court, Caledon, Ontario L7K 0B5

Listed for:
$1,549,900
5 beds
3 baths
Listed 13 days ago
House for rent: 13 Snowberry Court, Caledon, Ontario L7K 0B5

View all 40 photos

About

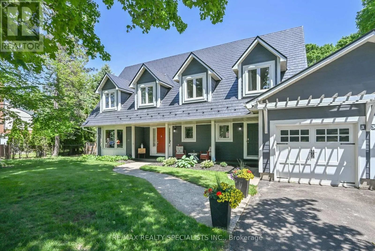
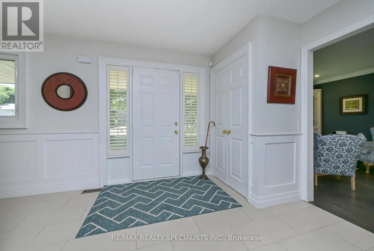
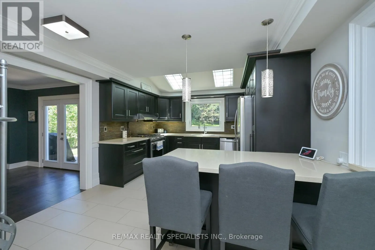
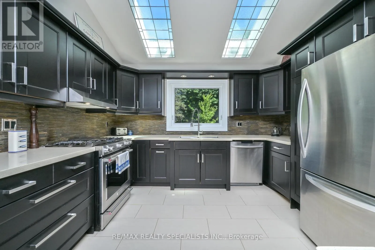
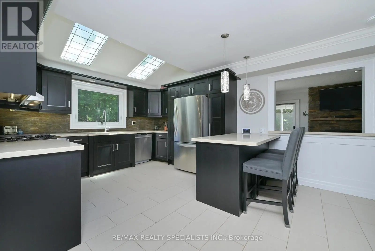
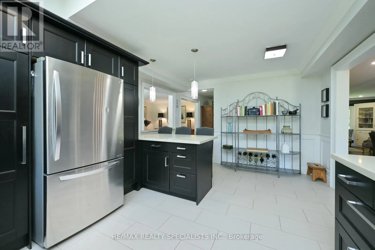
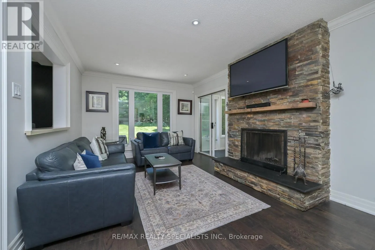
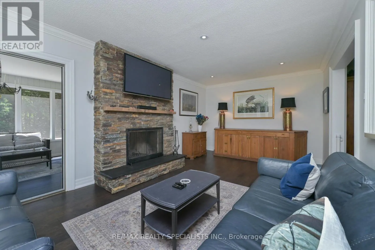
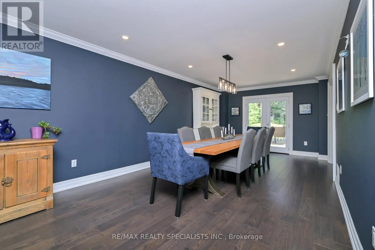
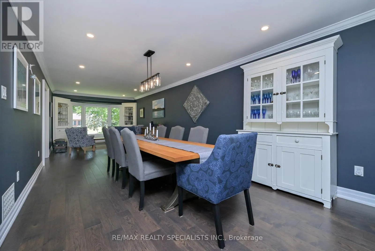
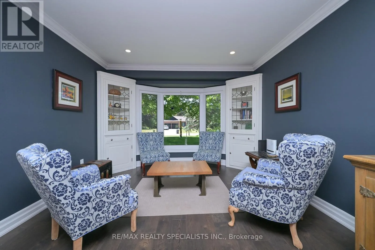
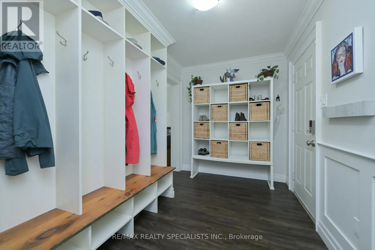
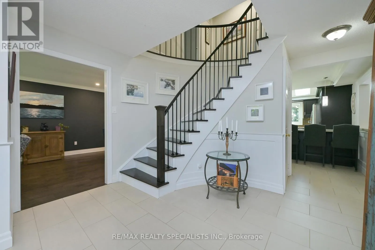
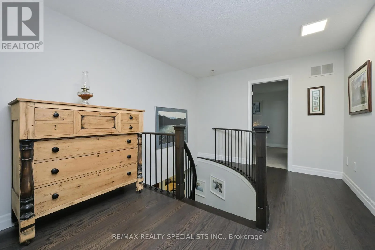
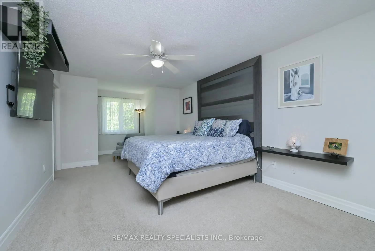
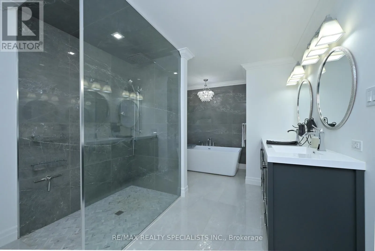
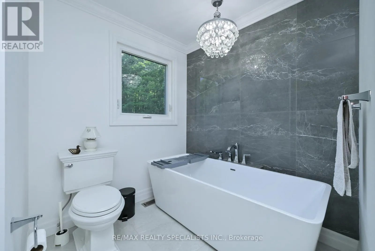
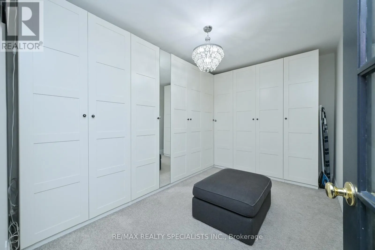
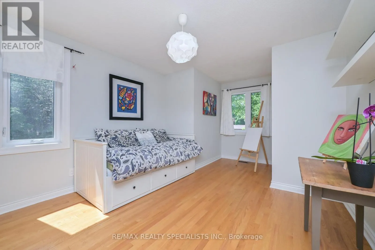
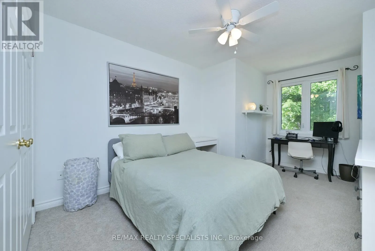
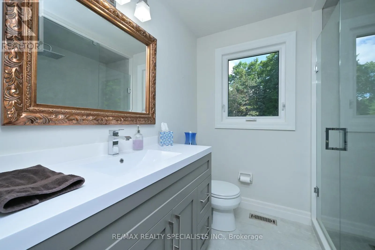
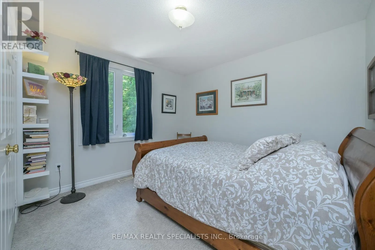
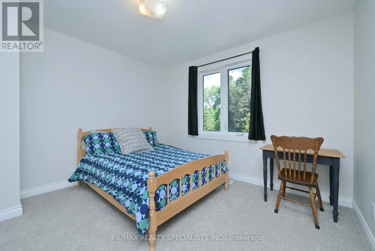
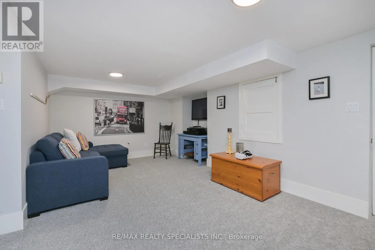
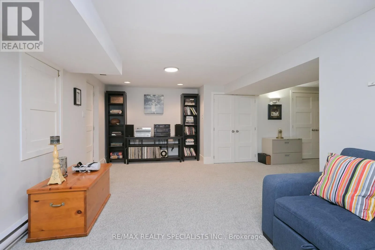
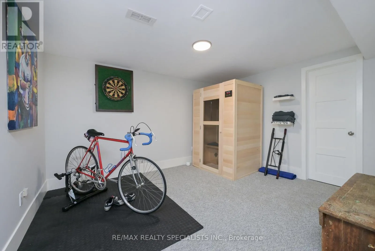
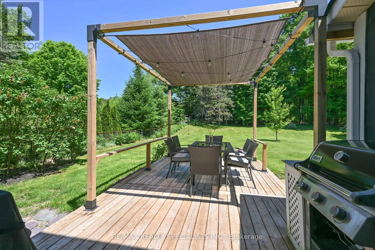
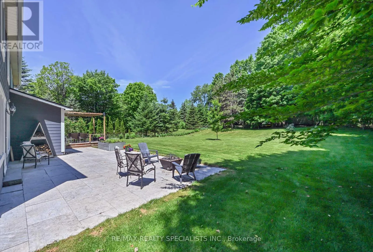
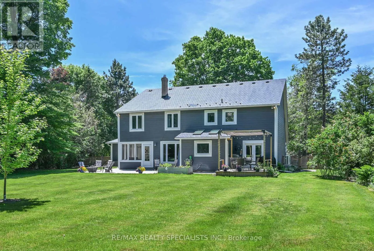
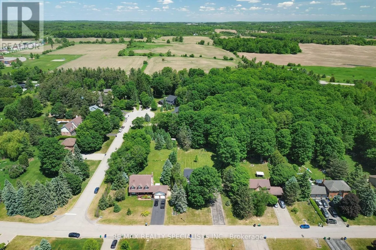
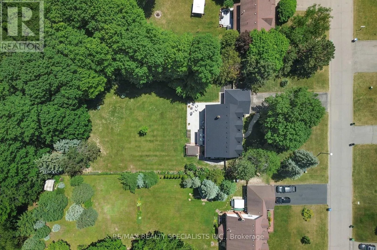
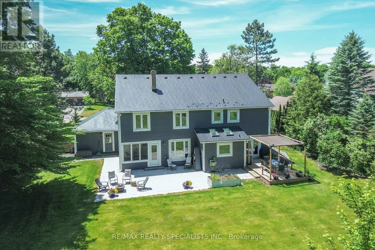
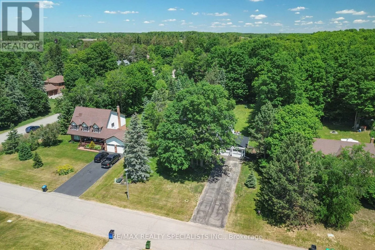
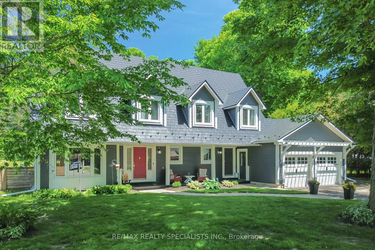
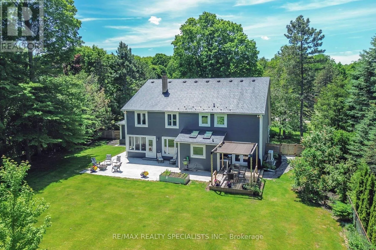
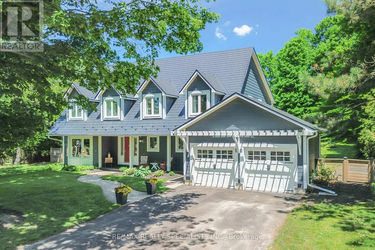
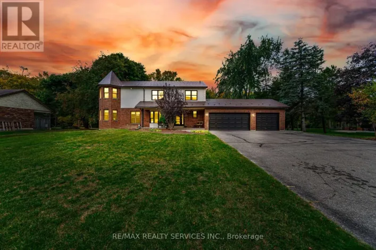
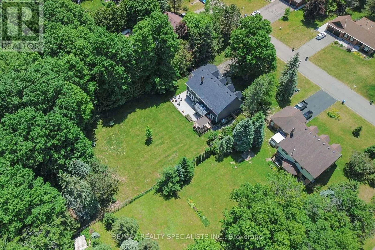
Hurontario St/Charleston Sideroad Welcome To 13 Snowberry Court Caledon. A Meticulously Updated Cape Cod Style Home In Sought After Caledon Village. Set On A 100 x 300 Ft Lot With A Private, Tree Lined Backyard, Rare Space For Families That Want Room To Breathe And Relax. A Stone Walkway And Covered Porch Welcome You In. The Renovated Kitchen Features Shaker Style Cabinetry, Quartz Counters, Stainless Steel Appliances, And Dual Skylights Flooding The Space With Natural Light. Open Concept Living/Dining With Walk Out To An Outdoor Dining Area-Ideal For Entertaining. Functional Mud Room With Built In Cabinetry Off The Utility Entrance. New Staircase (2022) Leads To Five Well Proportioned Bedrooms. The Primary Bedroom Includes A Walk In Closet/Room And A Fully Renovated 5 Piece Ensuite (2019). Partially Finished Basement (Renovated 2023) Comes With A Dedicated Exercise Area And Media Space. Additional Updates: Metal Roof (2016), Windows (2013), Furnace/Heat Pump (2023/2024), Main Bathroom (2021),Eavestroughs/ Downspouts (2025) Sump Pump (2023), Water Softener (2026) And The List Goes On. Move In Ready With The Big Ticket Items Already Done. Book Your Showing Today, You Will Not Be Disappointed!!! (id:27476)

Property Highlights

MLS® Number
W13436220
Type
Single Family
Community Name
Caledon Village
Ownership Type
Freehold
Land Size
105 x 295.6 FT|1/2 - 1.99 acres
Parking Space Total
8

Building

Building Type
House
Storeys
2.00
Square Footage
2500 - 3000 sqft
Bathrooms Total
3
Bedrooms Above Ground
5
Bedrooms Total
5
Amenities
Fireplace(s) Schools
Fireplace Present
Yes
Basement Type
N/A (Partially finished)
Basement Features
Building Heating Type
Forced air, Heat Pump
Heating Fuel
Natural gas
Building Cooling Type
Central air conditioning, Ventilation system

Utilities

Water
Municipal water
Utility Sewer
Septic System

Room Layout

Bedroom 2
Second level
3.39 m x 3.17 m
Bedroom 3
Second level
3.8 m x 3.46 m
Bedroom 4
Second level
3.77 m x 3.49 m
Bedroom 5
Second level
5.33 m x 3.16 m
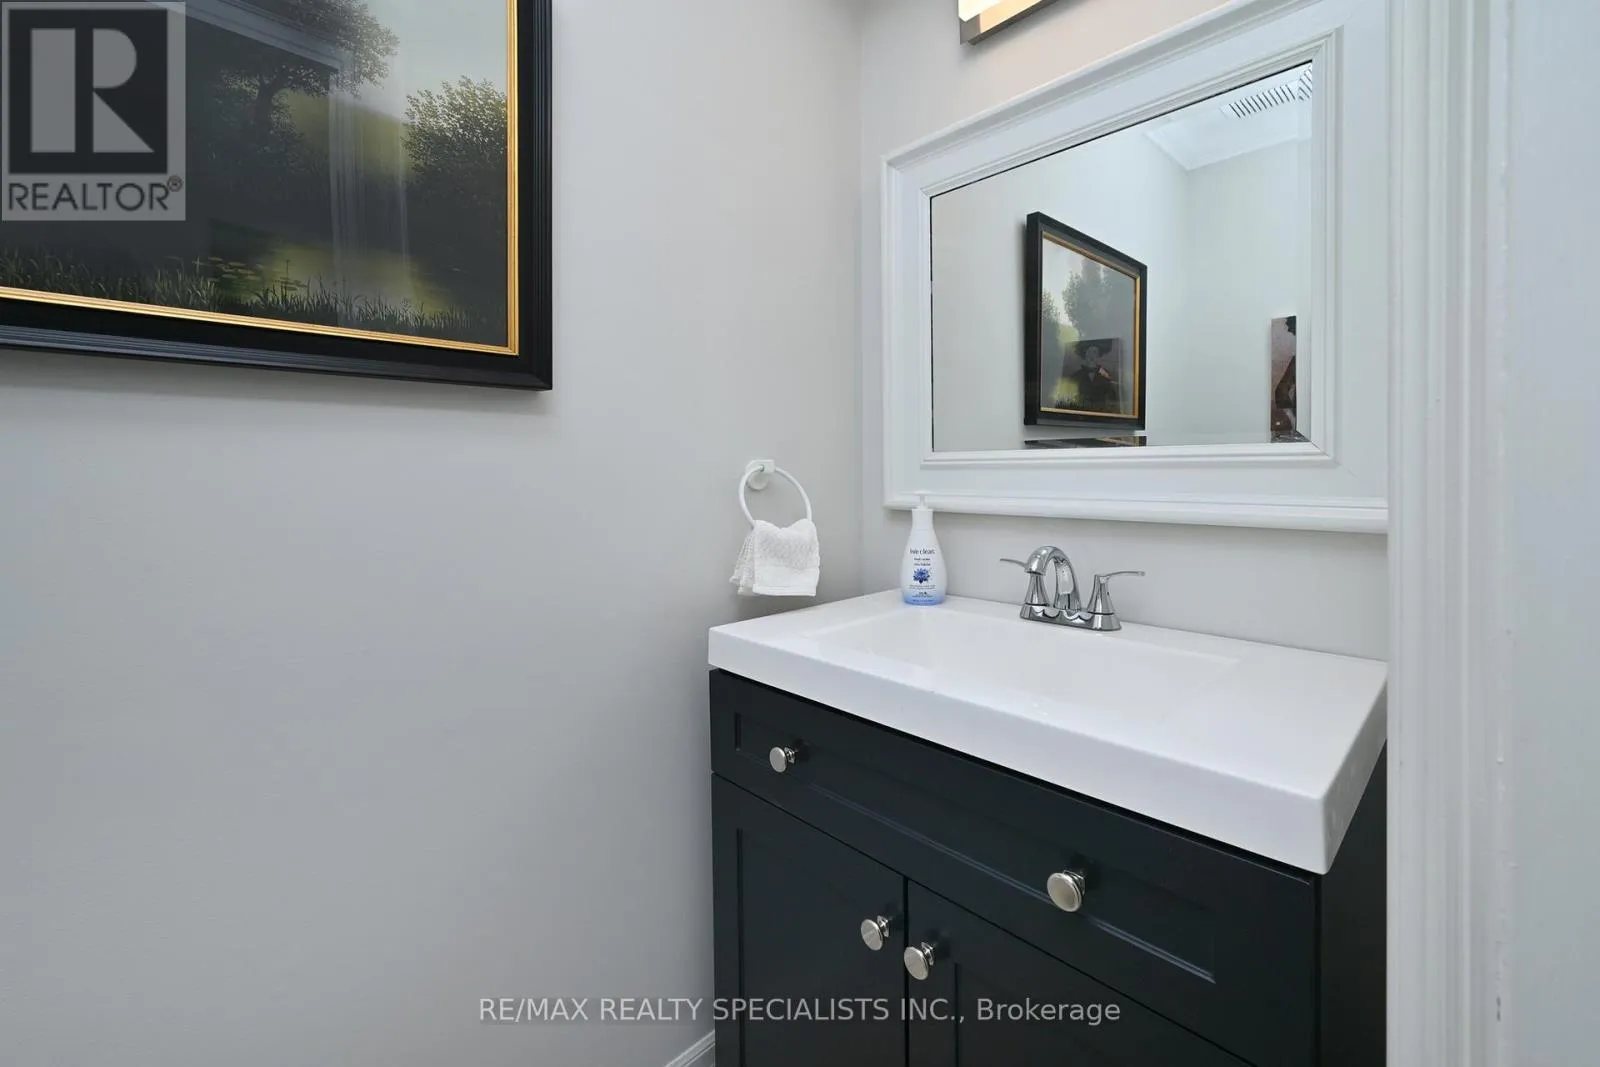
Bathroom
Second level
2.2 m x 2.1 m
Primary Bedroom
Second level
5.8 m x 3.44 m
Bathroom
Second level
4.48 m x 2.9 m
Other
Second level
3.91 m x 2.6 m
Recreational, Games room
Basement
6.5 m x 3.2 m
Exercise room
Basement
3.8 m x 3.2 m
Living room
Ground level
9.5 m x 3.47 m
Dining room
Ground level
9.5 m x 3.47 m
Kitchen
Ground level
5.33 m x 3.65 m
Family room
Ground level
6.1 m x 3.4 m
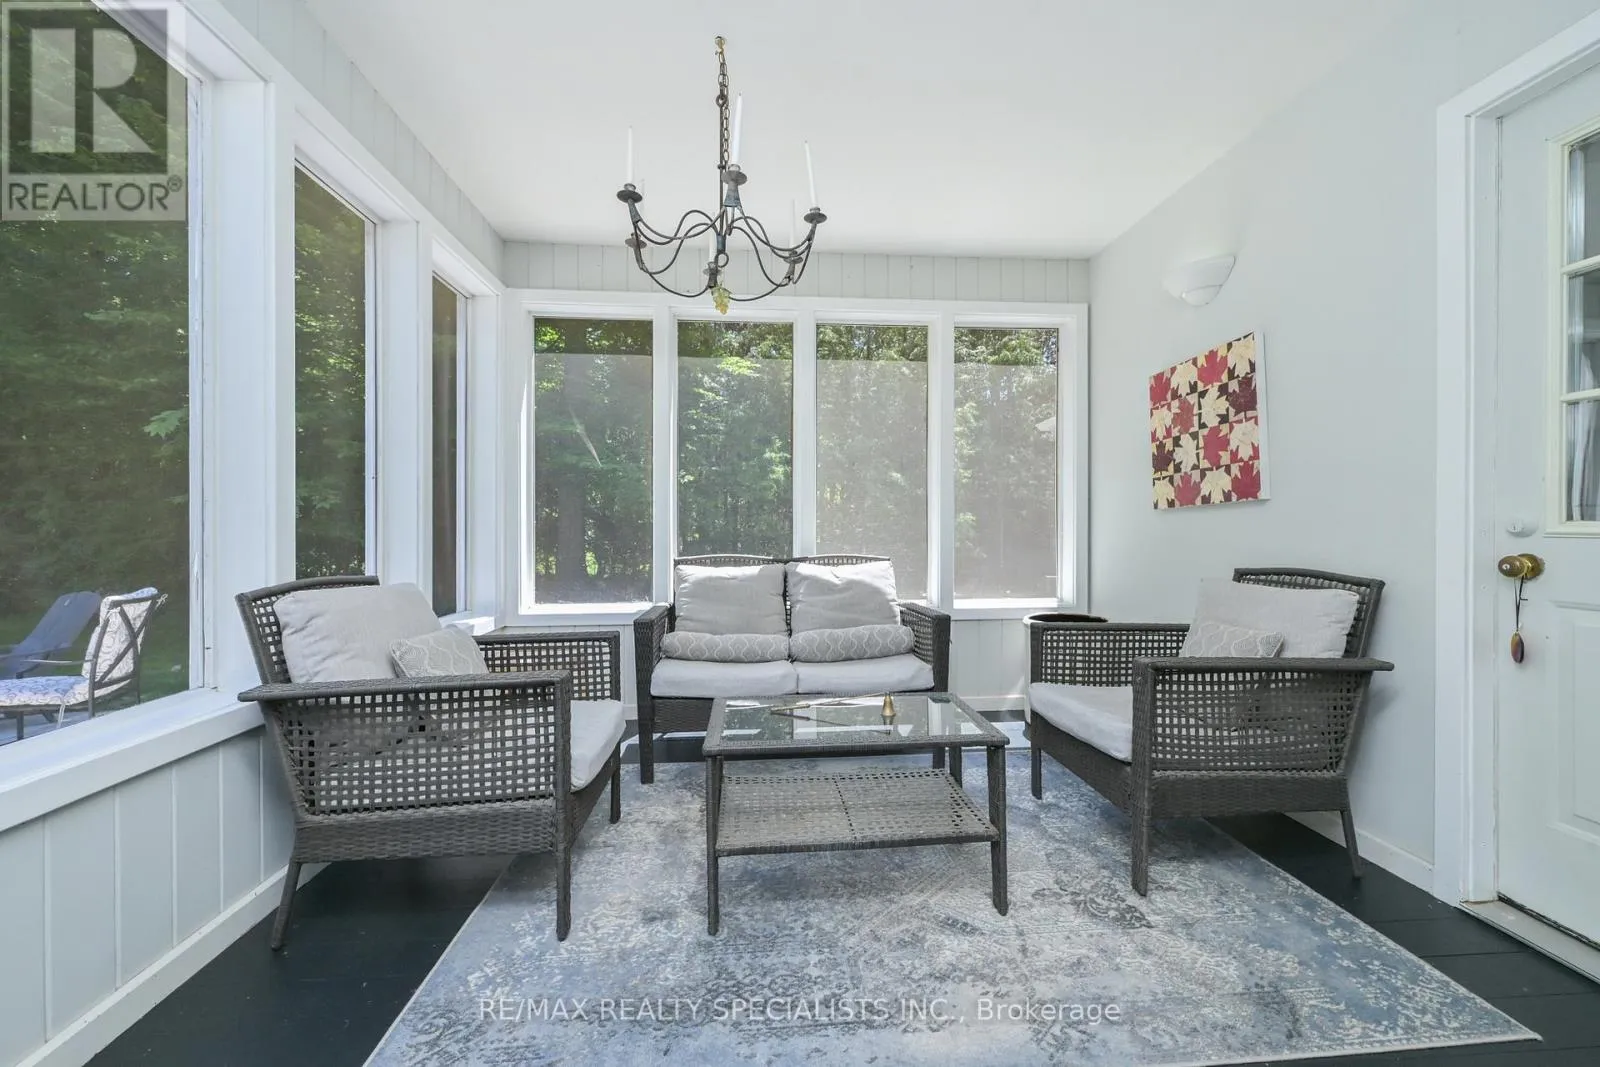
Sunroom
Ground level
3.43 m x 3 m
Mud room
Ground level
3.4 m x 2.2 m
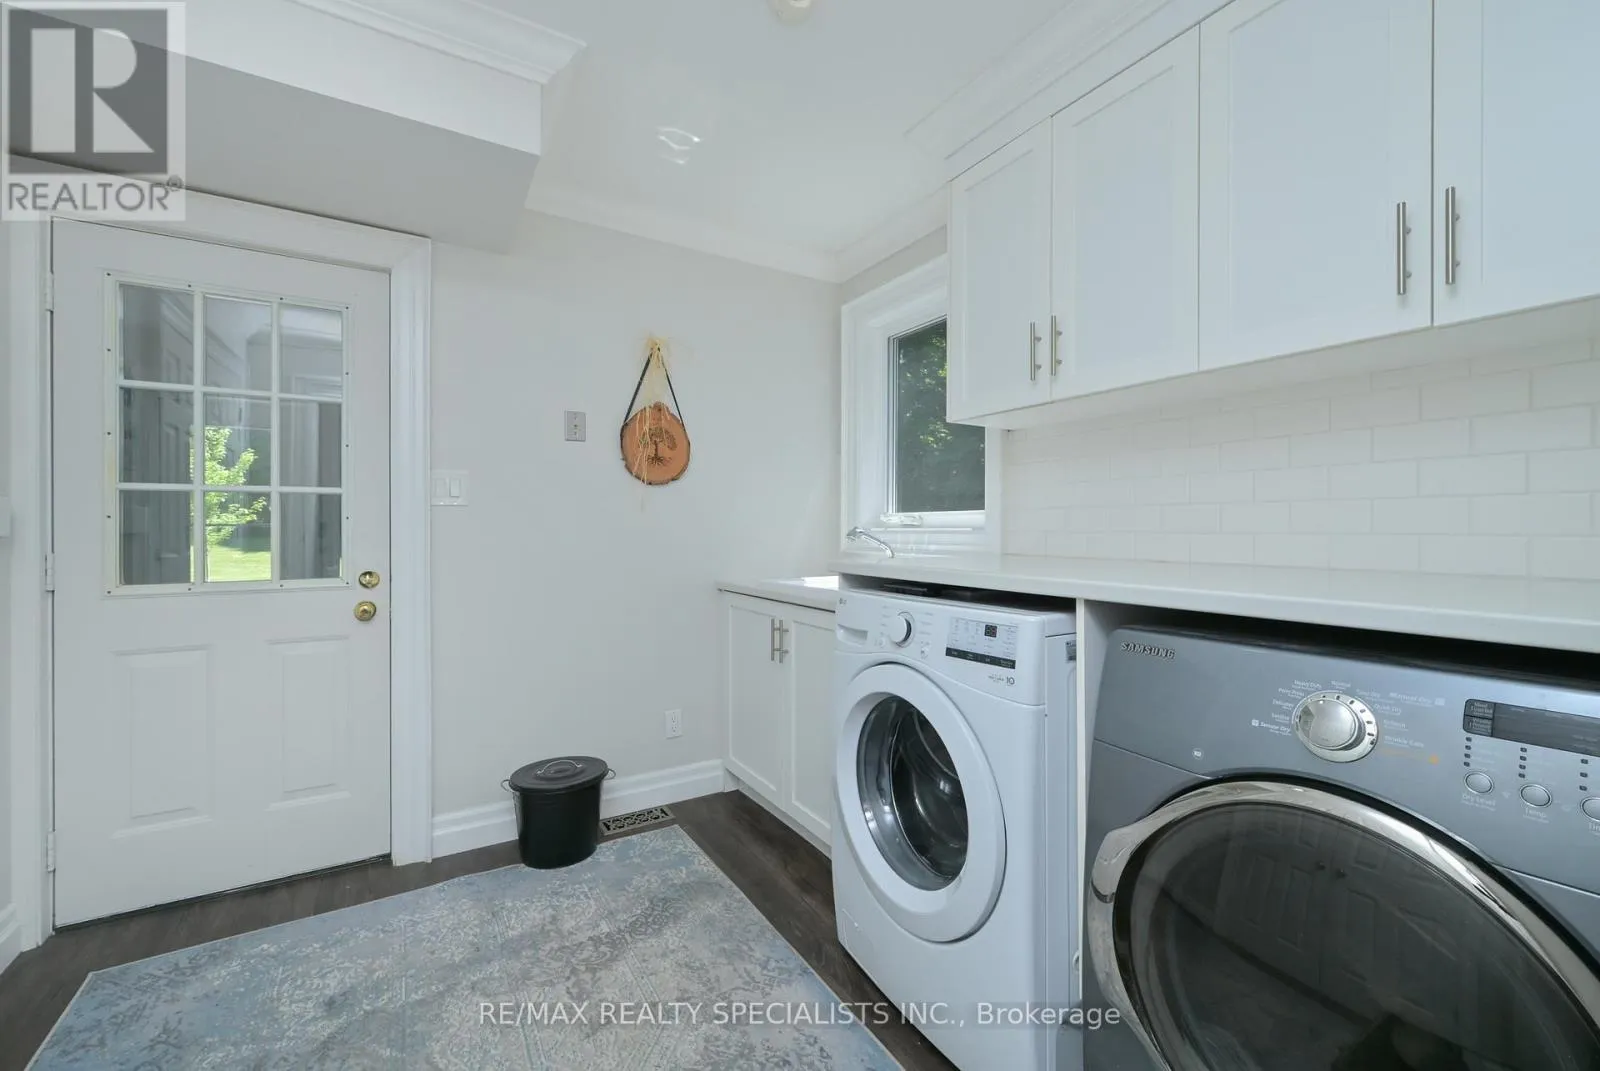
Laundry room
Ground level
2.7 m x 2.67 m

Location

Learn more about this property
Listing provided by:
RE/MAX REALTY SPECIALISTS INC.
MLS® number:
W13436220
Agent:
Leslie Ann Brafield
*Indicates required field
Name is required
Email is required
Please enter a valid phone number (e.g., 416-111-1111).