5232 Mayfield Road, Caledon, Ontario L7C 0Z5

Listed for:
$12,999,999
4 beds
2 baths
Listed 21 days ago
House for rent: 5232 Mayfield Road, Caledon, Ontario L7C 0Z5

View all 11 photos

About

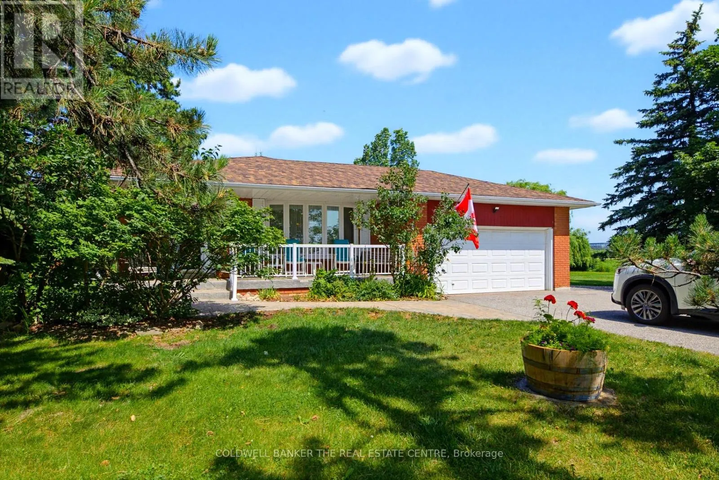
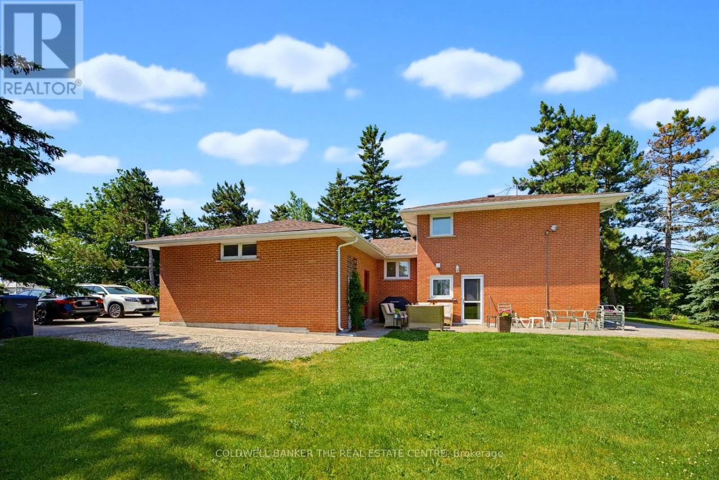
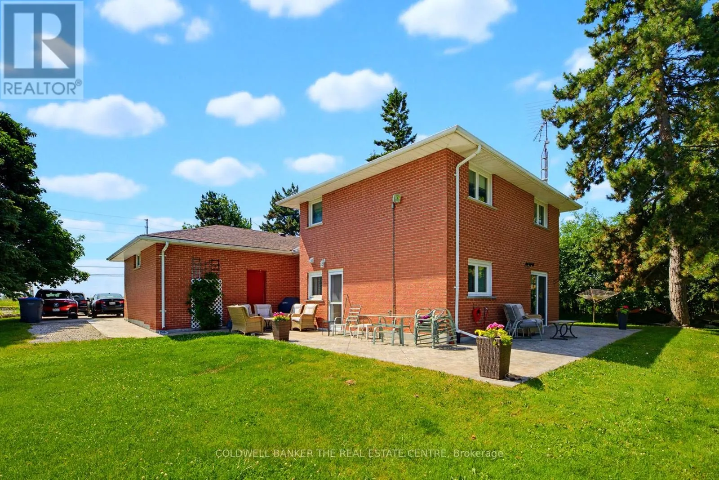
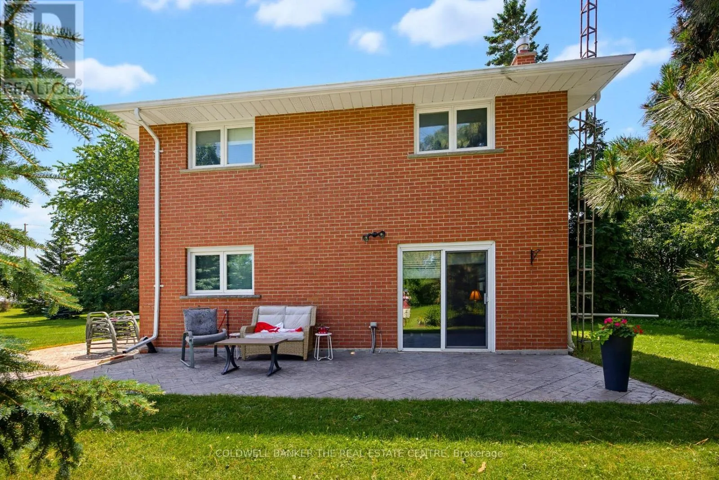
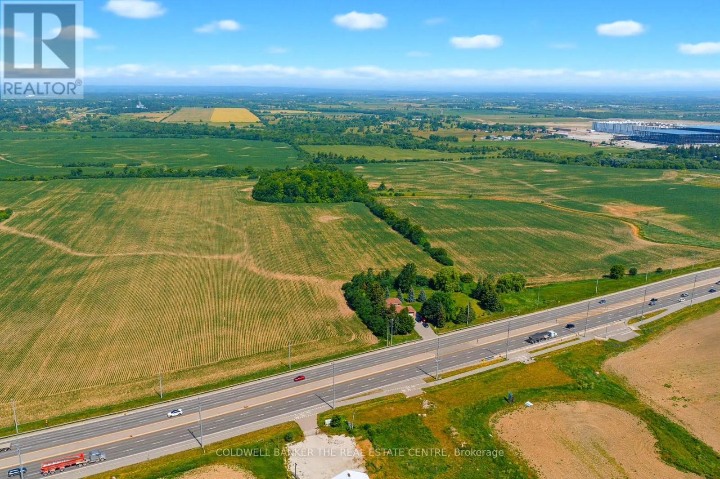
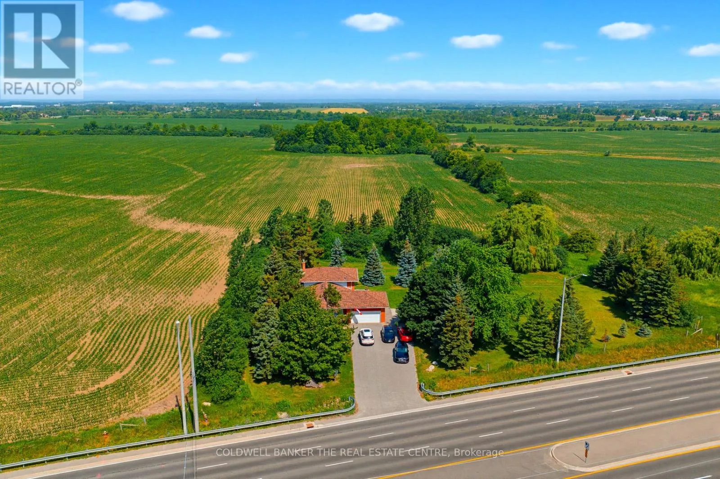
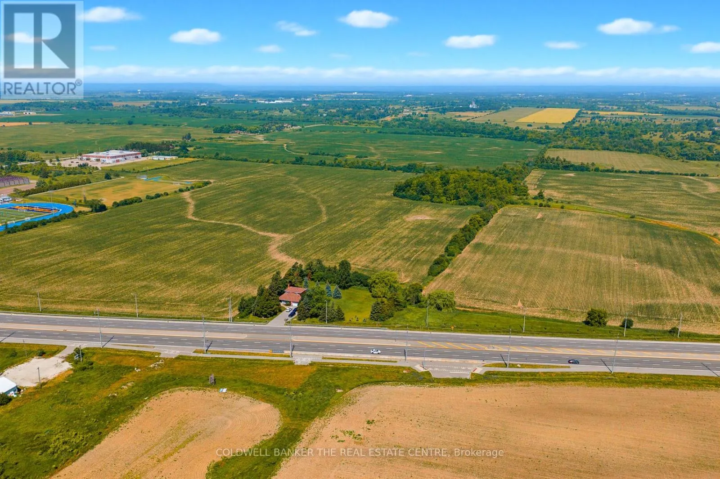
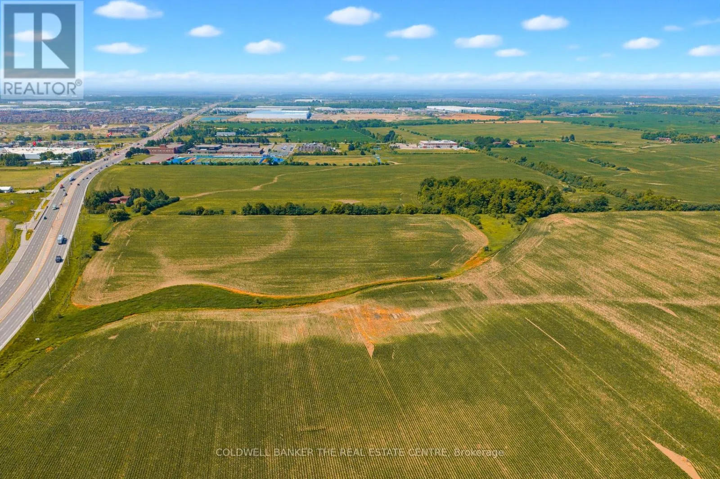
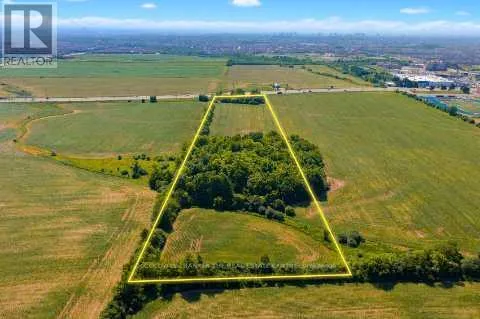
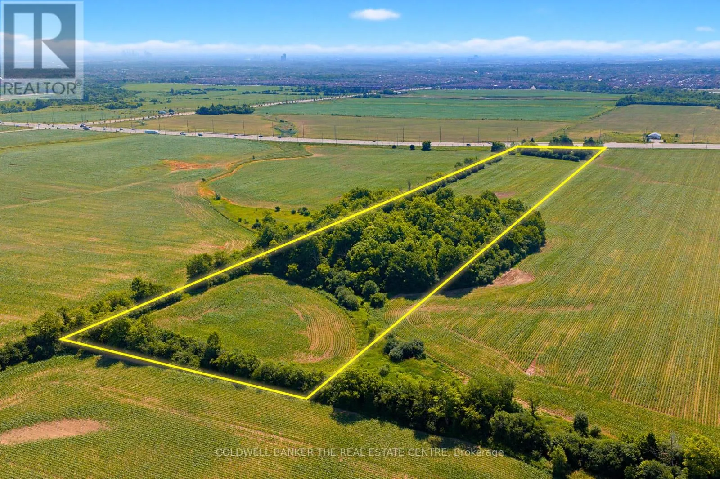
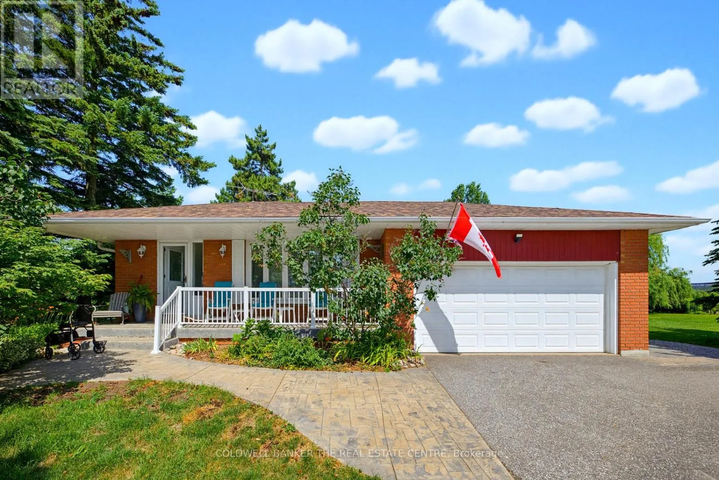
Cross Streets: Mayfield Road and Torbram Road. ** Directions: Mayfield Road between Bramalea Road and Torbram Road. Calling All Developers! An exceptional opportunity to acquire approximately 9.92 acres of prime land with 229.56 feet of frontage, identified within the Town of Caledon's Secondary Plan. Located in an area experiencing significant growth and development, this property presents outstanding long-term investment and redevelopment potential. Offered for sale for the first time in over 50 years, the property includes a lovingly maintained backsplit that is move-in ready and offers excellent potential for immediate use while future plans are pursued. Access to the interior of the home will be provided following receipt of an offer. The property is serviced by municipal water and natural gas. Ideally situated with convenience access to Highway 410 and 407, schools, shopping, public transit, and a short drive to the airport and GTA. This is a rare opportunity for developers, investors and land bankers alike. The property currently benefits from the Ontario Farm Property Class Tax Rate Program, resulting in property taxes being assessed at the reduced farm tax rate, subject to continued availability. Please do not walk the property without an appointment. No sign on the property! (id:27476)

Property Highlights

MLS® Number
W13527180
Type
Single Family
Community Name
Rural Caledon
Ownership Type
Freehold
Land Size
229.6 x 1704.6 FT|5 - 9.99 acres
Parking Space Total
10

Building

Building Type
House
Square Footage
2000 - 2500 sqft
Bathrooms Total
2
Bedrooms Above Ground
4
Bedrooms Total
4
Amenities
Fireplace(s) Golf Nearby, Schools
Exterior Finish
Brick
Fireplace Present
Yes
Basement Type
Crawl space (Finished)
Basement Features
Building Heating Type
Forced air
Heating Fuel
Natural gas
Building Cooling Type
Central air conditioning

Utilities

Water
Municipal water
Utility Sewer
Septic System

Room Layout

Recreational, Games room
Lower level
5.22 m x 3.627 m
Kitchen
Lower level
3.84 m x 3.383 m
Laundry room
Lower level
7.315 m x 3.078 m
Dining room
Main level
4.175 m x 3.23 m
Living room
Main level
4.663 m x 3.995 m
Kitchen
Main level
5.913 m x 3.169 m
Primary Bedroom
Upper Level
4.206 m x 3.596 m
Bedroom 2
Upper Level
3.383 m x 3.992 m
Bedroom 3
Upper Level
3.139 m x 2.773 m
Bathroom
Upper Level
2.164 m x 2.136 m
Family room
In between
6.522 m x 4.602 m
Bedroom 4
In between
3.931 m x 3.109 m
Bathroom
In between
2.471 m x 1.252 m

Location

Learn more about this property
Listing provided by:
COLDWELL BANKER THE REAL ESTATE CENTRE
MLS® number:
W13527180
Agent:
Lisa Anne Rosa
*Indicates required field
Name is required
Email is required
Please enter a valid phone number (e.g., 416-111-1111).

Street Spotlight - For sale