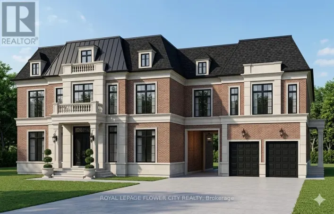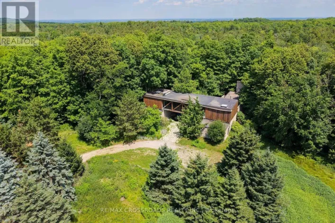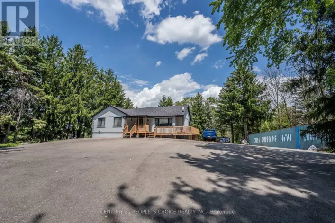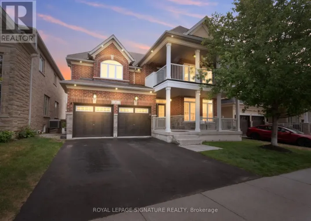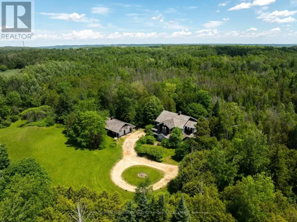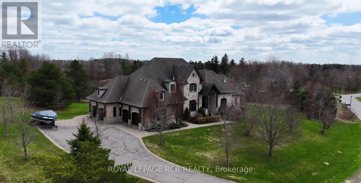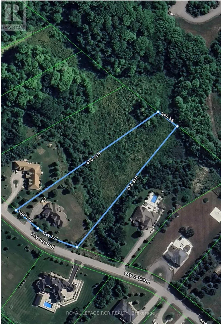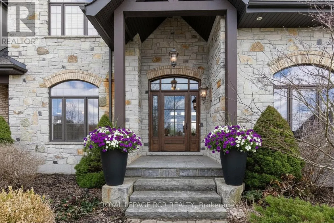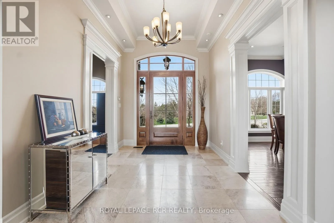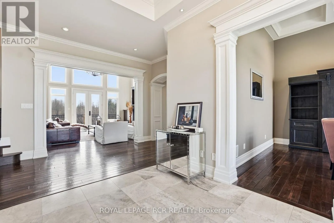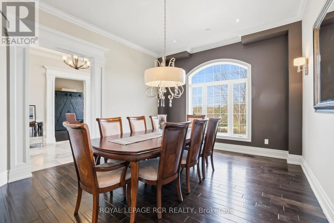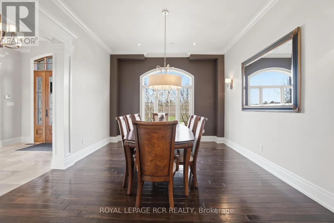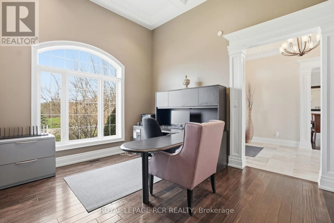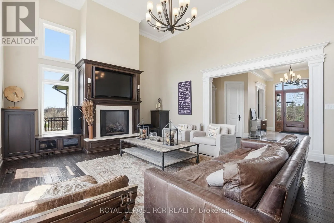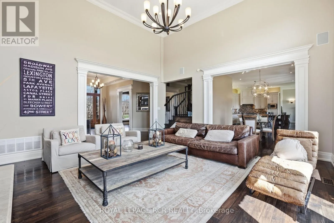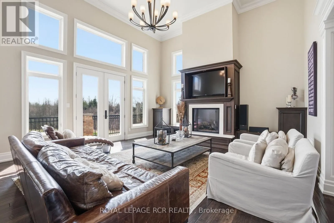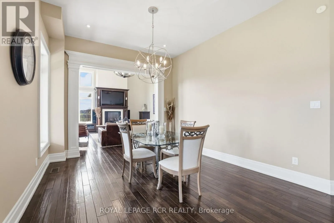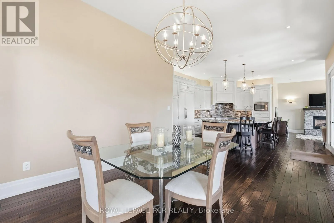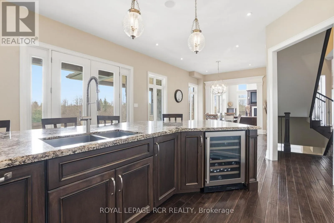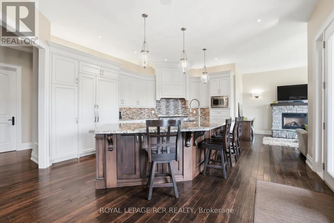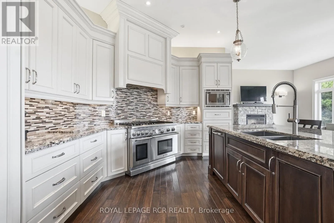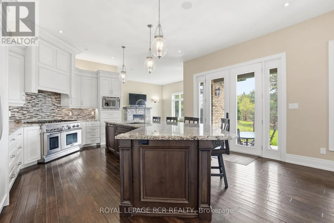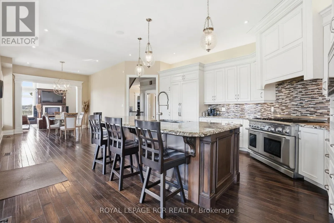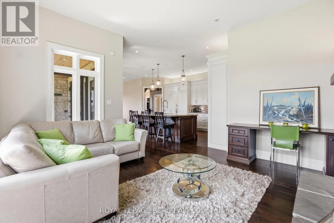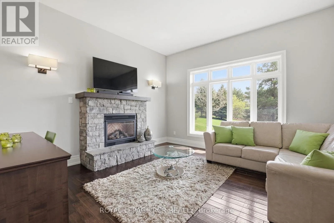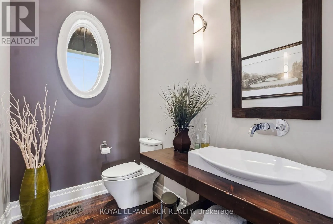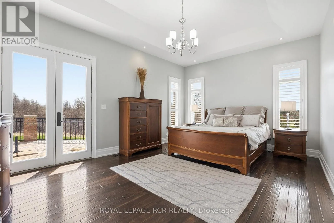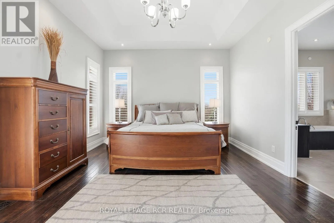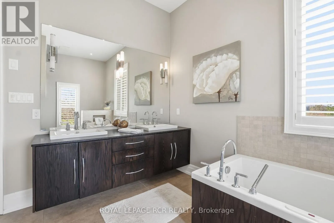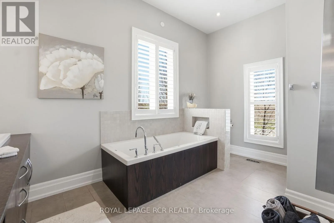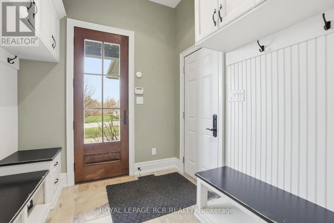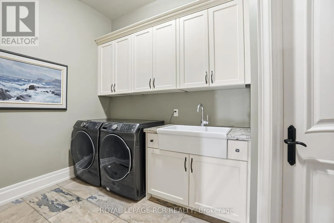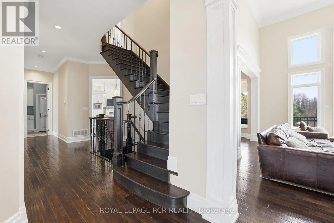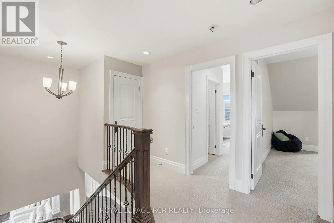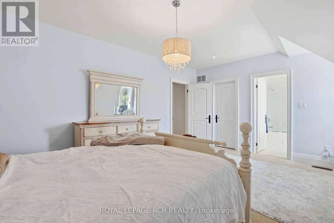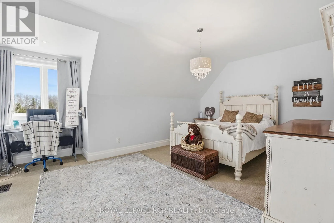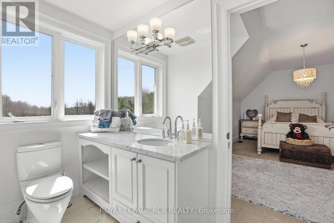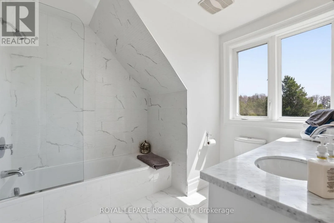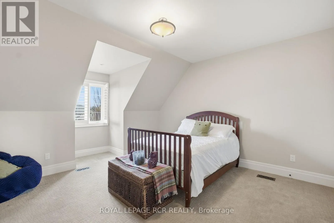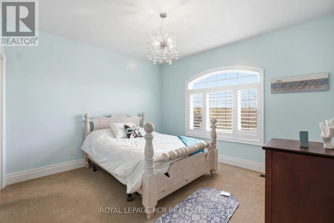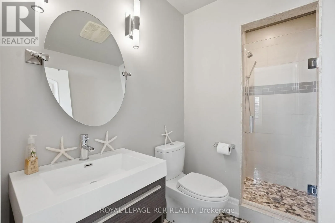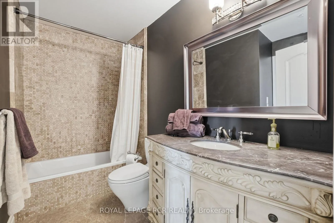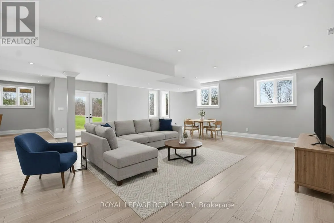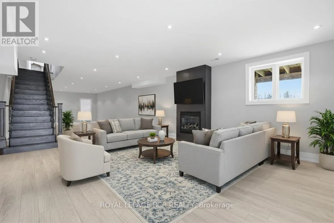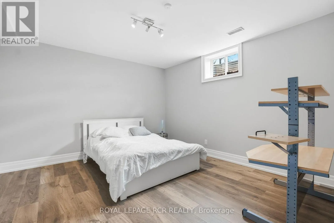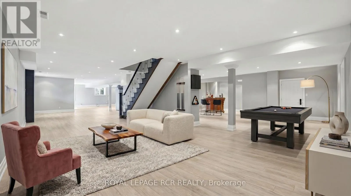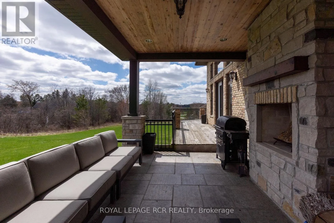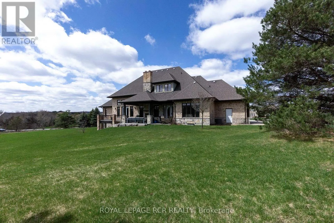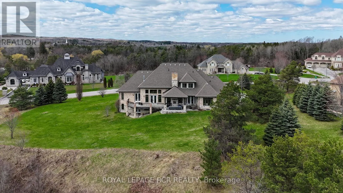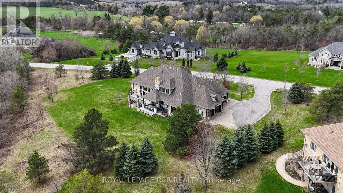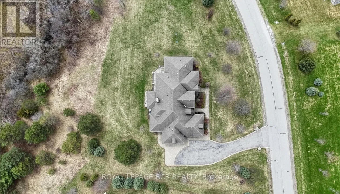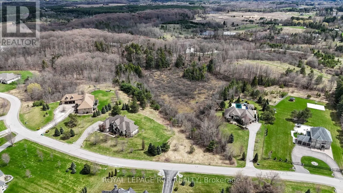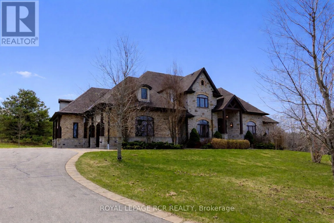
Cross Streets: The Gore Road & Proctor Ave. ** Directions: The Gore Road North to Proctor Ave, East (Right Turn) to Proctor Ave. Welcome to this exceptional 2-storey estate residence offering approximately 4,000 sq. ft. of beautifully appointed living space across the main and second levels, perfectly positioned on a breathtaking 2.74-acre lot in prestigious Millcreek Estates, an exclusive Caledon enclave renowned for its privacy and natural beauty. This magnificent 4+1 bedroom home showcases timeless elegance and exceptional craftsmanship, featuring rich hardwood flooring, crown moulding, oversized baseboards, designer lighting, pot lights, and soaring 10-ft ceilings throughout. A grand foyer introduces elegant principal rooms, including a formal dining room ideal for entertaining. The spectacular living room boasts floor-to-ceiling windows, a fireplace, and a walk-out to the expansive upper deck overlooking tranquil, tree-lined greenspace. The chef-inspired kitchen features premium built-in appliances, a gas cooktop, oversized centre island with breakfast bar, and a bright breakfast area with walk-out access. The adjoining family room with fireplace offers a warm, inviting space with serene backyard views. The main-floor primary suite is a luxurious retreat with walk-out access, a spa-inspired 5-piece ensuite, and his-and-hers walk-in closets. A mudroom with custom built-ins and separate entrance, direct garage access, a spacious laundry room and 2-piece guest washroom complete the main level. Upstairs, three generously sized bedrooms each feature private ensuites; two include walk-in closets, while the third offers a double closet. The finished walkout lower level provides an additional 2,868.49 sq. ft. with a recreation room, games area, family room with fireplace, cold room(s), abundant storage, and exceptional multi-generational living potential. A 4-car garage, professionally landscaped grounds, and an extraordinary setting complete this remarkable estate, offering an exceptional lifestyle of luxury, privacy, and natural beauty. (id:27476)