111 Grapevine Road, Caledon, Ontario L7E 2M6

Listed for:
$905,000
4 beds
3 baths
Listed 19 days ago
House for rent: 111 Grapevine Road, Caledon, Ontario L7E 2M6

View all 32 photos

About

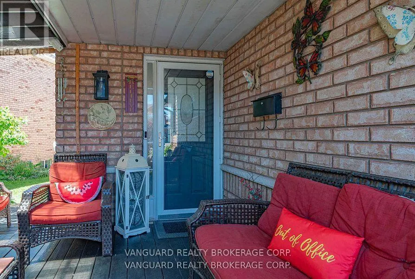
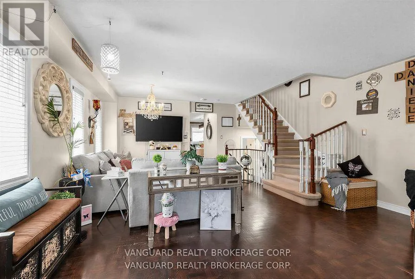
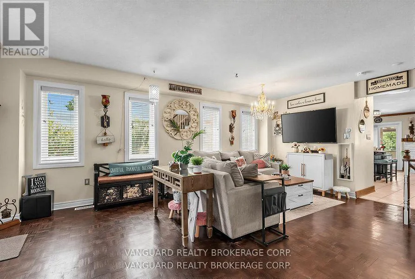
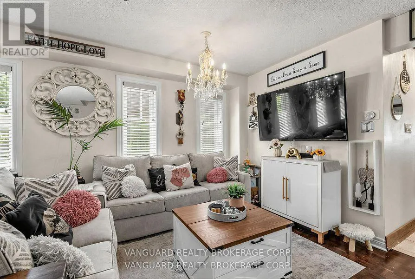
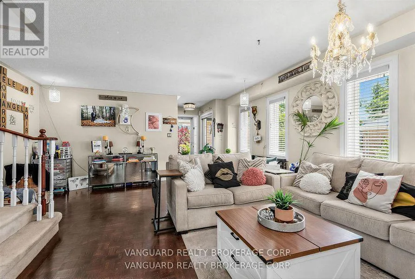
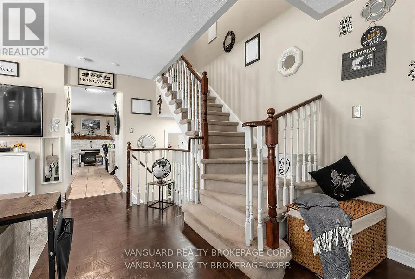
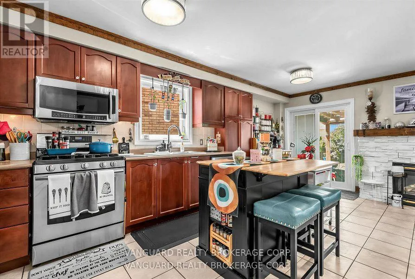
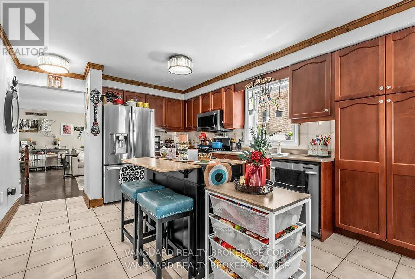
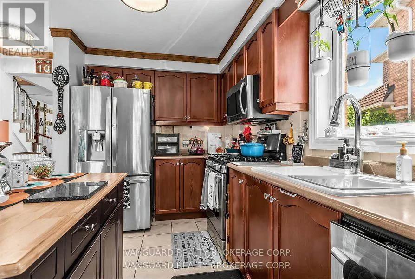
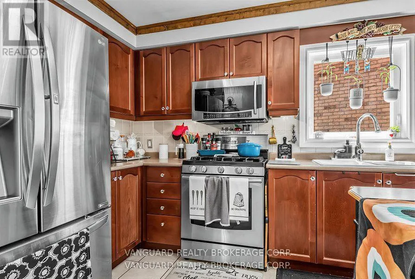
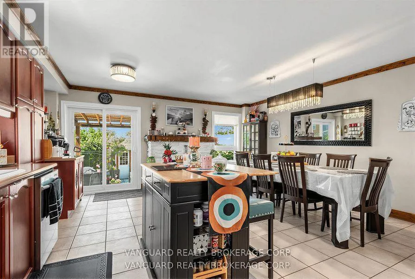
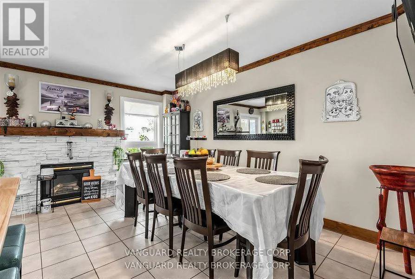
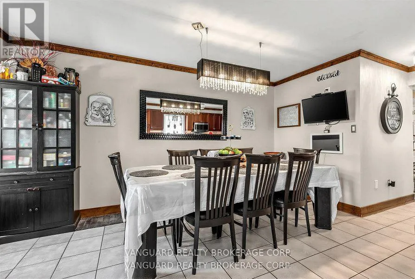
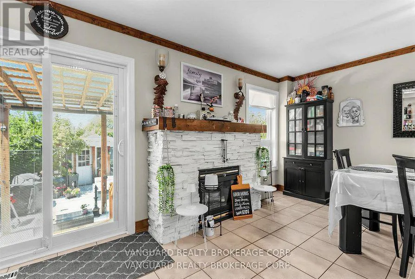
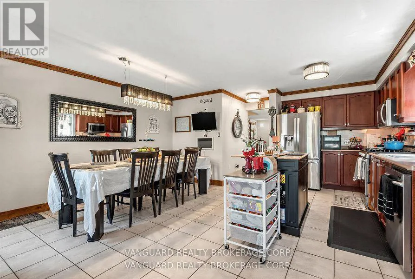
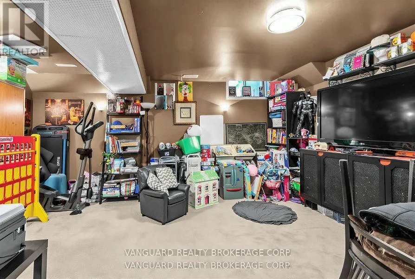
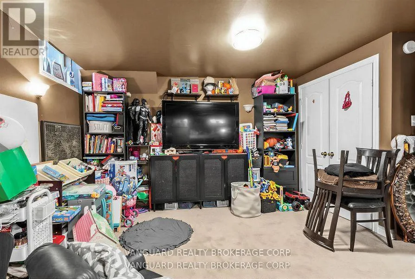
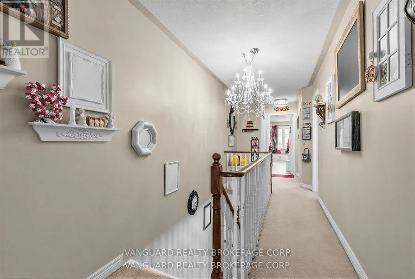
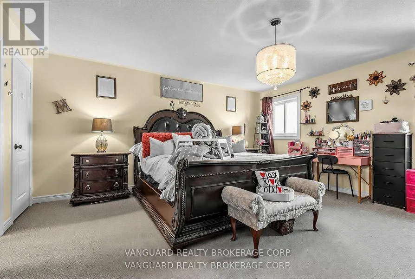
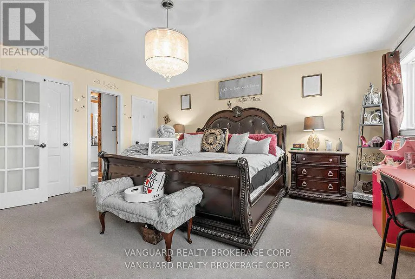
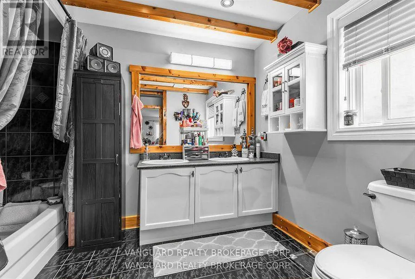
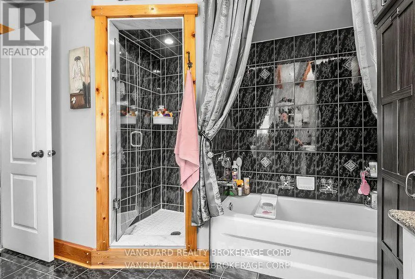
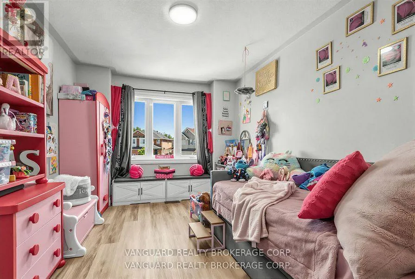
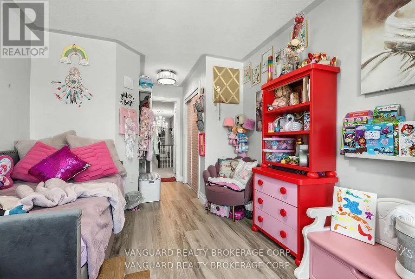
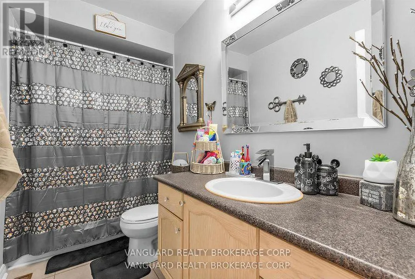
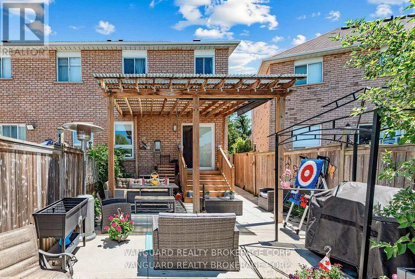
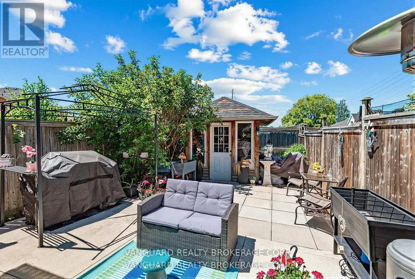
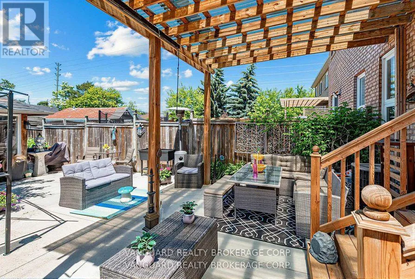
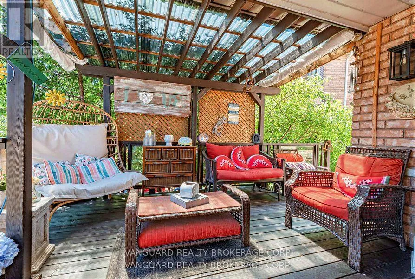
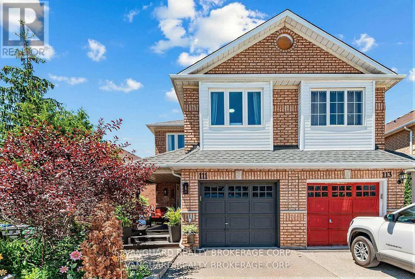
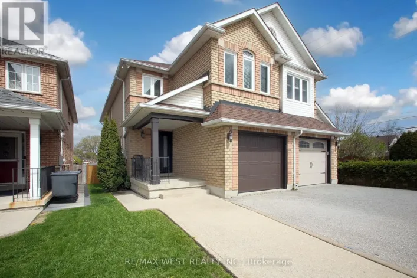
King/Coleraine Nestled in one of Bolton's most desirable family neighborhoods, this well-maintained 3+1 bedroom semi-detached home offers over 2,000 square feet of finished living space. The spacious eat-in kitchen features a centre island, walkout to the backyard, and a brick gas fireplace,creating a functional space for everyday living and entertaining.The primary bedroom includes a 5-piece en-suite, while the partially finished basement adds a versatile fourth bedroom, ideal for guests, a home office, or a growing family.Enjoy outdoor living with a covered concrete patio, perfect for entertaining or relaxing. At the front of the home, a private covered porch surrounded by mature trees provides a secluded setting to enjoy your morning coffee or unwind in the evening.Additional features include interior access from the garage and a convenient location within walking distance to schools, parks, and everyday amenities.Don't miss your opportunity to own this inviting home in one of Bolton's most sought-after neighborhoods. Schedule your private showing today. (id:27476)

Property Highlights

MLS® Number
W13536962
Type
Single Family
Community Name
Bolton West
Ownership Type
Freehold
Land Size
36.1 x 142.3 FT
Parking Space Total
4

Building

Building Type
House
Storeys
2.00
Square Footage
1500 - 2000 sqft
Bathrooms Total
3
Bedrooms Above Ground
3
Bedrooms Total
4
Amenities
Fireplace(s)
Exterior Finish
Brick
Fireplace Present
Yes
Basement Type
N/A (Partially finished)
Basement Features
Building Heating Type
Forced air
Heating Fuel
Natural gas
Building Cooling Type
Central air conditioning

Utilities

Water
Municipal water
Utility Sewer
Sanitary sewer

Room Layout

Bedroom 4
Lower level
4.89 m x 4.62 m
Kitchen
Main level
5.5 m x 5 m
Living room
Main level
5.71 m x 5.01 m
Primary Bedroom
Upper Level
5.02 m x 4.97 m
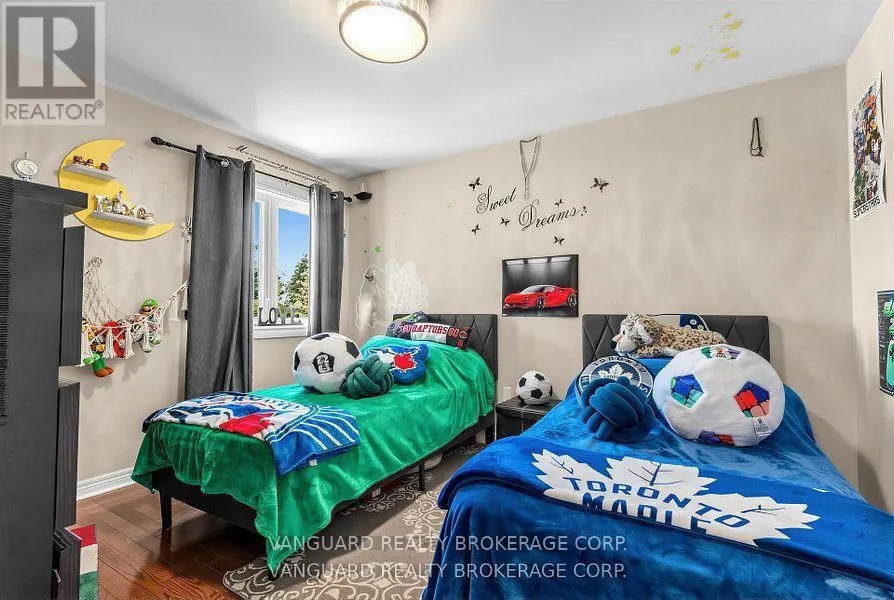
Bedroom 2
Upper Level
3.66 m x 3.15 m
Bedroom 3
Upper Level
2.89 m x 3.02 m

Location

Learn more about this property
Listing provided by:
VANGUARD REALTY BROKERAGE CORP.
MLS® number:
W13536962
Agent:
Daniel Massaroni
*Indicates required field
Name is required
Email is required
Please enter a valid phone number (e.g., 416-111-1111).