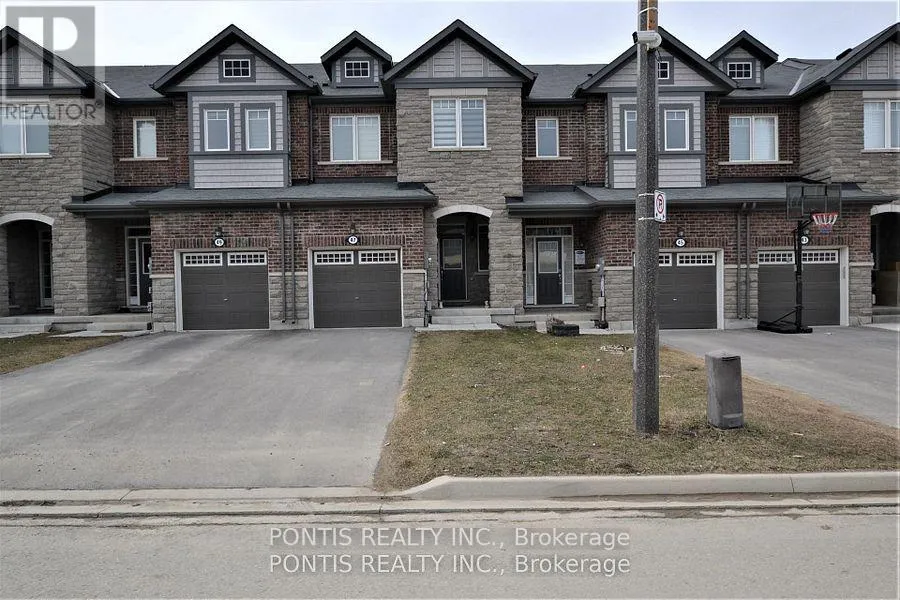
47 Phyllis Drive, Caledon, Ontario L7C 4E2

Listed for:
$824,000
3 beds
3 baths
Listed 19 days ago
Row / Townhouse for rent: 47 Phyllis Drive, Caledon, Ontario L7C 4E2

View all 28 photos

About

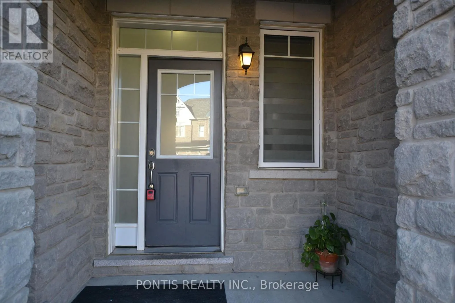
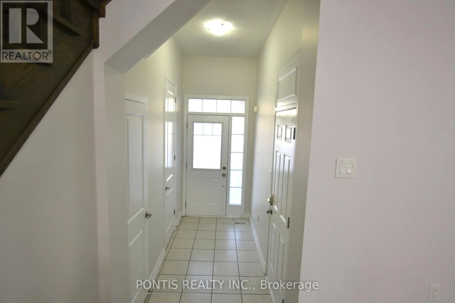
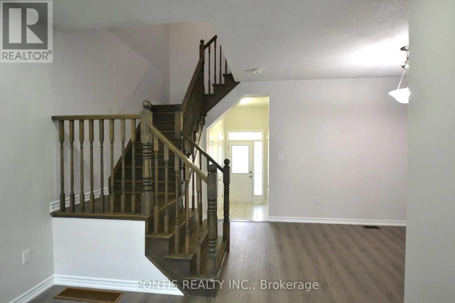
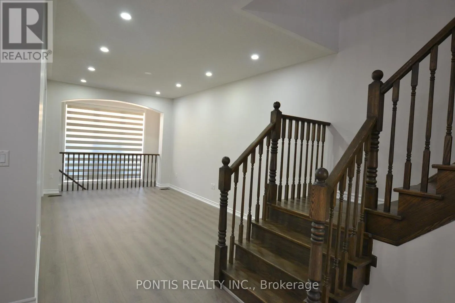
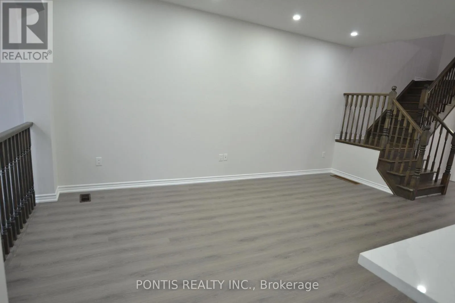
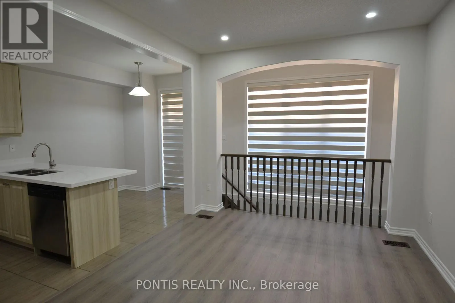
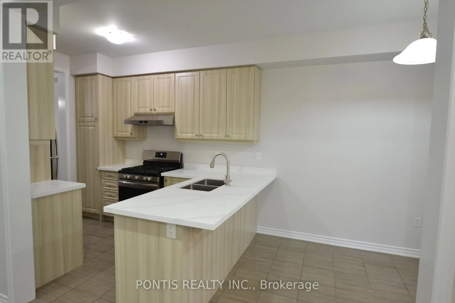
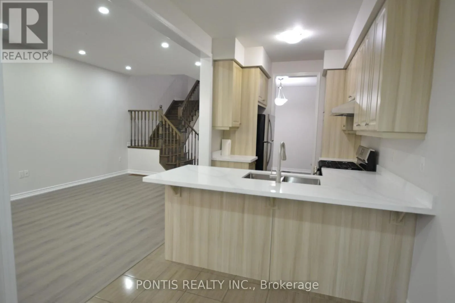
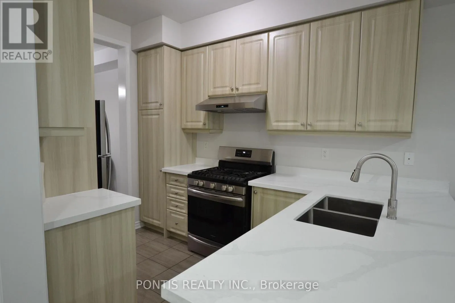
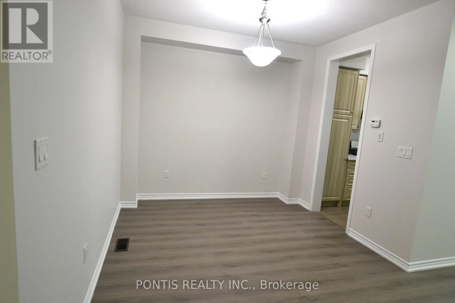
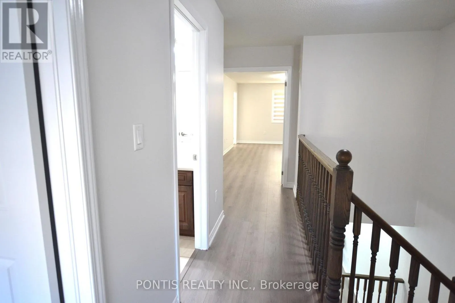
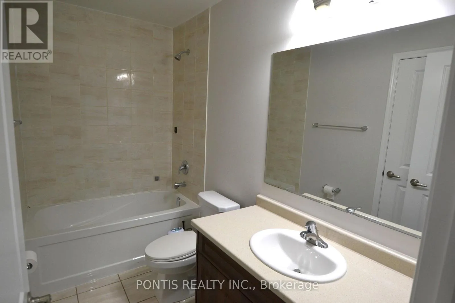
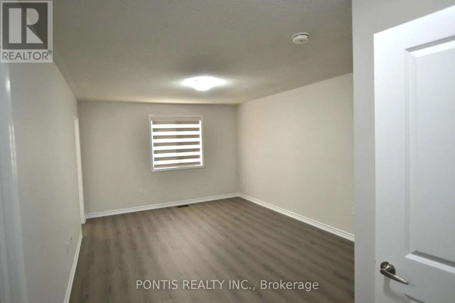
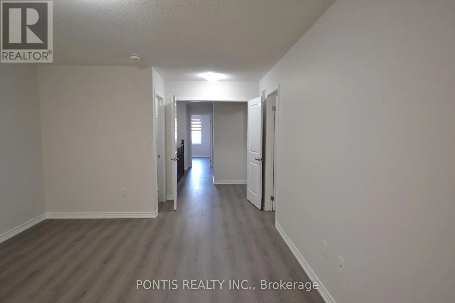
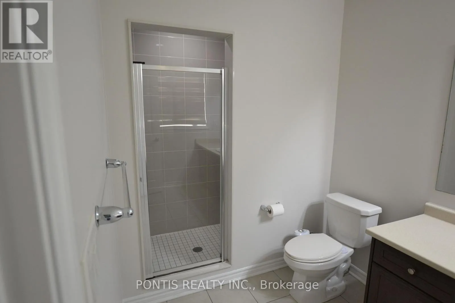
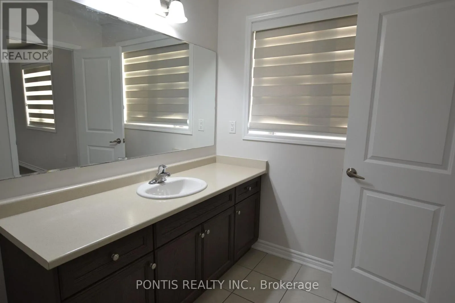
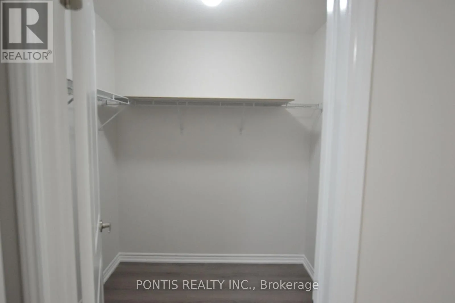
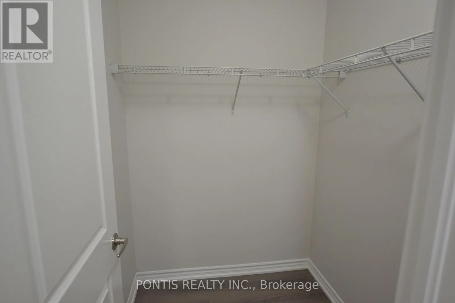
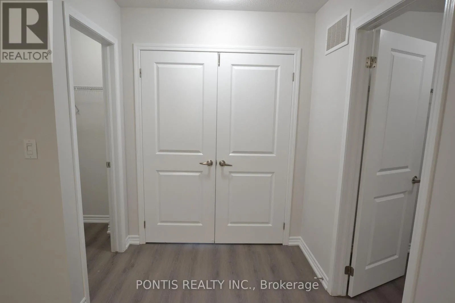
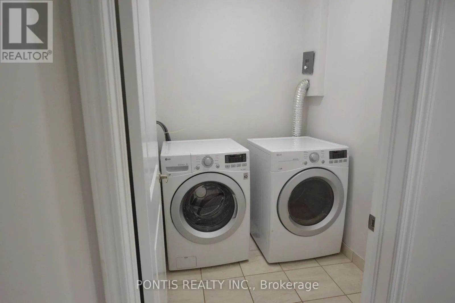
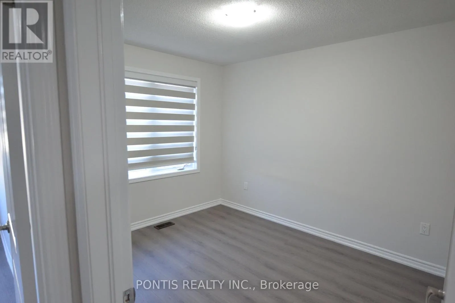
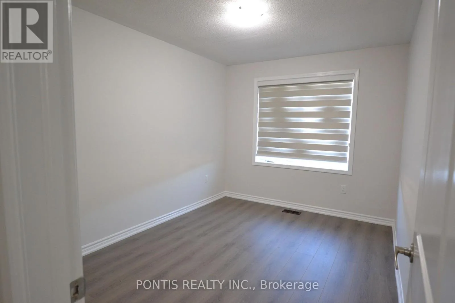
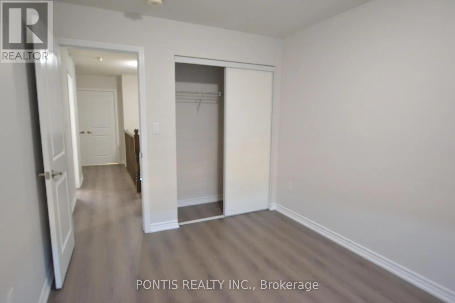
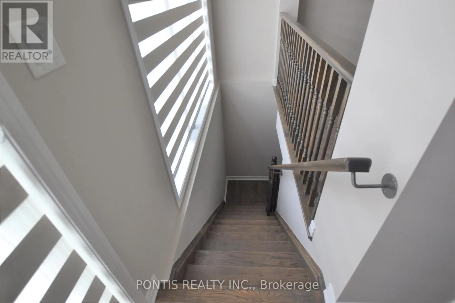
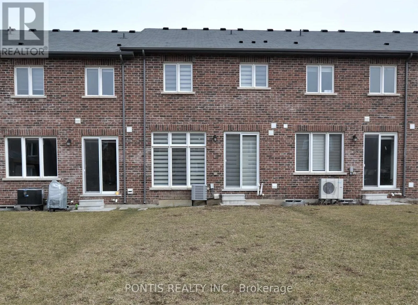
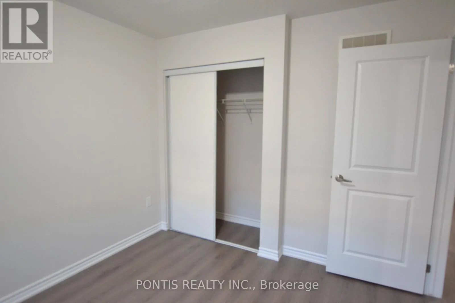
Cross Streets: Kennedy Rd And Dotchson Ave. ** Directions: Kennedy Rd And Mayfield Rd. JULY 2026 RENOVATED FREEHOLD TOWNHOUSE Welcome to this beautifully renovated 3 bedroom and 3 washroom townhouse in the highly desirable Southfields Village community. Featuring brand-new luxury laminate flooring on both floors, brand-new quartz countertop, fresh paint with professional deep cleaning and duct cleaning, this home is truly move-in ready. Built in 2018, this townhouse offers open-concept main floor with 9-foot ceilings and large windows that fill the space with natural light. The second floor offers 3 spacious bedrooms, 2nd floor convenient laundry, and a generous primary suite with two walk-in closets and an ensuite 3 Pc washroom. Added bonus: No POTL fee, Owned HWT, a premium 132-foot deep lot, brick and stone elevation, carpet-free interior, no sidewalk with space for 3 car parkings! Conveniently located close to schools, grocery stores, parks, major highways, and all essential amenities! (id:27476)

Property Highlights

MLS® Number
W13541314
Type
Single Family
Community Name
Rural Caledon
Ownership Type
Freehold
Land Size
19.7 x 132.6 FT|under 1/2 acre
Parking Space Total
3

Building

Building Type
Row / Townhouse
Storeys
2.00
Square Footage
1500 - 2000 sqft
Bathrooms Total
3
Bedrooms Above Ground
3
Bedrooms Total
3
Amenities
Park, Schools
Exterior Finish
Brick, Stone
Fireplace Present
No
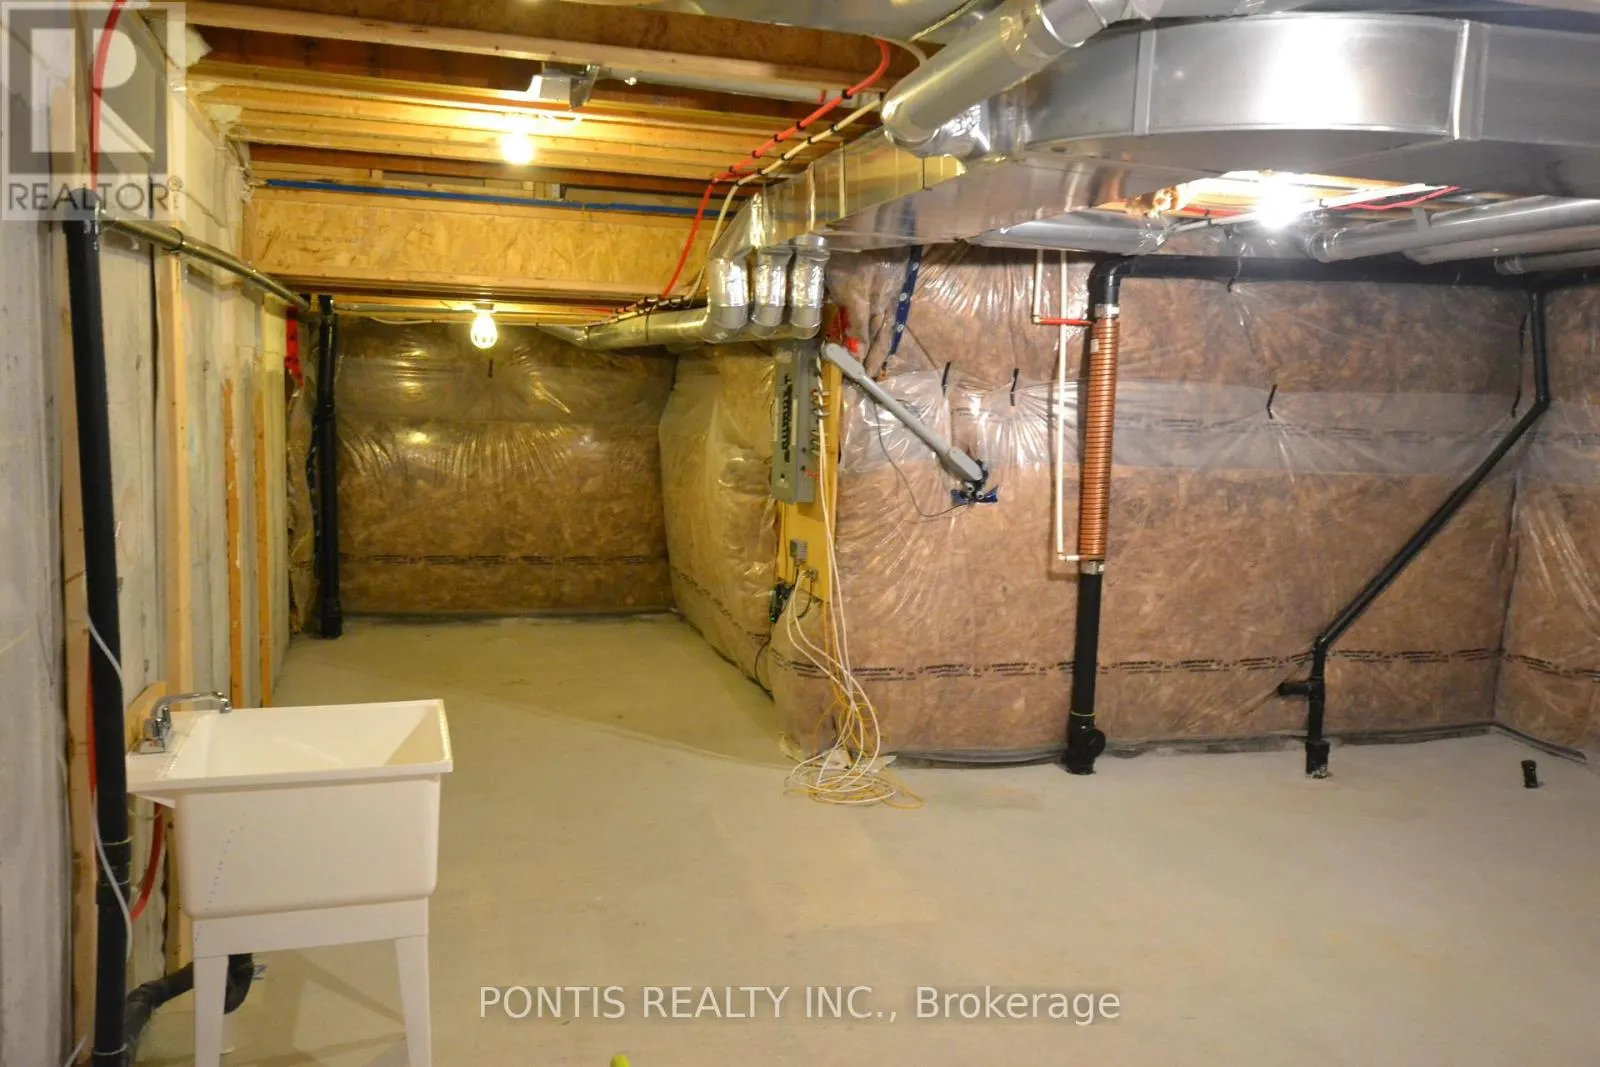
Basement Type
N/A (Unfinished)
Basement Features
Building Heating Type
Forced air
Heating Fuel
Natural gas
Building Cooling Type
Central air conditioning

Utilities

Water
Municipal water
Utility Sewer
Sanitary sewer

Room Layout

Primary Bedroom
Second level
5.86 m x 3.55 m
Bedroom 2
Second level
3.66 m x 2.64 m
Bedroom 3
Second level
3.23 m x 2.74 m
Laundry room
Second level
1.82 m x 1.53 m
Living room
Main level
5.21 m x 3.13 m
Dining room
Main level
4.55 m x 2.96 m
Kitchen
Main level
3.11 m x 2.21 m
Eating area
Main level
2.69 m x 2.21 m

Location

Learn more about this property
Listing provided by:
PONTIS REALTY INC.
MLS® number:
W13541314
Agent:
Sanjeev Bansal
*Indicates required field
Name is required
Email is required
Please enter a valid phone number (e.g., 416-111-1111).

Community Spotlight: Homes For sale in Your Neighborhood