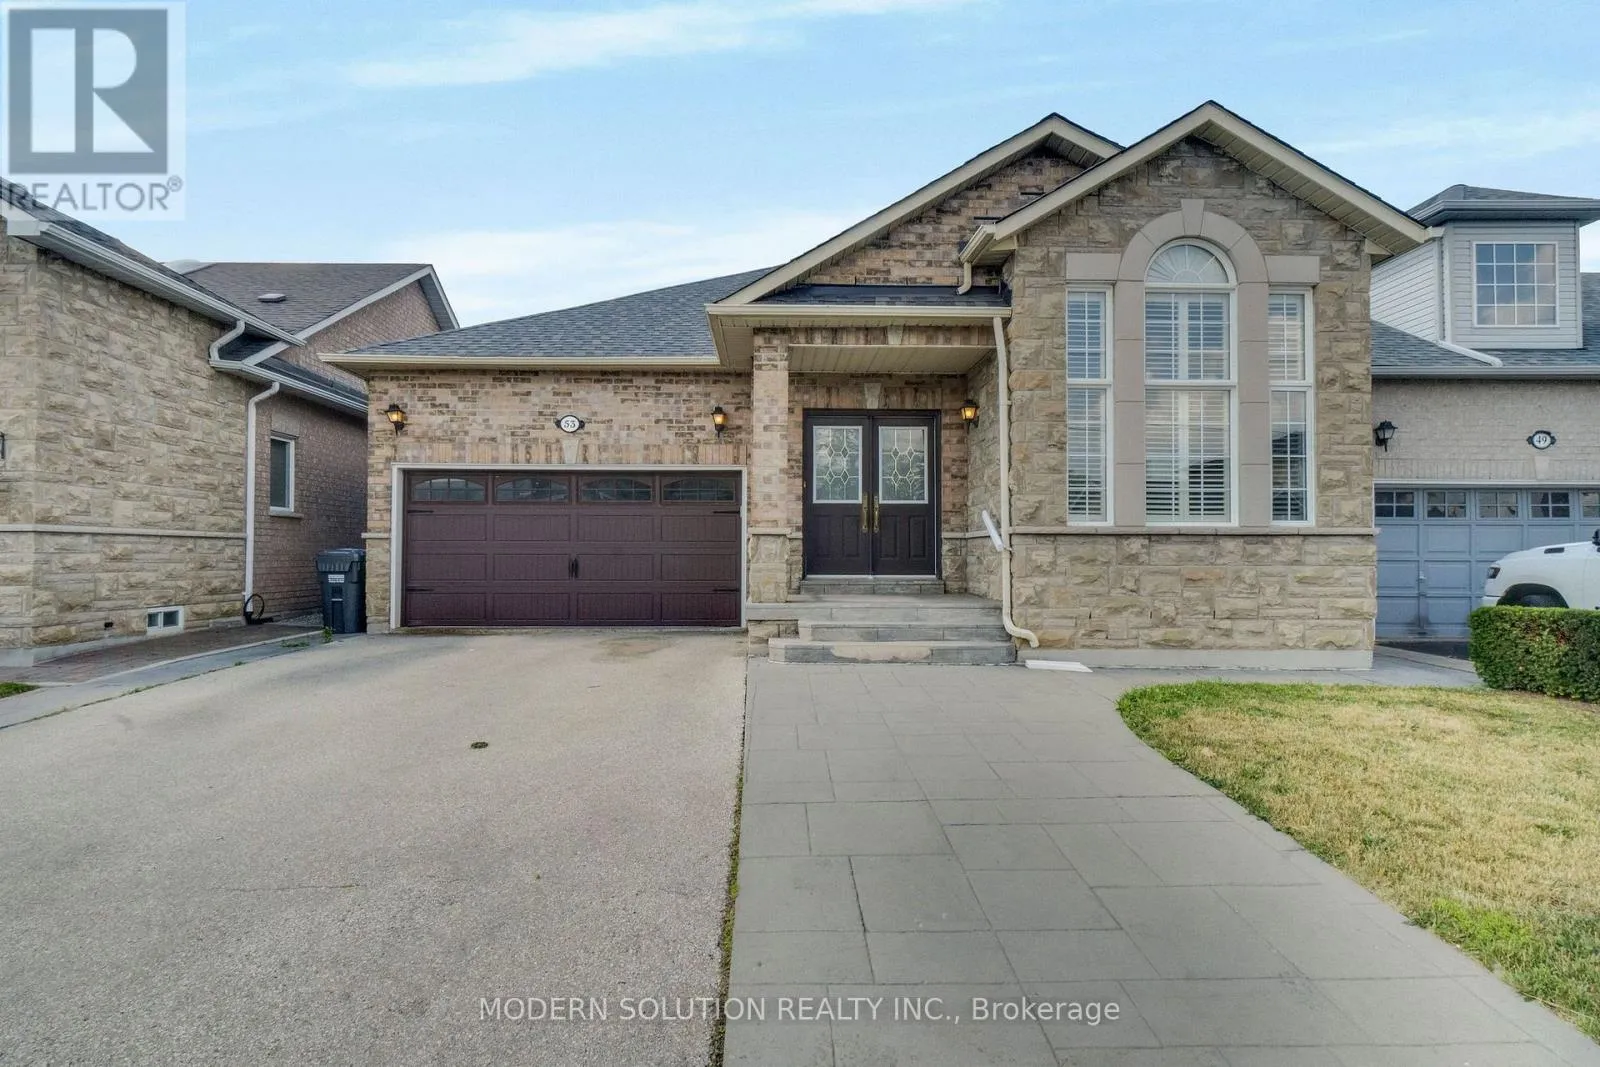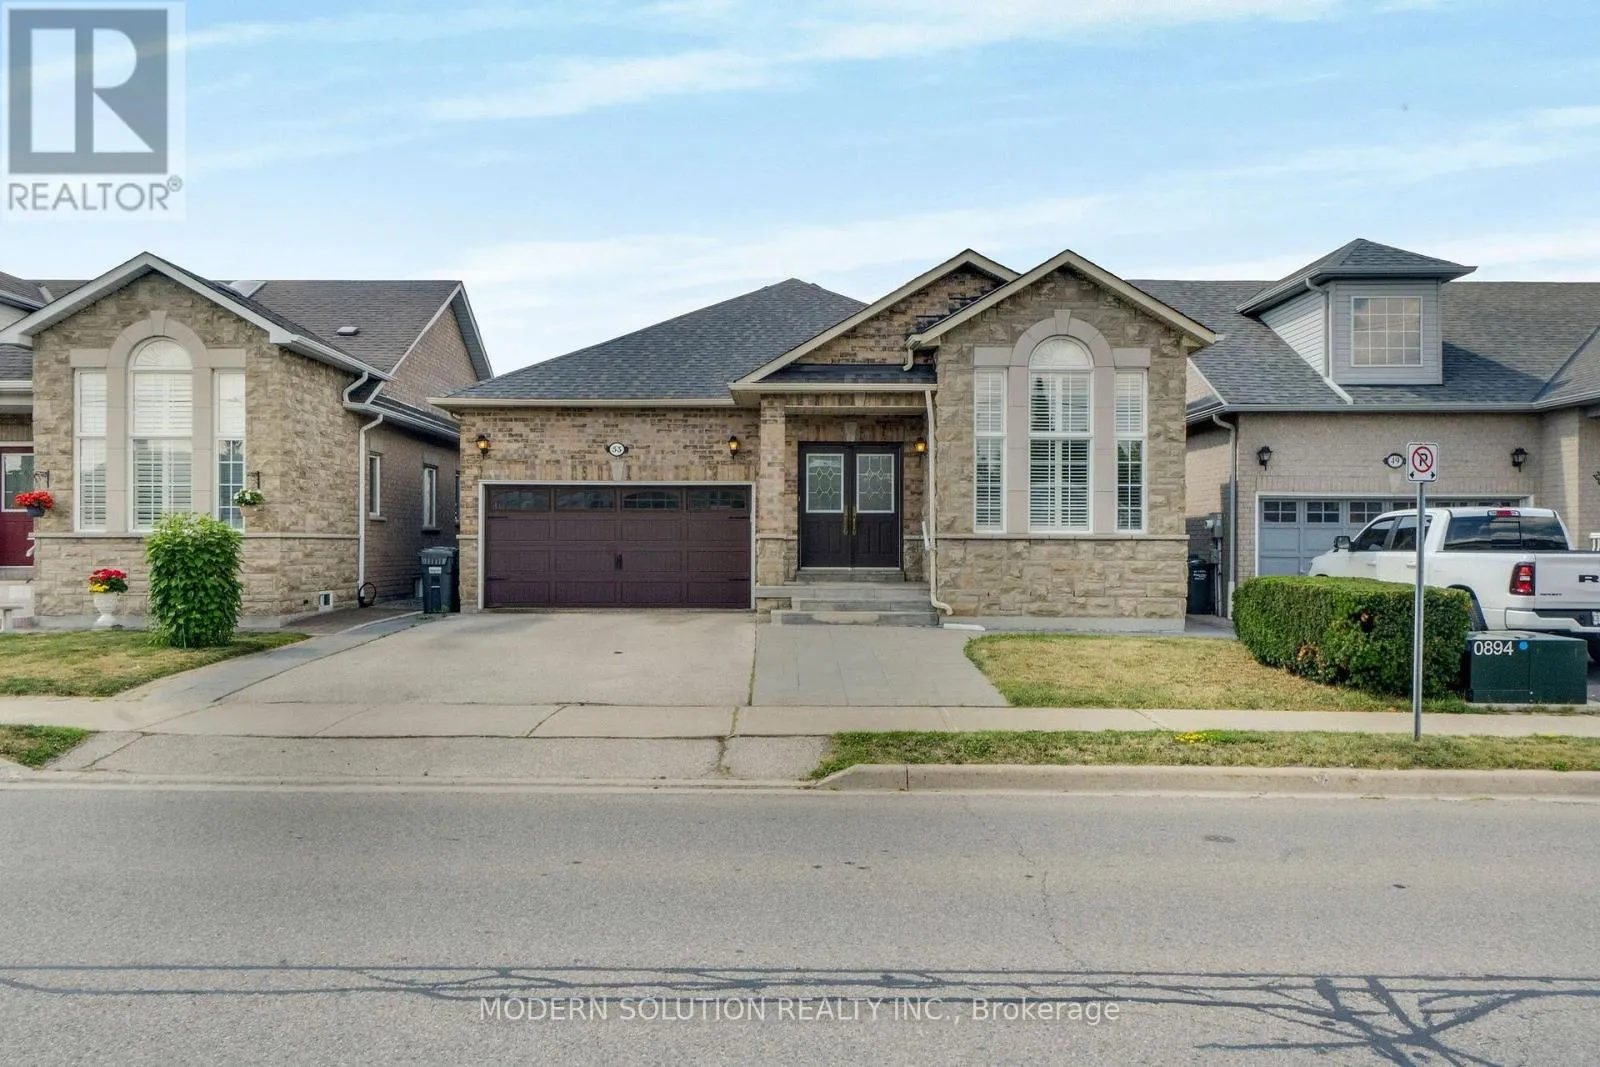
53 Ellwood Drive W, Caledon, Ontario L7E 4W8

Listed for:
$1,139,999
4 beds
3 baths
Listed 18 days ago
House for rent: 53 Ellwood Drive W, Caledon, Ontario L7E 4W8

View all 50 photos

About

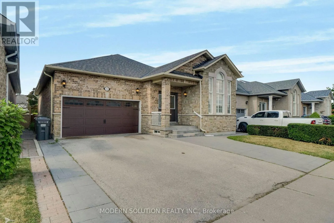
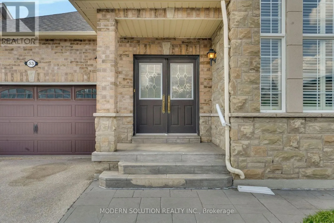
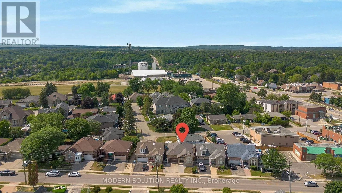
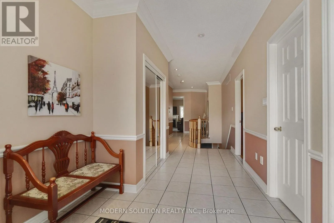
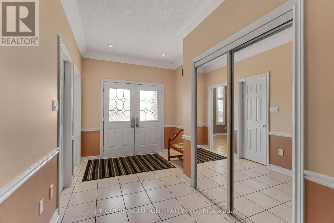
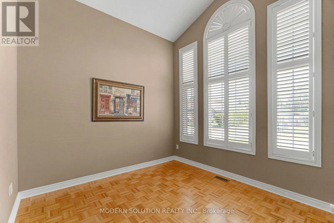
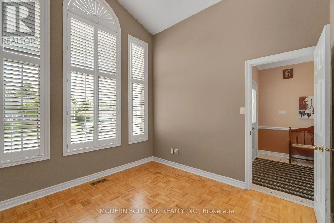
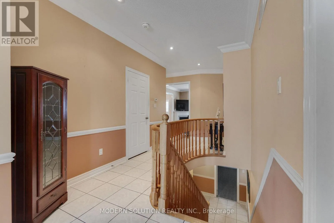
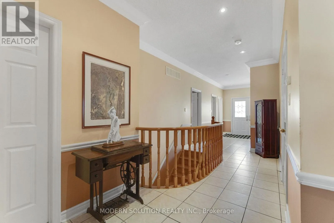
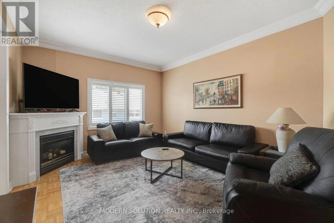
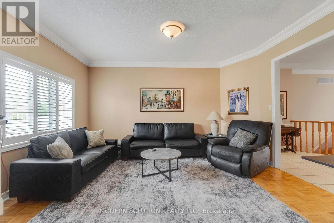
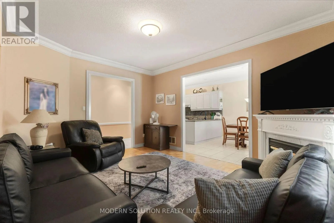
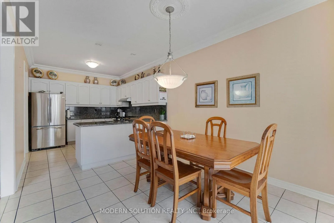
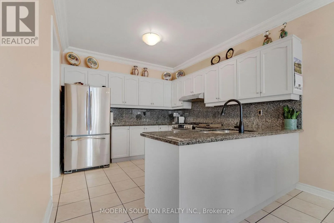
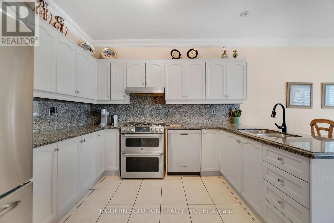
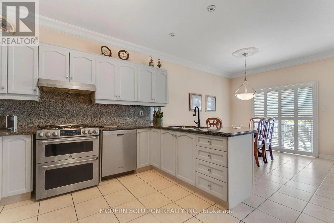
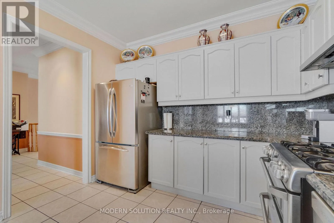
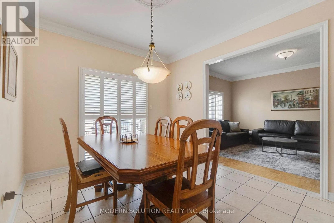
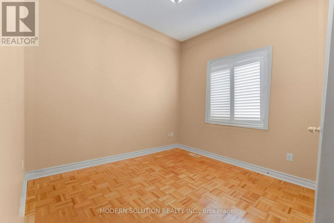
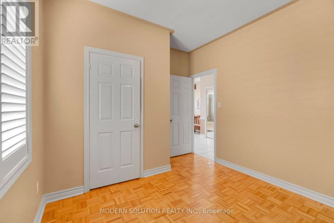
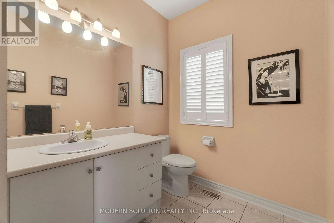
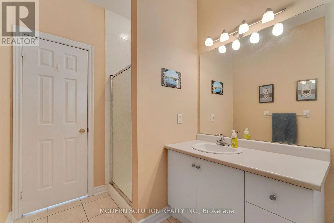
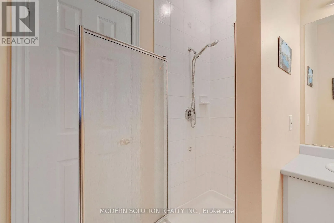
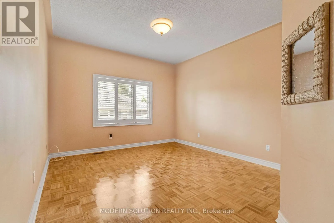
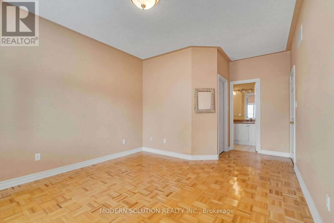
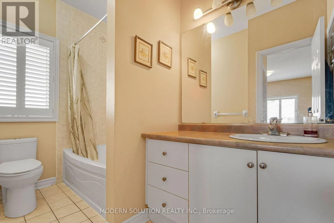
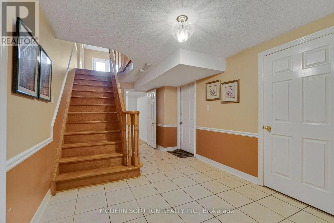
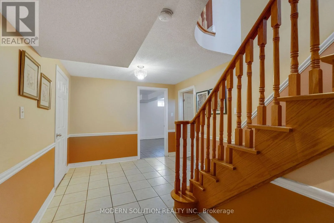
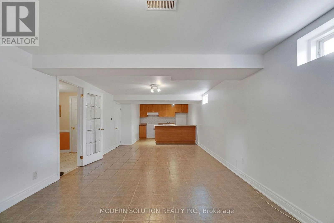
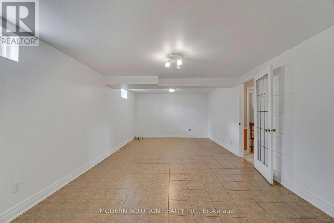
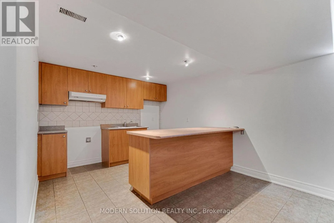
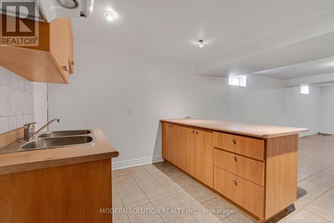
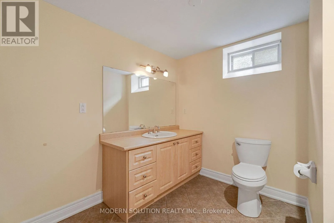
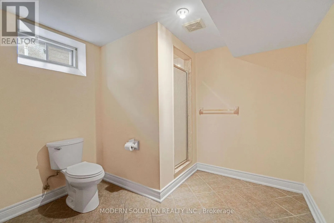
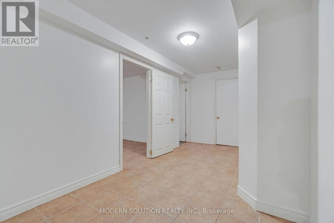
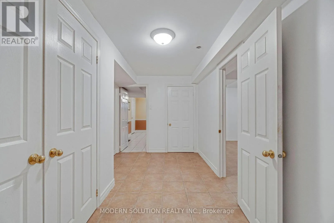
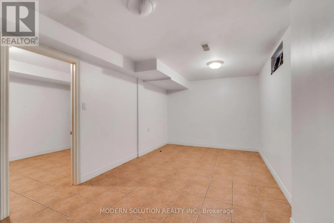
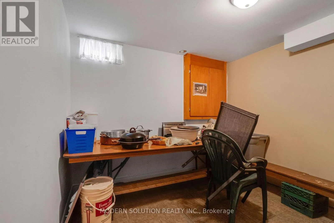
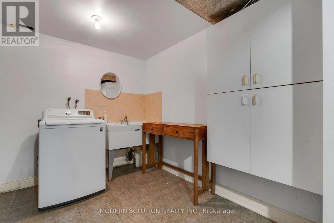
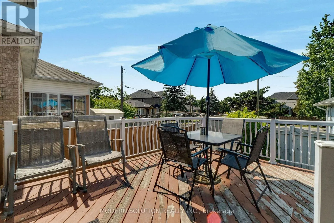
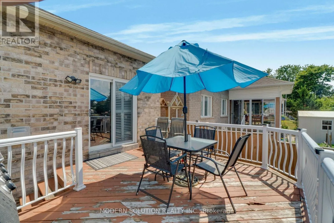
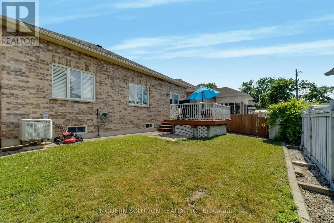
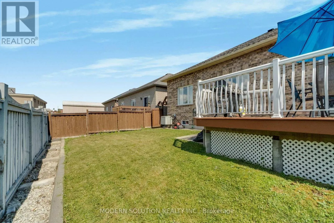
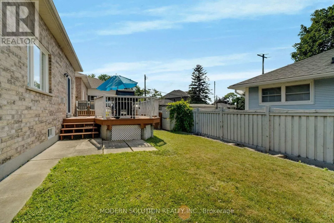
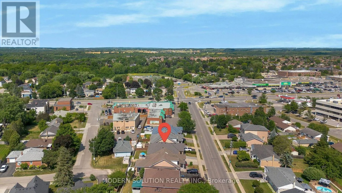
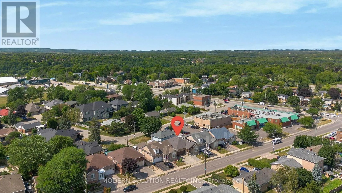
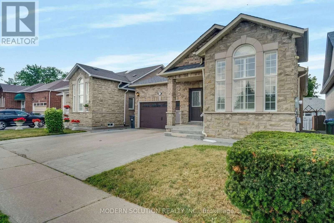
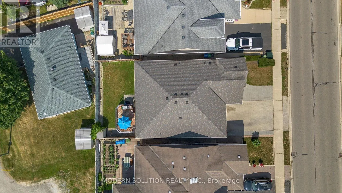
Cross Streets: HWY 50 & Ellwood Dr W. ** Directions: HWY 50. Welcome to one of Bolton's most charming turn-key bungalows, perfectly situated in the heart of town! This beautifully updated 3+1 bedroom home offers bright, open-concept living with a stunning renovated kitchen that's perfect for everyday living and entertaining.Step out from eat-in-kitchen into your private backyard retreat, featuring an oversized deck-an ideal space for summer barbecues, family gatherings, or simply relaxing outdoors.The spacious primary bedroom boasts a convenient 4-piece semi-ensuite, while the fully finished lower level offers exceptional versatility with a large family room, a kitchenette complete with fourth bedroom or home office, separate laundry room, 3-piece bathroom, cantina and direct access to the garage. Beautifully exterior curb appeal, this home is truly move-in ready. Enjoy an unbeatable location within walking distance to Bolton's incredible amenities, including grocery stores, pharmacies, restaurants, schools, parks, and more. With an impressive Walk Score of 72, everything you need is just steps from your front door. (id:27476)

Property Highlights

MLS® Number
W13544334
Type
Single Family
Community Name
Bolton West
Ownership Type
Freehold
Land Size
43.2 x 88.6 FT
Parking Space Total
4

Building

Building Type
House
Storeys
1.00
Square Footage
1500 - 2000 sqft
Bathrooms Total
3
Bedrooms Above Ground
3
Bedrooms Total
4
Exterior Finish
Stone, Brick
Fireplace Present
Yes
Basement Type
Full
Basement Features
Separate entrance
Building Heating Type
Forced air
Heating Fuel
Natural gas
Building Cooling Type
Central air conditioning

Utilities

Water
Municipal water
Utility Sewer
Sanitary sewer

Room Layout

Family room
Basement
10.66 m x 3.96 m
Bedroom 4
Basement
Measurements not available
Cold room
Basement
Measurements not available
Great room
Main level
5.91 m x 3.71 m
Kitchen
Main level
3.35 m x 3.23 m
Eating area
Main level
3.53 m x 3.23 m
Laundry room
Main level
Measurements not available
Primary Bedroom
Main level
3.96 m x 3.65 m
Bedroom 2
Main level
2.98 m x 3.04 m
Bedroom 3
Main level
3.04 m x 2.74 m

Location

Learn more about this property
Listing provided by:
MODERN SOLUTION REALTY INC.
MLS® number:
W13544334
Agent:
Hannah Manesh
*Indicates required field
Name is required
Email is required
Please enter a valid phone number (e.g., 416-111-1111).