19139 Heart Lake Road, Caledon, Ontario L7K 2A6

Listed for:
$1,290,000
5 beds
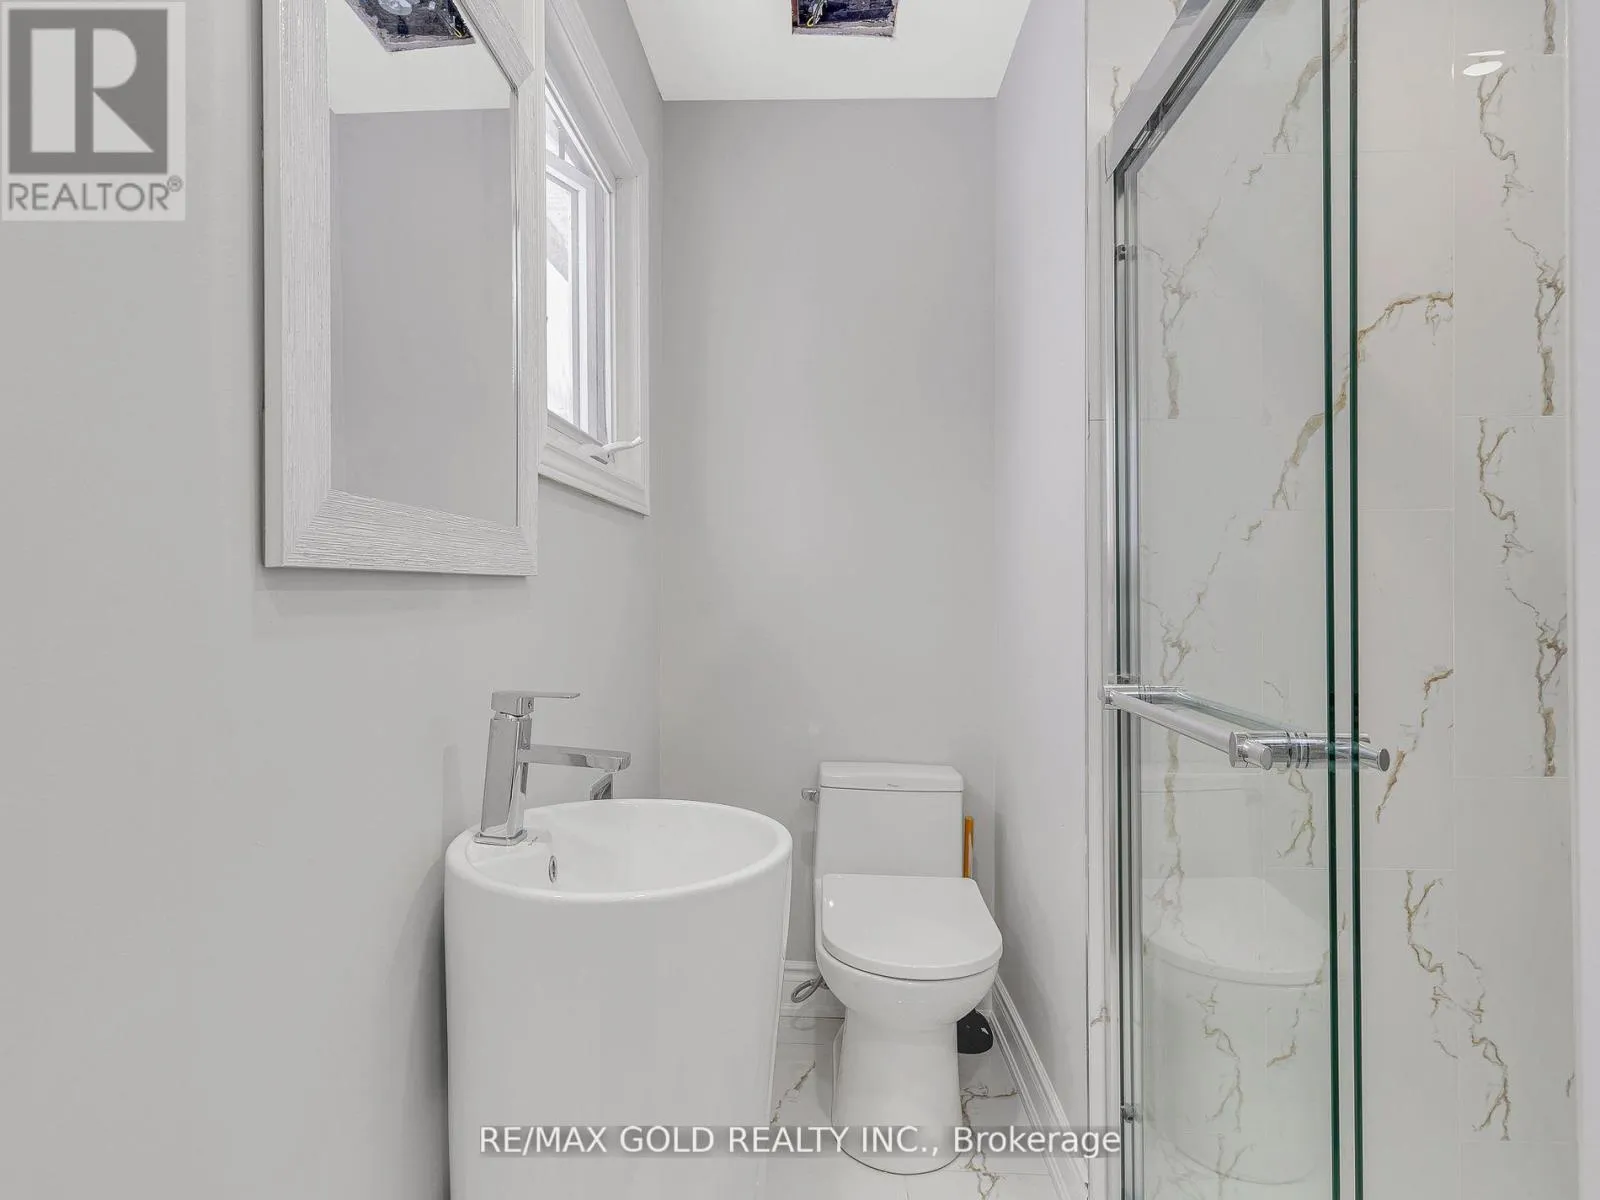
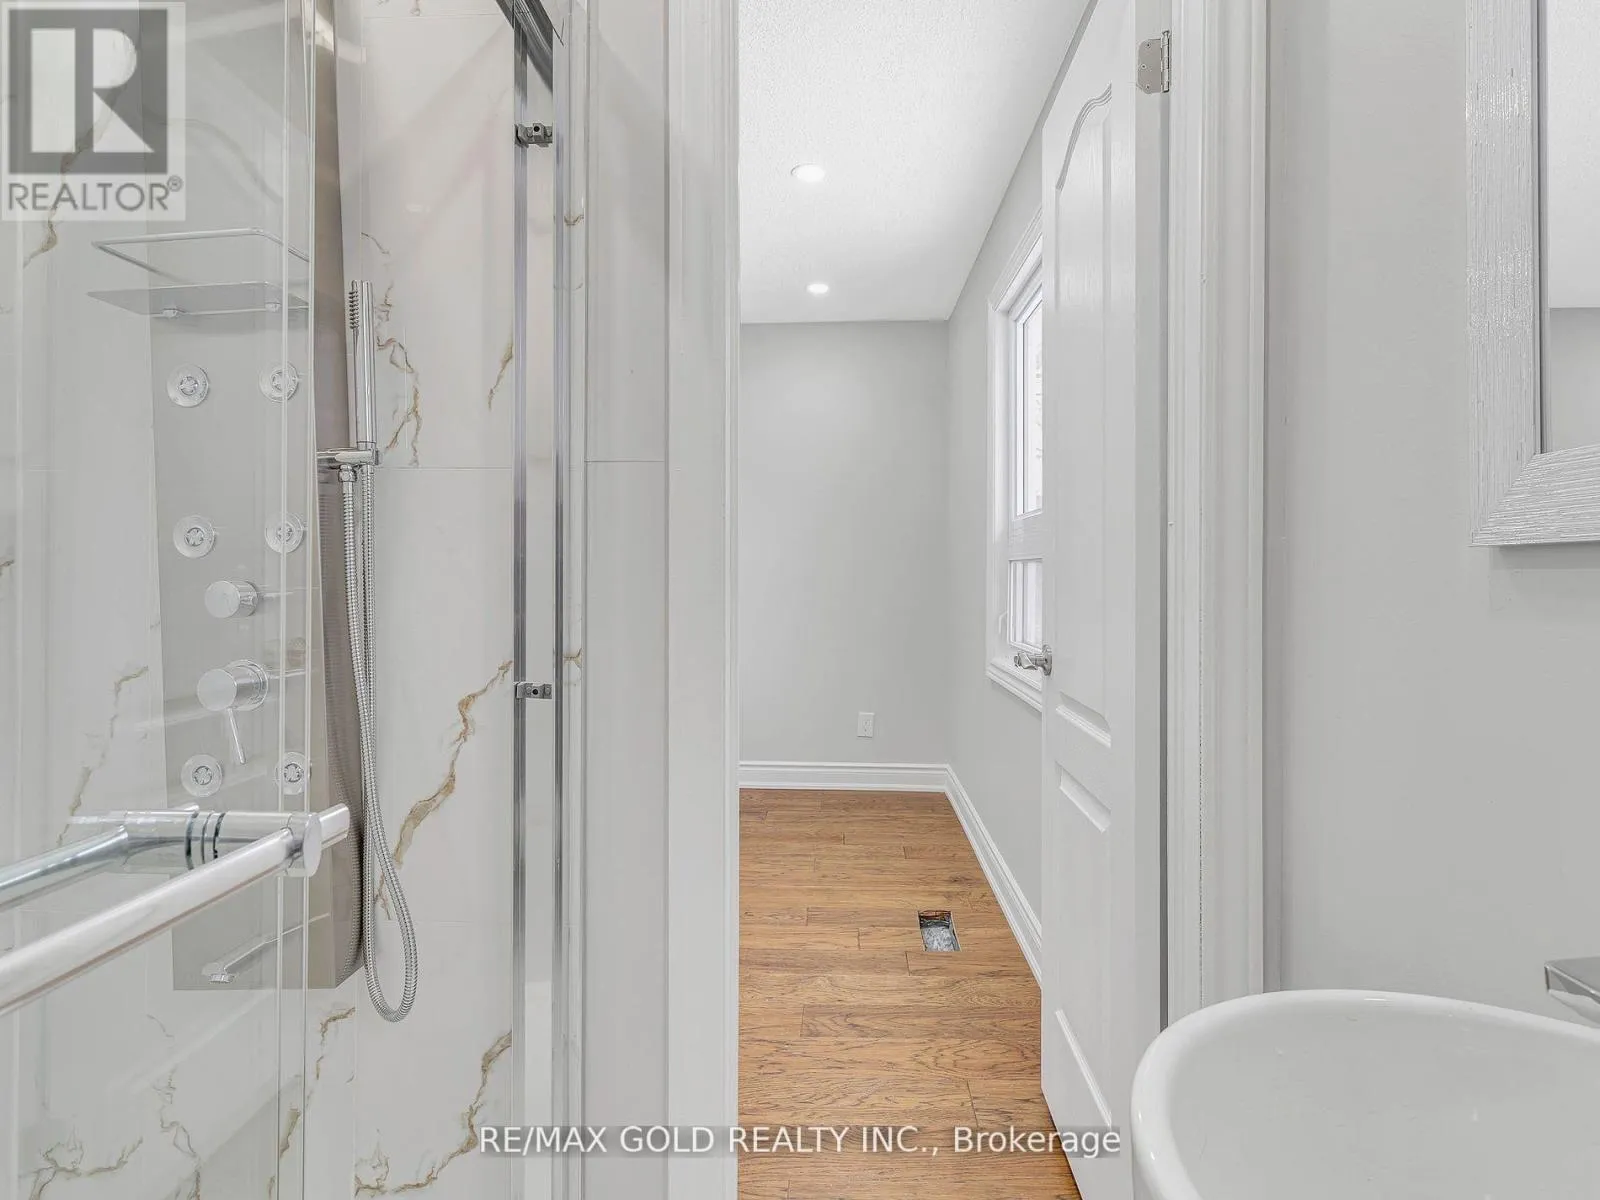
3 baths
Listed 16 days ago
House for rent: 19139 Heart Lake Road, Caledon, Ontario L7K 2A6

View all 40 photos

About

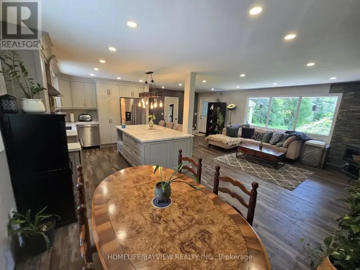
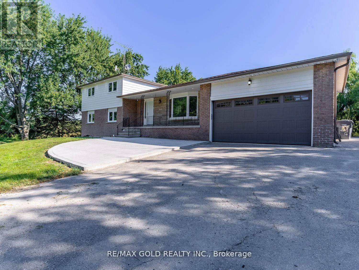
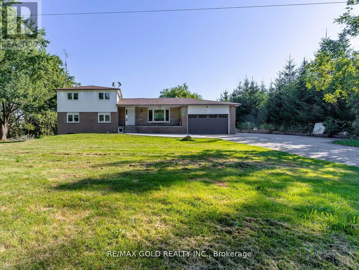
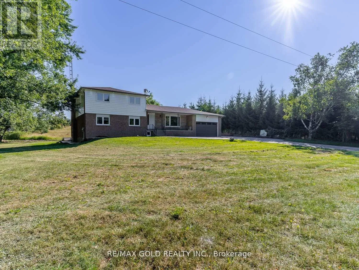
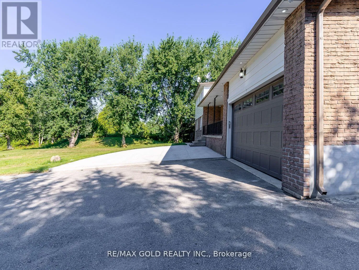
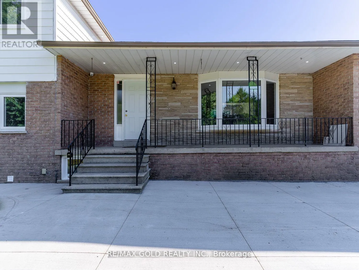
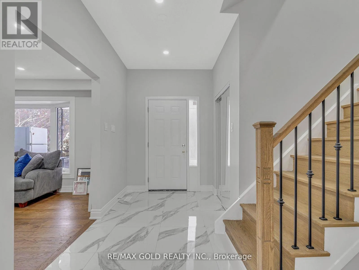
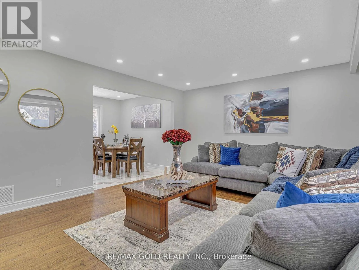
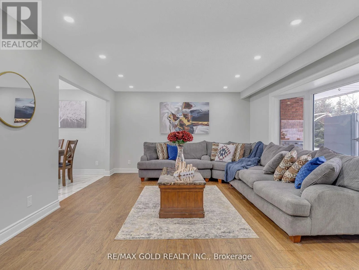
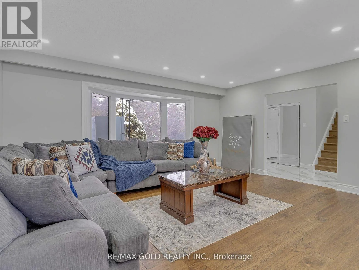
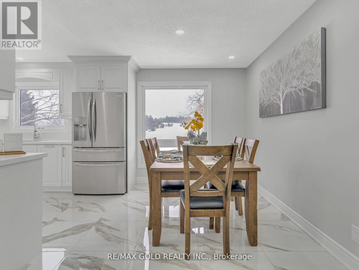
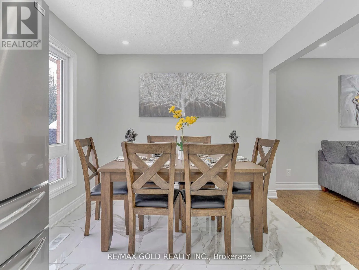
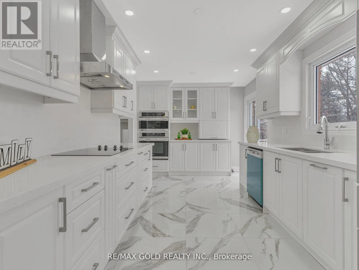
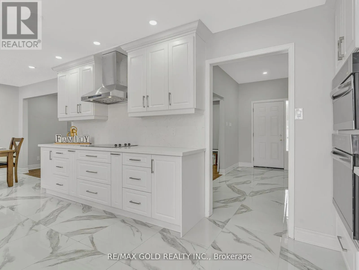
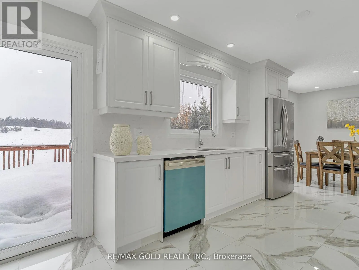
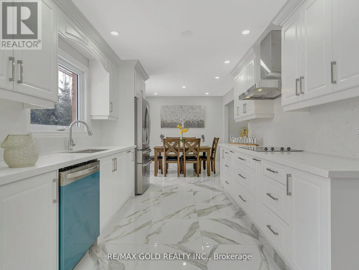
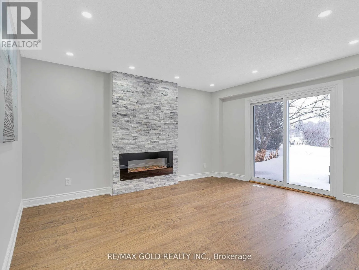
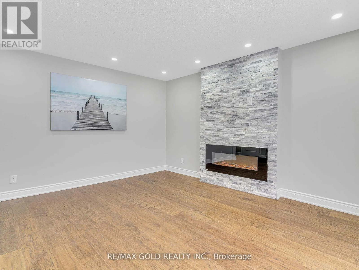
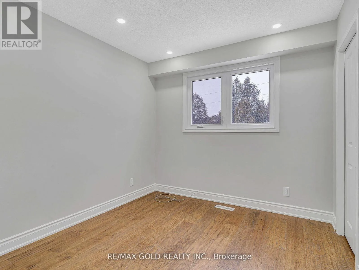
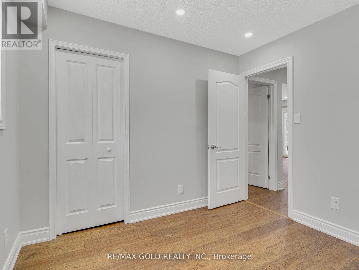
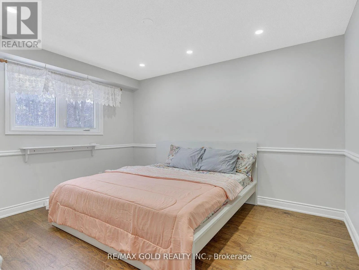
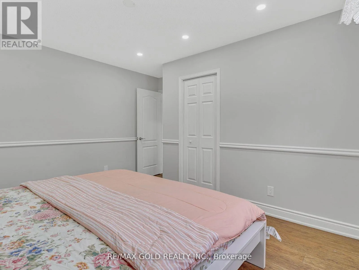
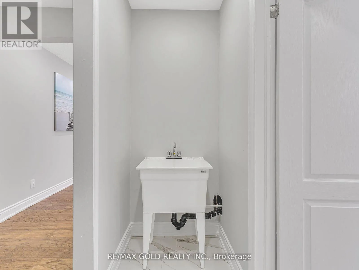
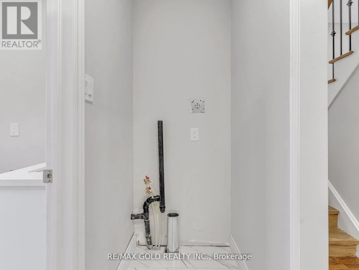
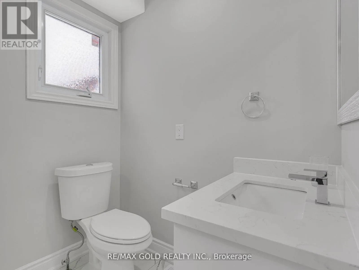
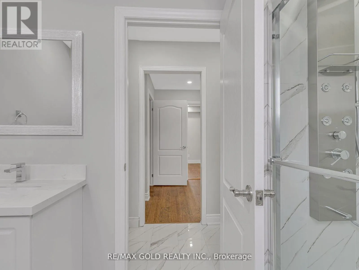
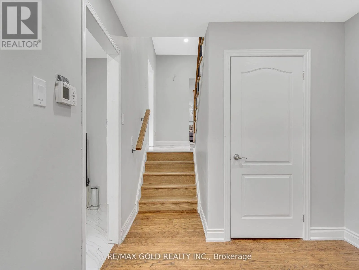
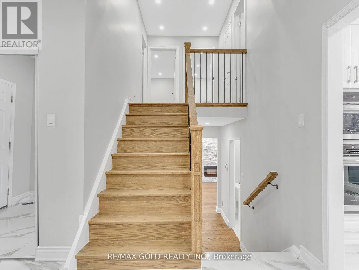
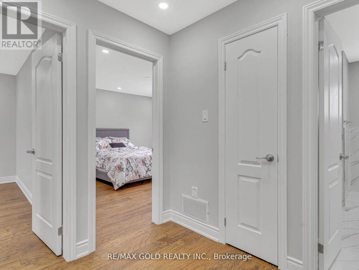
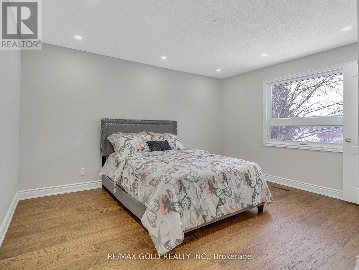
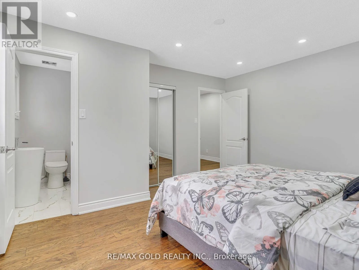
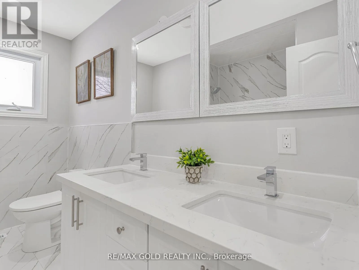
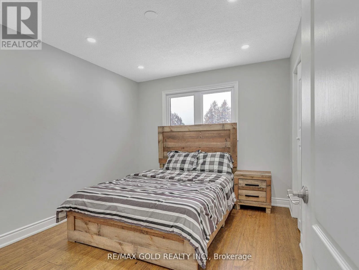
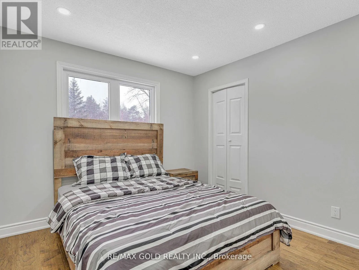
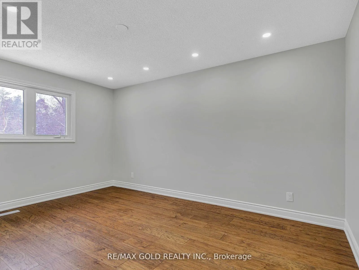
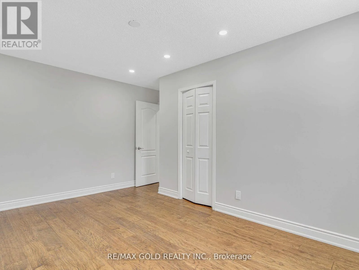
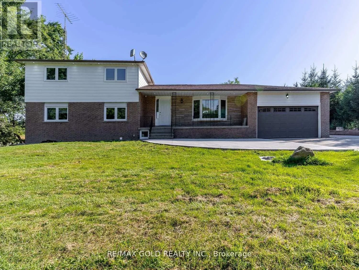
Heart Lake Rd/Charleston Sdrd Welcome to this beautifully renovated detached family home situated on a premium 1+ acre lot with spectacular views. Offering 5 spacious bedrooms and 3 full bathrooms, this bright and elegant home features a large open-concept living and dining area that flows seamlessly into a designer kitchen equipped with stainless steel appliances, quartz countertops, and ample cabinetry.This home boasts hardwood flooring, porcelain tiles, pot lights throughout the interior and exterior, updated windows, and quality finishes throughout. The spacious kitchen walks out to a large double-tier deck, perfect for entertaining and enjoying the peaceful surroundings.Relax in the cozy family room with a fireplace or work comfortably from the private home office. The home is equipped with an energy-efficient geothermal heating system, helping reduce monthly utility costs. Concrete surrounds all four sides of the home, including a spacious patio accessible directly from the family room.Experience the perfect blend of luxury, comfort, privacy, and convenience at 19139 Heart Lake Road, Caledon. (id:27476)

Property Highlights

MLS® Number
W13545594
Type
Single Family
Community Name
Rural Caledon
Ownership Type
Freehold
Land Size
150 x 300 FT ; Irregular-1.03Acres|1/2 - 1.99 acres
Parking Space Total
10

Building

Building Type
House
Square Footage
2000 - 2500 sqft
Bathrooms Total
3
Bedrooms Above Ground
5
Bedrooms Total
5
Amenities
Golf Nearby, Hospital, Schools
Exterior Finish
Aluminum siding, Brick
Fireplace Present
Yes
Basement Type
N/A (Finished), N/A
Basement Features
Separate entrance
Building Heating Type
Forced air
Heating Fuel
Geo Thermal
Building Cooling Type
Central air conditioning

Utilities

Utility Sewer
Septic System

Room Layout

Bedroom 2
Second level
3.5 m x 3 m
Bedroom 3
Second level
4.55 m x 3.15 m
Primary Bedroom
Second level
4.3 m x 3.85 m
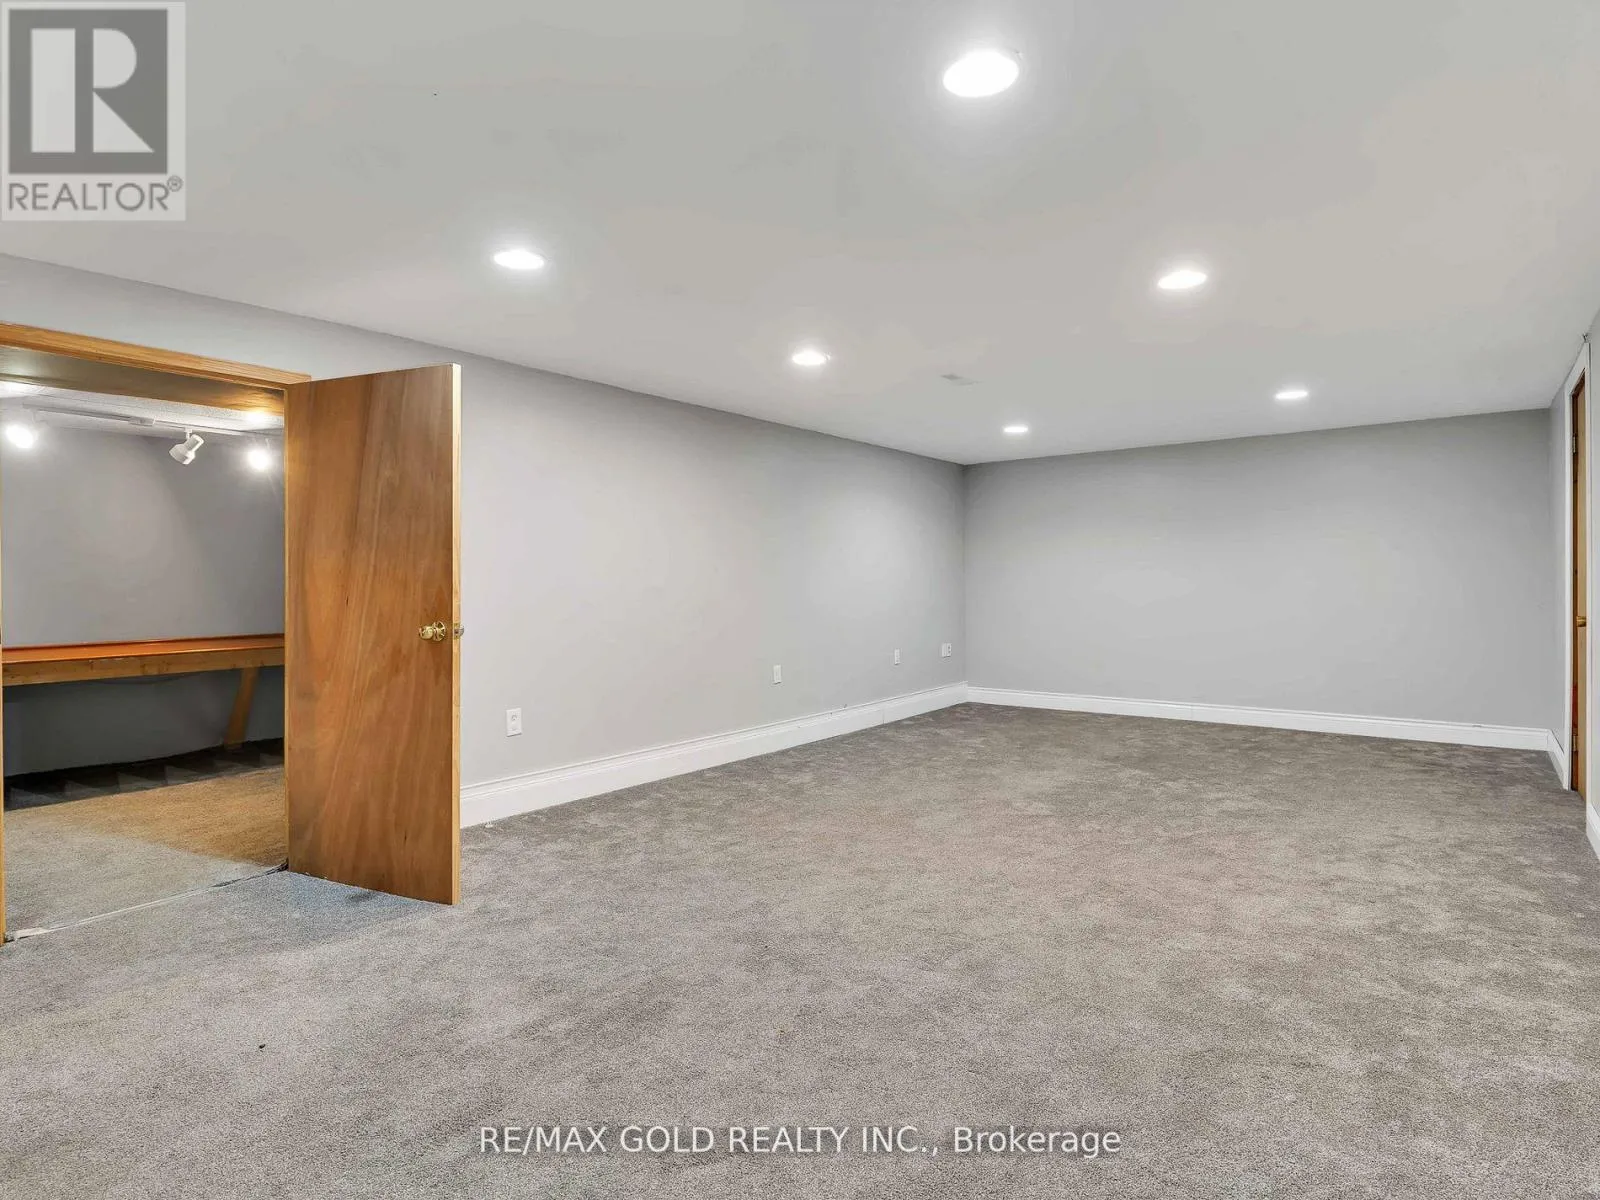
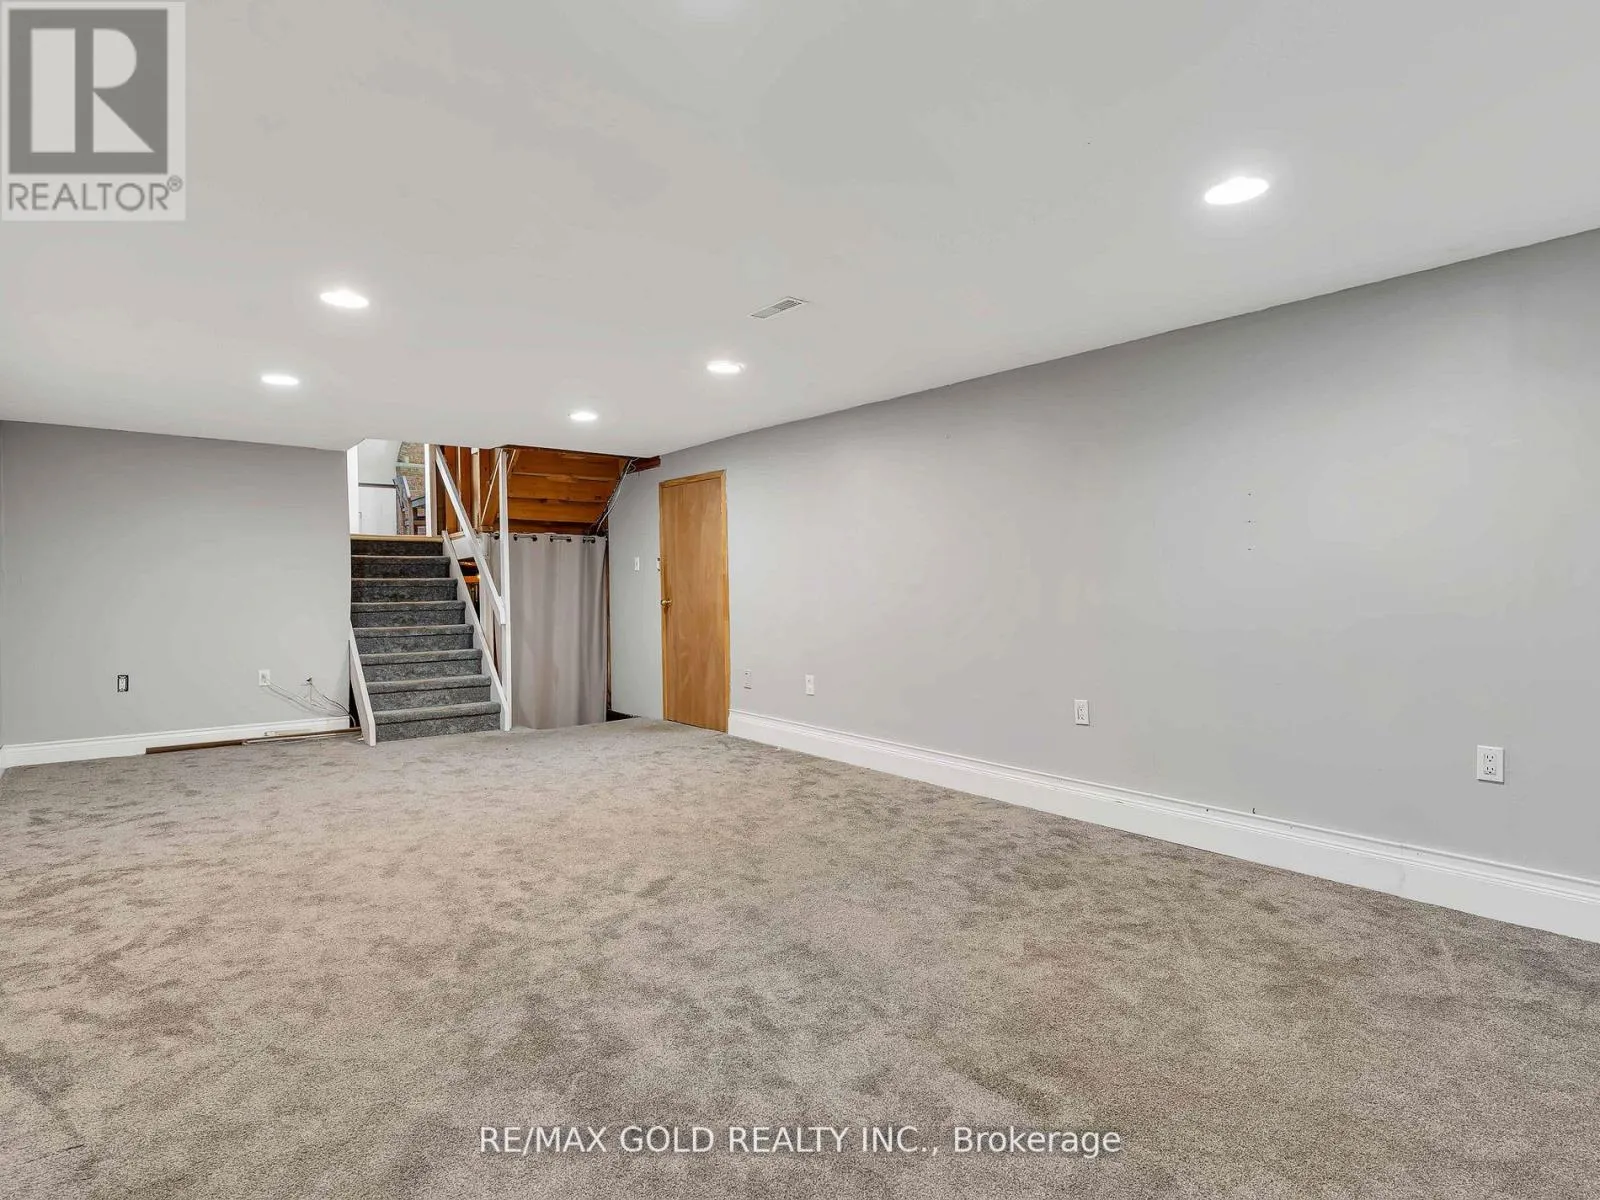
Recreational, Games room
Basement
4 m x 4 m
Office
Basement
2.75 m x 2.95 m
Mud room
Basement
2.75 m x 2.5 m
Bedroom 4
Lower level
4 m x 3.2 m
Bedroom 5
Lower level
2.85 m x 2.75 m
Family room
Lower level
4.55 m x 3.9 m
Dining room
Main level
3 m x 3 m
Kitchen
Main level
4.55 m x 3 m
Living room
Main level
5.29 m x 4.15 m

Location

Learn more about this property
Listing provided by:
RE/MAX GOLD REALTY INC.
MLS® number:
W13545594
Agent:
Gurpreet Pandher
*Indicates required field
Name is required
Email is required
Please enter a valid phone number (e.g., 416-111-1111).