85 Wright Crescent, Caledon, Ontario L7E 3X6

Listed for:
$1,049,000
3 beds
2 baths
Listed 7 days ago
House for rent: 85 Wright Crescent, Caledon, Ontario L7E 3X6

View all 40 photos

About

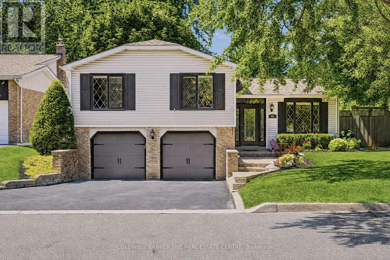
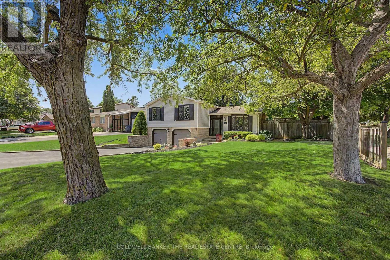
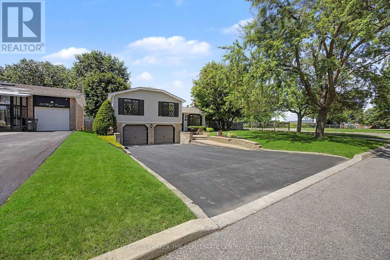
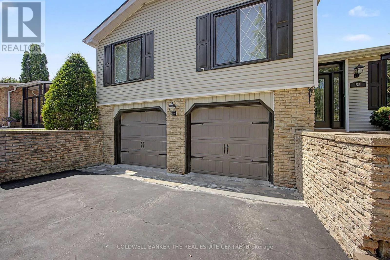
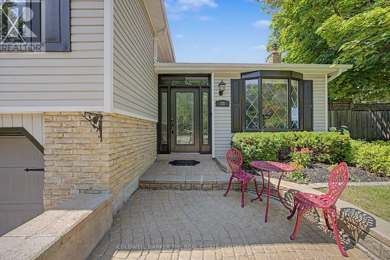
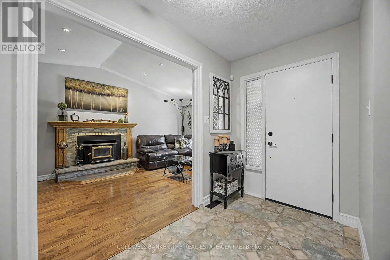
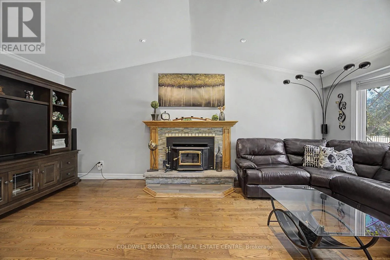
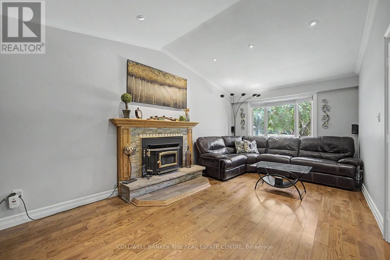
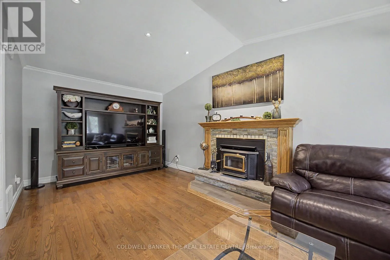
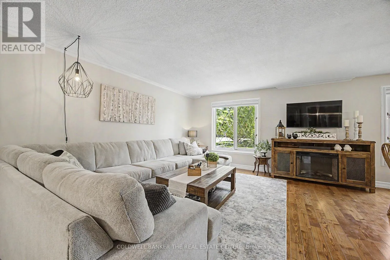
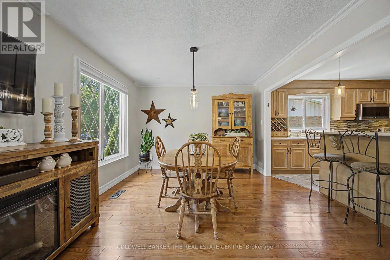
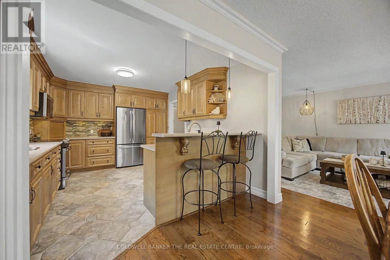
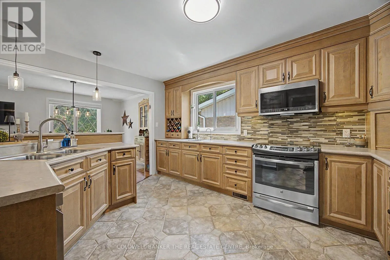
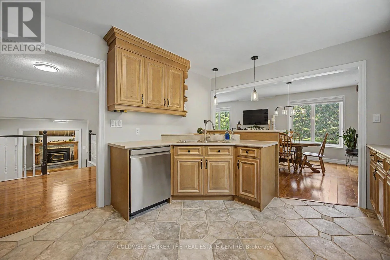
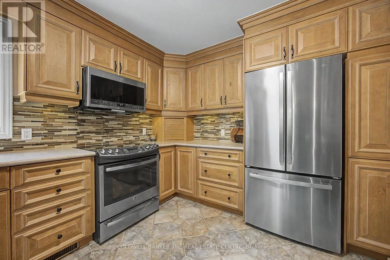
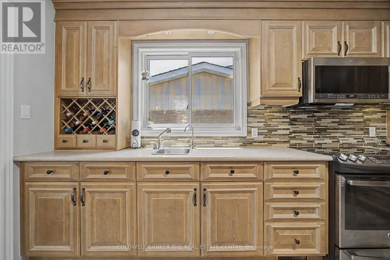
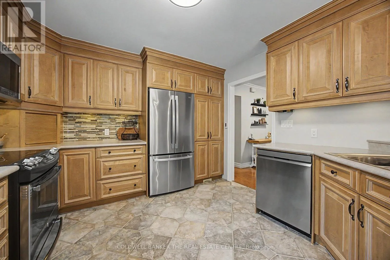
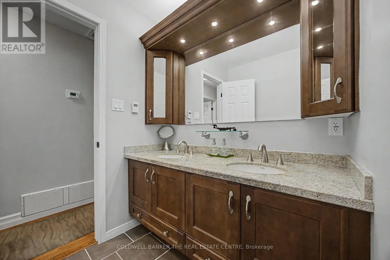
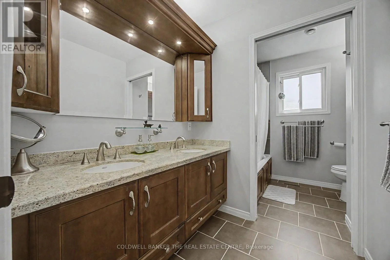
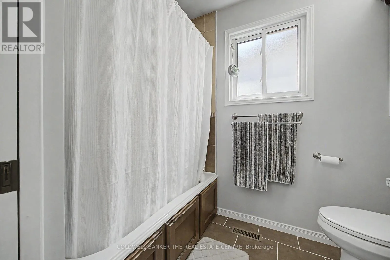
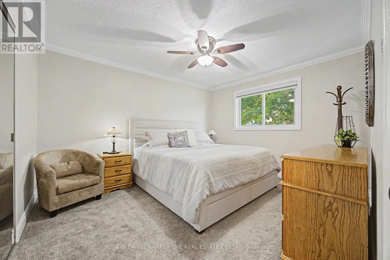
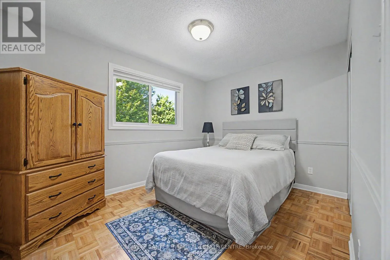
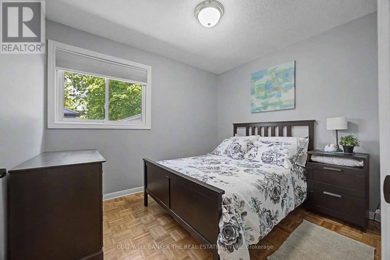
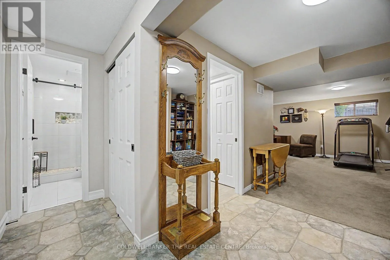
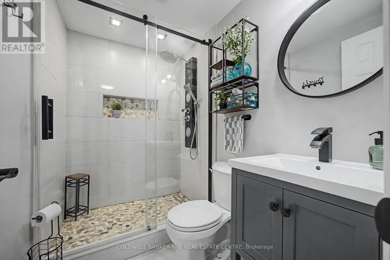
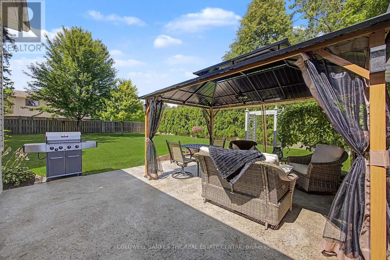
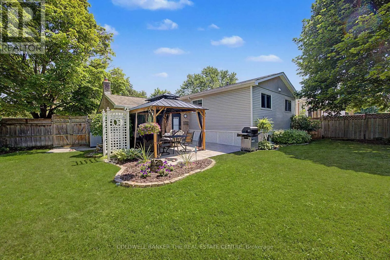
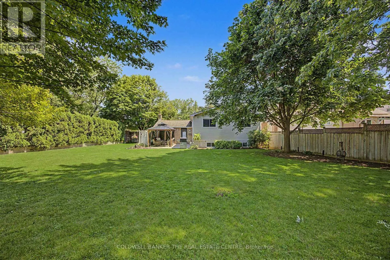
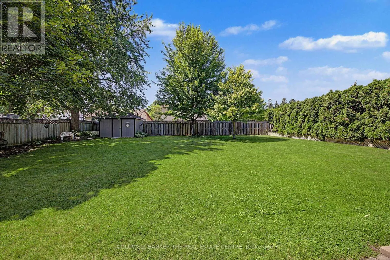
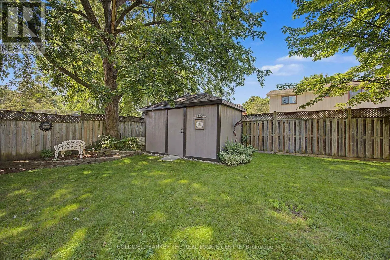
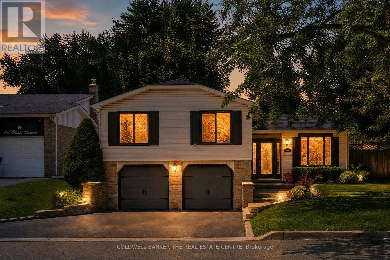
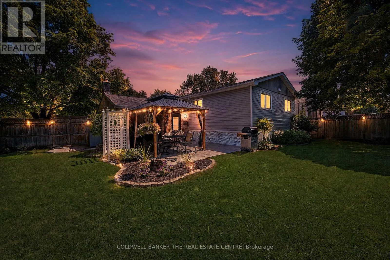
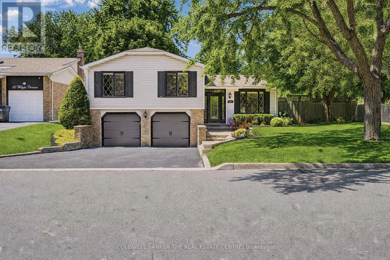
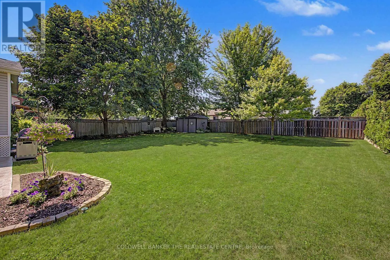
Cross Streets: Humberlea Road and Kingsview Drive. ** Directions: Kingsview Drive to Wright Crescent. PREMIUM CORNER LOT! Welcome to 85 Wright Crescent in Bolton's highly sought-after North Hill! Lovingly maintained by the same owners for over 30 years, this move-in-ready home offers 3 bedrooms, 2 bathrooms, and an exceptional list of upgrades. Features include a stunning custom kitchen with heated floors, beautifully renovated custom bathrooms with heated floors, vaulted ceilings in the family room, custom closet organizers in every bedroom, and timeless neutral décor throughout. Situated on an oversized, fully fenced premium corner lot that widens at the rear of the yard, this property offers exceptional outdoor space for relaxing, entertaining, and family enjoyment. Spend summer evenings on the patio and cozy winter nights by the wood-burning fireplace. Ideally located within walking distance of well-regarded elementary and secondary schools, parks, recreation centre and everyday amenities, this home combines comfort, convenience, and an unbeatable family-friendly location. Outstanding curb appeal and meticulous pride of ownership make this a home you won't want to miss! (id:27476)

Property Highlights

MLS® Number
W13585418
Type
Single Family
Community Name
Bolton North
Ownership Type
Freehold
Land Size
43.7 x 140 FT ; Widens to 74.2 feet at the back
Parking Space Total
6

Building

Building Type
House
Square Footage
1500 - 2000 sqft
Bathrooms Total
2
Bedrooms Above Ground
3
Bedrooms Total
3
Amenities
Fireplace(s) Schools
Exterior Finish
Brick, Vinyl siding
Fireplace Present
Yes
Basement Type
N/A (Finished)
Basement Features
Building Heating Type
Forced air
Heating Fuel
Natural gas
Building Cooling Type
Central air conditioning

Utilities

Water
Municipal water
Utility Sewer
Sanitary sewer

Room Layout

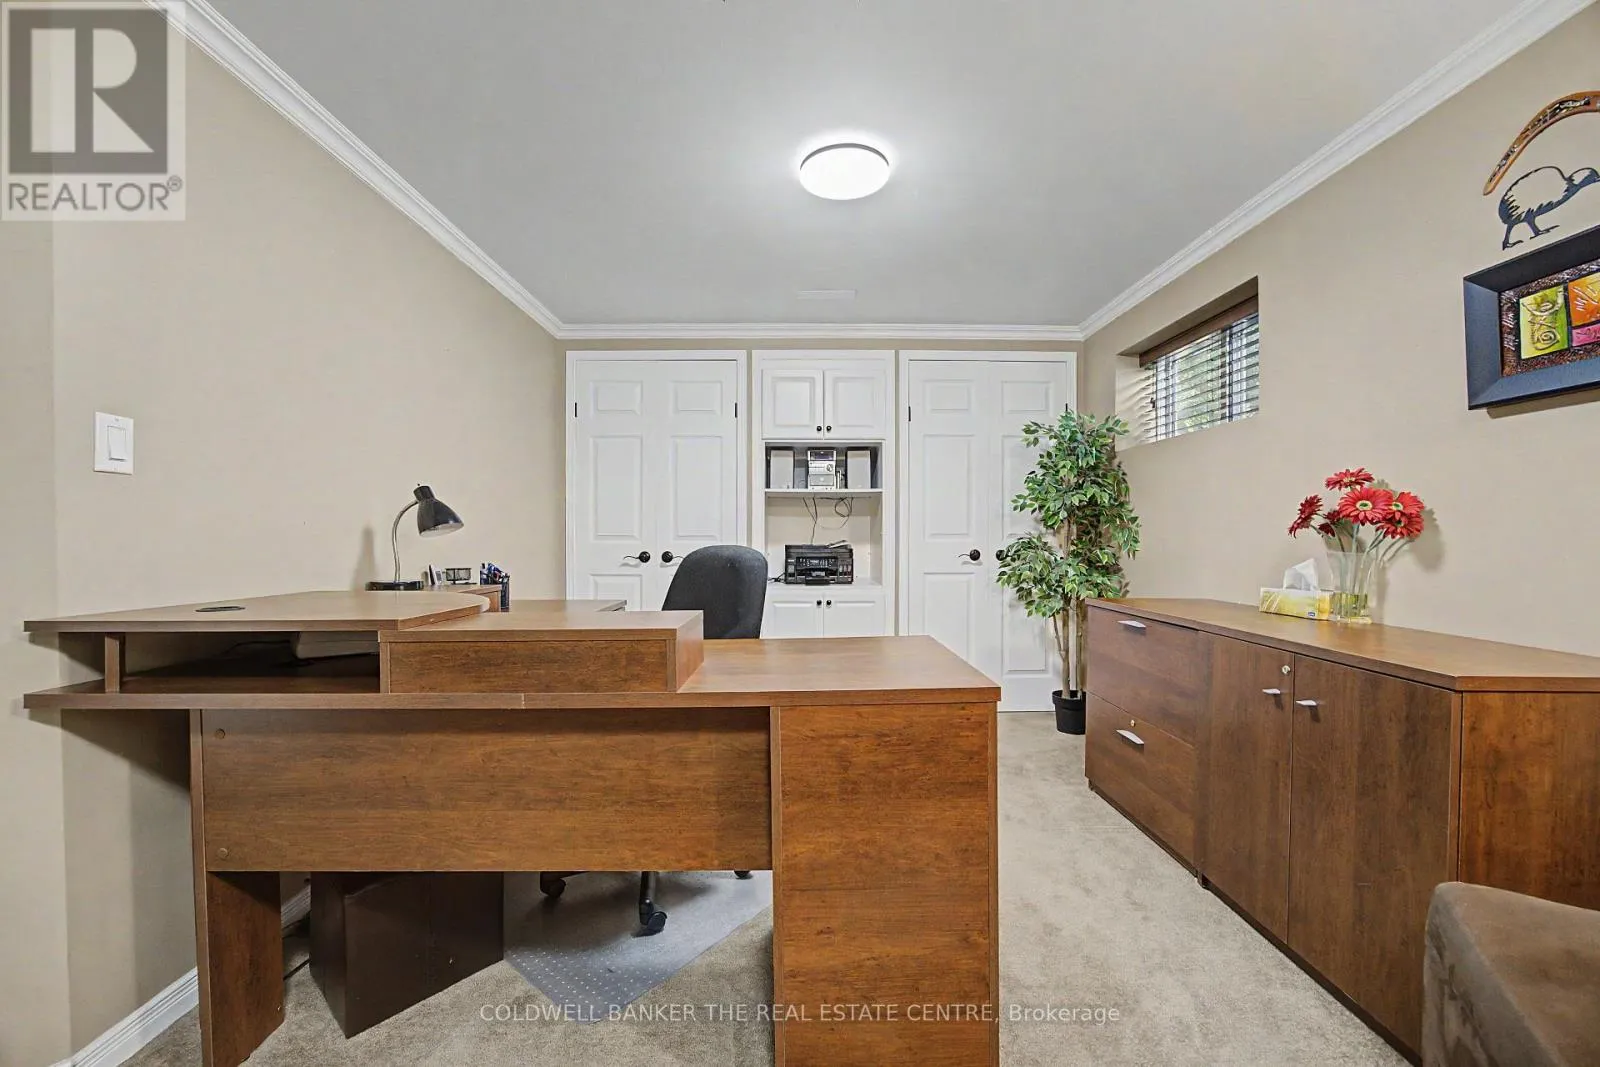
Office
Lower level
2.773 m x 2.773 m
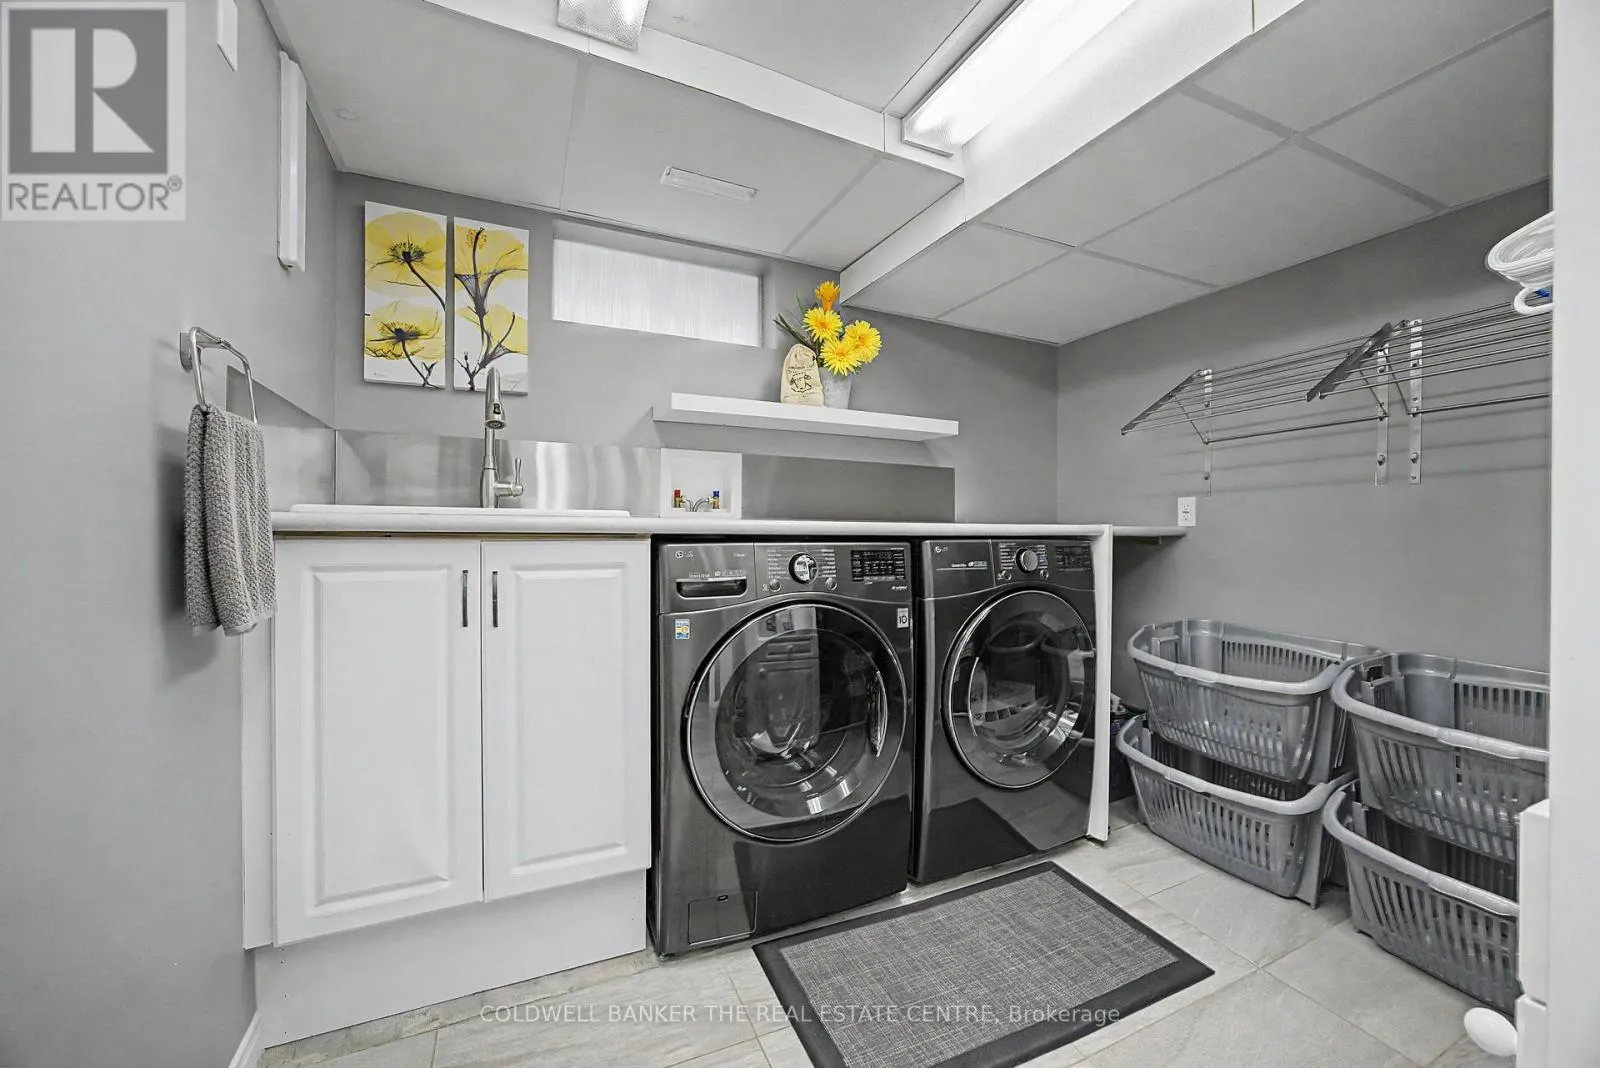
Laundry room
Lower level
2.773 m x 3.386 m
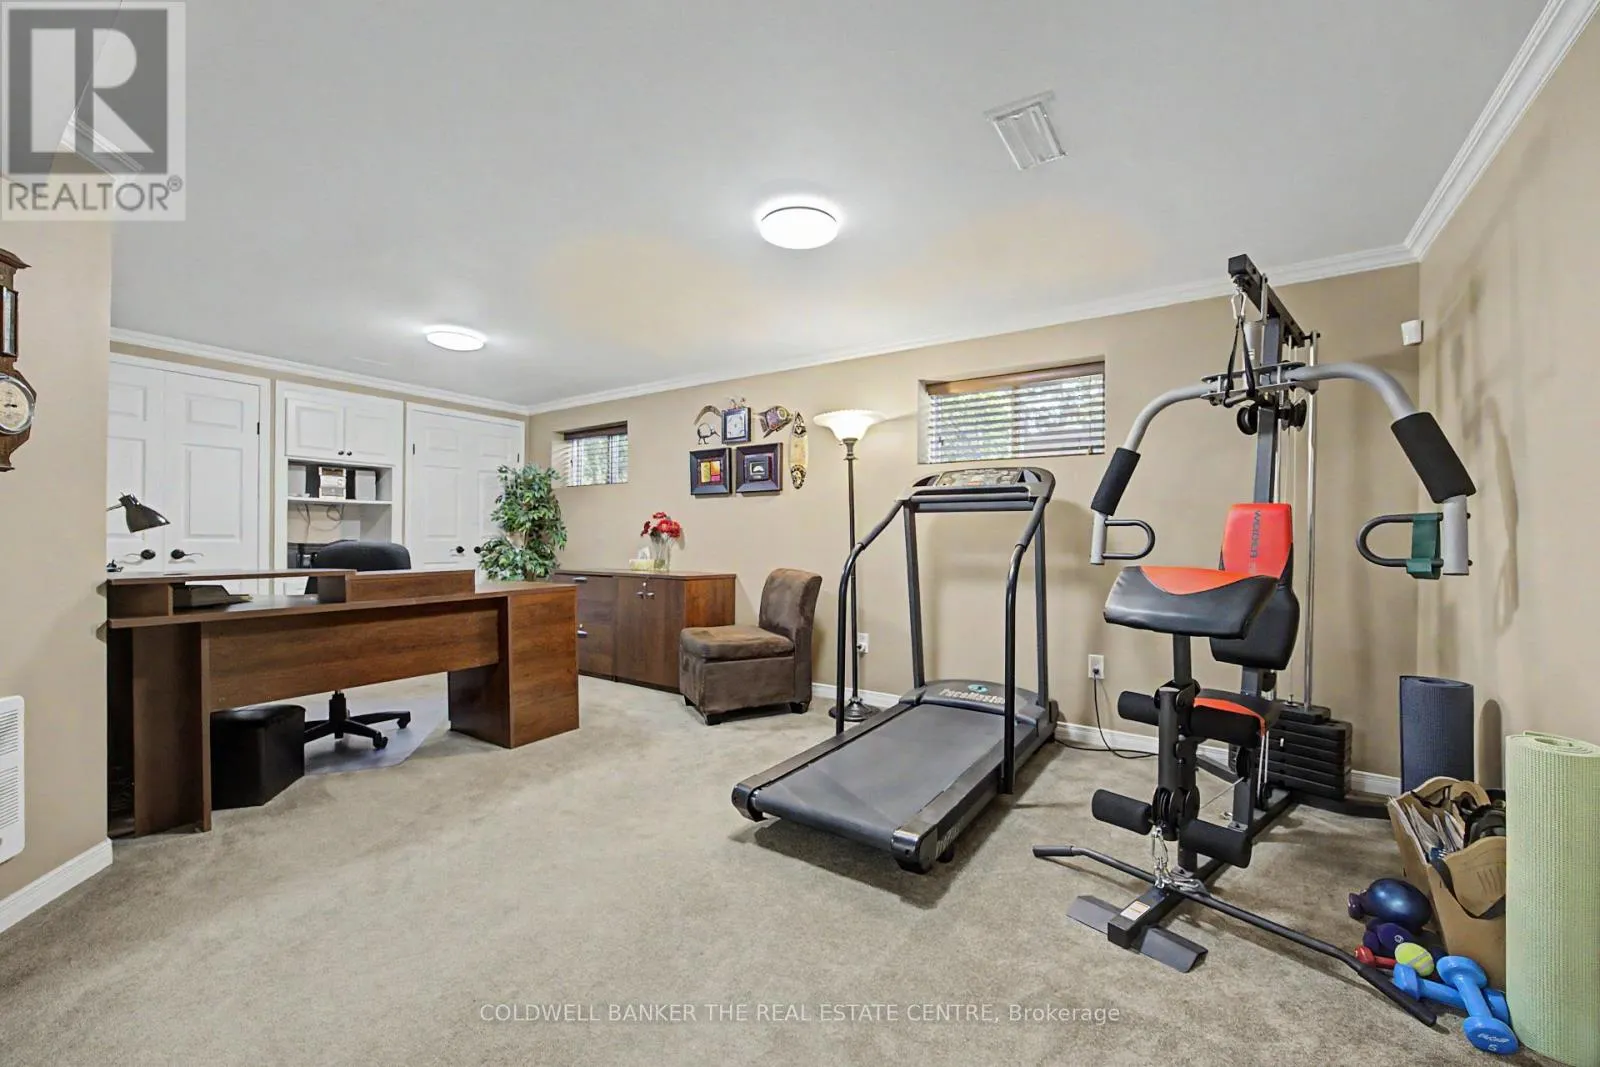
Recreational, Games room
Lower level
6.492 m x 2.776 m
Family room
Main level
6.157 m x 3.261 m
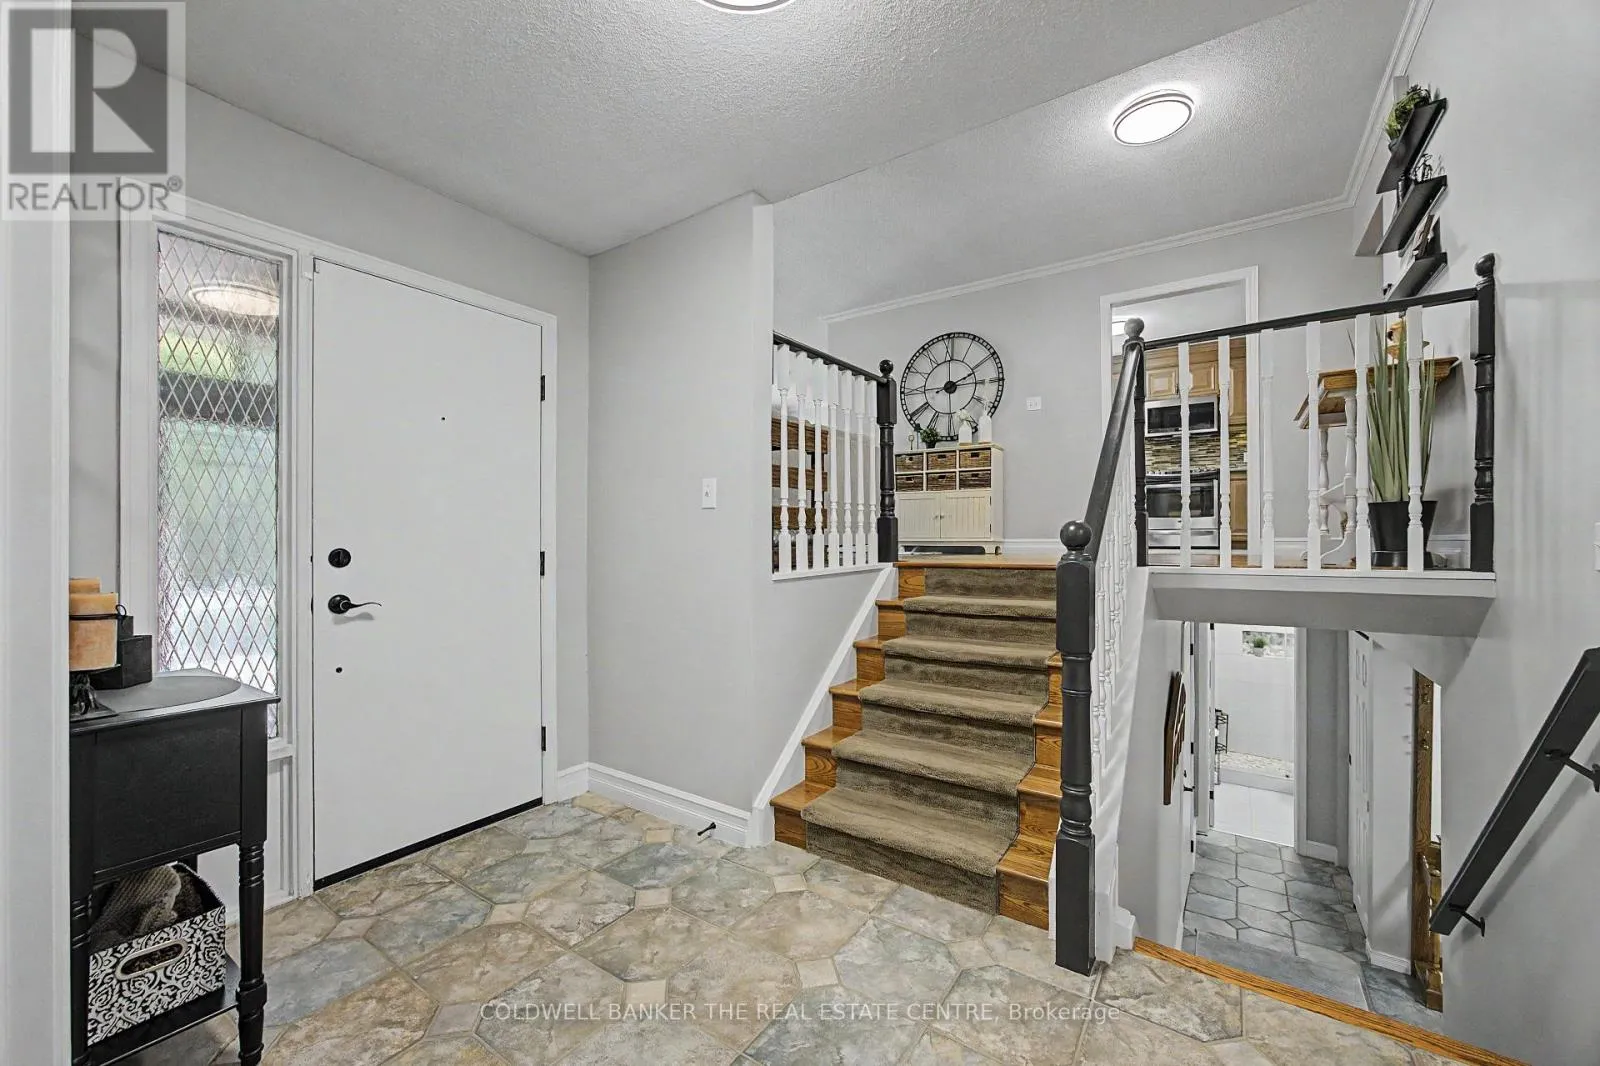
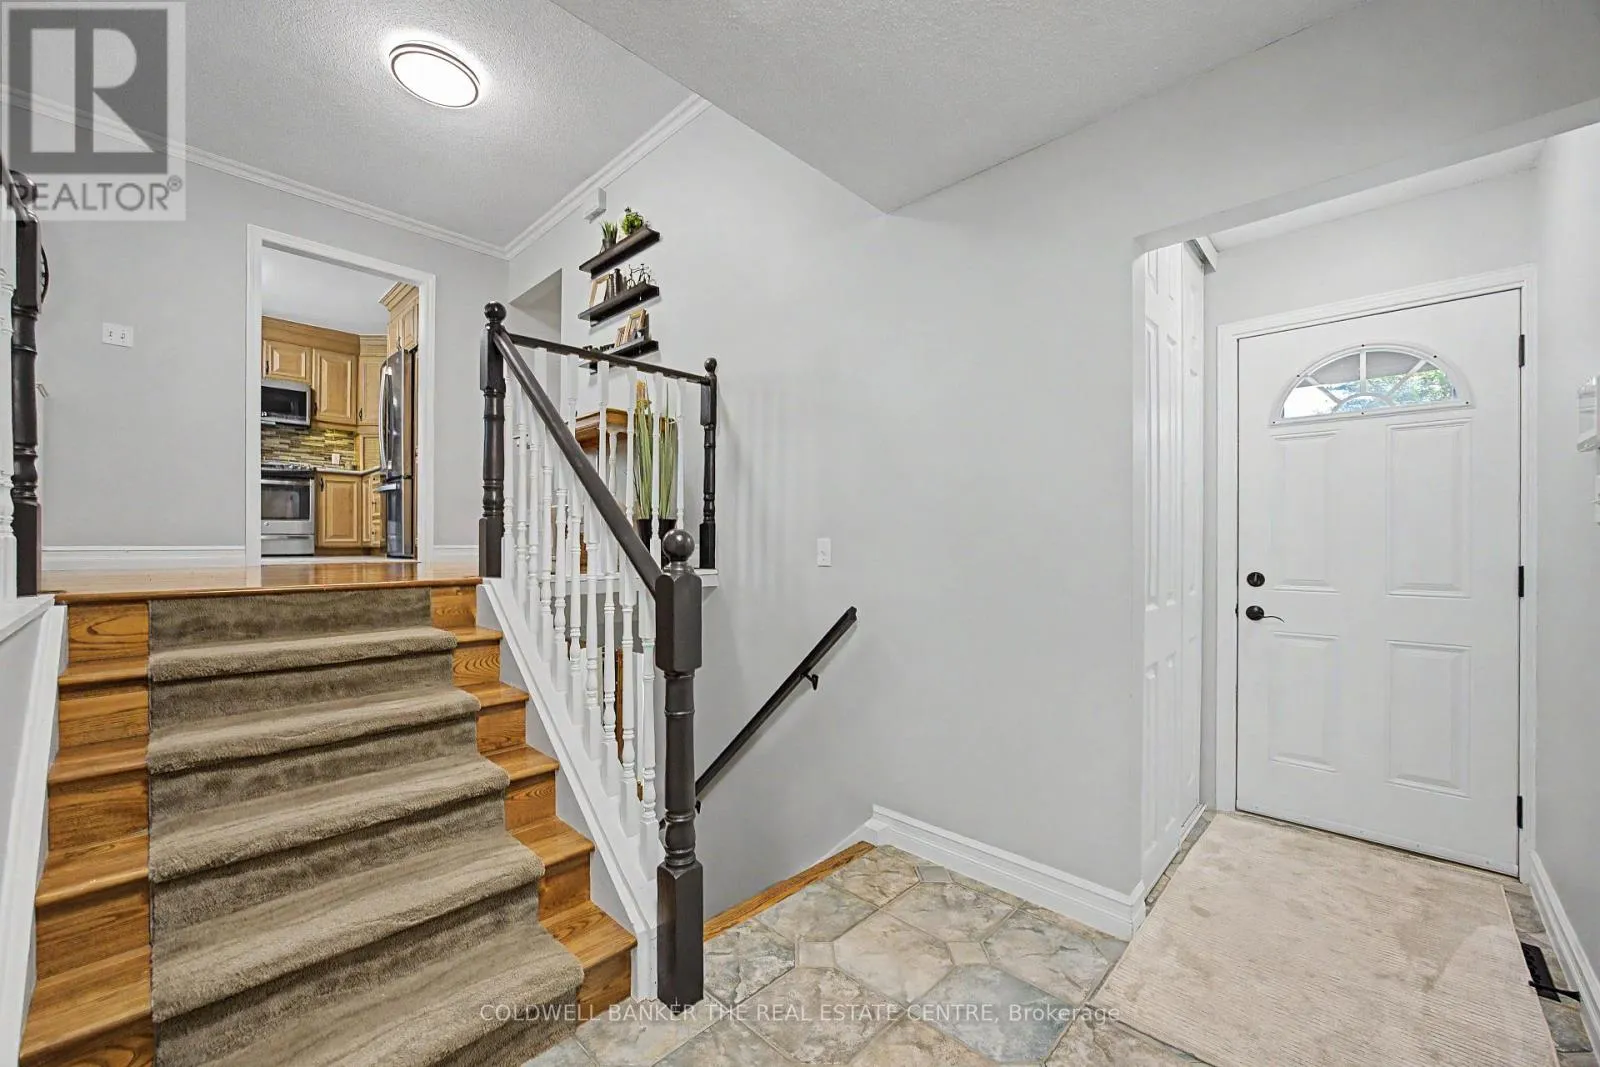
Foyer
Main level
3.139 m x 1.676 m
Kitchen
Upper Level
4.297 m x 3.413 m
Dining room
Upper Level
3.535 m x 3.081 m
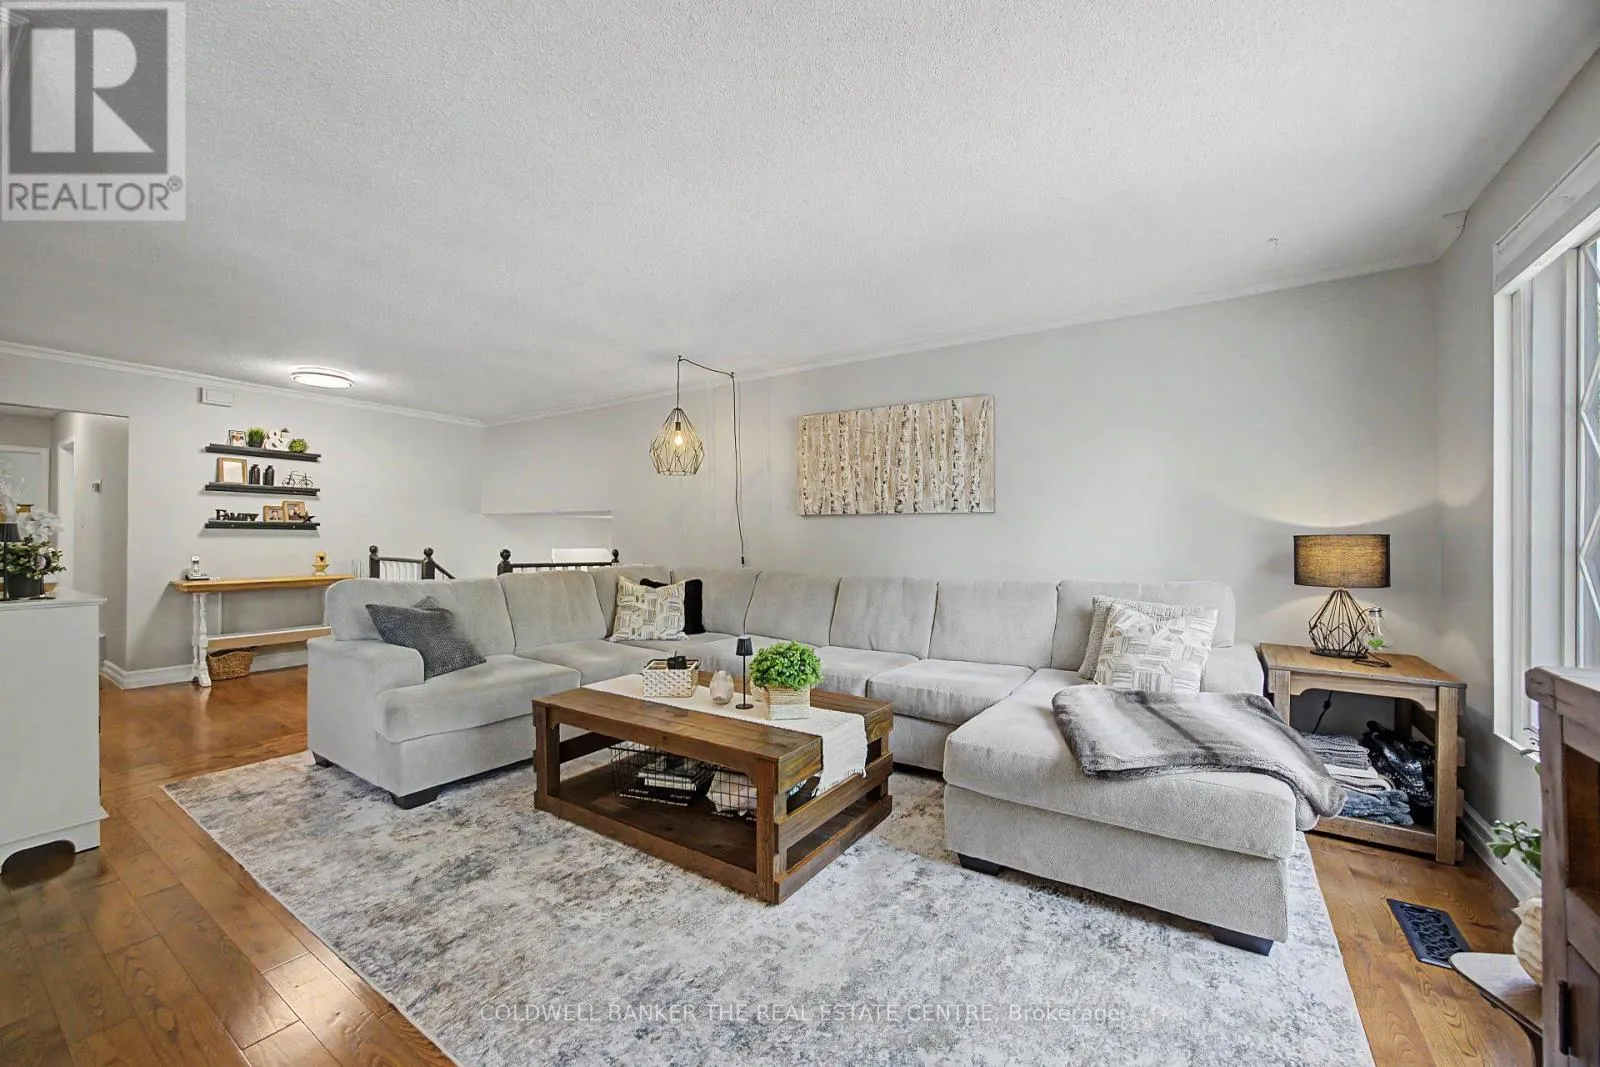
Living room
Upper Level
7.589 m x 3.383 m
Primary Bedroom
Upper Level
3.992 m x 3.383 m
Bedroom 2
Upper Level
3.383 m x 2.865 m
Bedroom 3
Upper Level
3.078 m x 2.621 m

Location

Learn more about this property
Listing provided by:
COLDWELL BANKER THE REAL ESTATE CENTRE
MLS® number:
W13585418
Agent:
Lisa Anne Rosa
*Indicates required field
Name is required
Email is required
Please enter a valid phone number (e.g., 416-111-1111).