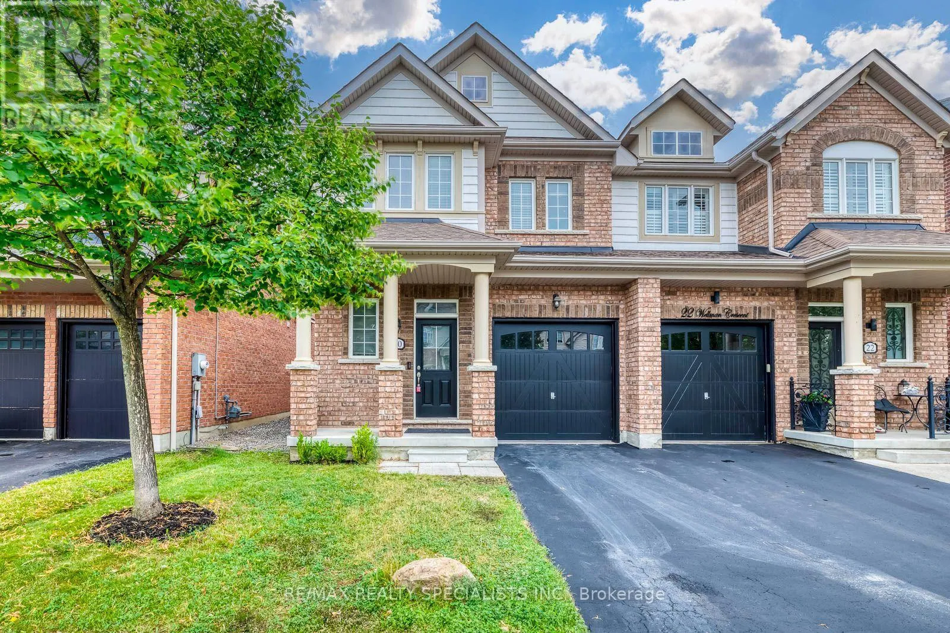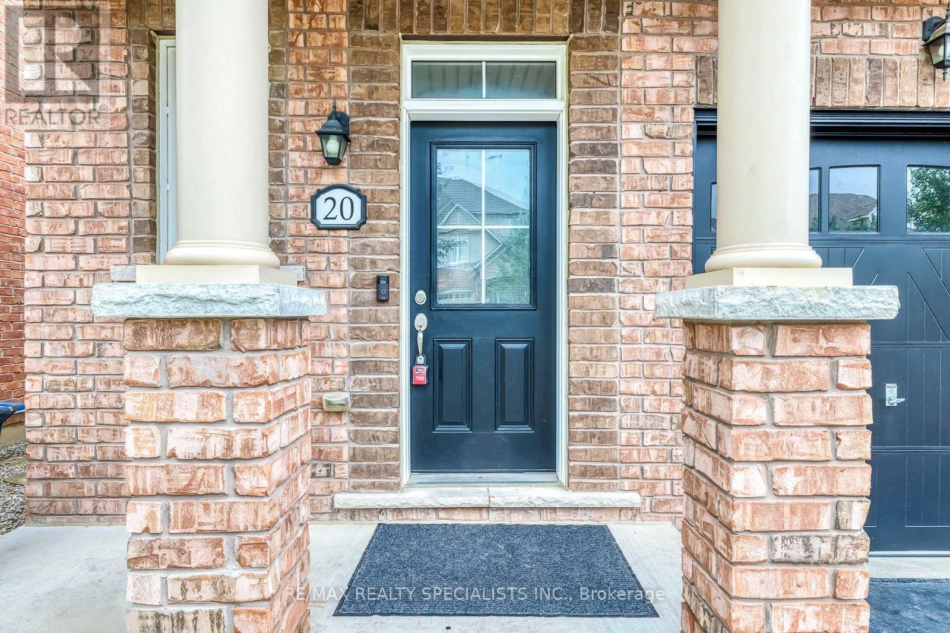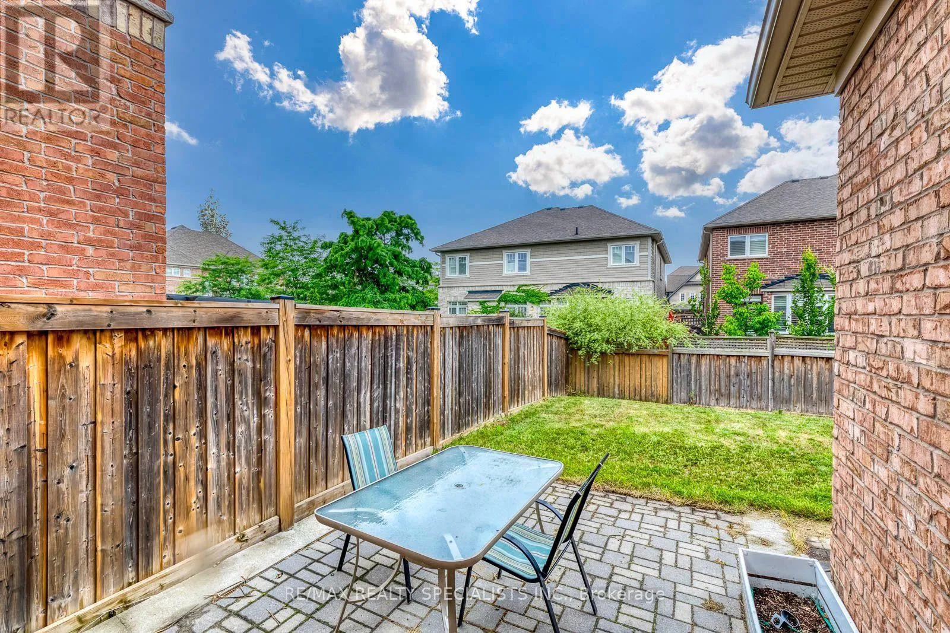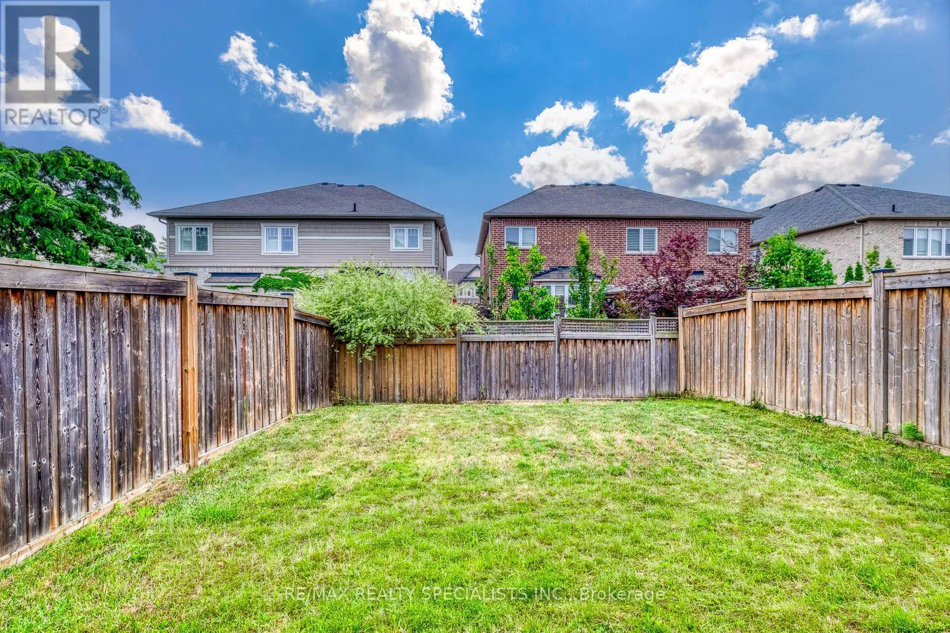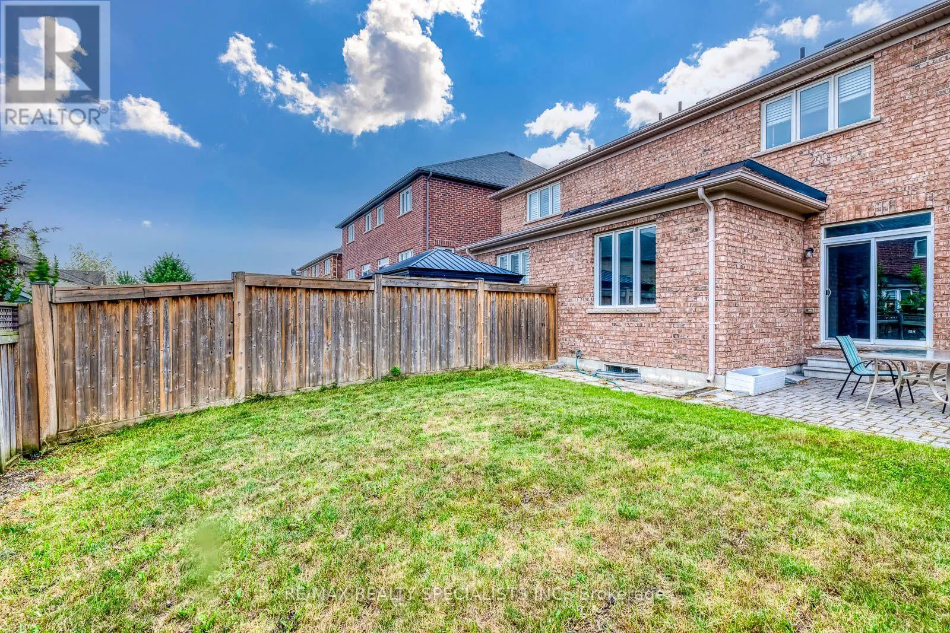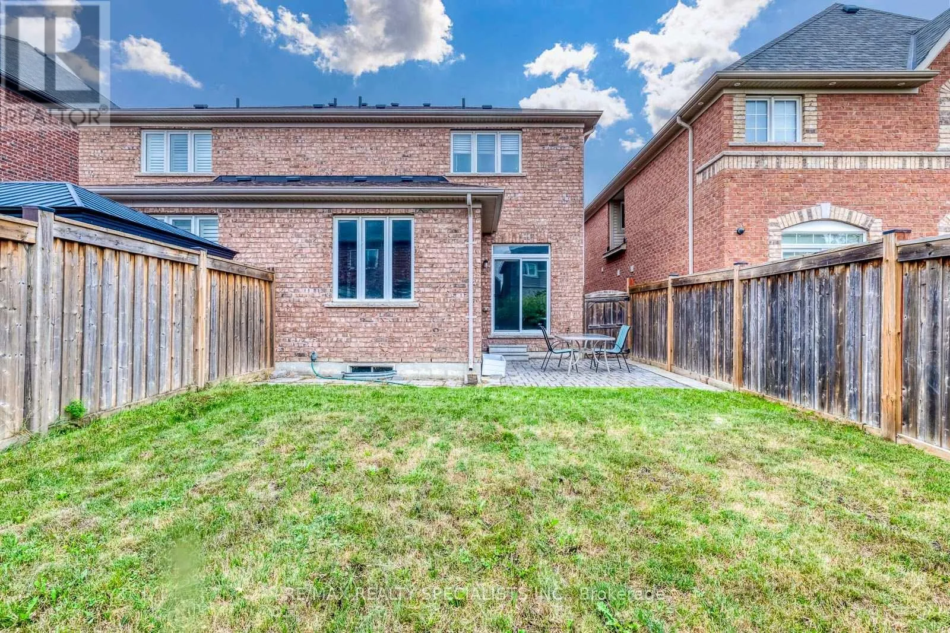
20 Wellman Crescent, Caledon, Ontario L7C 3W5

Listed for:
$3,100
4 beds
3 baths
Listed 5 days ago
House for rent: 20 Wellman Crescent, Caledon, Ontario L7C 3W5

View all 50 photos

About

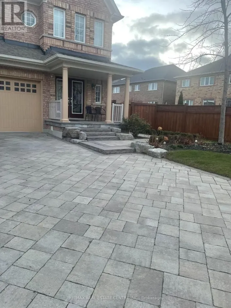
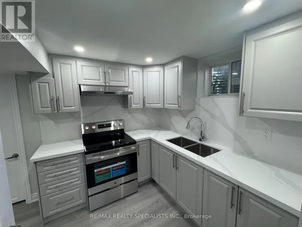
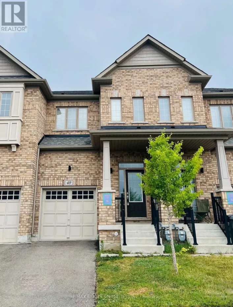
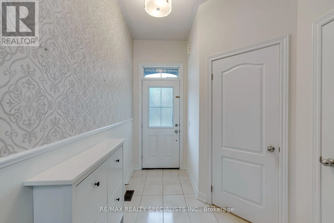
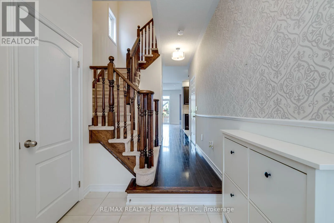
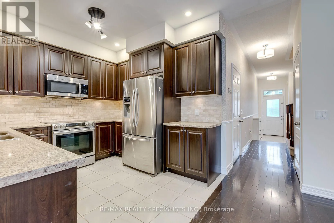
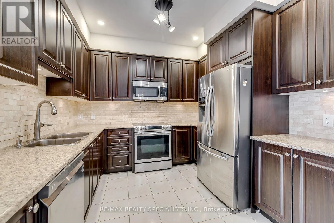
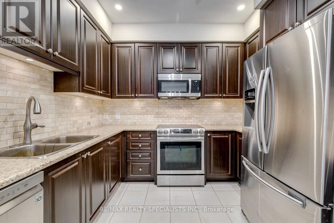
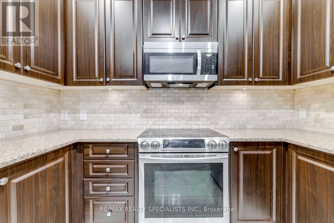
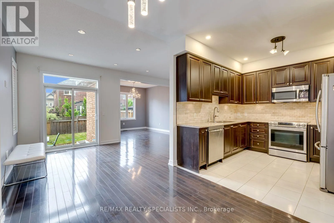
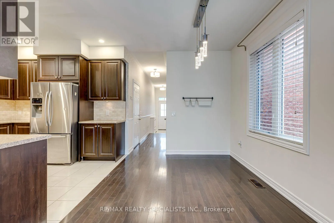
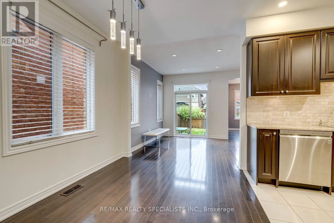
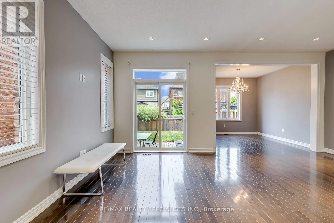
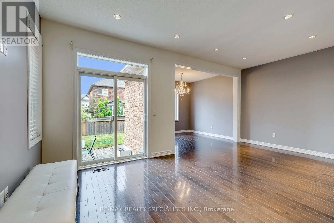
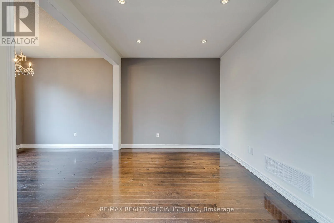
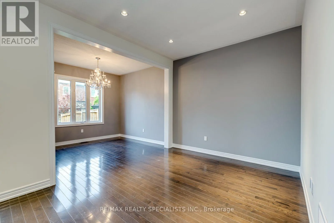
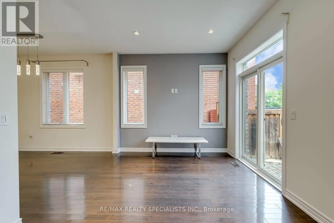
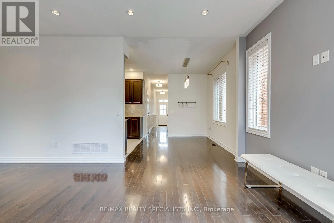
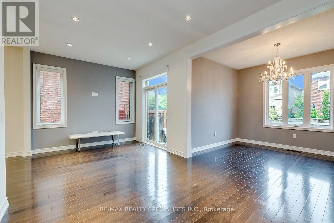
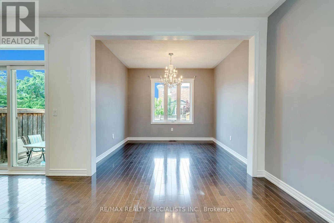
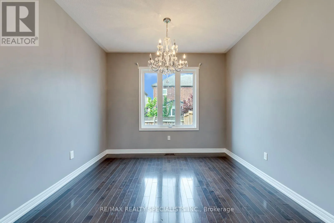
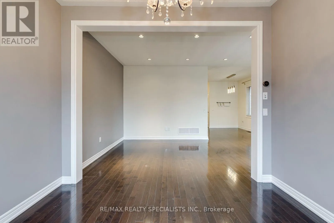
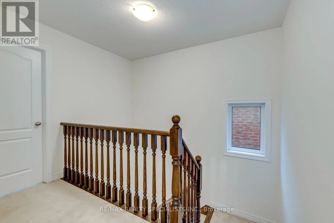
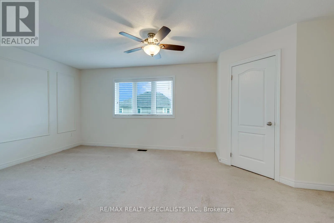
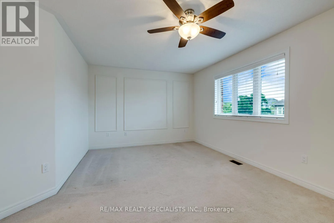
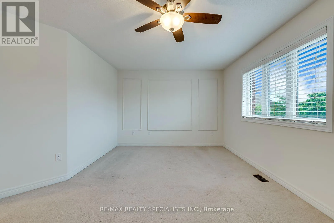
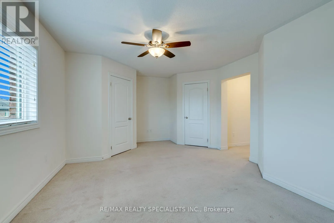
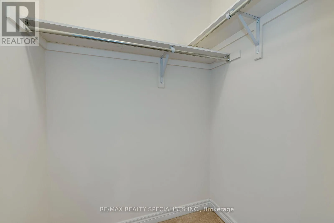
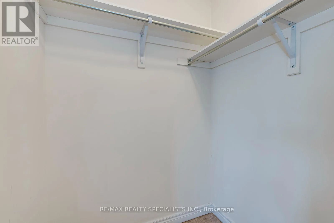
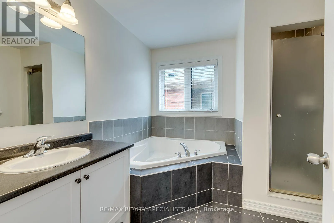
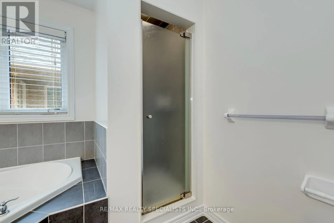
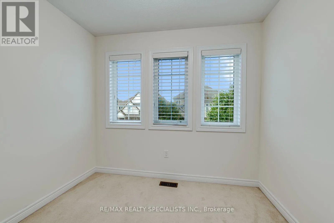
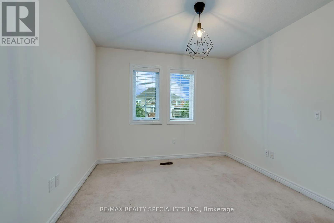
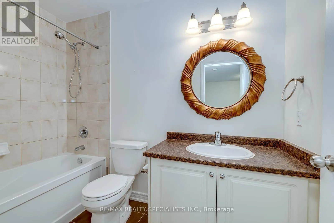
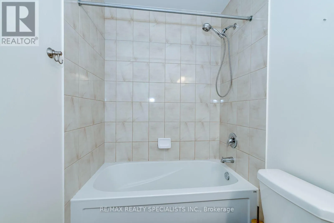
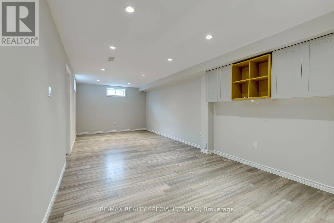
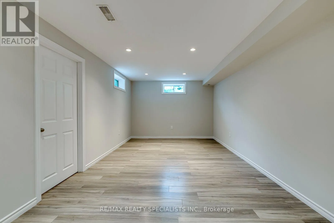
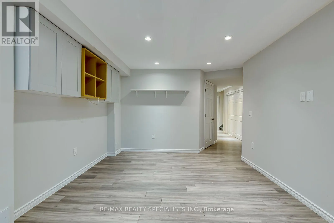
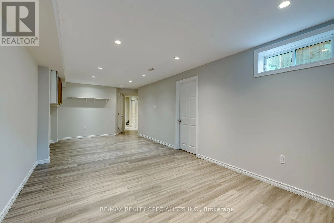
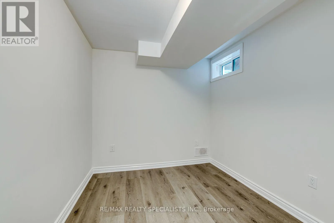
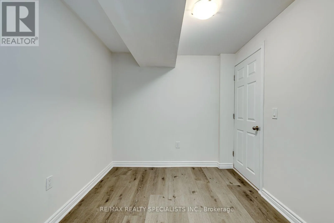
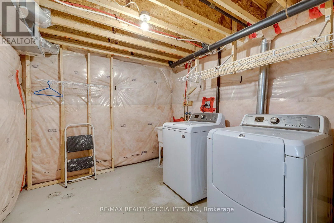
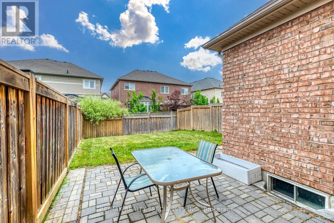
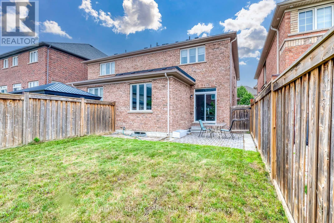
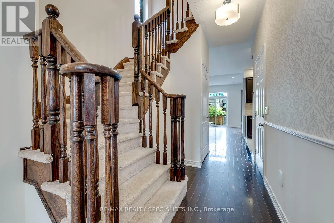
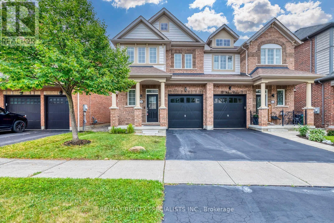
Kennedy Rd N/Learmont St Welcome to this beautifully renovated freehold semi-detached home in the highly sought-after Southfields Village community of Caledon. Freshly painted and thoughtfully updated throughout, this stunning 3+1 bedroom, 3 bathroom home offers the perfect blend of style, comfort, and functionality.Step inside to a bright, open-concept layout featuring elegant finishes, modern pot lights, and an inviting living and dining space designed for both everyday living and effortless entertaining. The chef-inspired kitchen is equipped with stainless steel appliances, ample cabinetry, and generous counter space, making it the heart of the home.Upstairs, retreat to the spacious primary suite complete with his-and-her walk-in closets and a private 4-piece ensuite. Two additional generously sized bedrooms provide plenty of space for family or guests. The professionally finished basement offers exceptional versatility with an additional bedroom and flexible living space-ideal for a home office, recreation room, or in-law suite.Located in one of Caledon's most desirable family-friendly neighbourhoods, you'll enjoy proximity to parks, schools, trails, shopping, and everyday amenities. Move-in ready and meticulously maintained, this is a home you'll be proud to call your own. (id:27476)

Property Highlights

MLS® Number
W13592108
Type
Single Family
Community Name
Rural Caledon
Ownership Type
Freehold
Land Size
25 x 103.1 FT ; PT LT 51, PL 43M1917, DES AS PT 25, 43R3|under 1/2 acre
Parking Space Total
2

Building

Building Type
House
Storeys
2.00
Square Footage
2000 - 2500 sqft
Bathrooms Total
3
Bedrooms Above Ground
4
Bedrooms Total
4
Amenities
Park, Public Transit, Schools
Exterior Finish
Brick
Fireplace Present
No
Basement Type
N/A (Finished)
Basement Features
Building Heating Type
Forced air
Heating Fuel
Natural gas
Building Cooling Type
Central air conditioning

Utilities

Water
Municipal water
Utility Sewer
Sanitary sewer

Room Layout

Primary Bedroom
Second level
4.27 m x 3.47 m
Bedroom 2
Second level
3.05 m x 3.05 m
Bedroom 3
Second level
3.05 m x 3.05 m
Bedroom 4
Basement
Measurements not available
Living room
Basement
Measurements not available
Kitchen
Ground level
3.05 m x 3.05 m
Eating area
Ground level
2.9 m x 3.05 m
Dining room
Ground level
3.35 m x 3.05 m
Great room
Ground level
5.94 m x 3.05 m

Location

Learn more about this property
Listing provided by:
RE/MAX REALTY SPECIALISTS INC.
MLS® number:
W13592108
Agent:
Zahra Naveed Haidari
*Indicates required field
Name is required
Email is required
Please enter a valid phone number (e.g., 416-111-1111).

Community Spotlight: Homes For rent in Your Neighborhood