8 Vista View Court, Caledon, Ontario L7C 1E1

Listed for:
$1,249,900
4 beds
4 baths
Listed 4 days ago
House for rent: 8 Vista View Court, Caledon, Ontario L7C 1E1

View all 34 photos

About

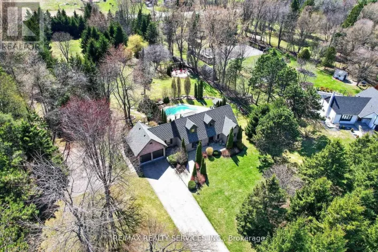
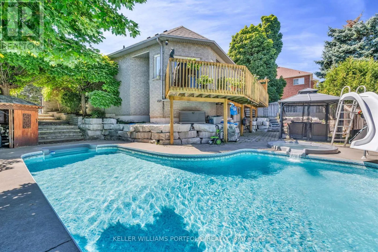
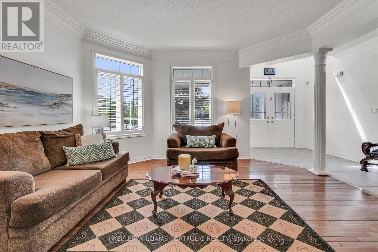
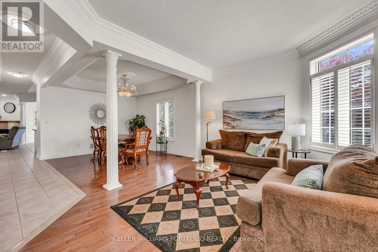
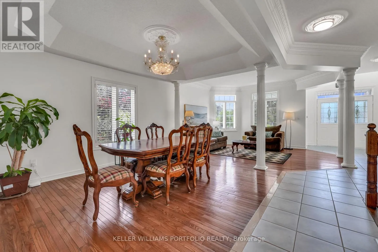
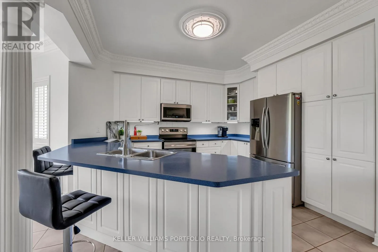
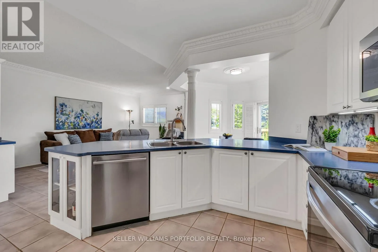
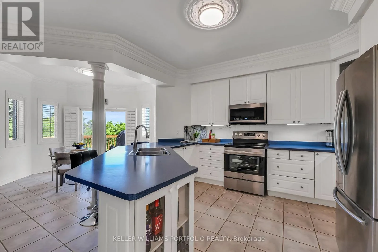
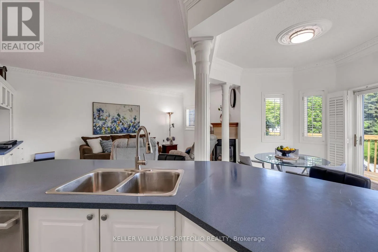
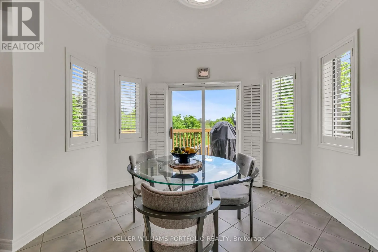
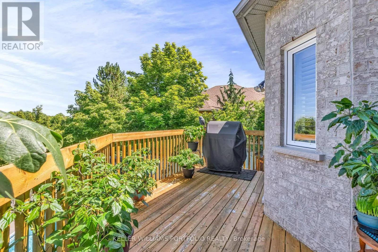
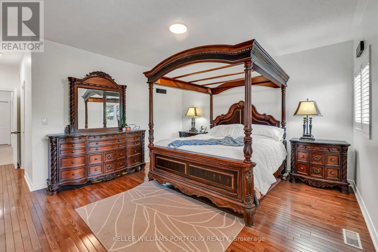
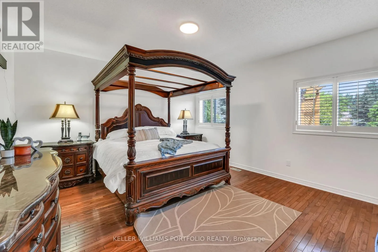
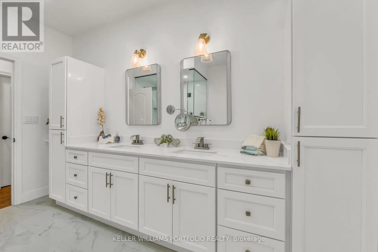
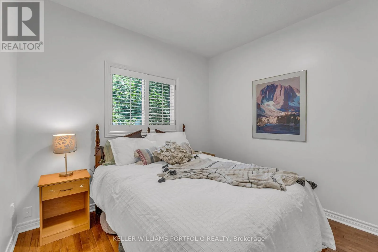
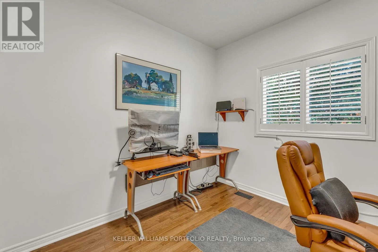
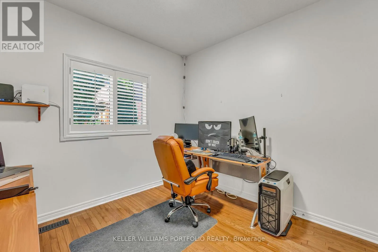
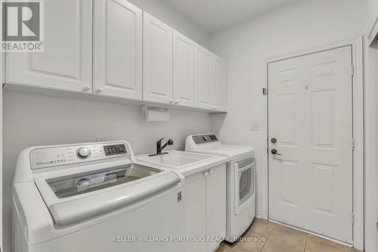
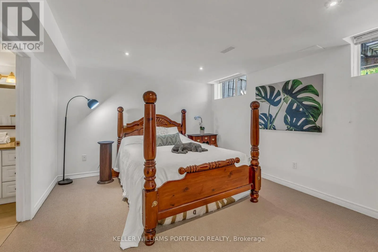
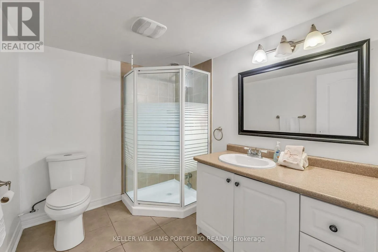
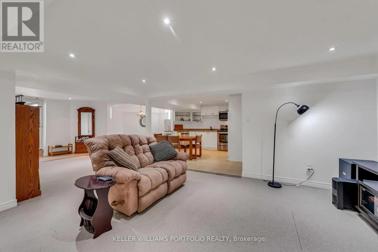
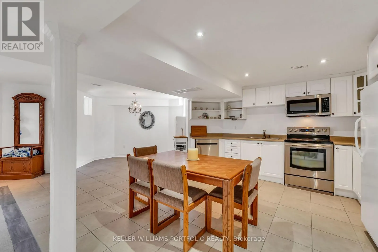
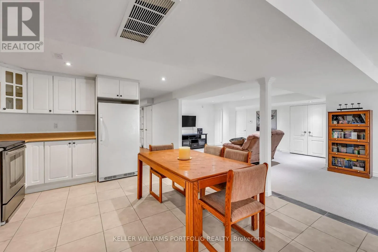
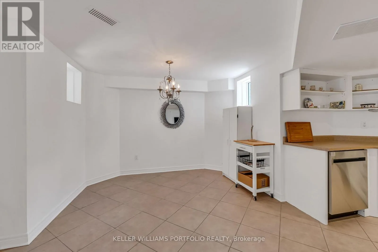
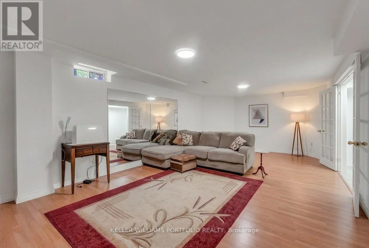
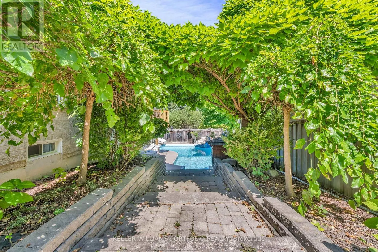
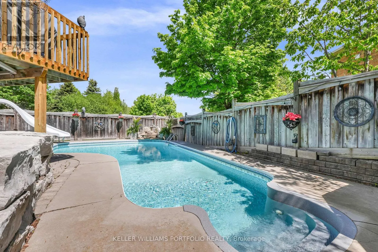
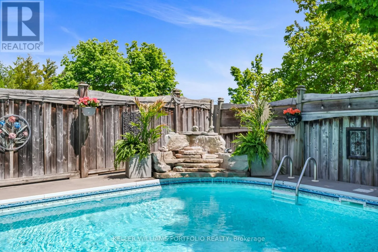
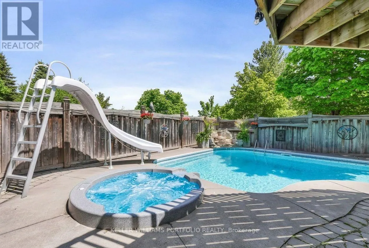
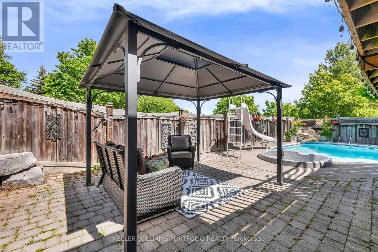
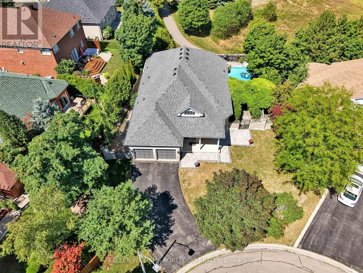
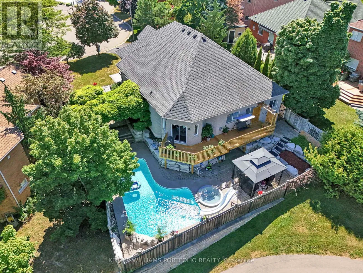
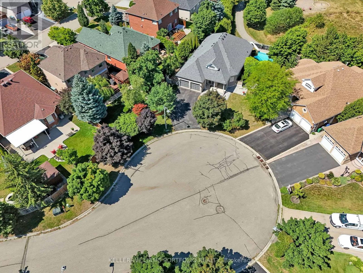
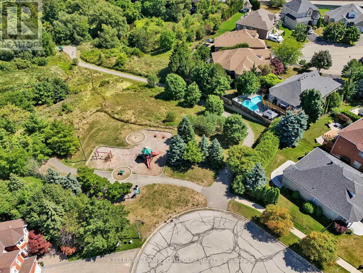
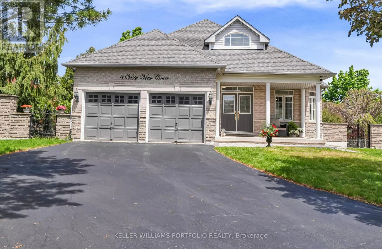
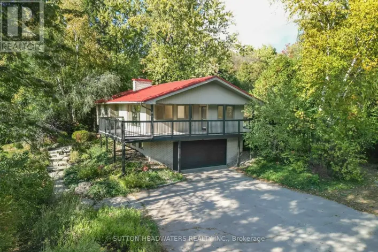
Cross Streets: HWY 10 & Valleywood. ** Directions: 410-NValleywood Rd,R-RoyalValley, R-Garden Wood, R-Vista View. This bungalow offers over 3,300 sq. ft. of finished living space with a separate entrance, making it ideal for multi-generational living or income potential. Located on a quiet cul-de-sac in a family-friendly neighbourhood, the private backyard overlooks a parkette and features a saltwater pool with slide, spa/hot tub, gazebo, mature trees, and wrought iron gate access on both sides.The open-concept main floor features spacious living and dining areas, a large kitchen, a family room with a three-sided fireplace, and a walkout to an expansive deck overlooking the backyard.The spacious primary suite includes a beautifully updated ensuite with heated floors and a walk-in closet. Two additional bedrooms, a full bath, main-floor laundry, and direct garage access complete the main level.The bright above-grade walkout lower level offers a second kitchen, generous living and dining areas, a private bedroom with ensuite, French doors, a separate entrance, and a laundry rough-in.A rare opportunity to own a spacious home with flexible living space, exceptional outdoor amenities, and a prime location in one of Valleywood's most desirable neighbourhoods. (id:27476)

Property Highlights

MLS® Number
W13593018
Type
Single Family
Community Name
Rural Caledon
Ownership Type
Freehold
Land Size
53.3 x 105.1 FT
Parking Space Total
6

Building

Building Type
House
Storeys
1.00
Square Footage
1500 - 2000 sqft
Bathrooms Total
4
Bedrooms Above Ground
3
Bedrooms Total
4
Exterior Finish
Brick, Stone
Fireplace Present
Yes
Basement Type
N/A (Finished), N/A
Basement Features
Walk out, Separate entrance
Building Heating Type
Forced air
Heating Fuel
Natural gas
Building Cooling Type
Central air conditioning

Utilities

Water
Municipal water
Utility Sewer
Sanitary sewer

Room Layout

Kitchen
Lower level
9.6 m x 9.16 m
Dining room
Lower level
9.6 m x 9.16 m
Recreational, Games room
Lower level
9.6 m x 9.16 m
Bedroom
Lower level
4.47 m x 3.87 m
Great room
Lower level
6.59 m x 4.32 m
Kitchen
Main level
4.12 m x 3.35 m
Eating area
Main level
3.36 m x 3.31 m
Family room
Main level
5.83 m x 3.54 m
Living room
Main level
5.97 m x 4.43 m
Dining room
Main level
4.38 m x 3.18 m
Primary Bedroom
Main level
4.8 m x 4.38 m
Bedroom 2
Main level
3.8 m x 3.08 m
Bedroom 3
Main level
3.8 m x 3.07 m

Location

Learn more about this property
Listing provided by:
KELLER WILLIAMS PORTFOLIO REALTY
MLS® number:
W13593018
Agent:
Carol Lynn Carter
*Indicates required field
Name is required
Email is required
Please enter a valid phone number (e.g., 416-111-1111).

Community Spotlight: Homes For sale in Your Neighborhood