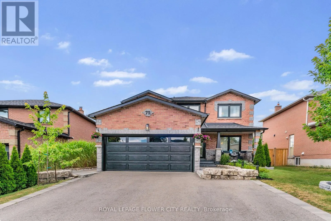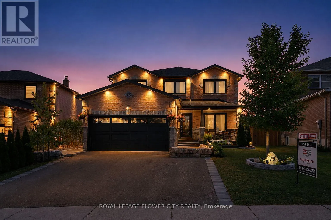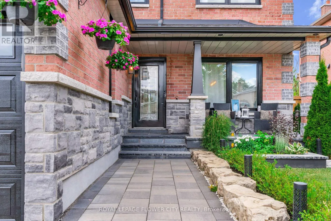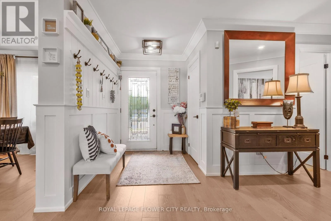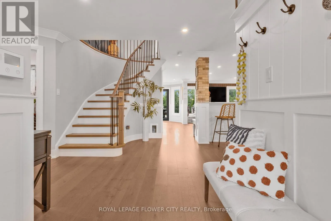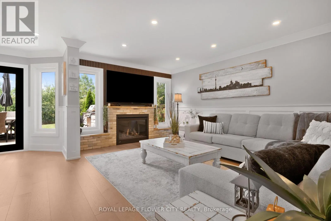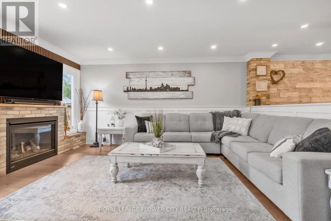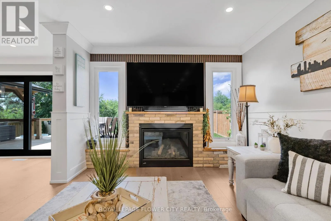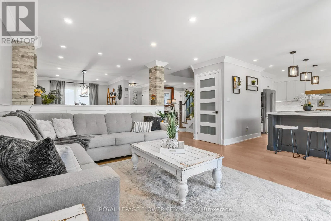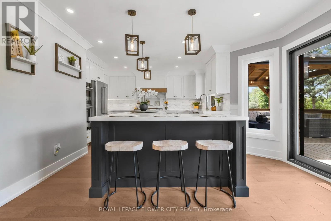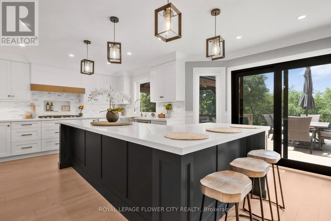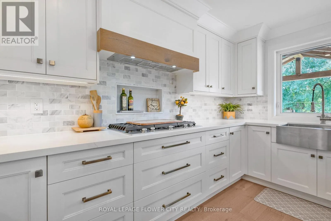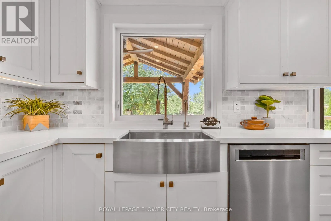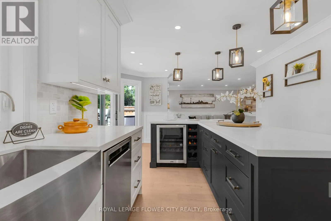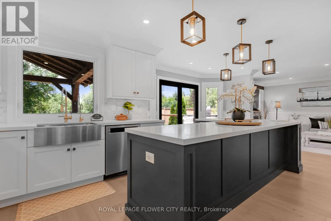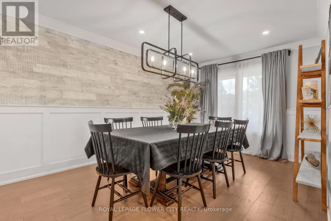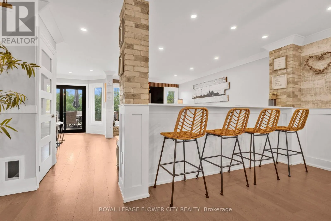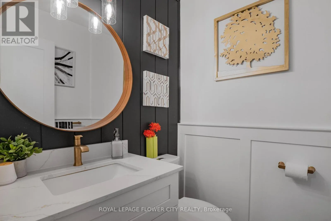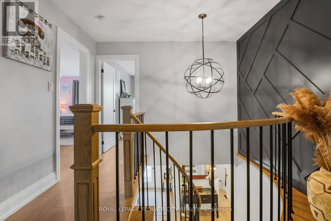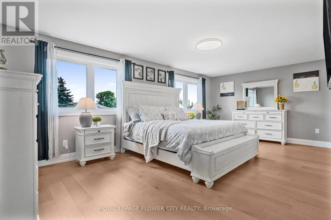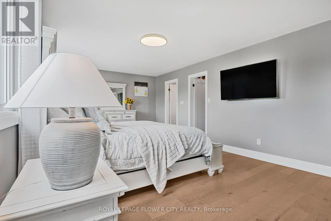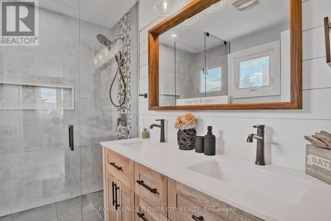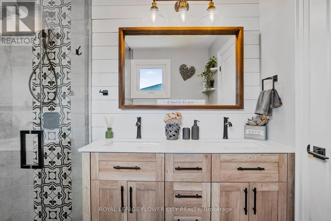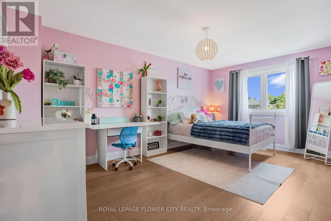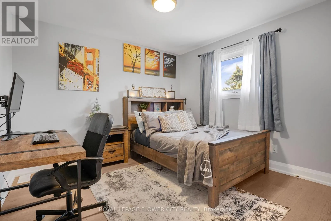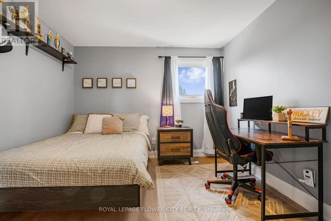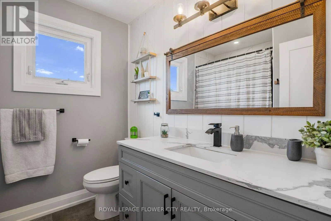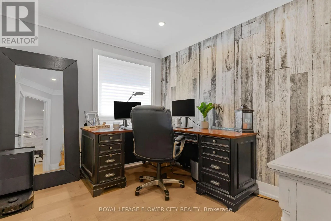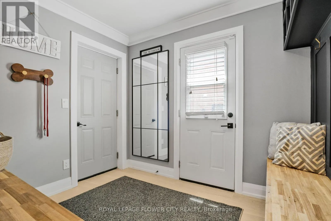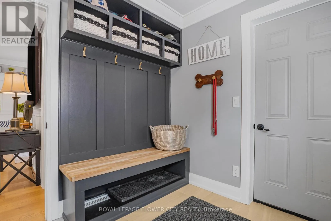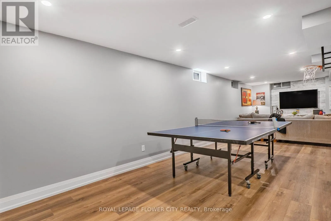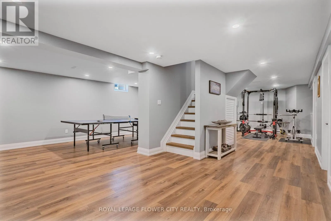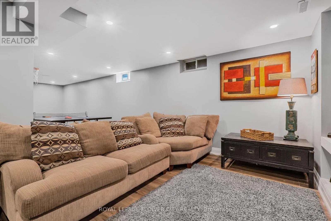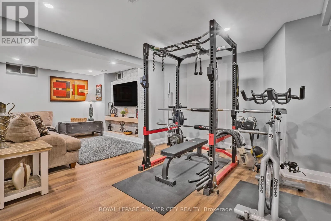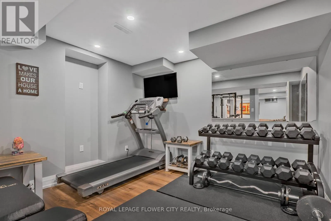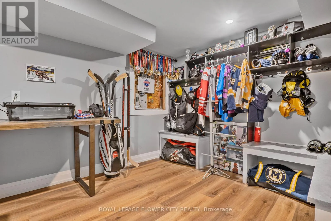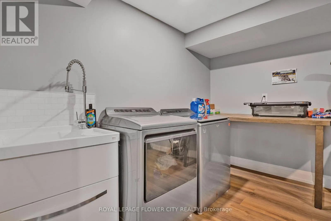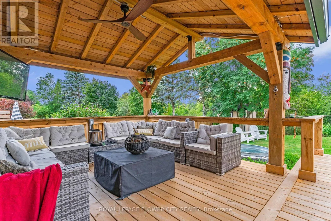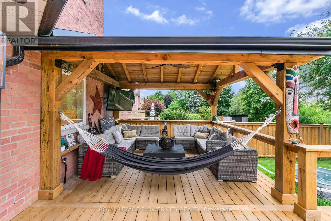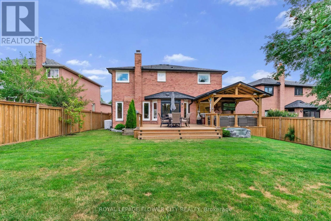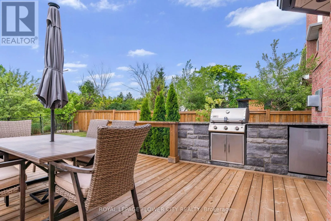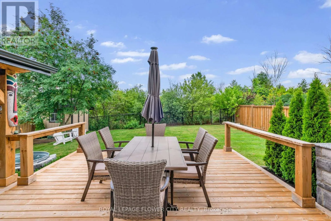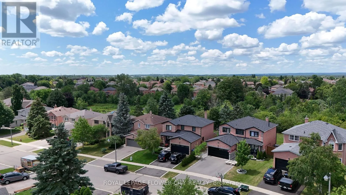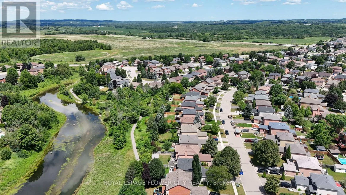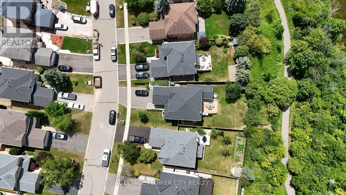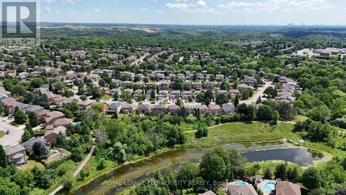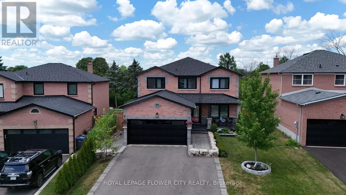
Columbia Way / Westchester Blvd Welcome to this beautifully renovated home in the highly sought-after North Bolton community! Offering over 3,250 sq. ft. of finished living space, this stunning residence has been extensively updated over the past few years and features an open-concept layout designed for modern living and effortless entertaining. The custom kitchen showcases premium built-in appliances, a large centre island, and flows seamlessly into the family room and dining area with a stylish breakfast bar countertop. Elegant pot lights throughout the home create a bright and inviting atmosphere. The main level also features a beautiful private office, ideal for working from home, along with a functional mudroom complete with custom built-in storage and a convenient side entrance. Offering 4 spacious bedrooms and 3 updated bathrooms, this home is designed with comfort in mind, including a luxurious main bathroom with heated floors. The finished basement expands your living space with a spacious recreation room, dedicated gym area, and an oversized laundry room, making it perfect for family living and entertaining. Set on a premium ravine lot with direct access to scenic walking trails, the backyard is a private oasis featuring a custom 14' x 14' gazebo, a large custom-built deck, built-in outdoor barbecue, mini fridge, cold plunge, outdoor storage room, and a separate garden shed-perfect for entertaining or relaxing in a peaceful setting. Additional highlights include a new roof (2024), exceptional craftsmanship and quality finishes throughout, and an unbeatable location close to top-rated schools, shopping, banks, parks, and with easy access to Highway 427 & Highway 50. Situated in a quiet, family-friendly neighbourhood, this exceptional turnkey home offers the perfect blend of luxury, comfort. This beautifully renovated home is a must-see property, offering exceptional quality, and thoughtful design, and an outstanding lifestyle in one of North Bolton's most desirable neighbourhoods.** (id:27476)