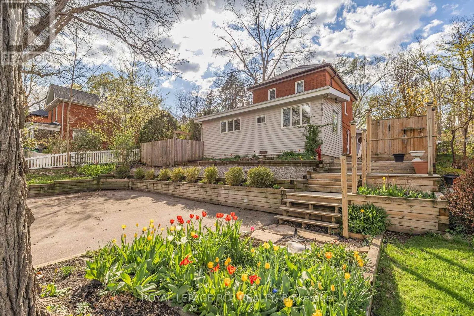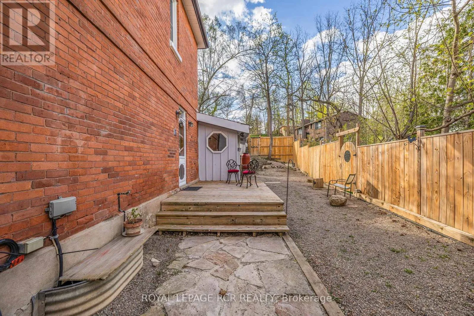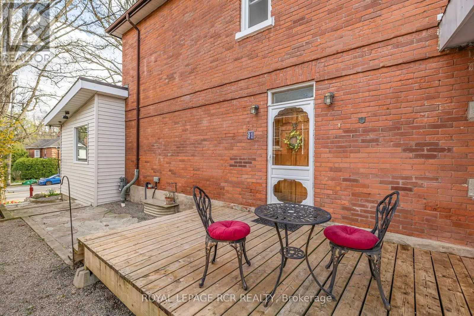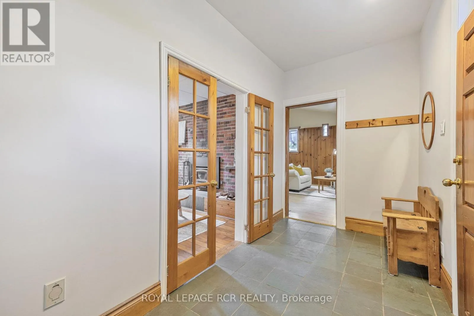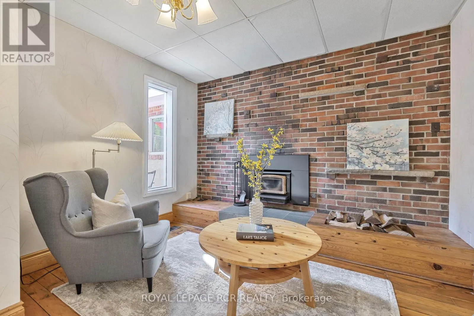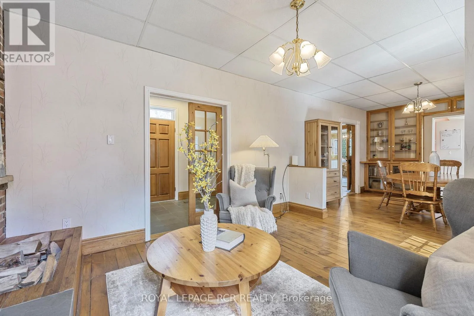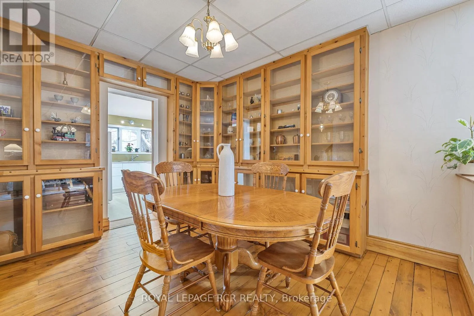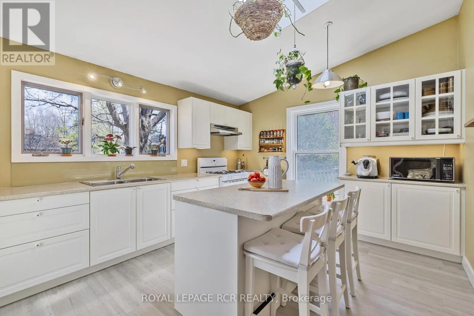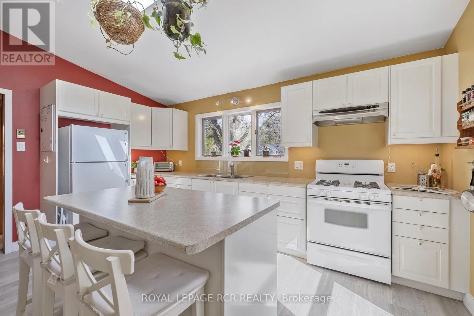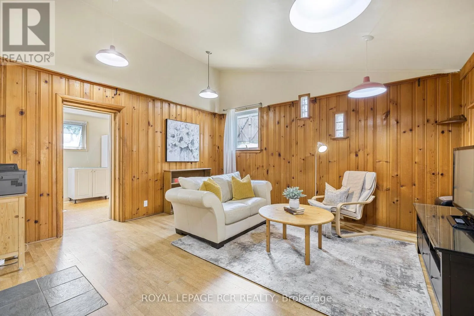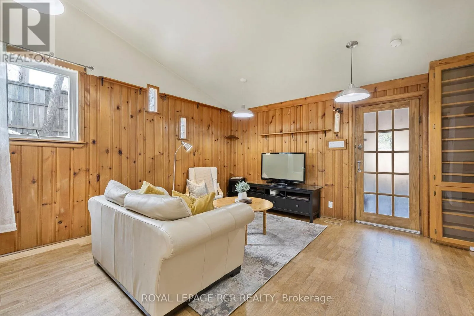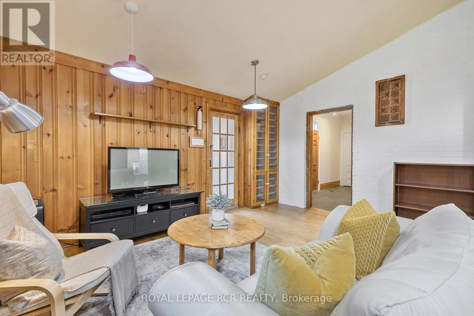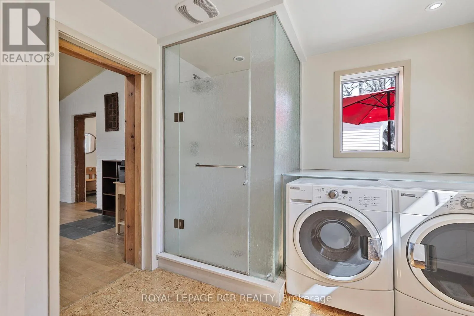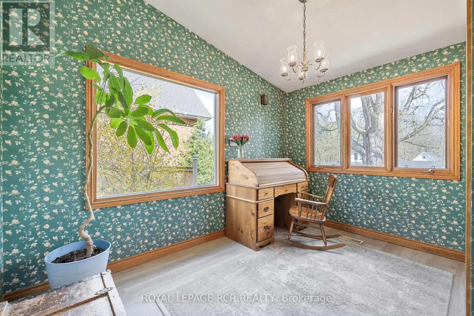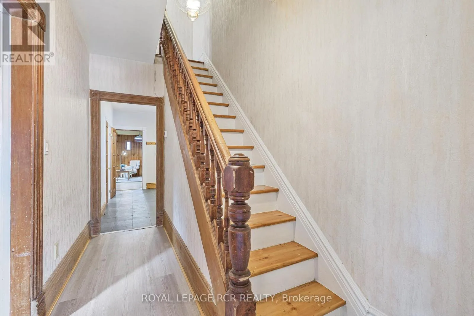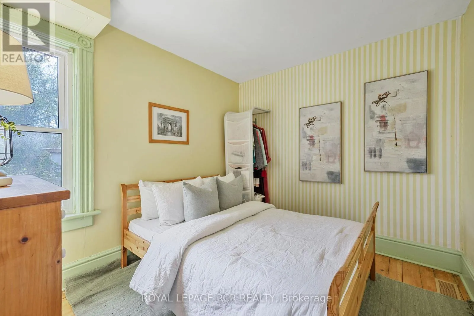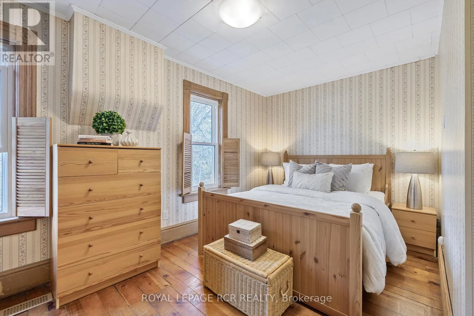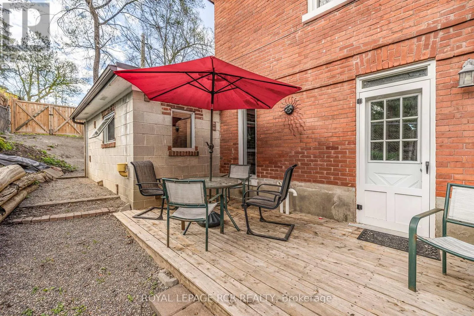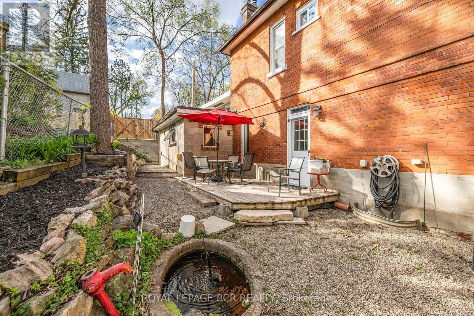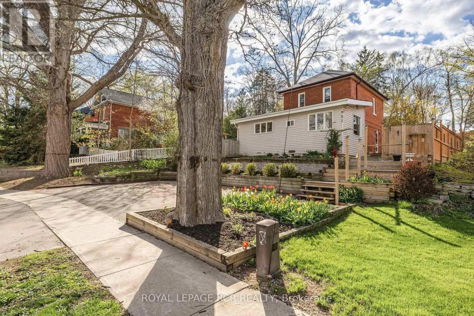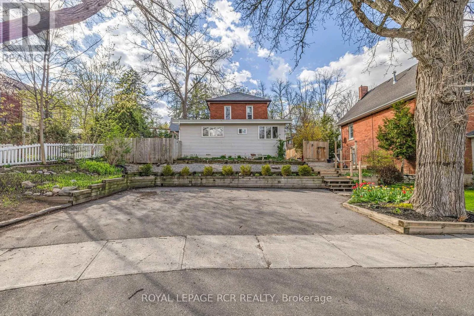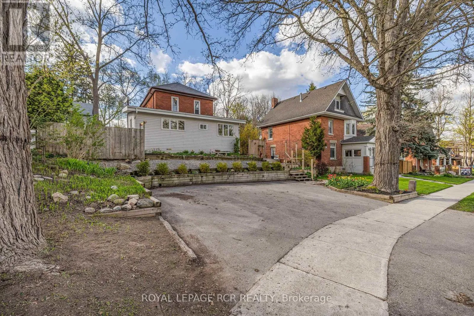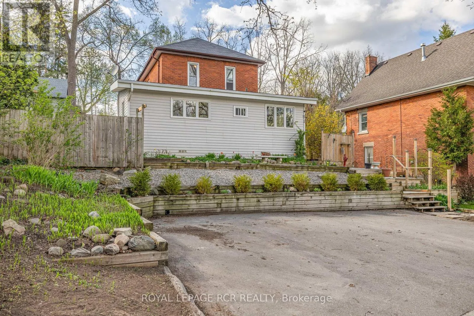
King St W/Hwy 50 Nestled in the heart of Downtown Bolton, this charming home offers the rare opportunity to enjoy small-town living with everything at your doorstep. Stroll to local cafés, restaurants, boutique shops, parks, schools, and everyday amenities while coming home to a property filled with warmth, character, and timeless appeal. A generous foyer welcomes you into the bright, open-concept living and dining room, where custom floor-to-ceiling built-in cabinetry provides exceptional storage. The living room is centred around a cozy wood-burning fireplace, creating the perfect place to relax or entertain. The family room with soaring ceilings creating an airy retreat.The bright kitchen, convenient powder room, and a versatile den overlooking the front gardens. A large laundry room with the added convenience of a separate shower enhances the home's flexibility and practicality. Step outside to your own private side patio, surrounded by mature trees that create a peaceful area. A true rarity in this sought-after downtown location, the home also features a private driveway with parking for up to three vehicles. Whether you're drawn by the walkable lifestyle, the character-filled interior, or the unique blend of space and functionality, this is a home that offers more than just a place to live-it offers a lifestyle. Discover the charm, convenience, and community that make Downtown Bolton one of Caledon's most desirable places to call home. (id:27476)