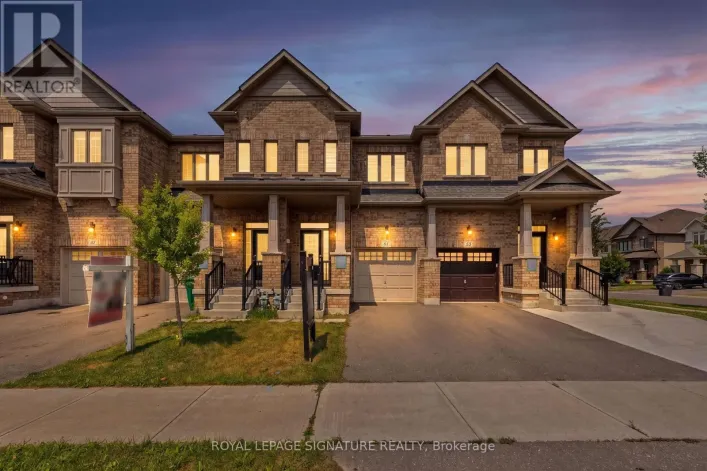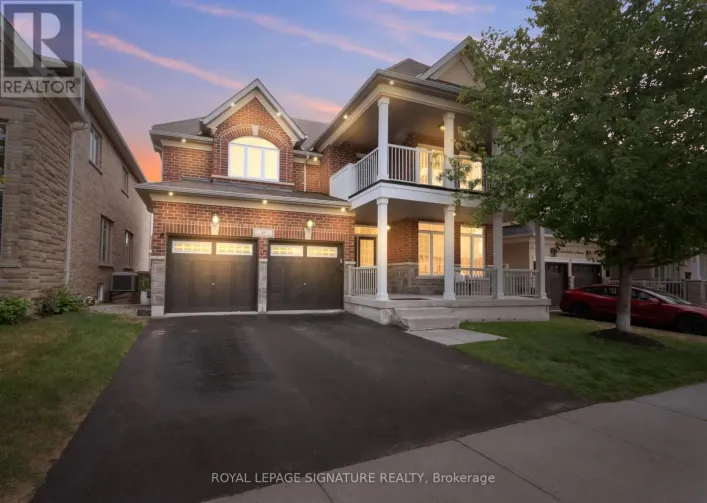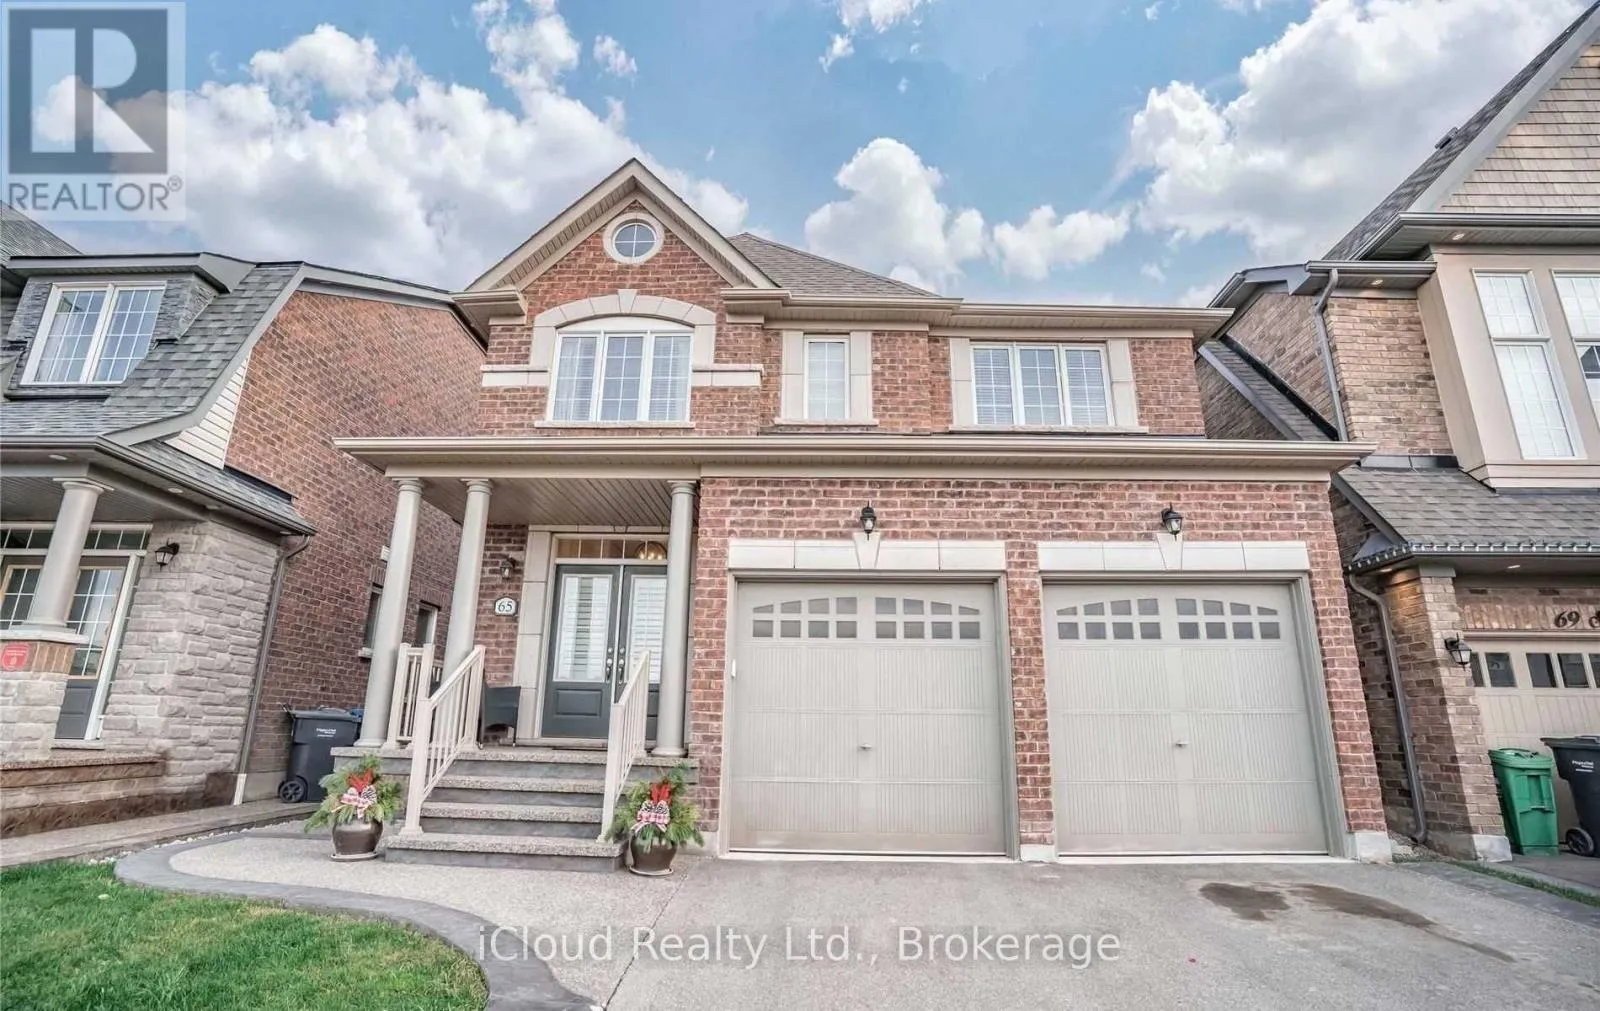
65 Stowmarket Street N, Caledon, Ontario L7C 4B1

Listed for:
$1,059,000
4 beds
3 baths
Listed 11 days ago
House for rent: 65 Stowmarket Street N, Caledon, Ontario L7C 4B1

View all 46 photos

About

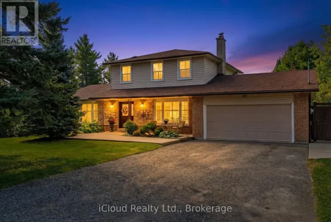
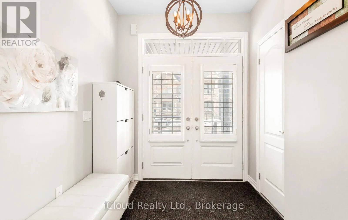
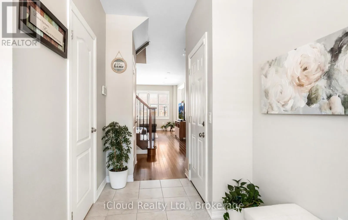
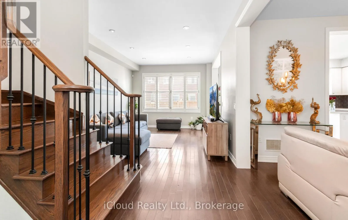
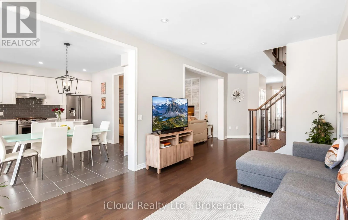
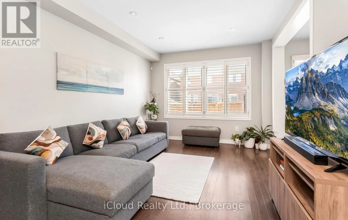
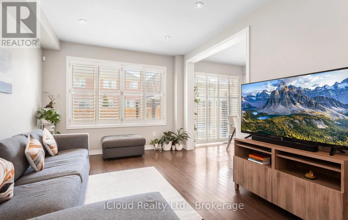
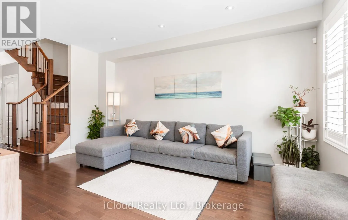
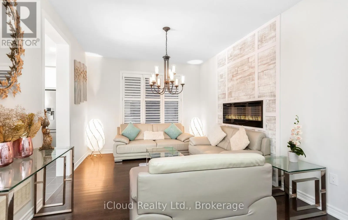
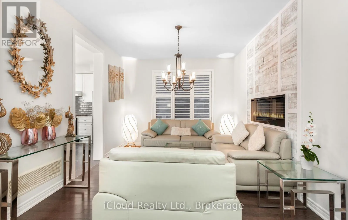
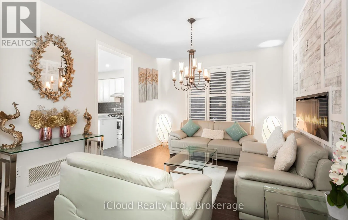
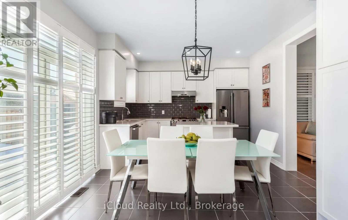
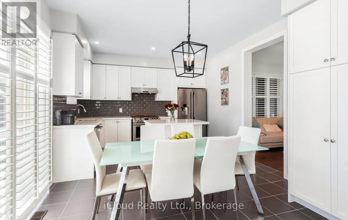
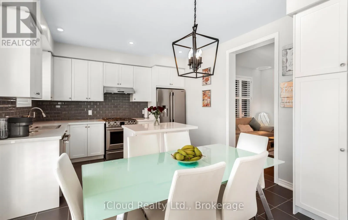
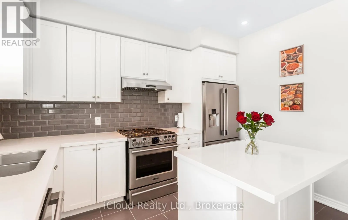
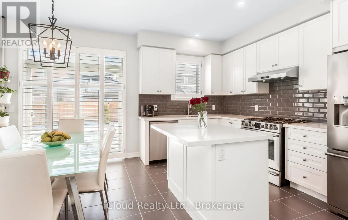
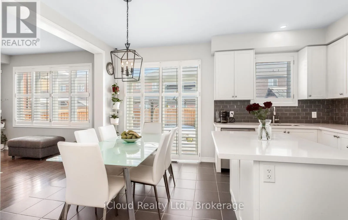
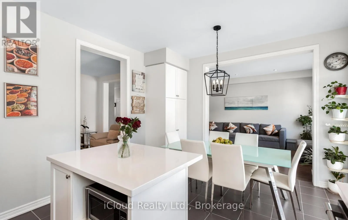
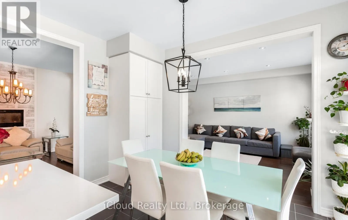
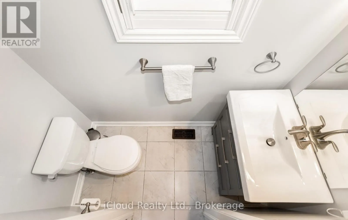
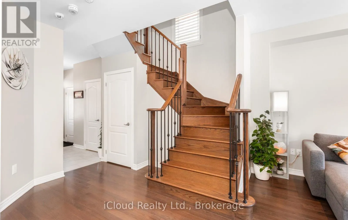
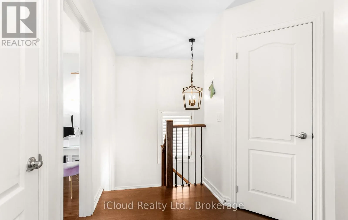
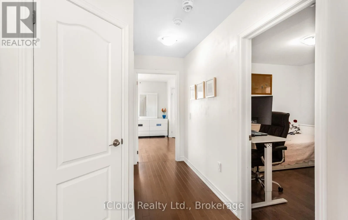
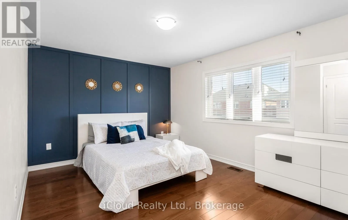
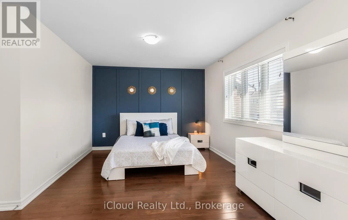
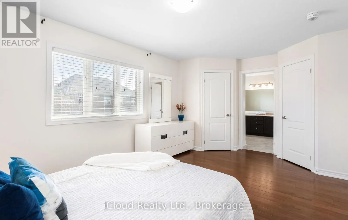
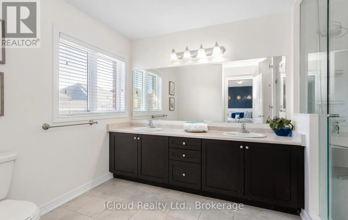
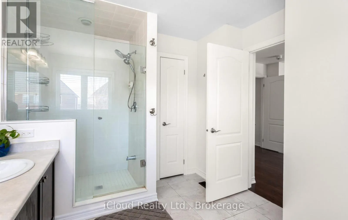
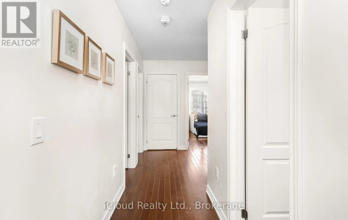
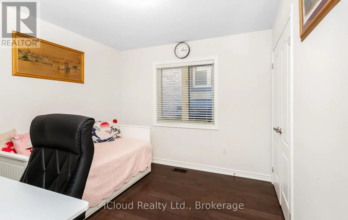
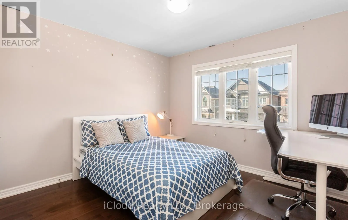
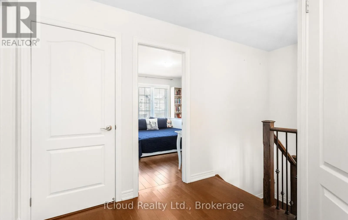
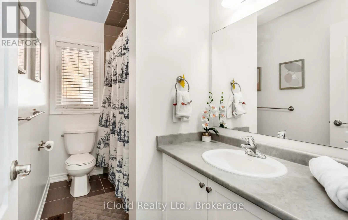
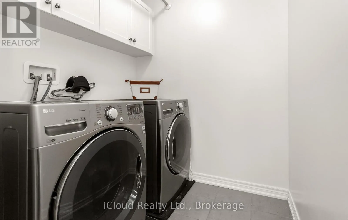
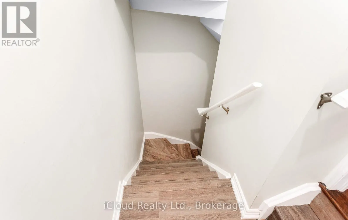
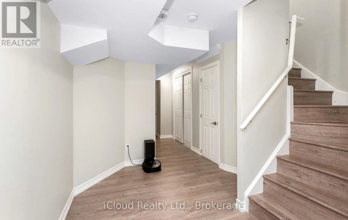
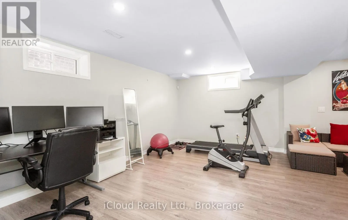
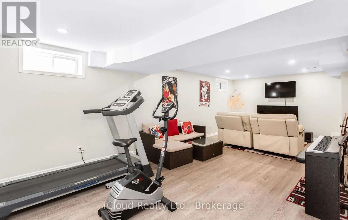
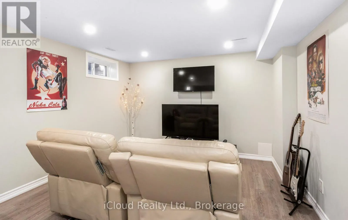
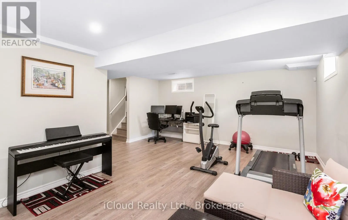
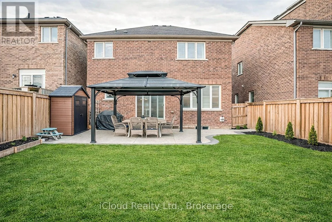
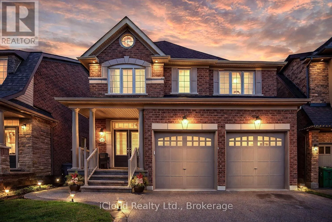
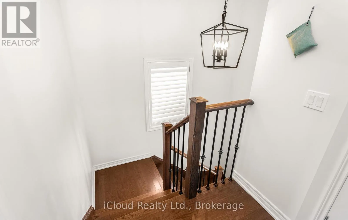
Cross Streets: Kennedy and Dougall Ave. ** Directions: North. **Stunning 4-bedroom home in the sought-after Southfields community** featuring a carpet-free interior with hardwood flooring, an elegant oak staircase, 9-ft smooth ceilings, pot lights, and California shutters throughout. Modern kitchen with quartz countertops, centre island, and stainless steel appliances. Spacious primary bedroom with His & Her closets and a 3-piece en-suite. Convenient second-floor laundry. The professionally finished basement provides valuable additional living space, with City-approved permit available for a 2-bedroom legal basement unit. Beautifully landscaped backyard featuring stamped concrete, oversized patio, gazebo and storage shed. Double garage with Tesla charger. **A must-see family home offering outstanding future income potential!**Excellent Southfields location just steps to the community centre, schools, parks, shops and cafés, with convenient access to Hwy 410. Move-in ready and a must-see! (id:27476)

Property Highlights

MLS® Number
W13638090
Type
Single Family
Community Name
Rural Caledon
Ownership Type
Freehold
Land Size
36.3 x 105.5 FT
Parking Space Total
4

Building

Building Type
House
Storeys
2.00
Square Footage
2000 - 2500 sqft
Bathrooms Total
3
Bedrooms Above Ground
4
Bedrooms Total
4
Amenities
Fireplace(s)
Exterior Finish
Brick
Fireplace Present
Yes
Basement Type
N/A (Finished)
Basement Features
Building Heating Type
Forced air
Heating Fuel
Natural gas
Building Cooling Type
Central air conditioning

Utilities

Water
Municipal water
Utility Sewer
Sanitary sewer

Room Layout

Primary Bedroom
Second level
4.57 m x 3.35 m
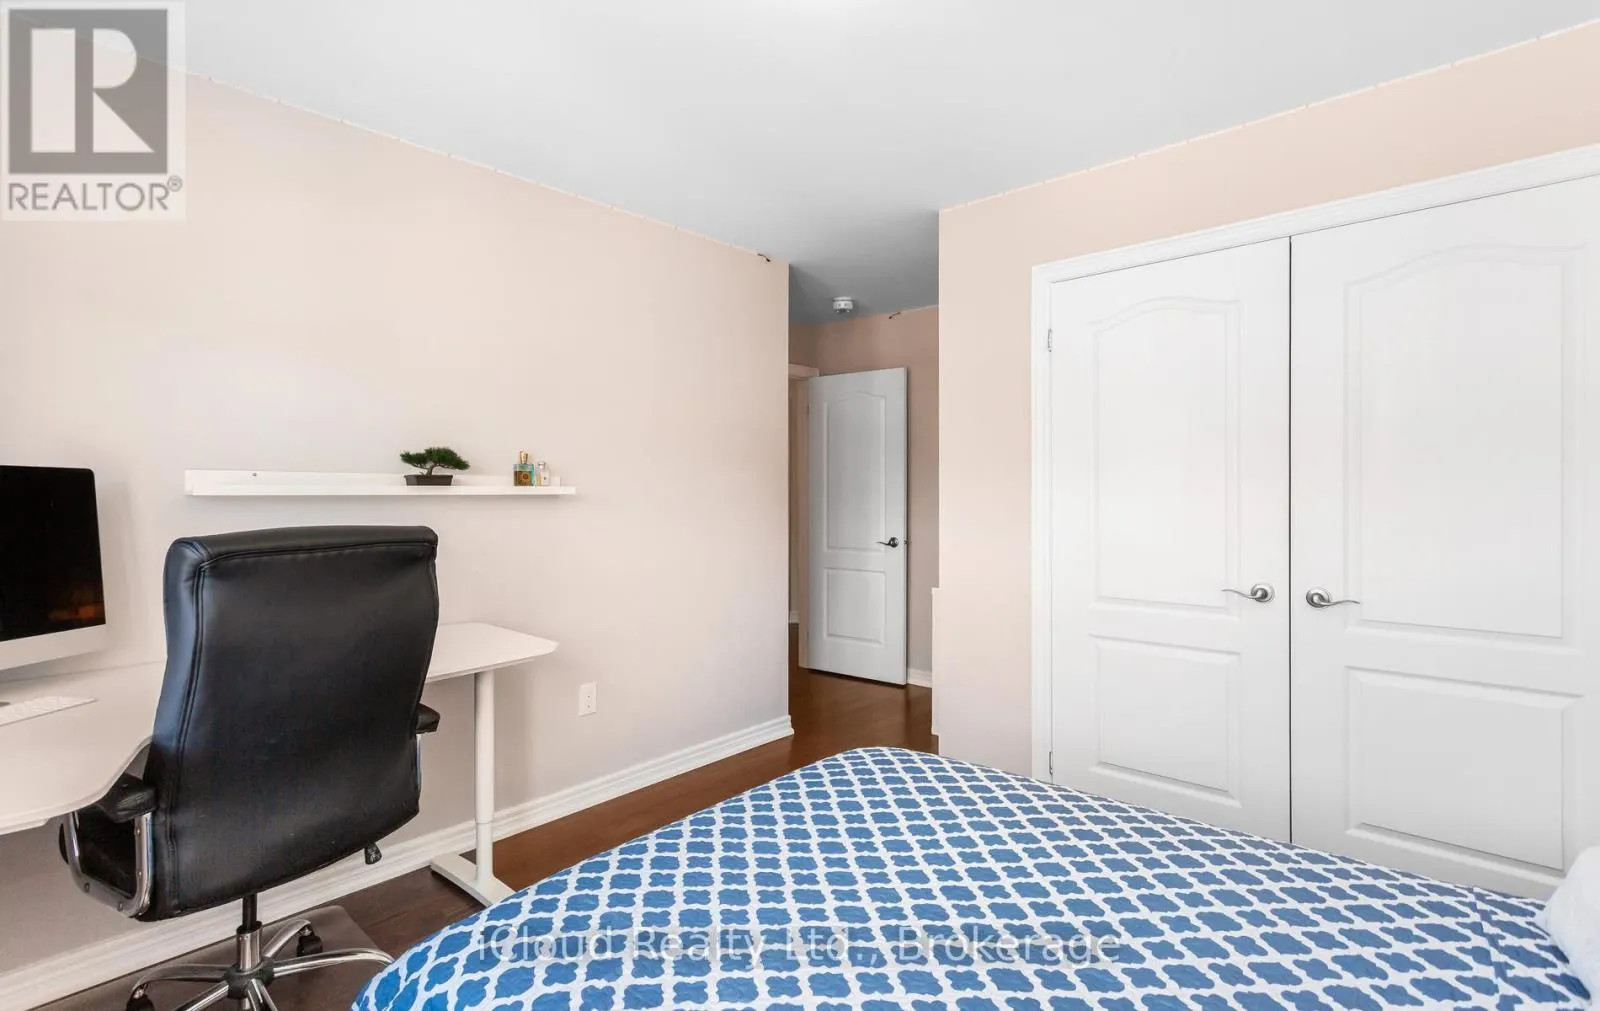
Bedroom 2
Second level
3.35 m x 3.15 m
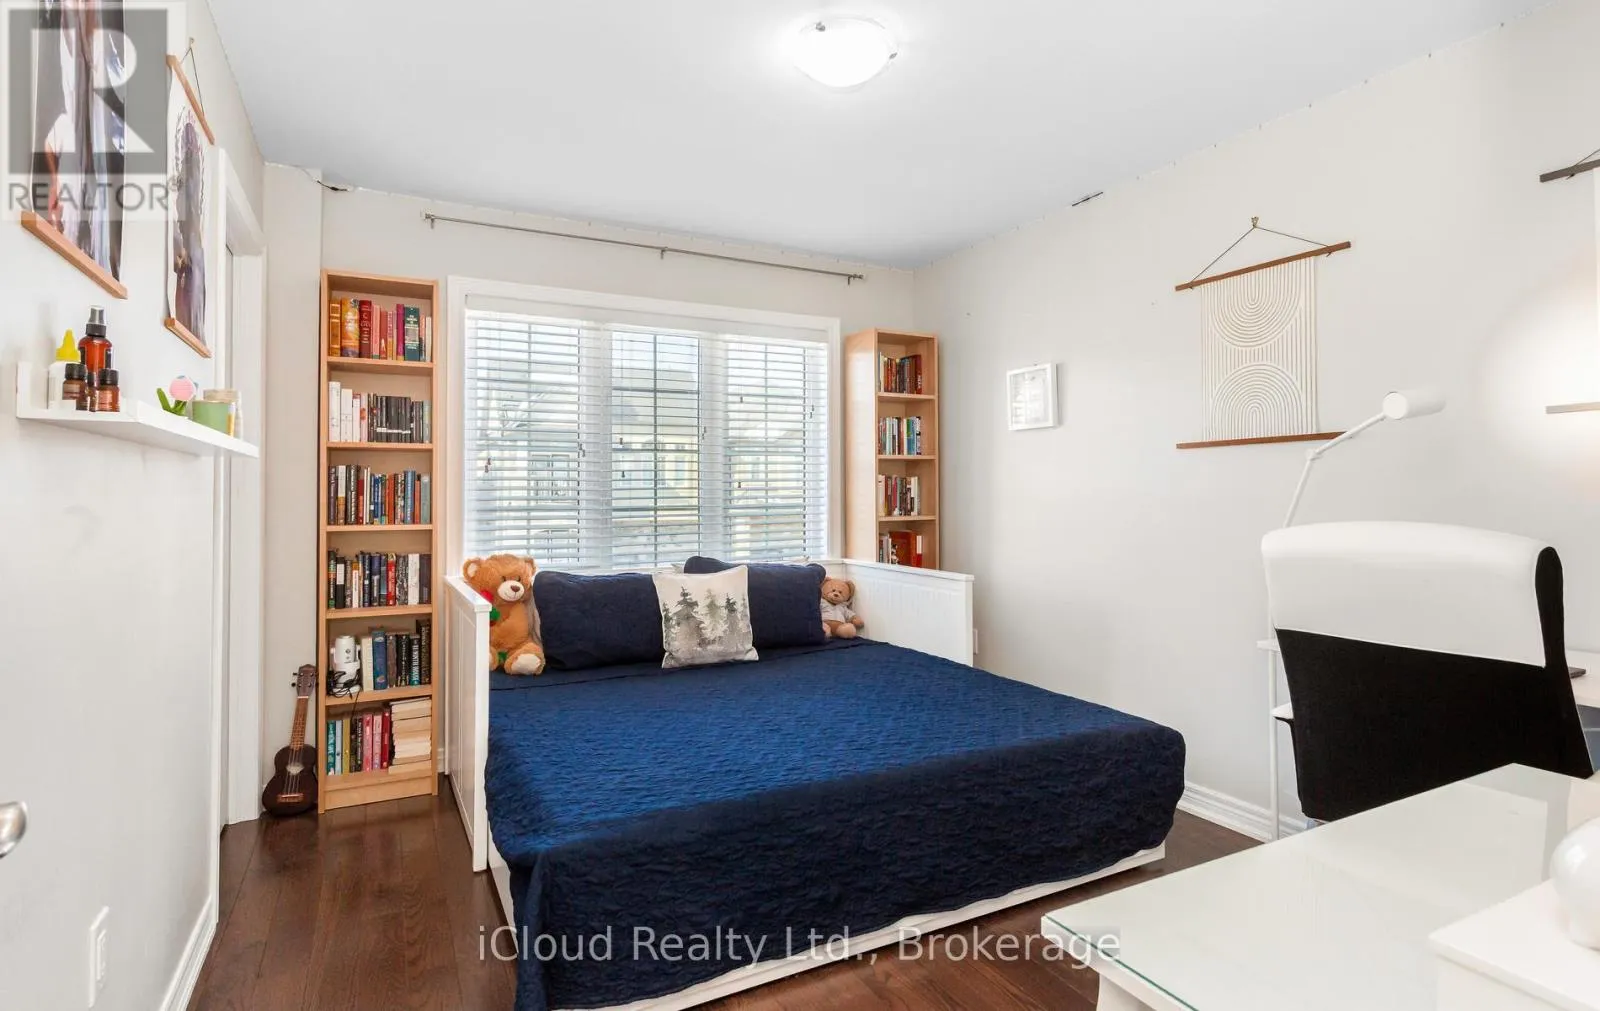
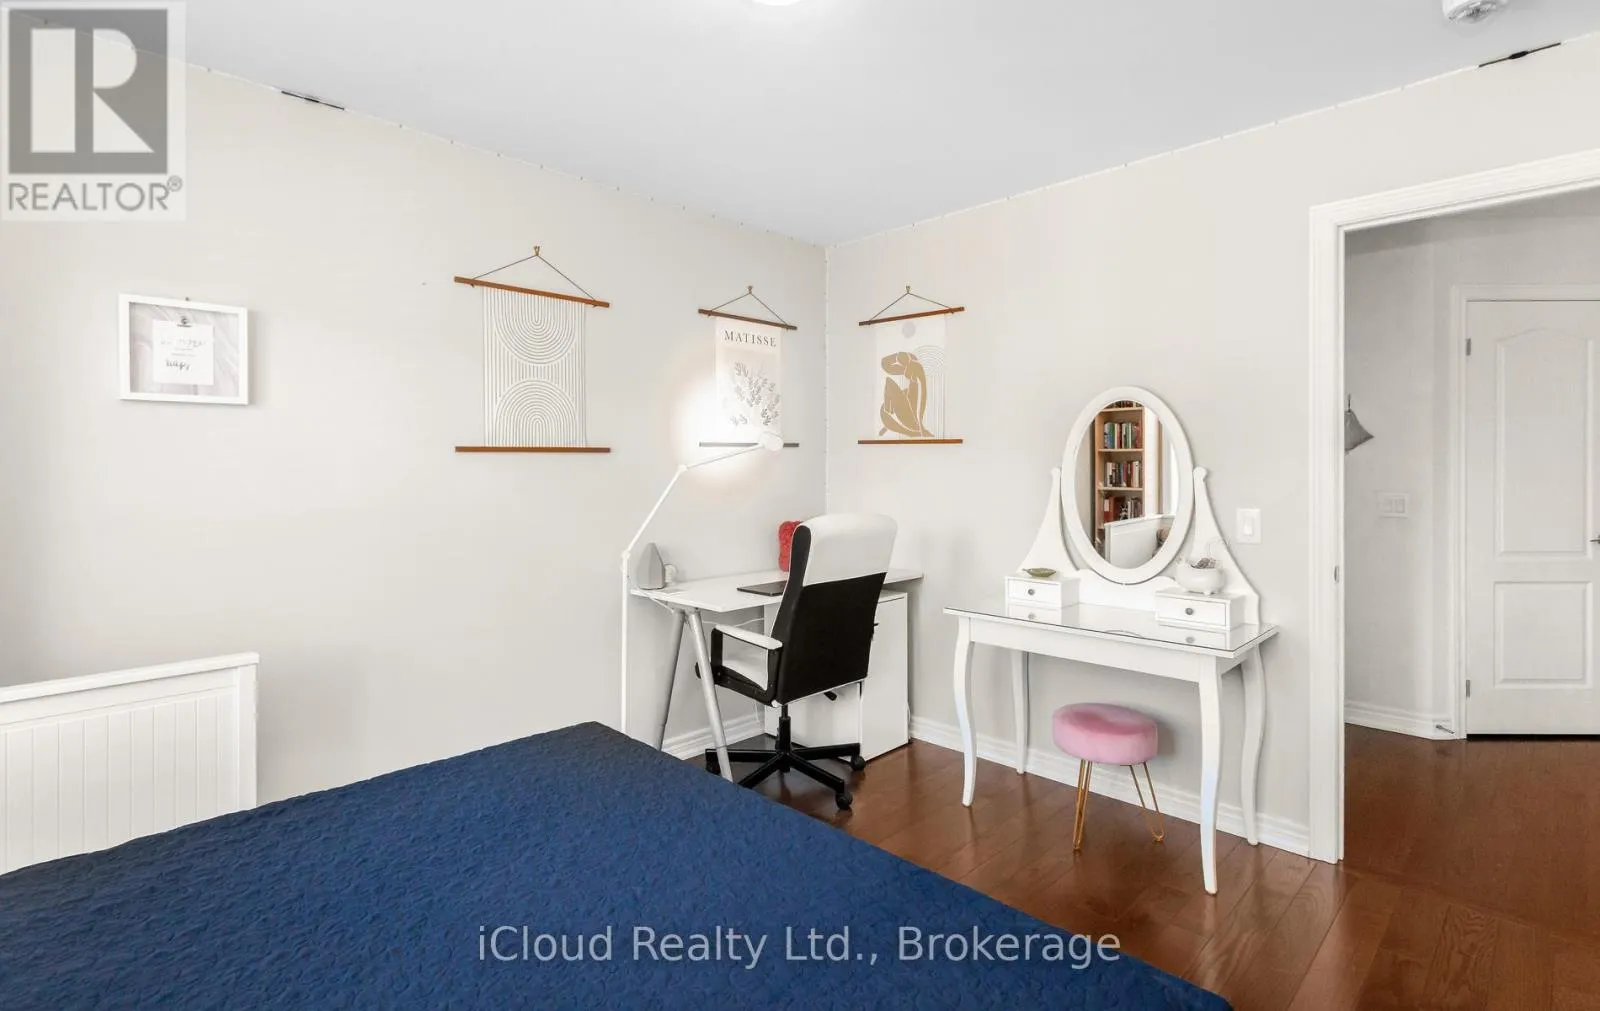
Bedroom 3
Second level
3.66 m x 3.1 m
Bedroom 4
Second level
3.4 m x 2.97 m
Laundry room
Second level
1.83 m x 1.8 m
Recreational, Games room
Basement
5.05 m x 3.61 m
Living room
Main level
4.06 m x 3.56 m
Family room
Main level
5.03 m x 3.66 m
Kitchen
Main level
3.76 m x 2.44 m

Location

Learn more about this property
Listing provided by:
iCloud Realty Ltd.
MLS® number:
W13638090
Agent:
Garry Gill
*Indicates required field
Name is required
Email is required
Please enter a valid phone number (e.g., 416-111-1111).

Community Spotlight: Homes For sale in Your Neighborhood