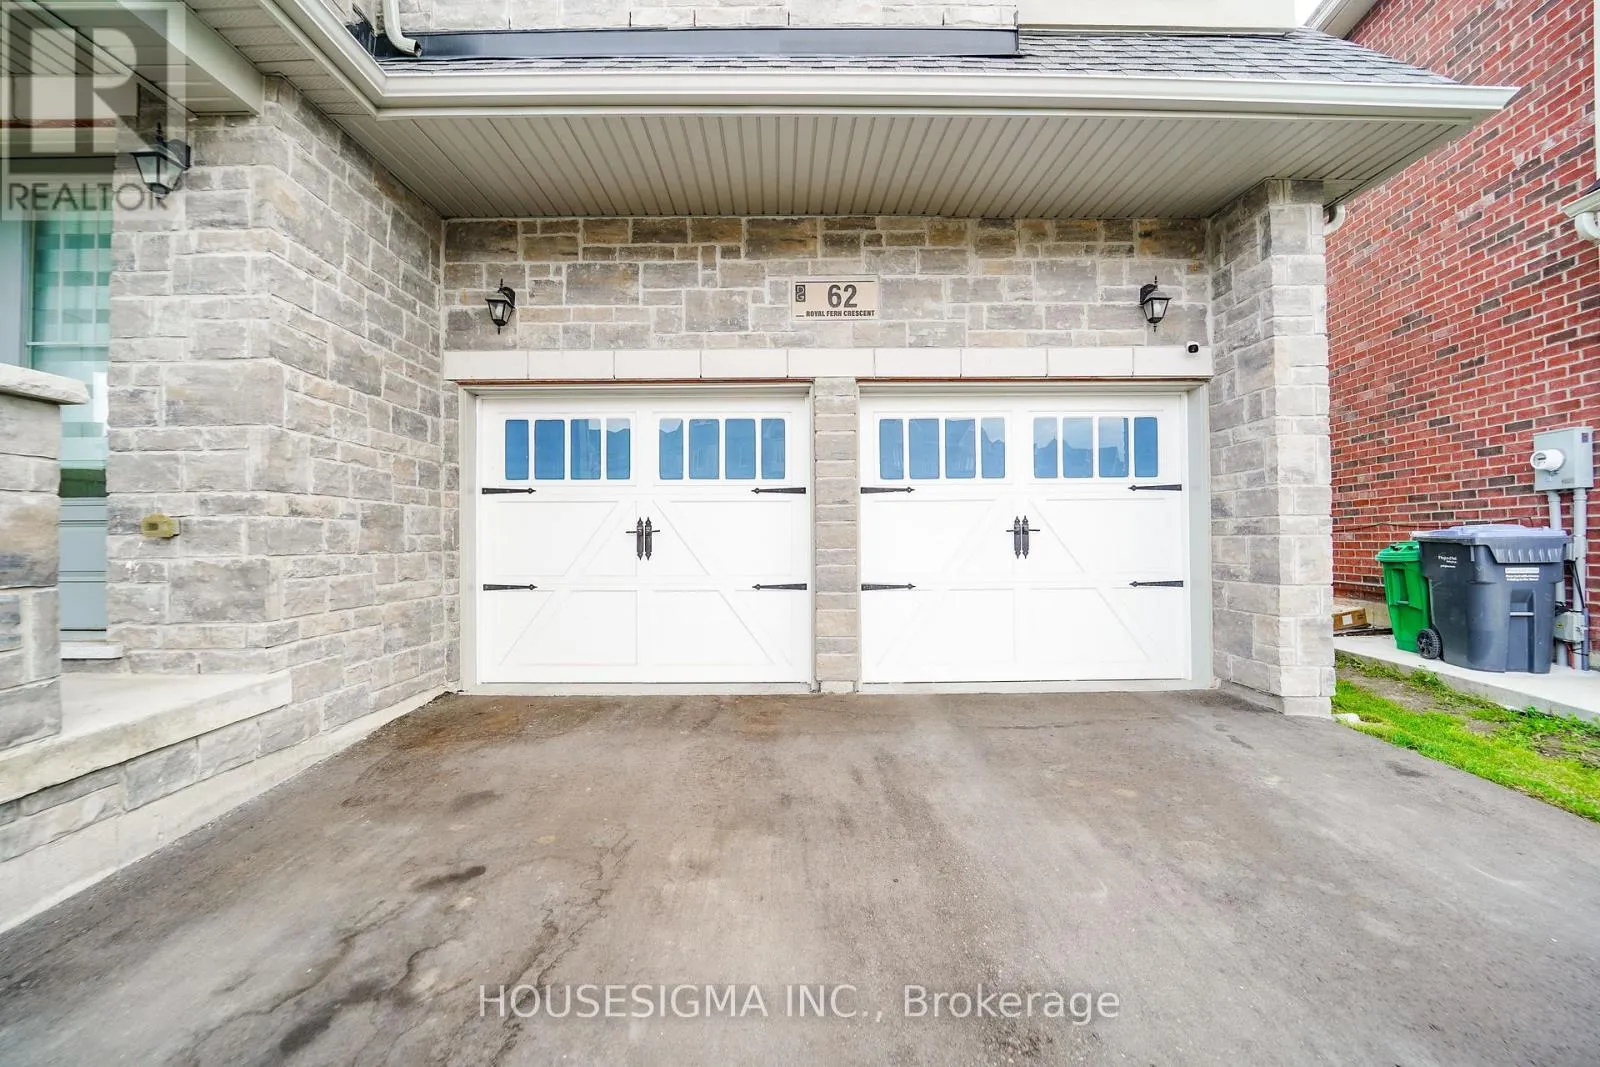
62 Royal Fern Crescent, Caledon, Ontario L7C 4H1

Listed for:
$1,539,000
6 beds
6 baths
Listed 10 days ago
House for rent: 62 Royal Fern Crescent, Caledon, Ontario L7C 4H1

View all 36 photos

About

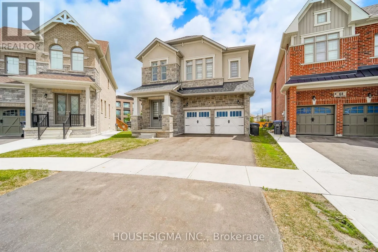
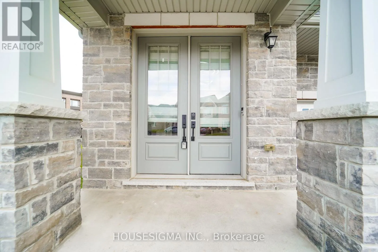
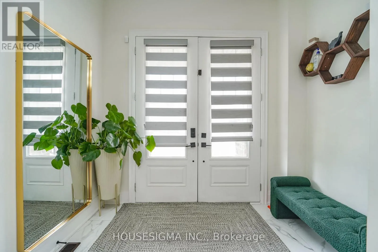
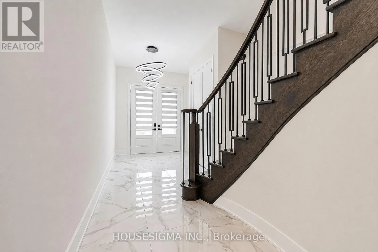
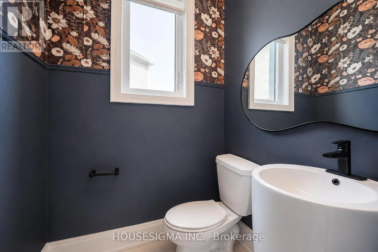
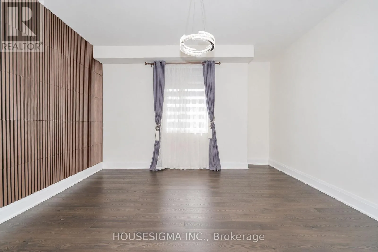
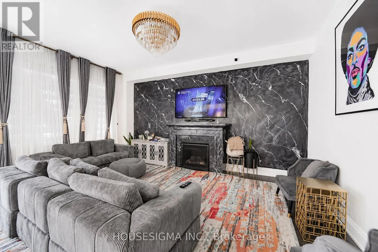
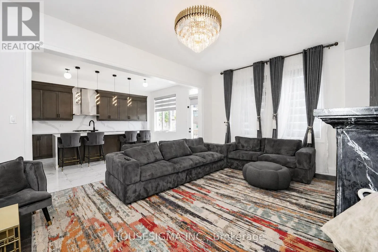
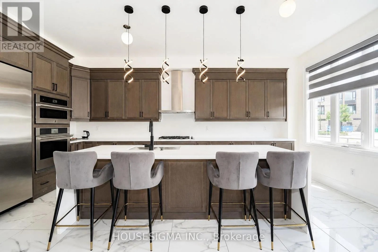
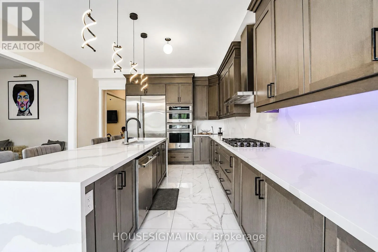
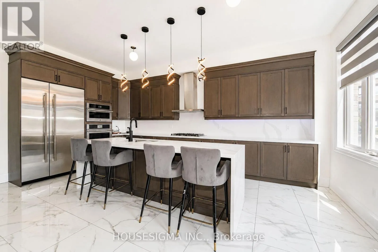
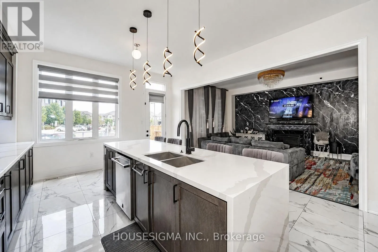
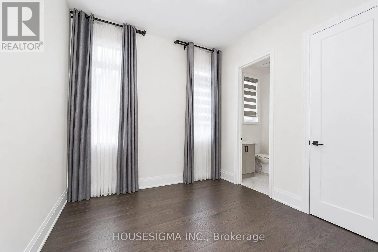
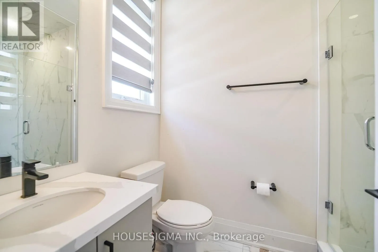
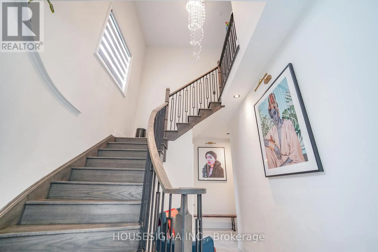
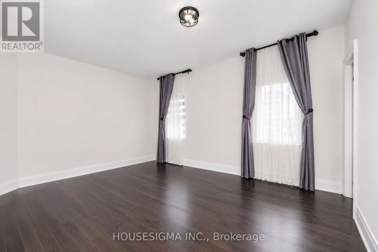
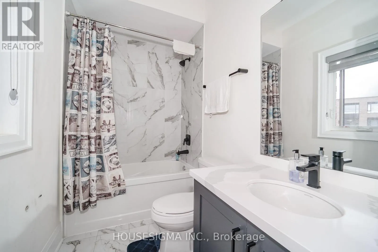
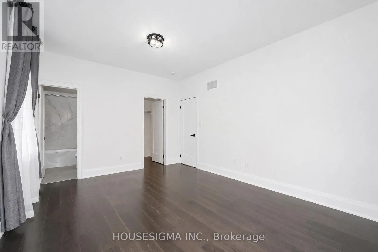
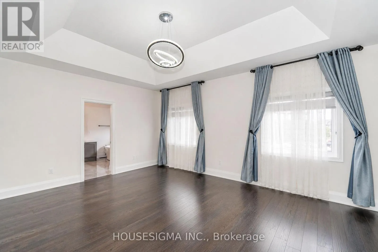
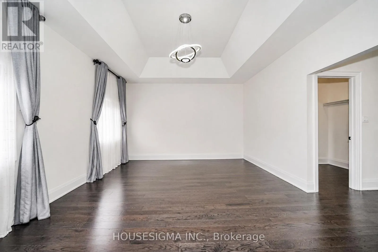
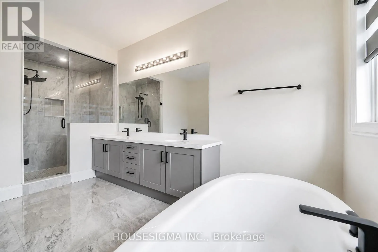
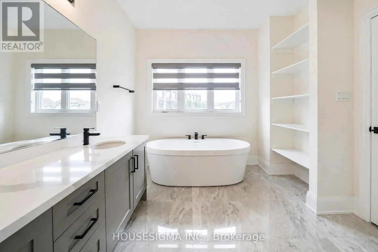
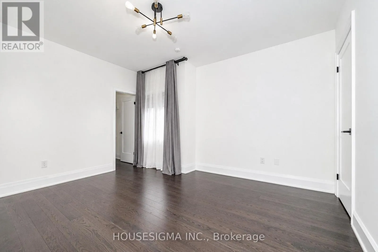
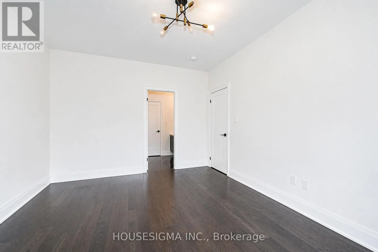
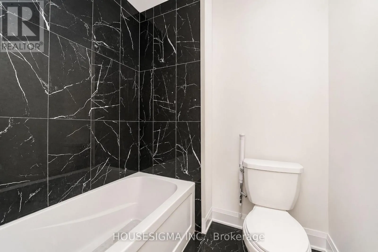
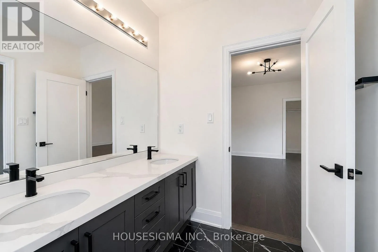
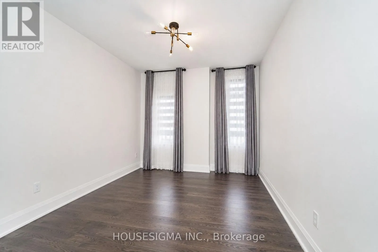
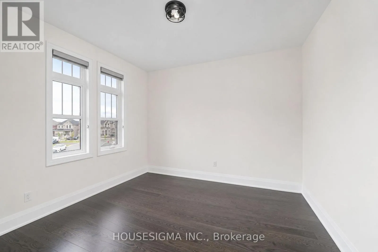
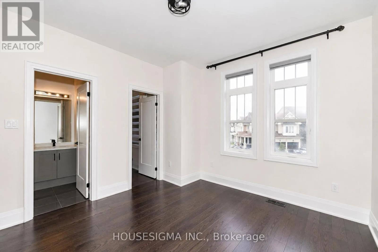
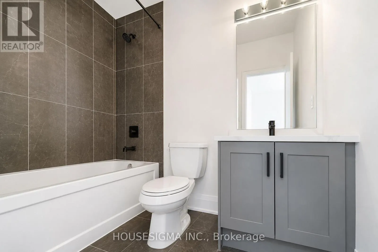
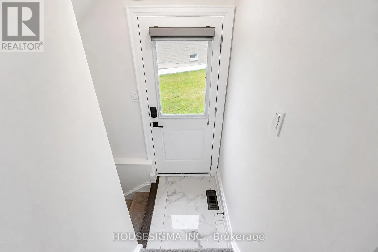
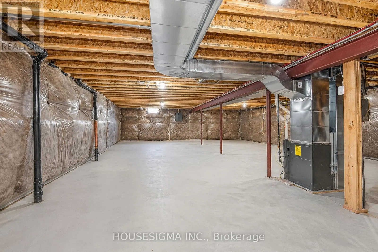
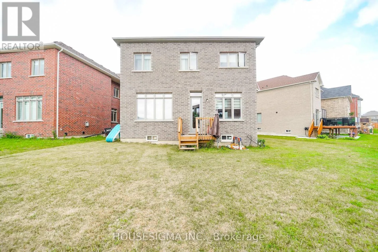
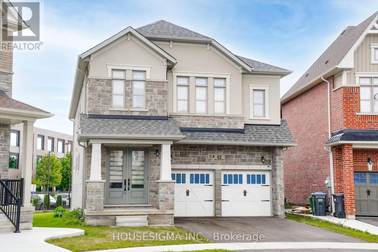
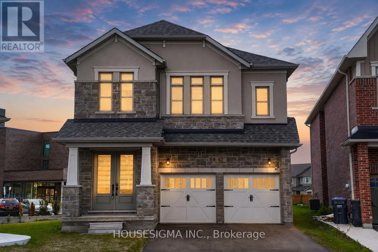
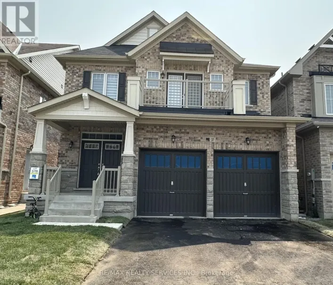
Kennedy Rd & Dougall Ave Experience Luxury Family Living In This Stunning Almost 3,500 Sq. Ft. Detached Home. Ideally Situated On A Premium Oversized Pie-Shaped Lot, Under 4 Years Old And Showcasing Over $250,000 In Builder Upgrades. This Exceptional 6-Bedroom, 6-Bathroom Residence Offers The Perfect Blend Of Style, Space, Privacy, And Functionality. Highlights Include 10-Foot Ceilings On The Main Floor, 9-Foot Ceilings Upstairs, Smooth Ceilings Throughout, Tall Doors And Windows, Upgraded Hardwood Flooring On Both Levels, And A Main-Floor Bedroom With A Private 4-Piece Ensuite. The Spectacular Extended Kitchen Features A 10-Foot Waterfall Island, A Gourmet Jennair Kitchen, And A 48-Inch Refrigerator, Making It Ideal For Entertaining And Everyday Family Living. The Primary Retreat Boasts An Architectural Tray Ceiling, His-And-Hers Closets, And A Spa-Inspired 6-Piece Ensuite, While The Additional Bedrooms Offer Private Ensuite Or Jack-And-Jill Bathroom Access. Complete With Upgraded Quartz Countertops, Modern Finishes, Premium Tile Work, And A Builder-Provided Side Entrance To The Basement, This Remarkable Home Is A Must-See. (id:27476)

Property Highlights

MLS® Number
W13647510
Type
Single Family
Community Name
Rural Caledon
Ownership Type
Freehold
Land Size
29.7 x 10⁵ FT ; Expands to 94 X 143 At Rear
Parking Space Total
6

Building

Building Type
House
Storeys
2.00
Square Footage
3000 - 3500 sqft
Bathrooms Total
6
Bedrooms Above Ground
6
Bedrooms Total
6
Amenities
Public Transit, Schools
Exterior Finish
Brick, Stone
Fireplace Present
Yes
Basement Type
N/A (Unfinished), N/A
Basement Features
Separate entrance
Building Heating Type
Forced air
Heating Fuel
Natural gas
Building Cooling Type
Central air conditioning

Utilities

Water
Municipal water
Utility Sewer
Sanitary sewer

Room Layout

Primary Bedroom
Second level
5.48 m x 4.27 m
Bedroom 2
Second level
4.75 m x 3.54 m
Bedroom 3
Second level
3.76 m x 3.4 m
Bedroom 4
Second level
3.96 m x 3.15 m
Bedroom 5
Second level
4.57 m x 3.66 m
Dining room
Main level
4.6 m x 3.35 m
Family room
Main level
5.49 m x 3.96 m
Laundry room
Main level
2.13 m x 1.21 m
Kitchen
Main level
4.37 m x 3.1 m
Eating area
Main level
4.37 m x 3.1 m
Bedroom
Main level
3.2 m x 3.1 m

Location

Learn more about this property
Listing provided by:
HOUSESIGMA INC.
MLS® number:
W13647510
Agent:
Guru Rajaratnam
*Indicates required field
Name is required
Email is required
Please enter a valid phone number (e.g., 416-111-1111).