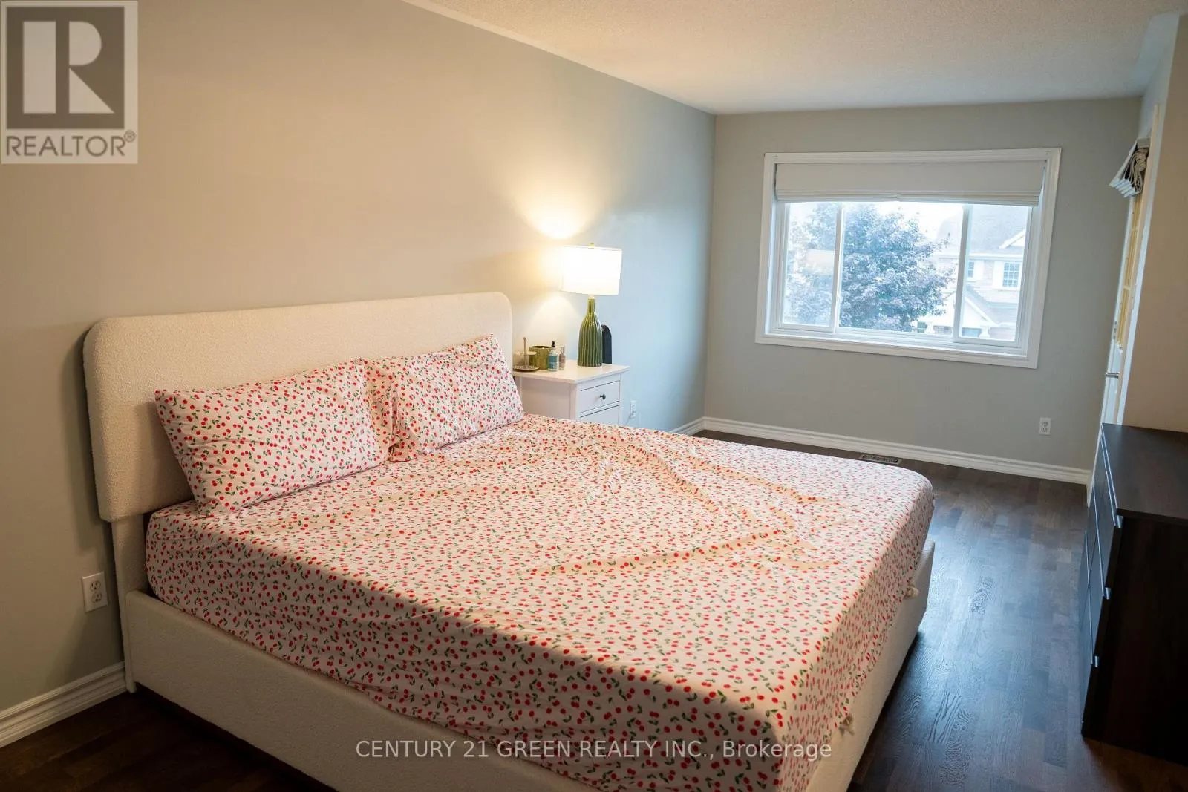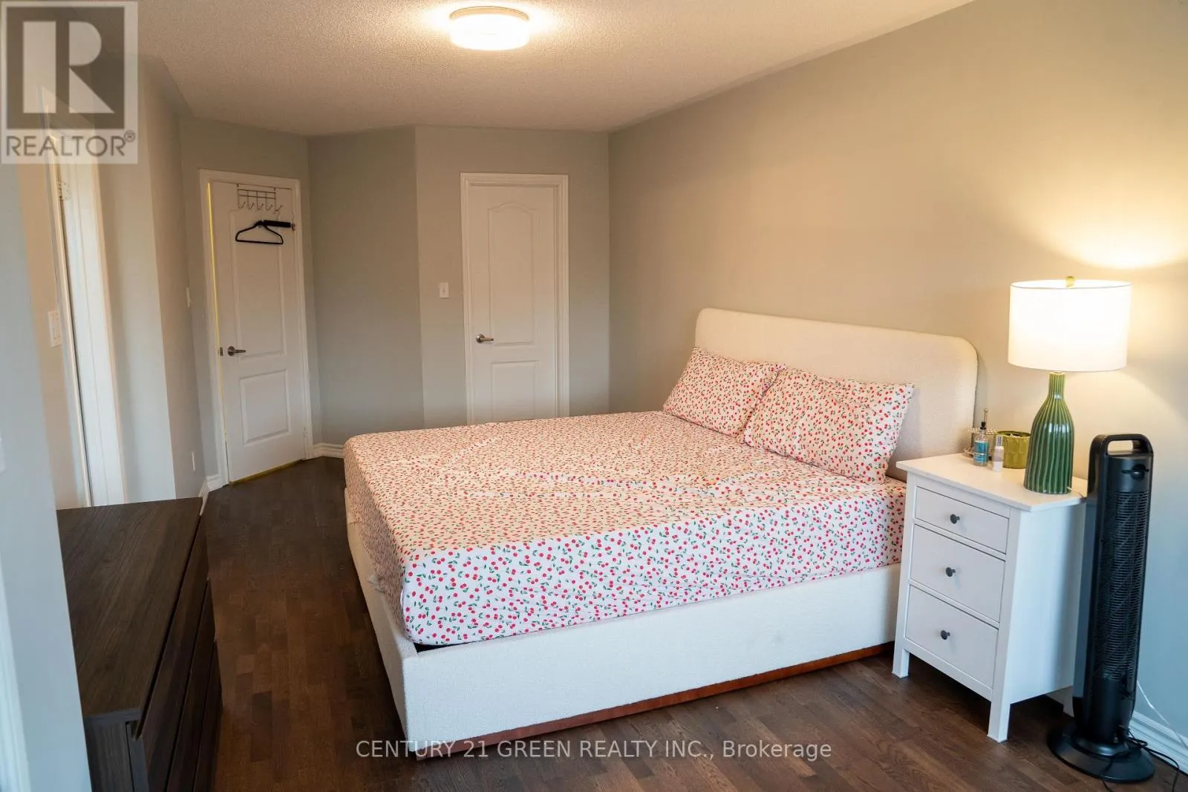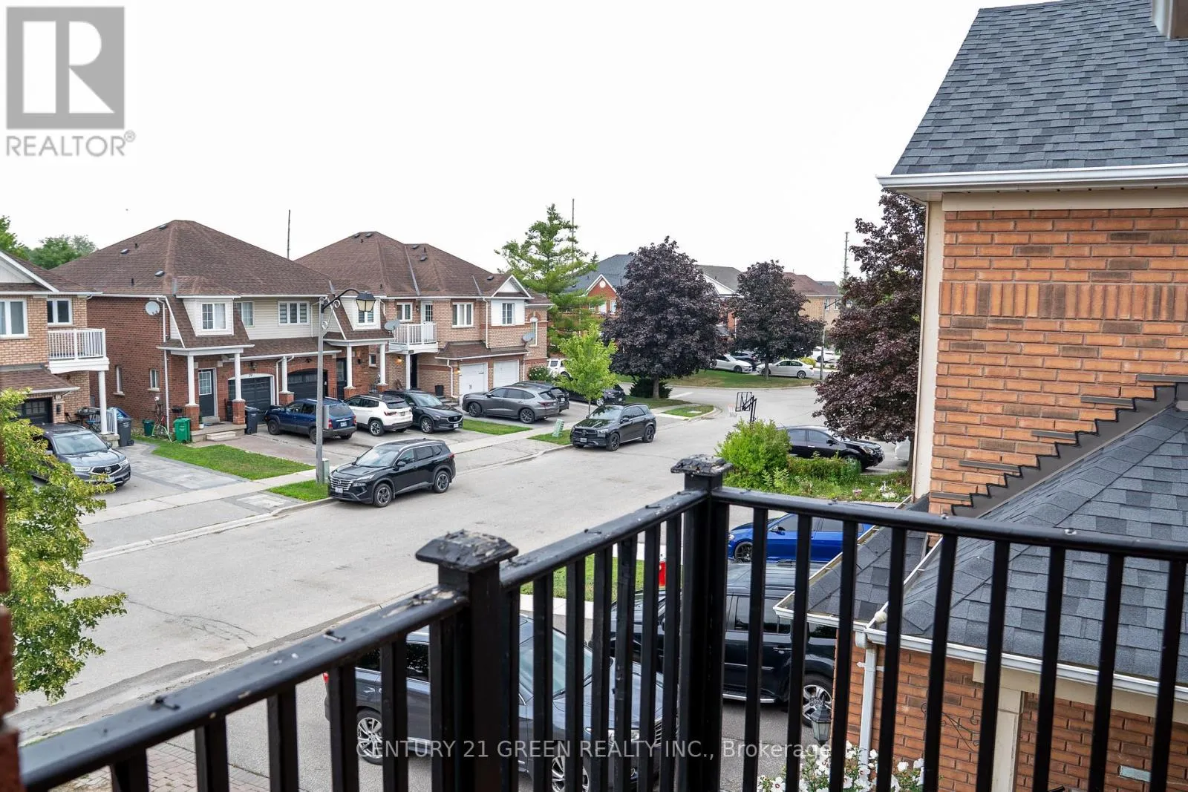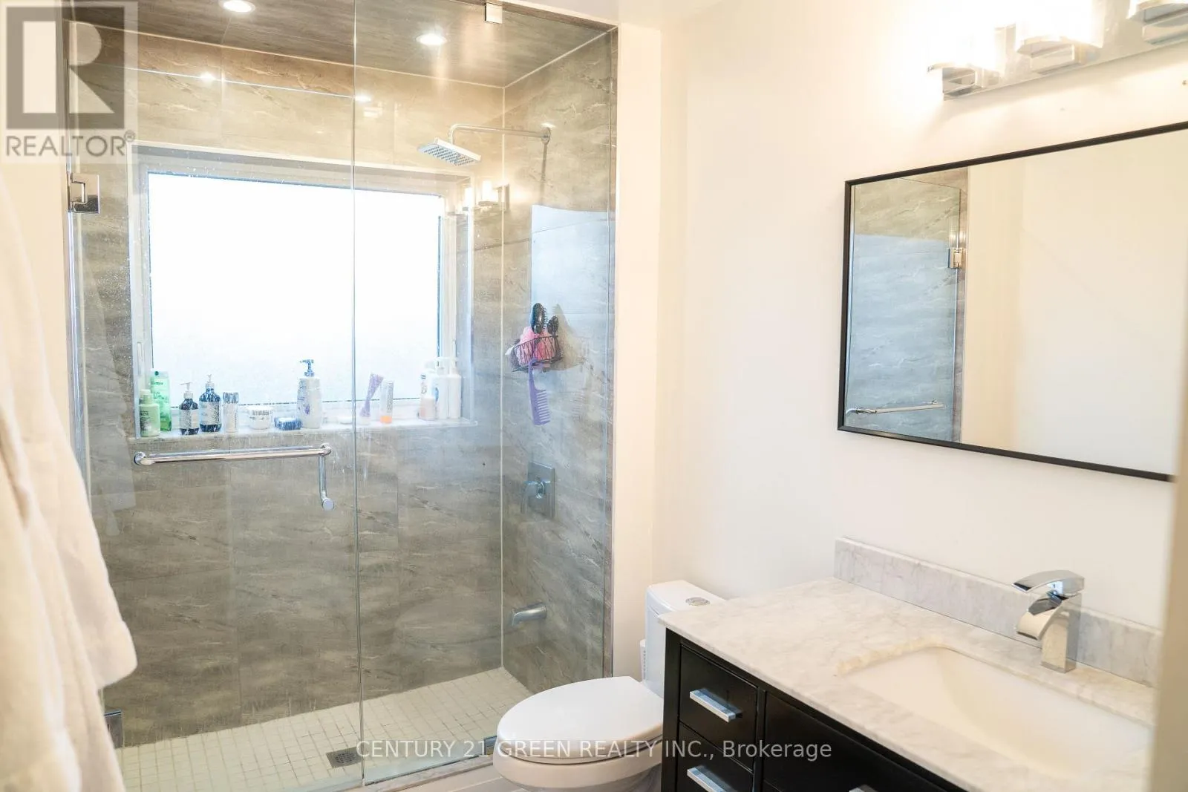
72 Grapevine Road, Caledon, Ontario L7E 2R3

Listed for:
$915,000
3 beds
4 baths
Listed 8 days ago
House for rent: 72 Grapevine Road, Caledon, Ontario L7E 2R3

View all 37 photos

About

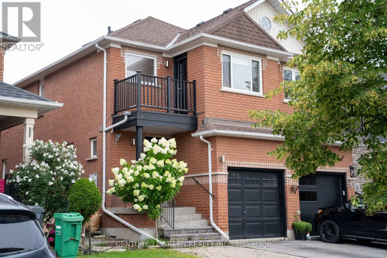
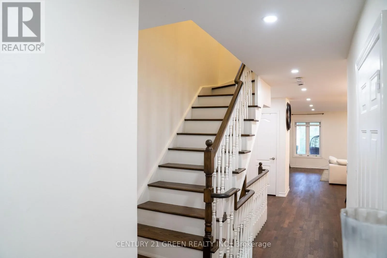
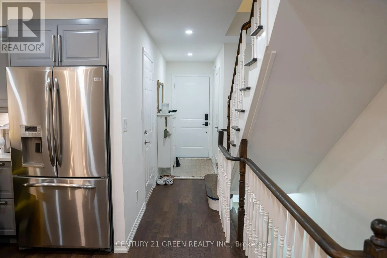
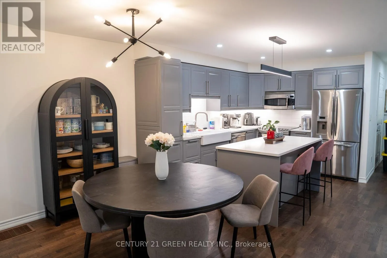
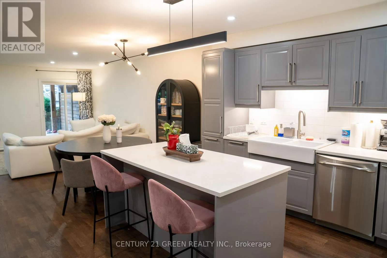
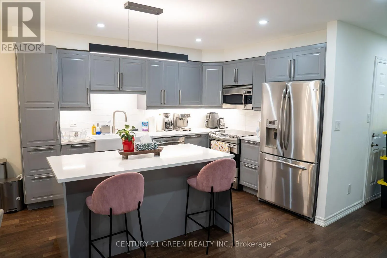
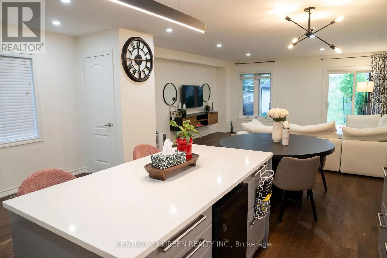
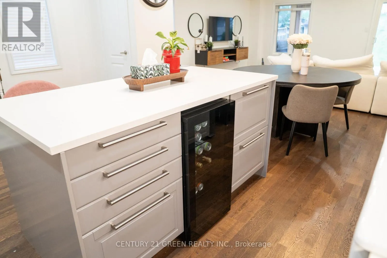
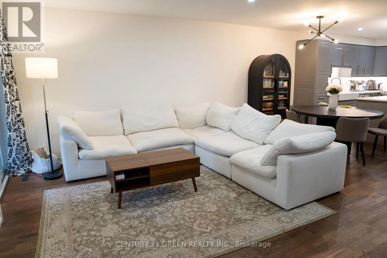
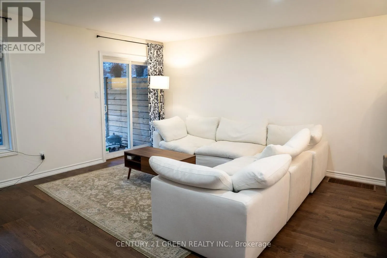
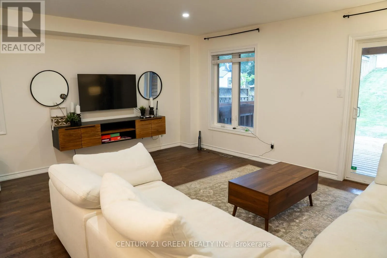
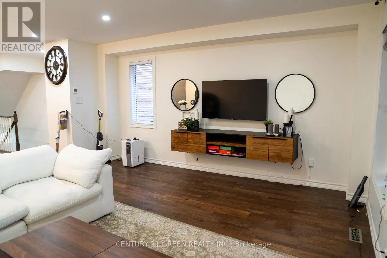
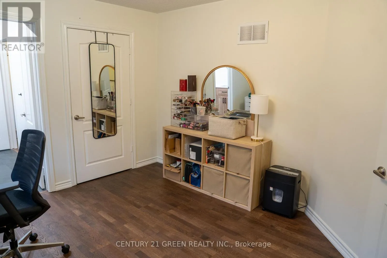
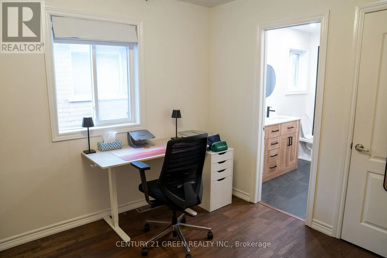
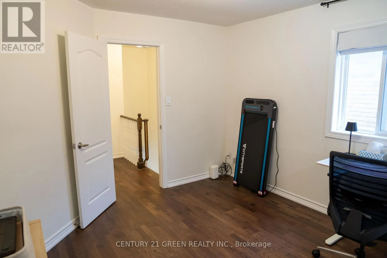
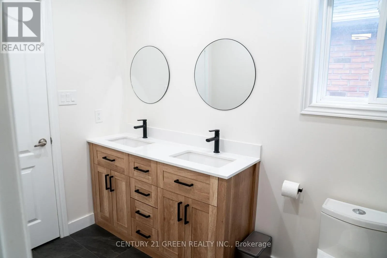
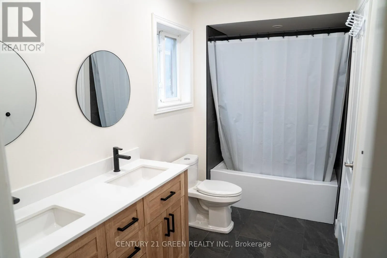
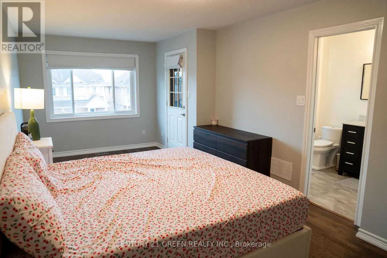
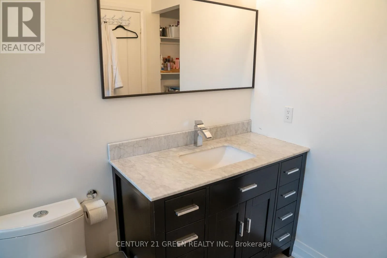
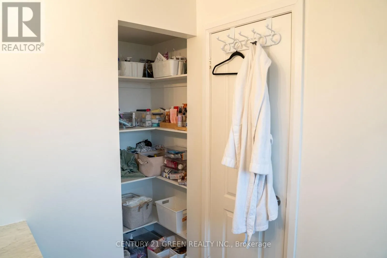
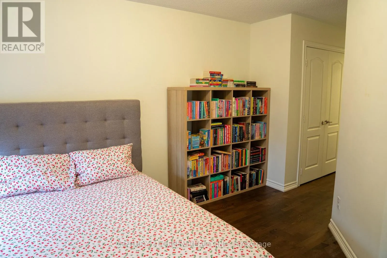
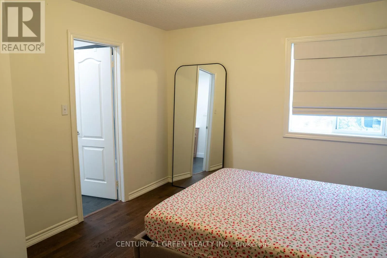
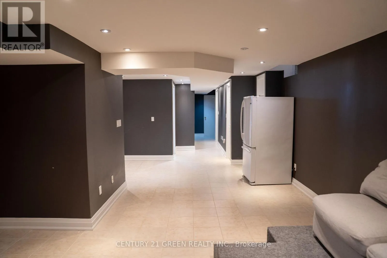
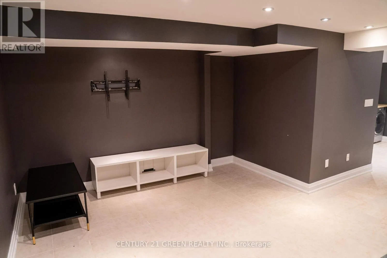
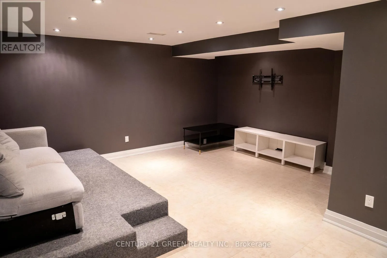
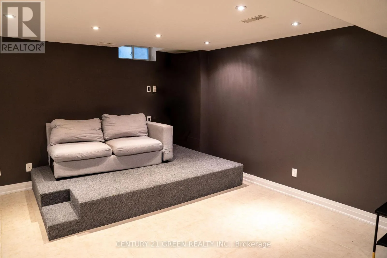
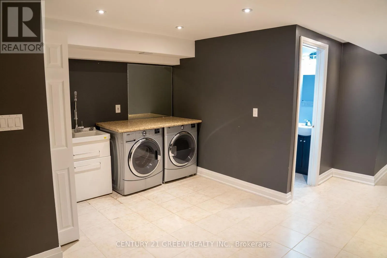
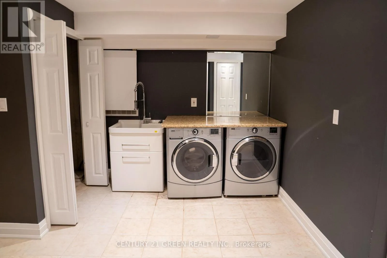
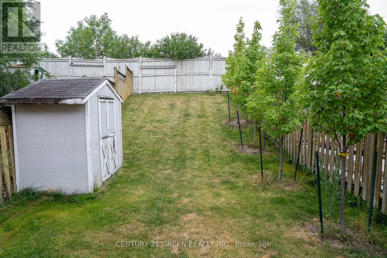
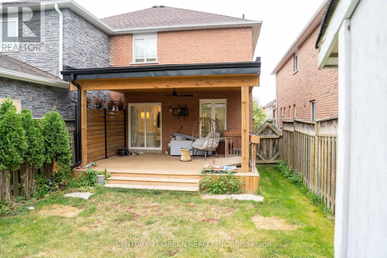
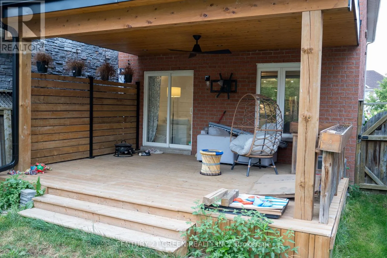
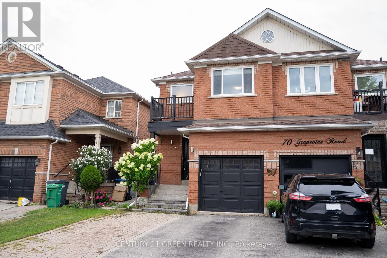
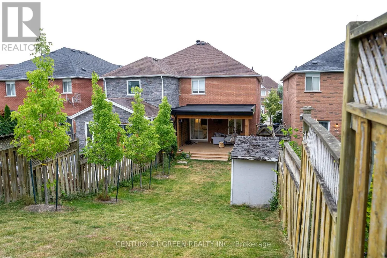
Harvest Mood Dr / Coleraine Drive Welcome To 72 Grapevine Road, A Beautiful Semi-Detached Home Nestled In One Of Bolton's Most Sough-After Family-Friendly Neighborhoods. Extensively Renovated From Top To Bottom, This Move-In Ready Home Offers Approximately 2,000 Sq. Ft. Of Thoughtfully Finished Living Space, Featuring 3 Spacious Bedrooms, 3 Bathrooms, And A Finished Basement Complete With A Recreation Room And An Additional 3-Piece Bathroom - Ideal For Movie Nights, Entertaining, Or A Growing Family. The Redesigned Kitchen Features Quartz Countertops, Upgraded Cabinetry, Newer Stainless Steel Appliances and A Large Kitchen Island With Seating Space. Neutral Flooring, Pot Lights, Updated Windows, And Modern Light Fixtures Come Together To Create A Bright Interior Filled With Natural Light. The Upgraded Front Yard, Along With No Sidewalk, Enhances Curb Appeal While Providing Valuable Additional Parking. The Backyard Space, Equipped With A TV Mount And Power Access, Creates An Inviting Outdoor Retreat, Offering The Perfect Setting For Summer Barbecues And Social Gatherings. Ideally Located Close To Parks, Schools, Shopping, Restaurants, And Everyday Conveniences, This Exceptional Home Offers The Perfect Combination Of Modern Living And A Welcoming Community. (id:27476)

Property Highlights

MLS® Number
W13650280
Type
Single Family
Community Name
Bolton West
Ownership Type
Freehold
Land Size
22.5 x 148.7 FT
Parking Space Total
5

Building

Building Type
House
Storeys
2.00
Square Footage
1500 - 2000 sqft
Bathrooms Total
4
Bedrooms Above Ground
3
Bedrooms Total
3
Amenities
Park, Schools
Exterior Finish
Brick
Fireplace Present
No
Basement Type
N/A (Finished)
Basement Features
Building Heating Type
Forced air
Heating Fuel
Natural gas
Building Cooling Type
Central air conditioning

Utilities

Water
Municipal water
Utility Sewer
Sanitary sewer

Room Layout

Other
Second level
2.33 m x 1.32 m
Bedroom
Second level
3.38 m x 3.83 m
Bathroom
Second level
1.52 m x 3.45 m
Bedroom 2
Second level
5.74 m x 3.55 m
Primary Bedroom
Second level
2.92 m x 6.6 m
Bathroom
Second level
1.82 m x 2.79 m
Bathroom
Basement
2.33 m x 1.52 m
Recreational, Games room
Basement
5.71 m x 5.33 m
Laundry room
Basement
2.46 m x 2.33 m
Partial bathroom
Ground level
2 m x 0.81 m
Living room
Ground level
5.03 m x 3.65 m
Eating area
Ground level
4.06 m x 2.03 m
Kitchen
Ground level
3.73 m x 4.57 m
Bedroom
Ground level
5.38 m x 4.24 m

Location

Learn more about this property
Listing provided by:
CENTURY 21 GREEN REALTY INC.
MLS® number:
W13650280
Agent:
Manjot Singh Chohan
*Indicates required field
Name is required
Email is required
Please enter a valid phone number (e.g., 416-111-1111).