23 Berrydown Drive, Caledon, Ontario L7E 1P9

Listed for:
$1,389,000
5 beds
4 baths
Listed 8 days ago
House for rent: 23 Berrydown Drive, Caledon, Ontario L7E 1P9

View all 50 photos

About

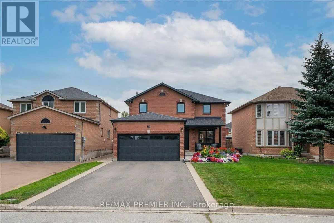
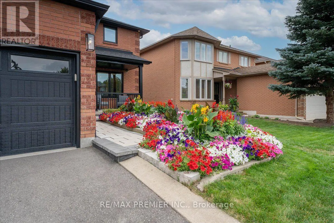
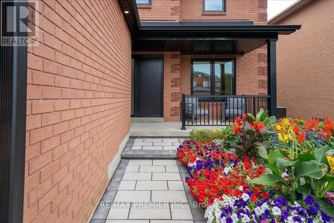
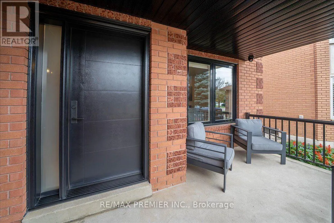
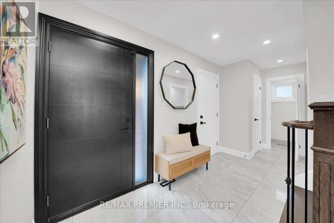
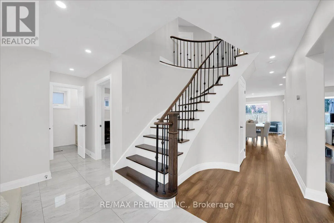
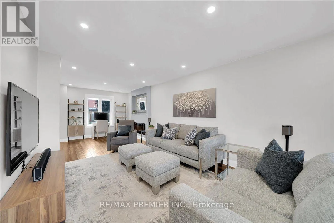
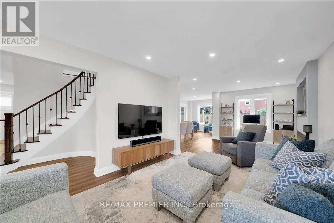
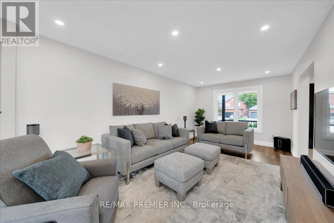
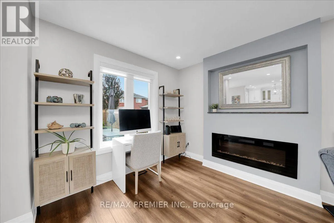
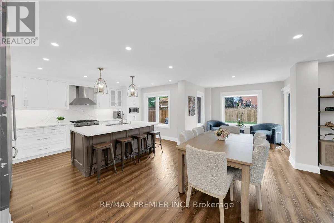
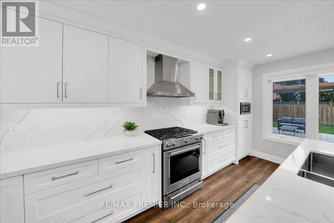
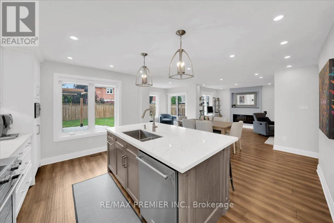
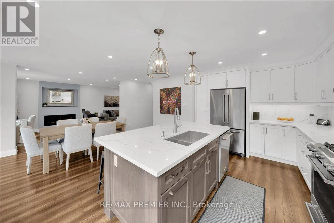
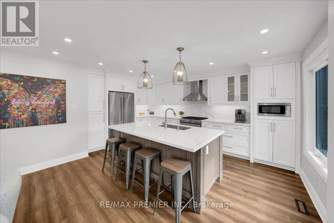
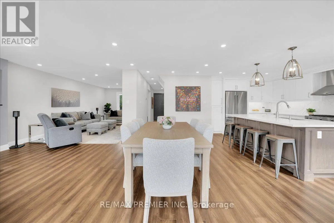
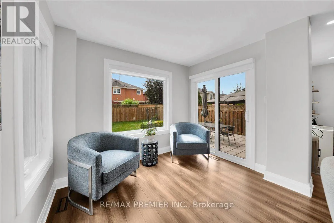
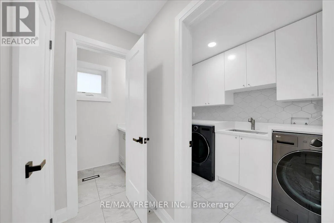
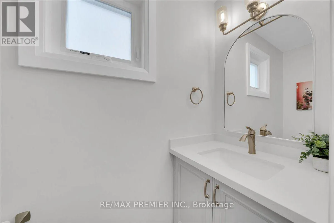
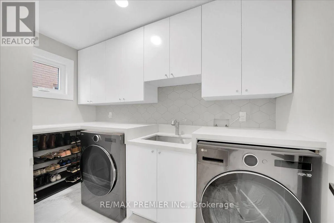
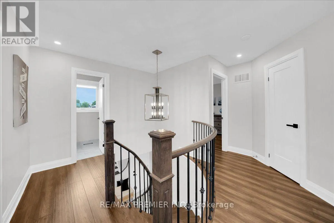
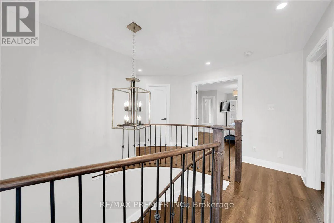
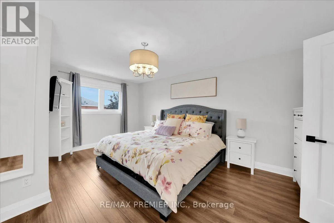
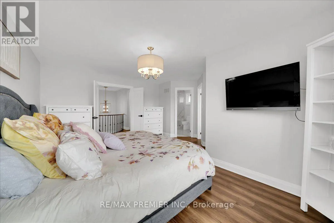
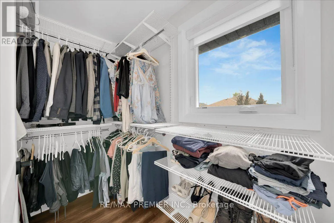
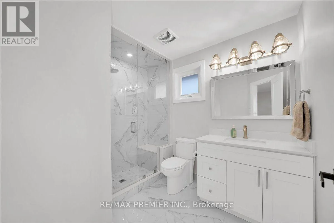
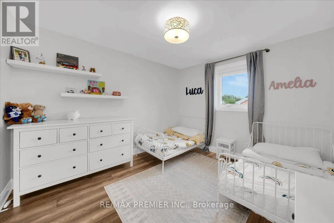
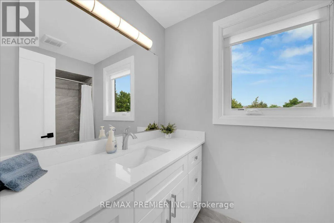
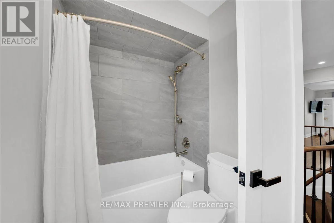
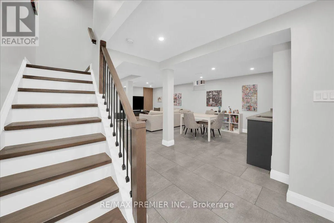
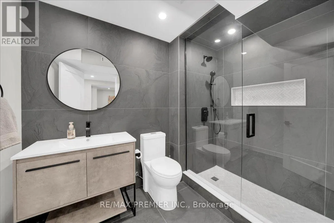
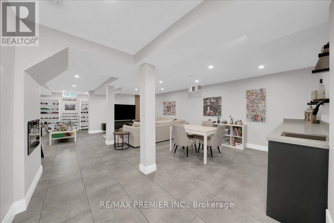
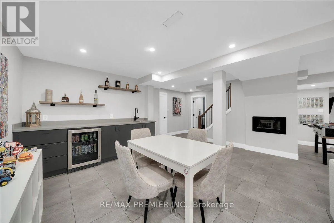
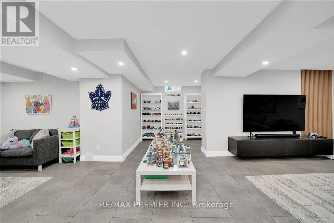
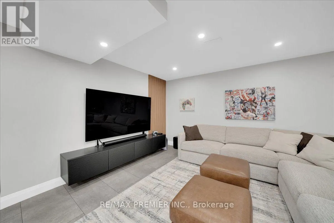
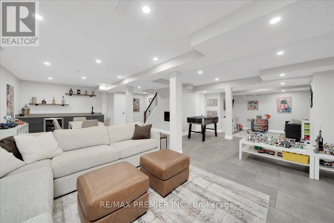
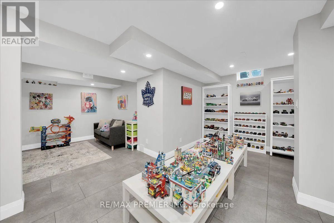
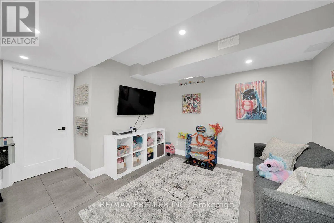
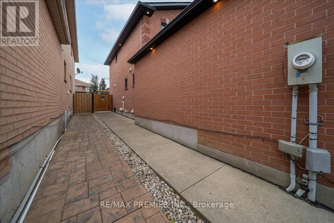
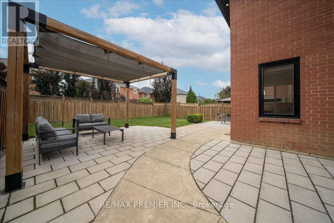
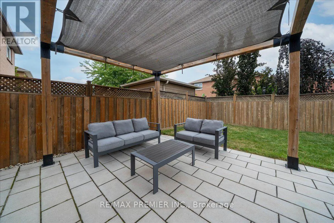
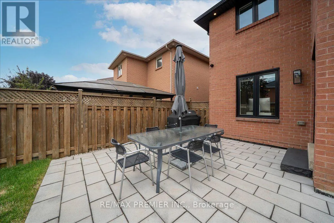
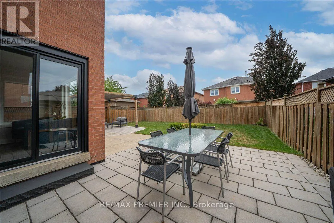
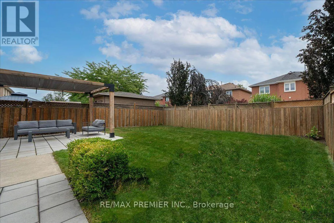
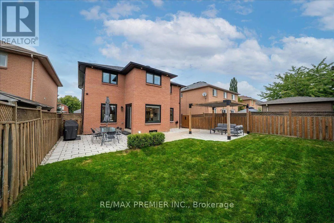
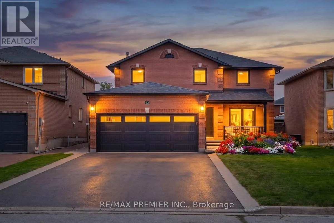
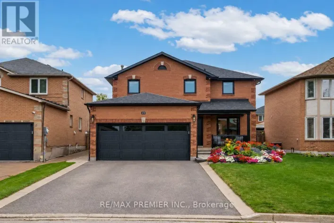
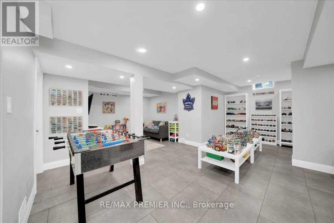
Queensgate/ Highway 50 Welcome to 23 Berrydown Drive - a beautifully renovated, turnkey home that's been meticulously maintained and thoughtfully updated from top to bottom. Offering exceptional curb appeal and modern finishes throughout, this move-in ready property is perfect for buyers looking for style, comfort, and peace of mind.The stunning 2019 renovation transformed the entire home, featuring a designer kitchen with stainless steel appliances, updated flooring throughout, and beautifully finished bathrooms. The fully renovated basement (2023) provides additional living space ideal for entertaining, relaxing, or accommodating the growing family. Fresh interior paint (2024), new interior doors (2023), and updated Moen fixtures throughout add to the home's modern appeal.Major capital improvements include newer windows (2021), front entry door (2020), garage door (2020), backyard sliding door (2020), eavestroughs, gutters and fascia (2022), exterior pot lights (2020), and professionally installed backyard interlocking (2021). Step outside to a private backyard oasis complete with a gas BBQ hookup and Toja Grid pergola-perfect for outdoor entertaining.With quality upgrades throughout, thoughtful finishes, and true pride of ownership, this exceptional home is completely move-in ready. Simply unpack and enjoy! (id:27476)

Property Highlights

MLS® Number
W13651338
Type
Single Family
Community Name
Bolton East
Ownership Type
Freehold
Land Size
42.7 x 114.9 FT
Parking Space Total
6

Building

Building Type
House
Storeys
2.00
Square Footage
2000 - 2500 sqft
Bathrooms Total
4
Bedrooms Above Ground
4
Bedrooms Total
5
Amenities
Fireplace(s)
Exterior Finish
Brick
Fireplace Present
Yes
Basement Type
N/A (Finished)
Basement Features
Building Heating Type
Forced air
Heating Fuel
Natural gas
Building Cooling Type
Central air conditioning

Utilities

Water
Municipal water
Utility Sewer
Sanitary sewer

Room Layout

Recreational, Games room
Lower level
7.87 m x 5.03 m
Games room
Lower level
2.77 m x 2.13 m
Other
Lower level
3.48 m x 3.25 m
Cold room
Lower level
4.45 m x 1.35 m
Furnace
Lower level
1.5 m x 4.5 m
Bathroom
Lower level
1.78 m x 2.72 m
Living room
Main level
7.95 m x 3.33 m
Den
Main level
7.95 m x 3.33 m
Dining room
Main level
6.35 m x 3 m
Sitting room
Main level
6.35 m x 3 m
Kitchen
Main level
5 m x 3.35 m
Laundry room
Main level
3.05 m x 1.55 m
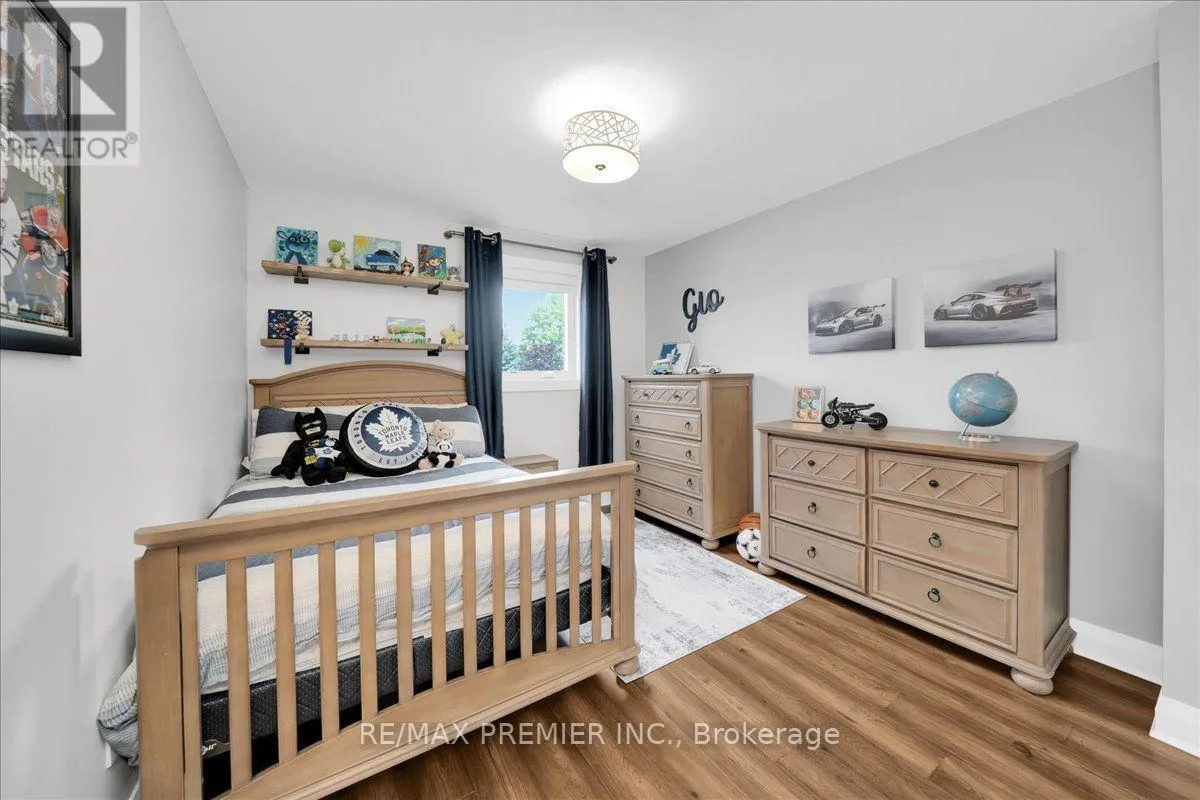
Primary Bedroom
Upper Level
5.26 m x 4.01 m
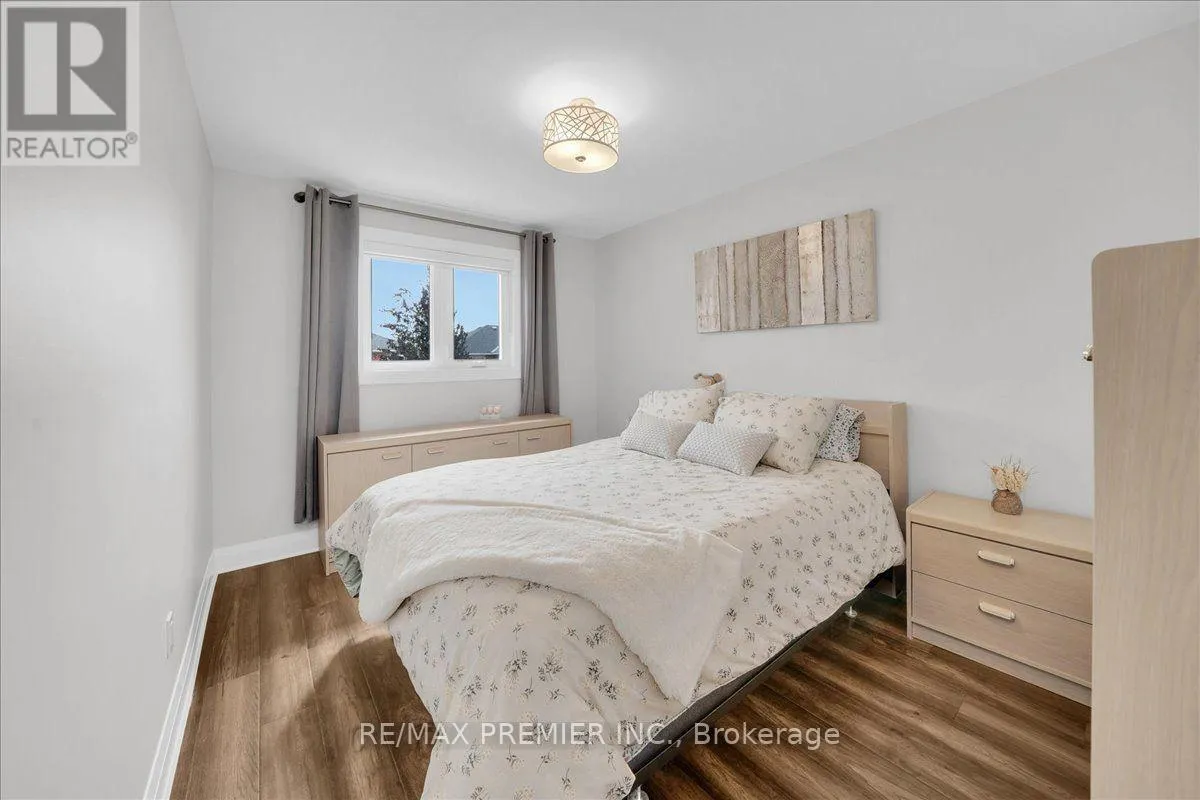
Bedroom 2
Upper Level
3.17 m x 3.53 m
Bedroom 3
Upper Level
3.76 m x 2.87 m
Bedroom 4
Upper Level
3.58 m x 3.18 m

Location

Learn more about this property
Listing provided by:
RE/MAX PREMIER INC.
MLS® number:
W13651338
Agent:
Natalie Bellicoso
*Indicates required field
Name is required
Email is required
Please enter a valid phone number (e.g., 416-111-1111).

Community Spotlight: Homes For sale in Your Neighborhood