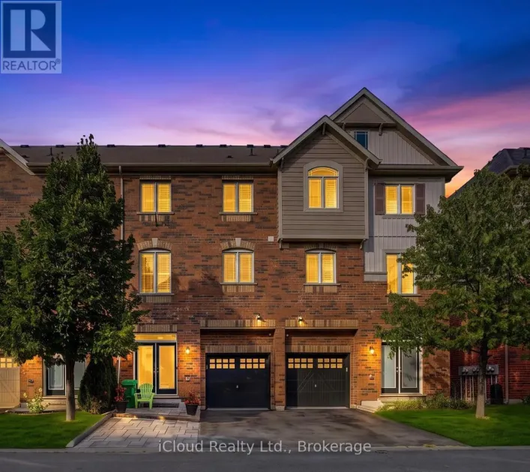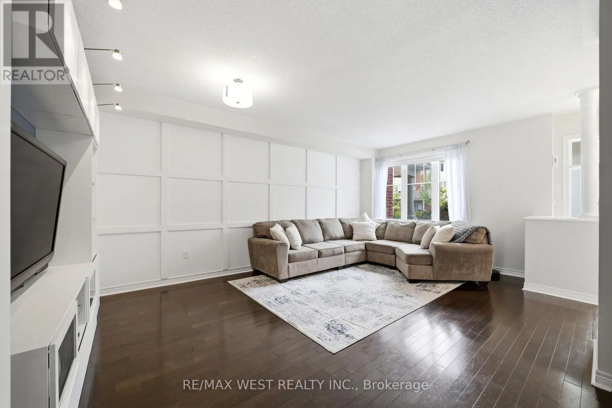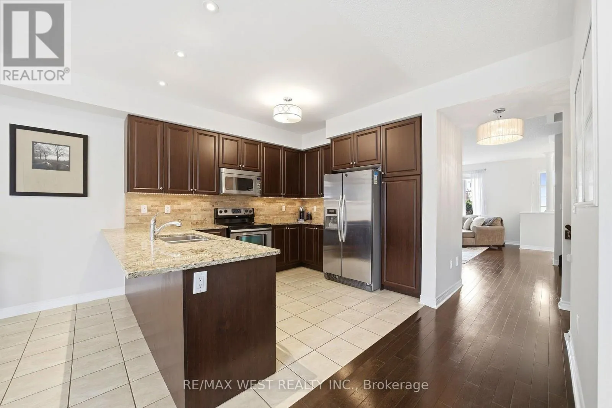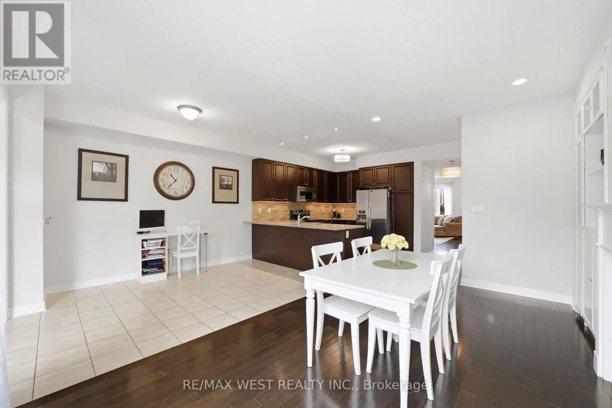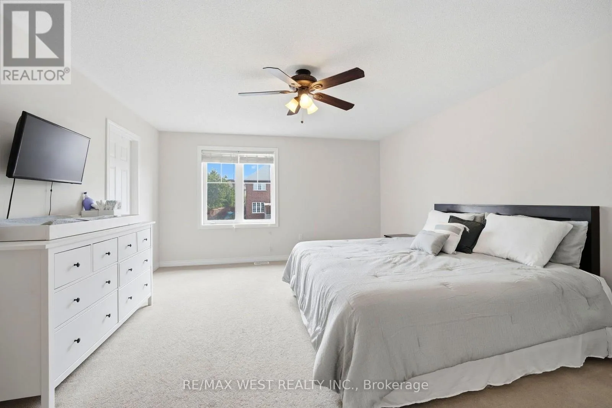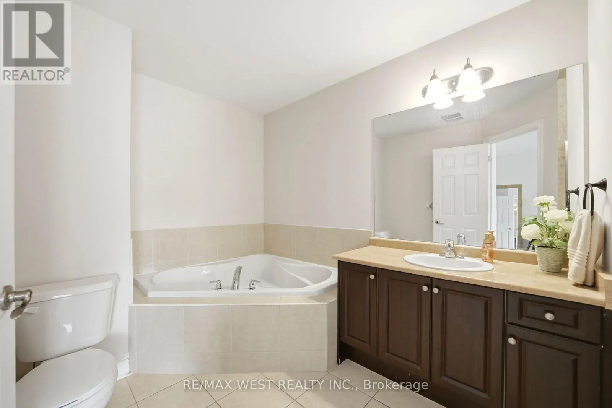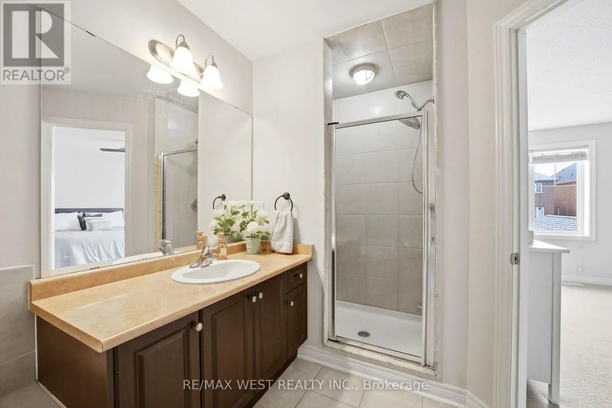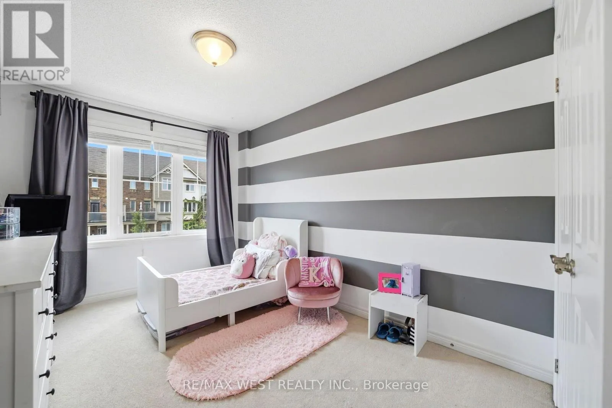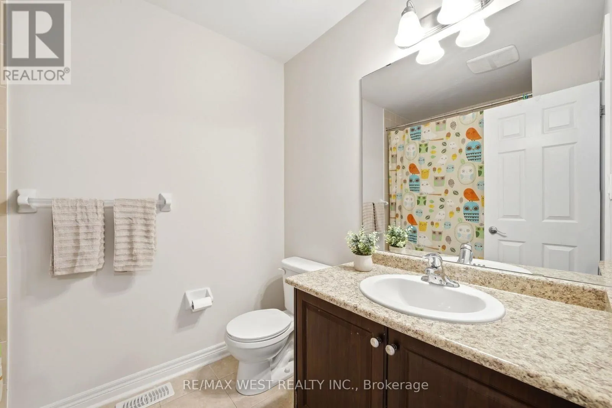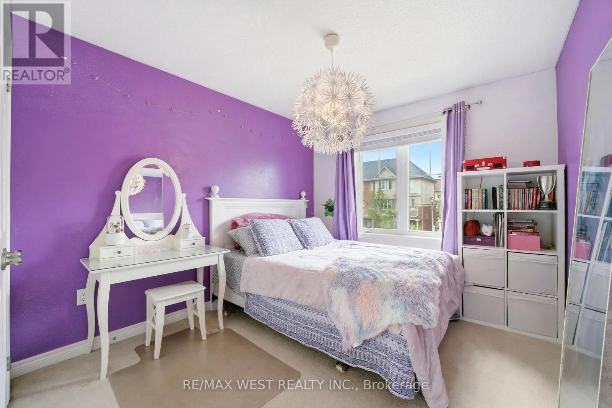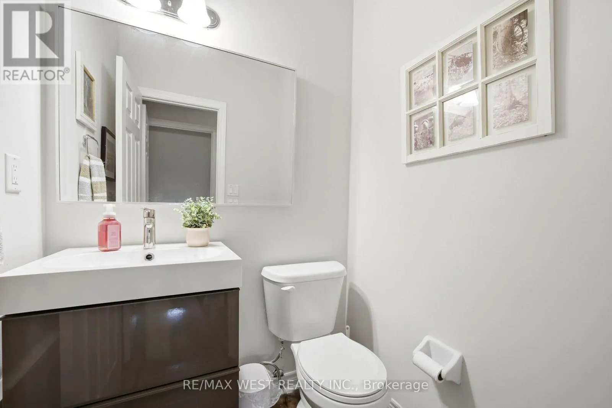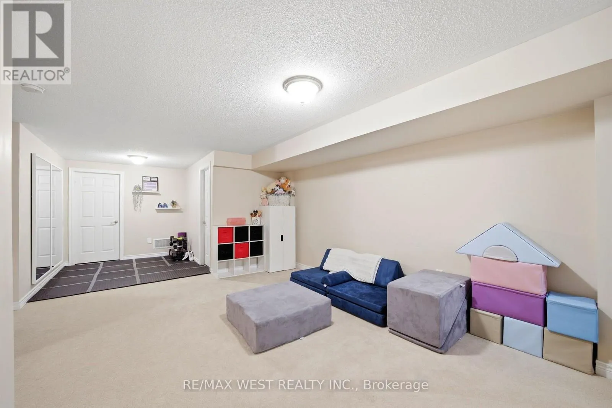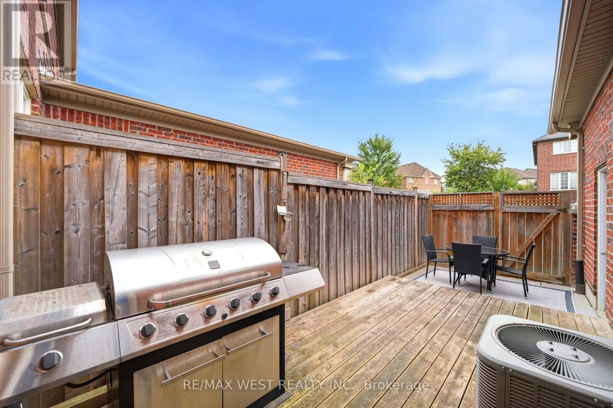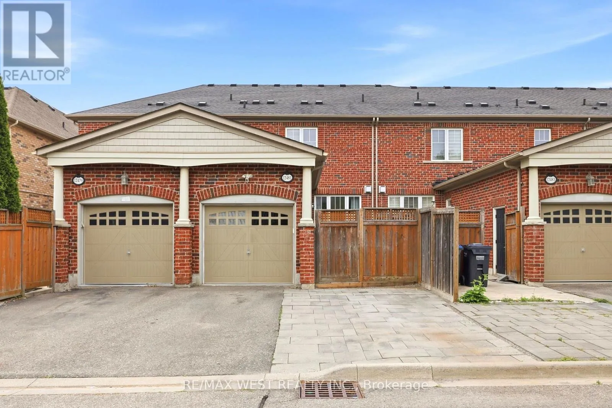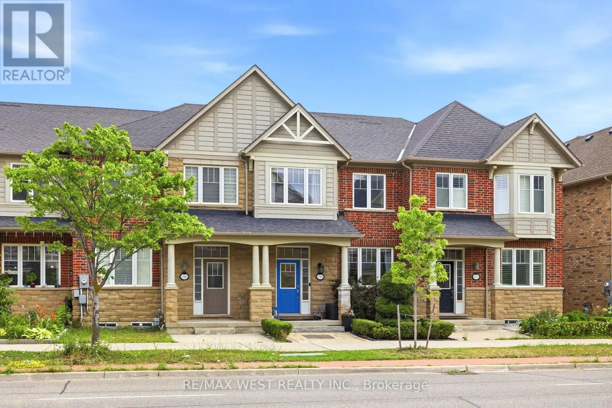
Cross Streets: Kennedy Rd and Dougall Ave. ** Directions: Kennedy Rd and Waterville Way / Lane B. Welcome to this beautifully maintained family home in the highly sought-after Southfields Village community. Designed for modern family living, the bright and spacious main floor features 9-foot ceilings, an open-concept kitchen, dining area, and generous living room perfect for entertaining and everyday family life. The well-appointed kitchen showcases stone countertops, stainless steel appliances, a breakfast bar, and plenty of workspace for meal preparation and gatherings. The seamless flow to the fully fenced backyard makes summer BBQs, outdoor dining, and family get-togethers effortless. Upstairs, the spacious primary bedroom features a walk-in closet and private 4-piece ensuite, while two additional bedrooms provide plenty of space for a growing family. A convenient second-floor laundry room, located beside the primary suite, makes everyday living easier. The finished basement offers additional living space with a cozy family room, dedicated home office, bathroom rough-in, and a large utility/storage room for all your family's needs. Parking for three vehicles, including the garage, is a rare bonus in the neighbourhood. Enjoy an exceptional lifestyle just steps from the Southfields Community Centre, featuring a swimming pool, fitness centre, gymnasium, Caledon Public Library, skate park, summer camps, and year-round recreation. Families will love the nearby parks, playgrounds, sports fields, and splash pads, while cafés, restaurants, an ice cream shop, grocery store, and a walk-in medical clinic are all within walking distance. More than just a home, this is your opportunity to enjoy one of Caledon's most family-friendly communities where convenience, recreation, and neighbourhood charm come together. (id:27476)