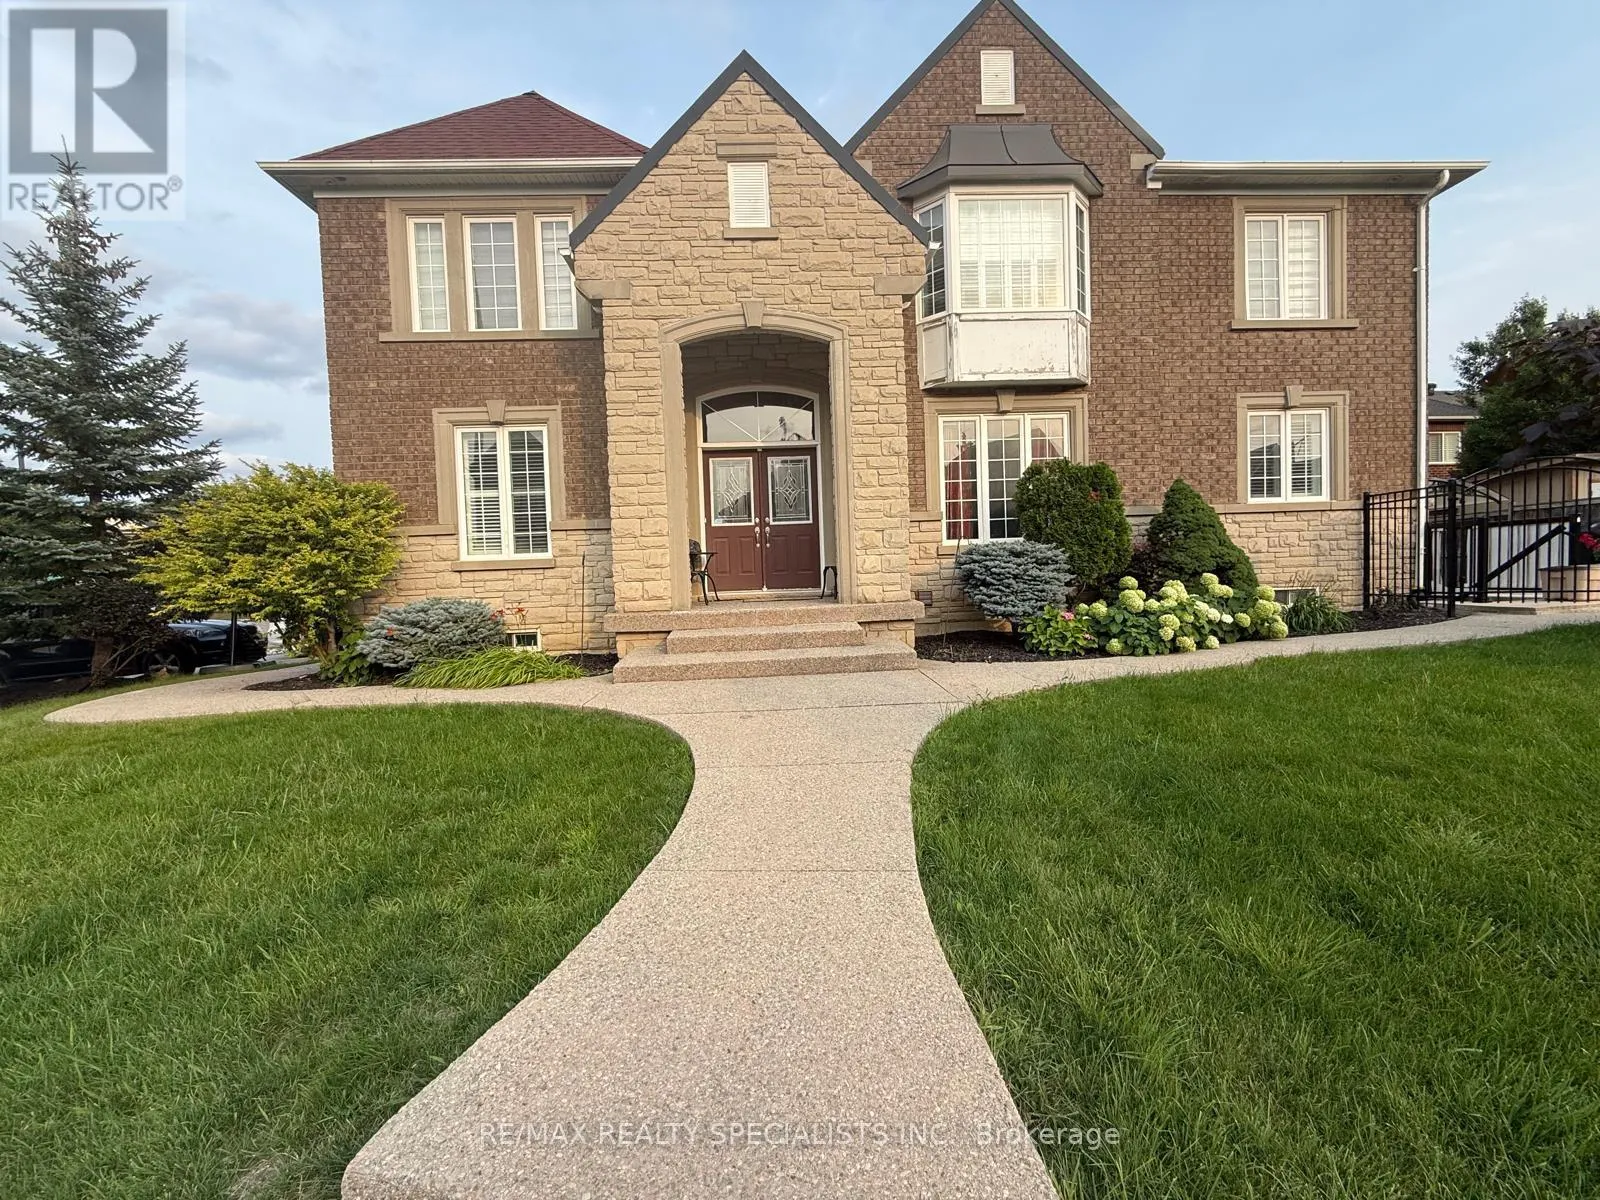
Upper - 12 Donherb Crescent, Caledon, Ontario L7C 1E3

Listed for:
$3,700
4 beds
3 baths
Listed 3 days ago
House for rent: Upper - 12 Donherb Crescent, Caledon, Ontario L7C 1E3

View all 13 photos

About

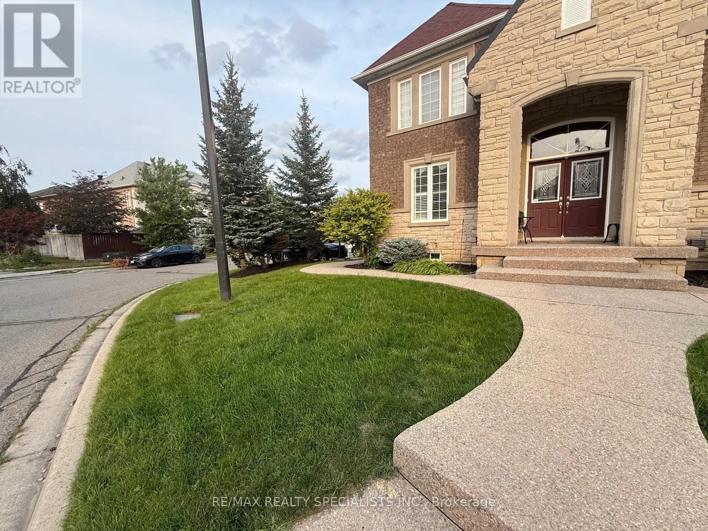
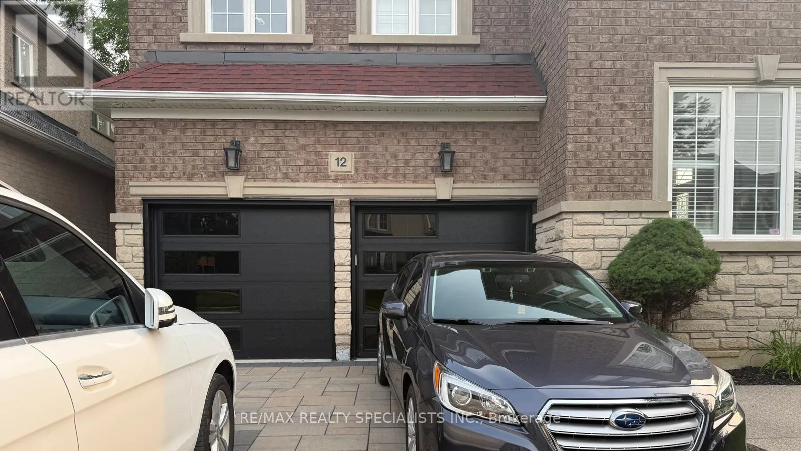
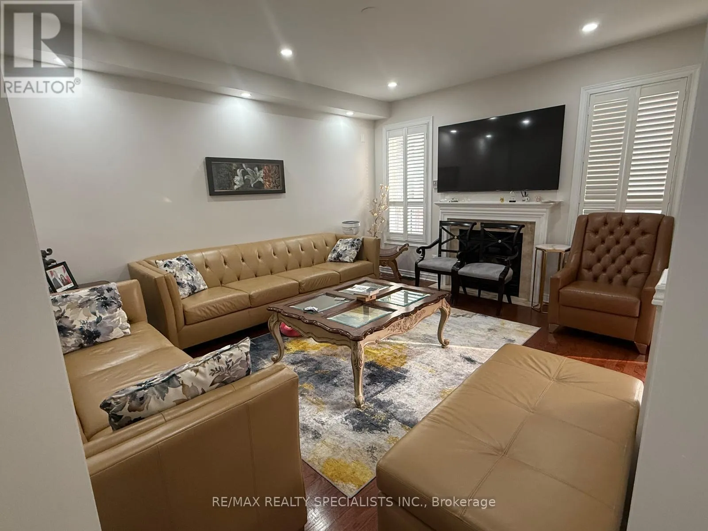
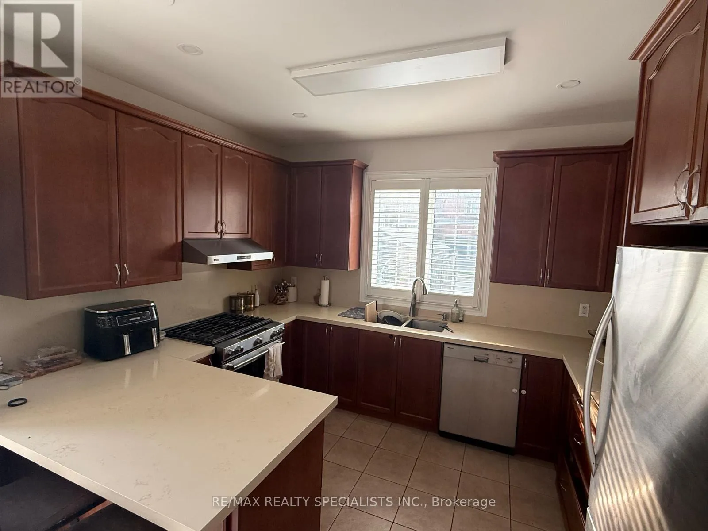
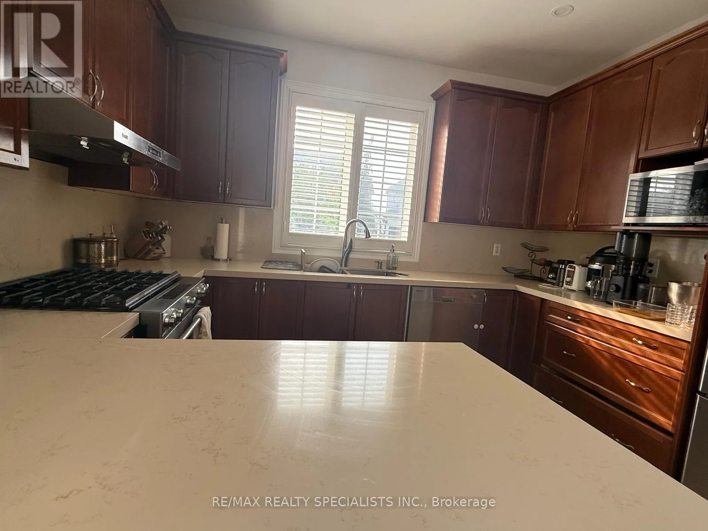
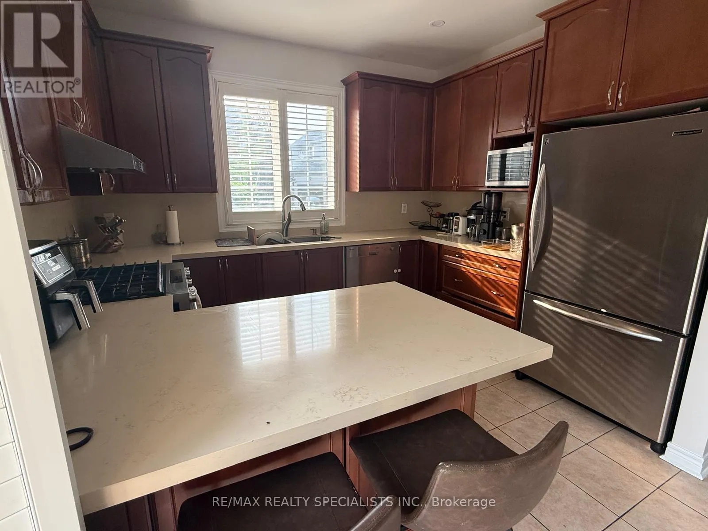
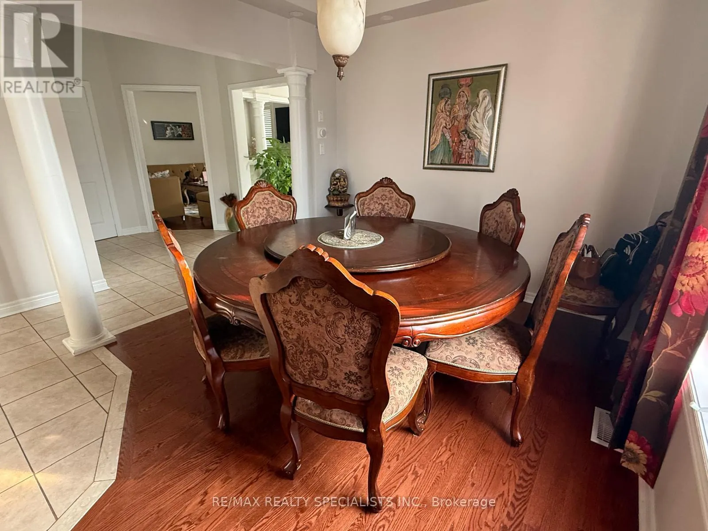
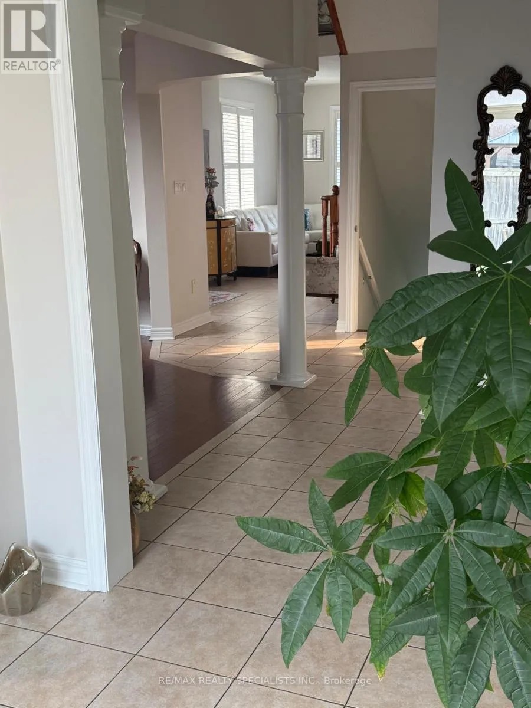
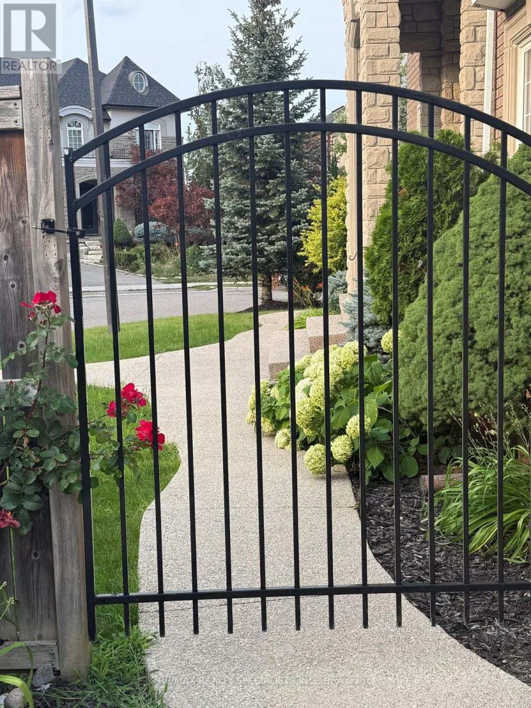
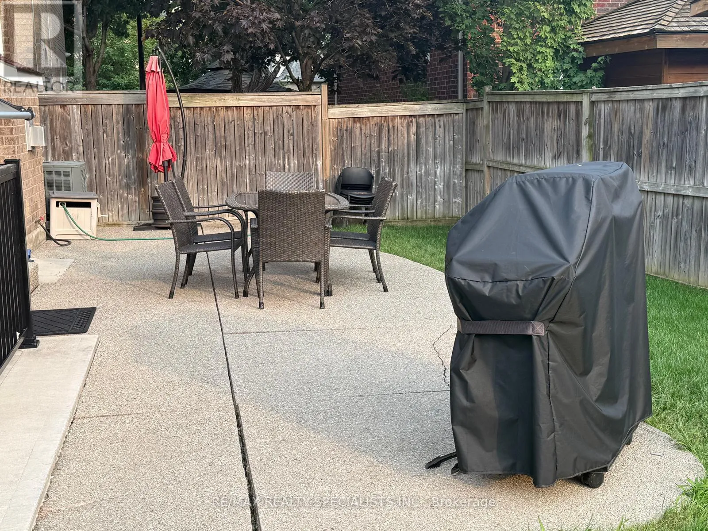
Hwy 10/Mayfield Welcome to this spacious detached home in Caledon: elegant, Executive 4 Bdrm + Den or 5 Bdrm home in S Caledon With Quick Access To Hwy 10 & 410. Very attractive pebble-stone concrete driveway, Walkways & Patio. Hardwood Floors On Main Level & Upstairs Landing. California Blinds. 9' Ceilings. Oak Staircase. Many, Many Windows. Kitchen, With Walk-Out To Patio, Overlooks Fam Rm With Gas Fp, Hardwood Floor & Pillars. Mbr With 2 Walk-In Closets & 5Pc With Separate Shower Stall. Open Concept, Separate Lr & Dr. Enjoy parking for up to 3 vehicles (1garage and 2 driveway spaces) (id:27476)

Property Highlights

MLS® Number
W13667996
Type
Single Family
Community Name
Rural Caledon
Ownership Type
Freehold
Land Size
57 x 101 FT ; Irreg.|under 1/2 acre
Parking Space Total
3

Building

Building Type
House
Storeys
2.00
Square Footage
2500 - 3000 sqft
Bathrooms Total
3
Bedrooms Above Ground
4
Bedrooms Total
4
Exterior Finish
Brick, Stone
Fireplace Present
Yes
Basement Type
Full (Unfinished)
Basement Features
Building Heating Type
Forced air
Heating Fuel
Natural gas
Building Cooling Type
Central air conditioning

Utilities

Water
Municipal water
Utility Sewer
Sanitary sewer

Room Layout

Primary Bedroom
Second level
5.18 m x 3.66 m
Bedroom 2
Second level
4.42 m x 3.05 m
Bedroom 3
Second level
3.98 m x 3.14 m
Bedroom 4
Second level
3.97 m x 3.05 m
Den
Second level
3.5 m x 2.48 m
Living room
Main level
3.96 m x 3.06 m
Dining room
Main level
3.79 m x 3.04 m
Kitchen
Main level
5.25 m x 3.57 m
Family room
Main level
4.83 m x 3.95 m

Location

Learn more about this property
Listing provided by:
RE/MAX REALTY SPECIALISTS INC.
MLS® number:
W13667996
Agent:
Saab Hanjrah
*Indicates required field
Name is required
Email is required
Please enter a valid phone number (e.g., 416-111-1111).