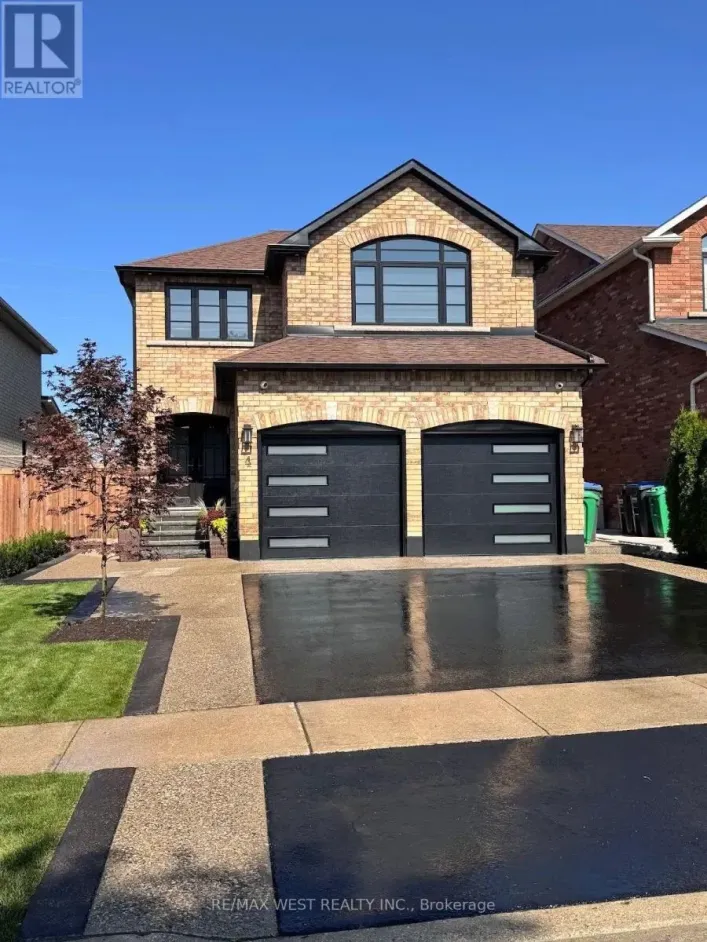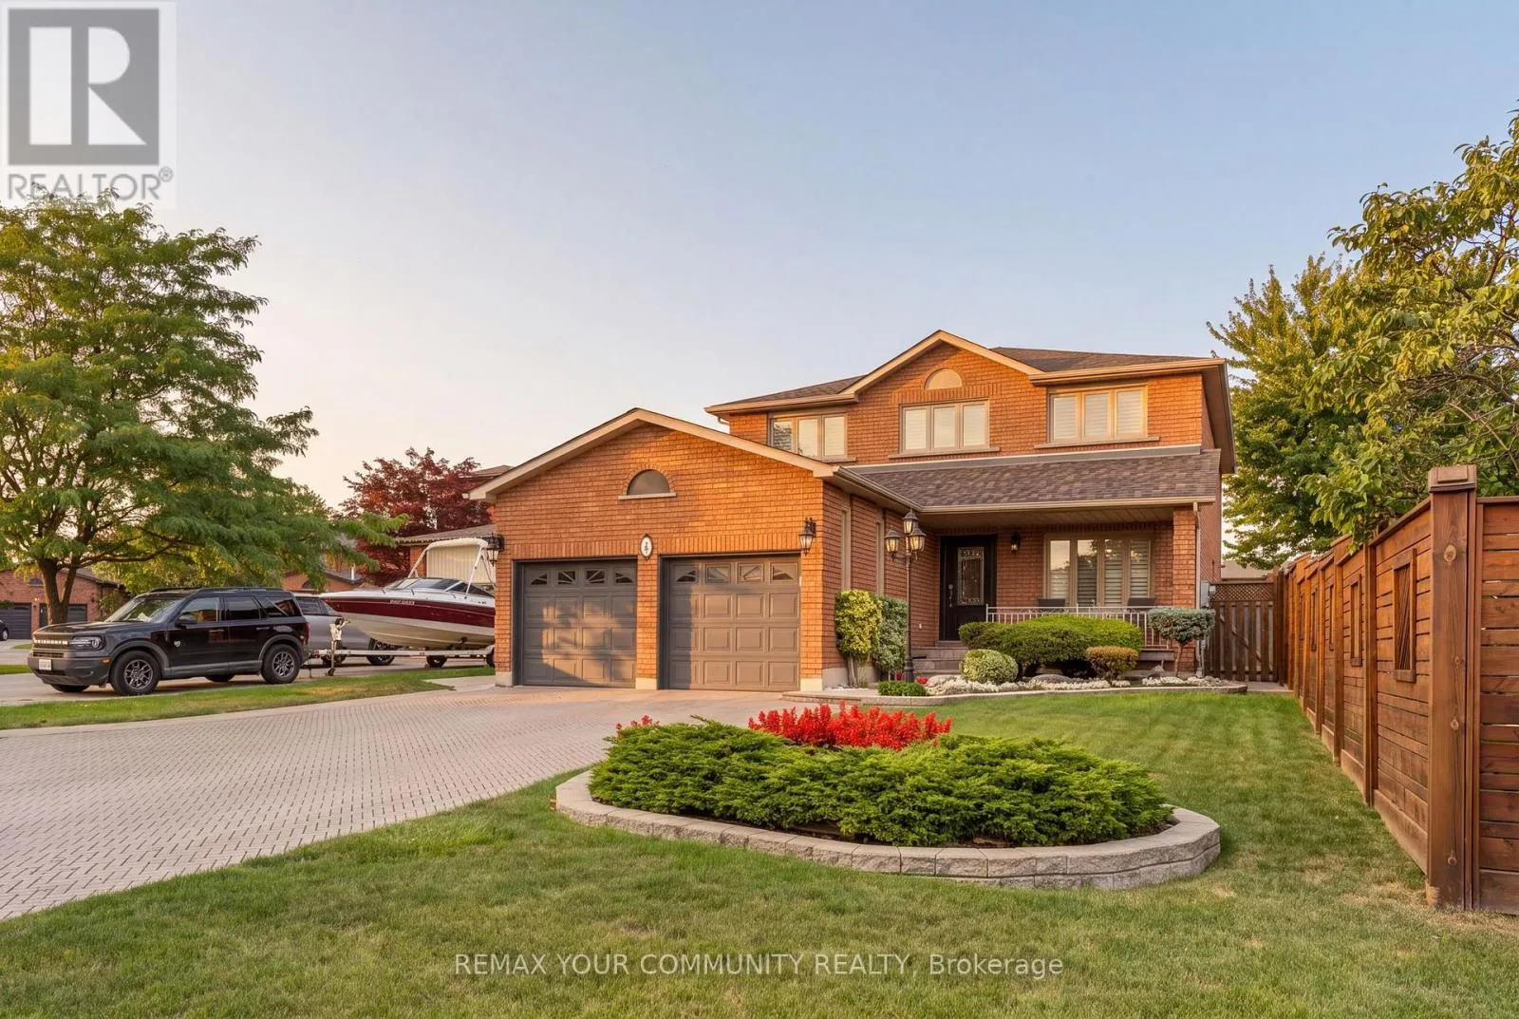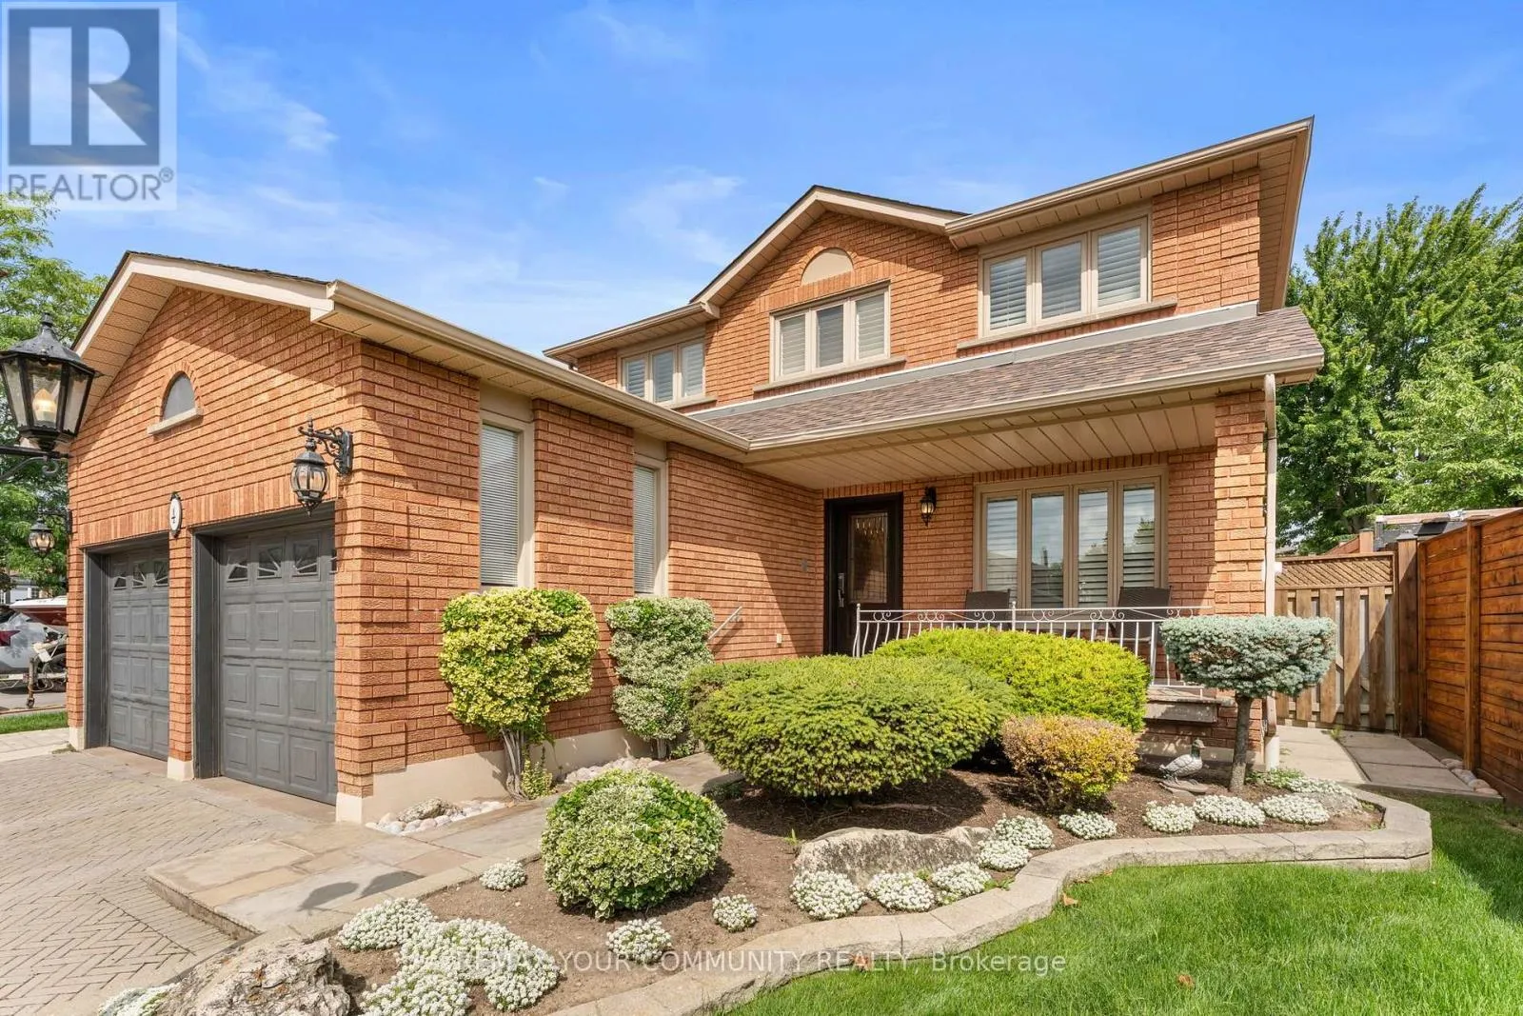
4 Tomel Court, Caledon, Ontario L7E 1B2

Listed for:
$1,299,000
5 beds
4 baths
Listed 43 days ago
House for rent: 4 Tomel Court, Caledon, Ontario L7E 1B2

View all 49 photos

About

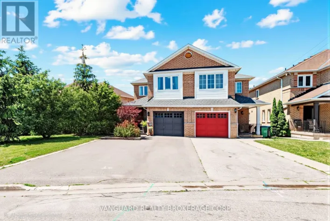
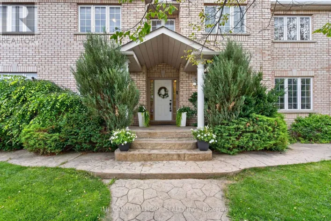
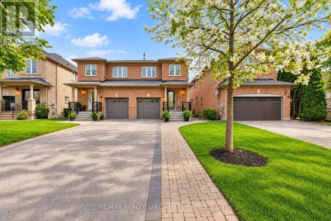
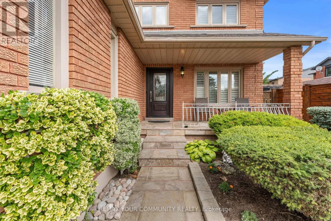
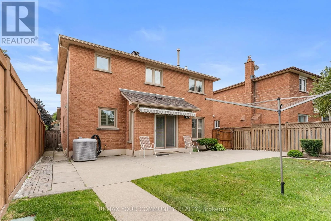
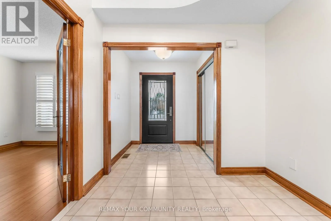
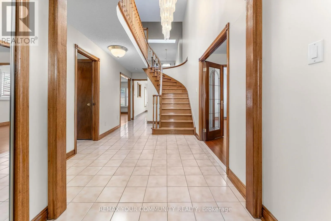
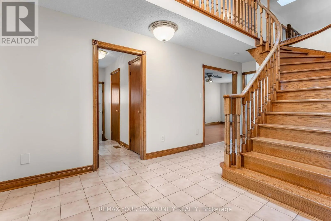
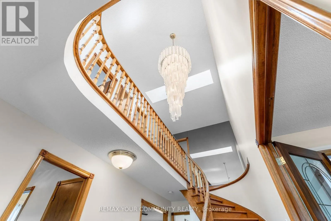
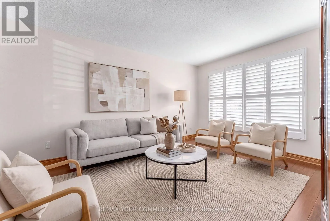
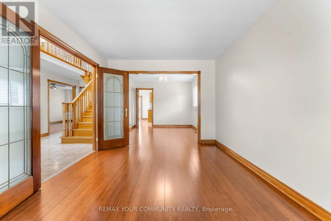
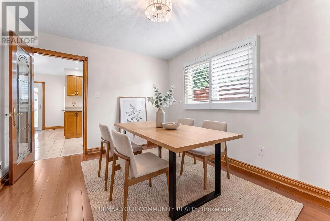
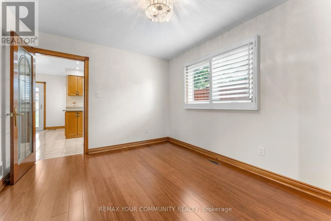
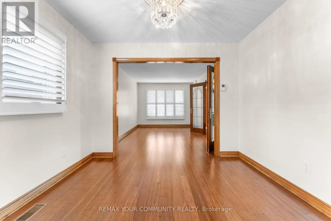
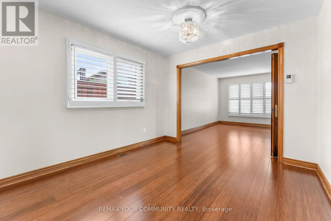
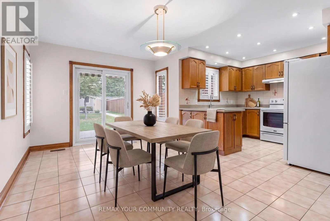
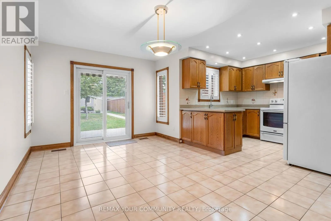
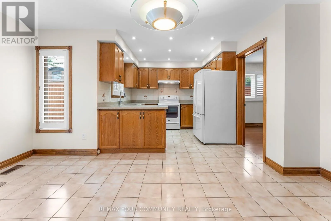
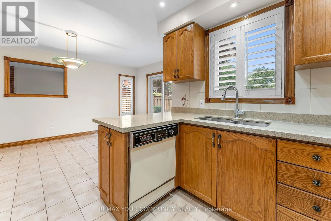
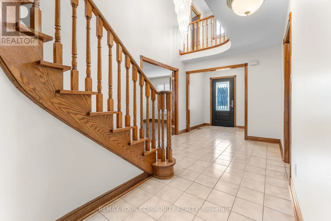
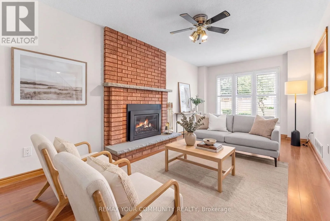
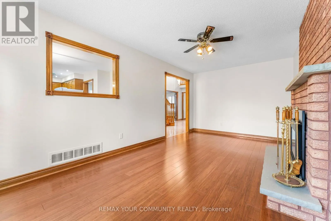
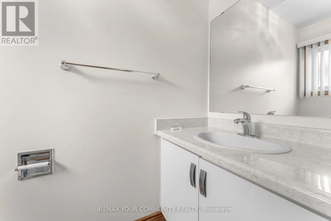
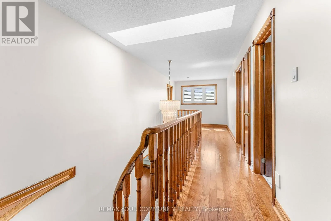
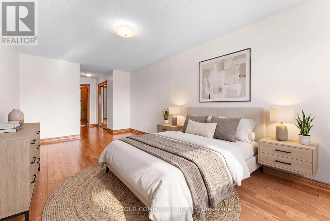
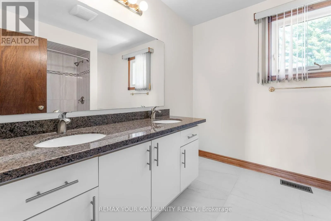
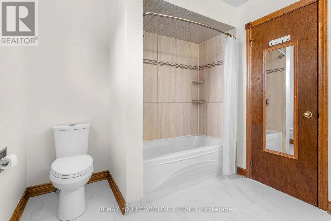
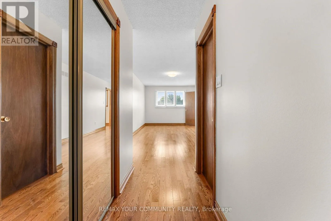
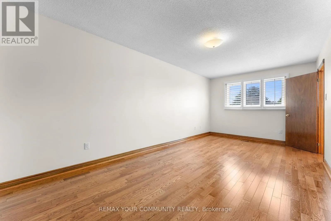
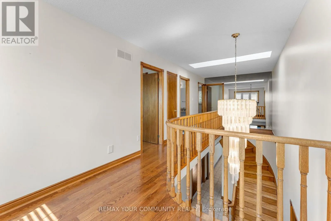
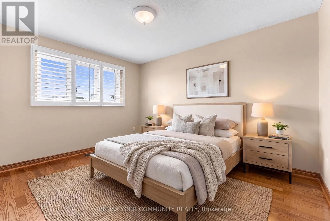
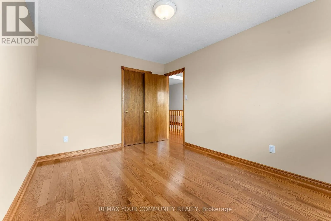
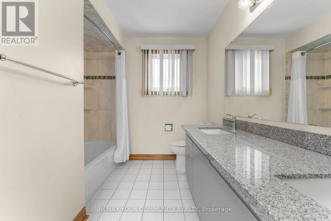
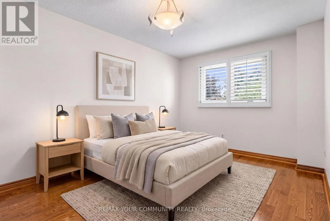
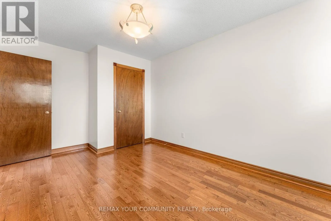
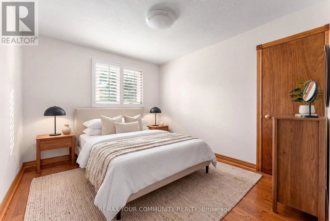
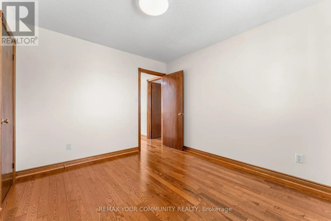
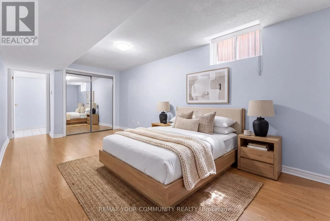
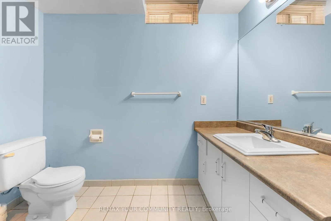
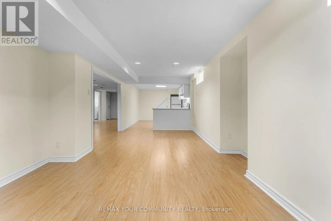
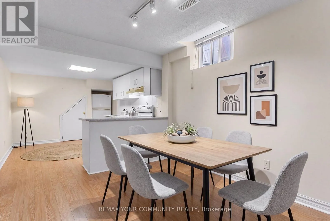
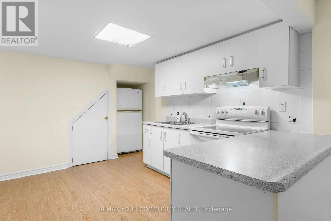
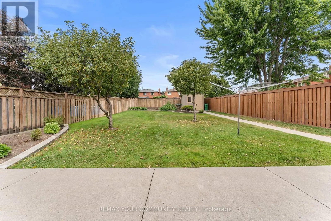
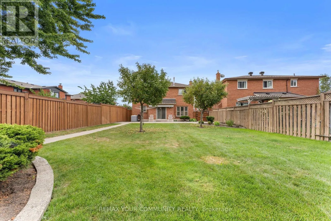
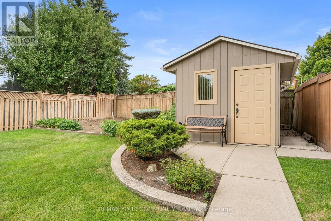
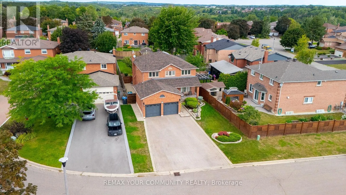
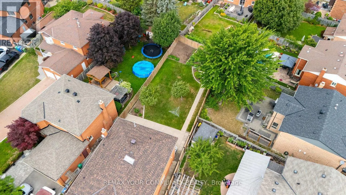
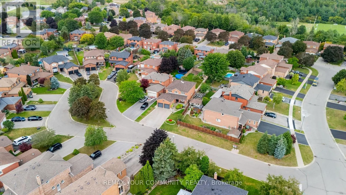
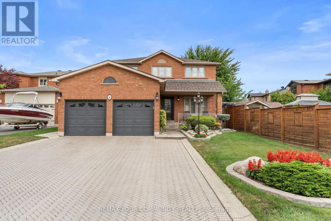
King St W and Emil Kolb Prkway Pride of ownership shines throughout this beautiful home, offered for sale for the very first time! Ideally situated on a quiet cul-de-sac, this meticulously maintained residence offers 2,450 sq. ft. of elegant living space with 4+1 spacious bedrooms and four bathrooms. Elegant French doors open to the combined living and dining areas, while the inviting family room features a sleek glass fireplace. The main level boasts new hardwood flooring throughout. The bright kitchen offers quartz countertops, pot lights, a separate breakfast area and a walkout to the stunning oversized backyard. Additional highlights include granite bathroom countertops, central vacuum and a beautiful skylight that fills the home with natural light. Roof only two years old as well as front and back irrigation system. The impressive primary bedroom is a true showstopper with space that you do not find very often, featuring a private ensuite and his-and-hers closets. A separate entrance leads to the finished basement, complete with its own kitchen and excellent potential for additional income or extended family living. The basement also includes a gas-line rough-in for a future fireplace. A rare opportunity you will not want to miss! (id:27476)

Property Highlights

MLS® Number
W13686316
Type
Single Family
Community Name
Bolton West
Ownership Type
Freehold
Land Size
48.3 x 173.5 FT
Parking Space Total
6

Building

Building Type
House
Storeys
2.00
Square Footage
2000 - 2500 sqft
Bathrooms Total
4
Bedrooms Above Ground
4
Bedrooms Total
5
Amenities
Fireplace(s)
Exterior Finish
Brick, Concrete
Fireplace Present
Yes
Basement Type
N/A, N/A
Basement Features
Apartment in basement, Separate entrance
Building Heating Type
Forced air
Heating Fuel
Natural gas
Building Cooling Type
Central air conditioning

Utilities

Water
Municipal water
Utility Sewer
Sanitary sewer

Room Layout

Bedroom
Second level
2.96 m x 3.53 m
Bedroom 2
Second level
3.16 m x 4.67 m
Bedroom 3
Second level
3.16 m x 3.88 m
Bedroom 4
Second level
3.04 m x 8.6 m
Bedroom
Basement
3.04 m x 6.39 m
Living room
Basement
3.93 m x 6.38 m
Kitchen
Basement
3.08 m x 4.82 m
Living room
Main level
3.04 m x 4.55 m
Dining room
Main level
3.04 m x 3.34 m
Kitchen
Main level
3.17 m x 4.71 m
Family room
Main level
3.14 m x 5.91 m

Location

Learn more about this property
Listing provided by:
REMAX YOUR COMMUNITY REALTY
MLS® number:
W13686316
Agent:
Christina Gerodimou
*Indicates required field
Name is required
Email is required
Please enter a valid phone number (e.g., 416-111-1111).

Community Spotlight: Homes For sale in Your Neighborhood