21170 Shaws Creek Road, Caledon, Ontario L7K 1K8

Listed for:
$2,589,000
3 beds
2 baths
Listed 1 day ago
House for rent: 21170 Shaws Creek Road, Caledon, Ontario L7K 1K8

View all 28 photos

About

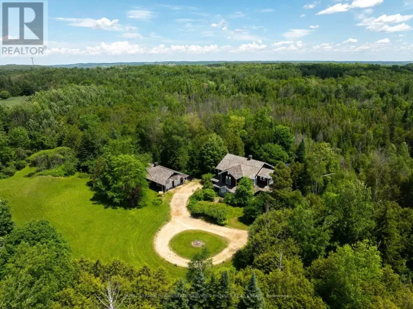
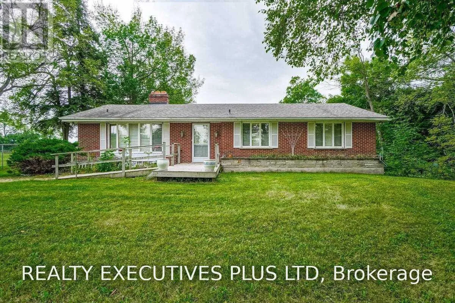
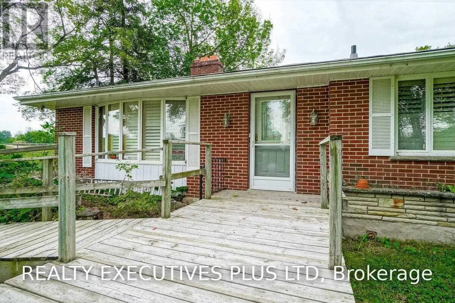
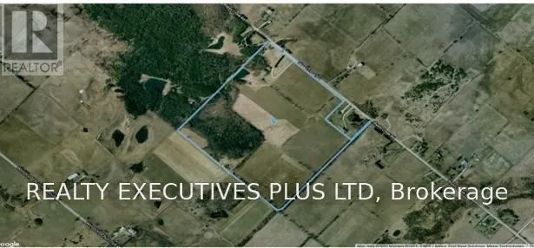
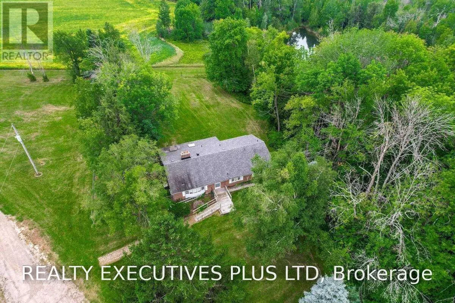
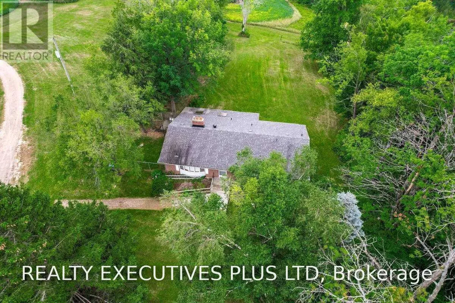
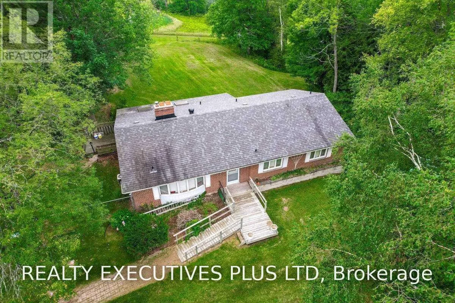
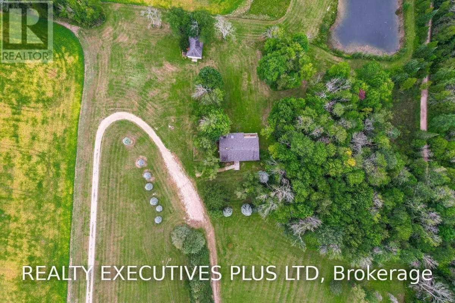
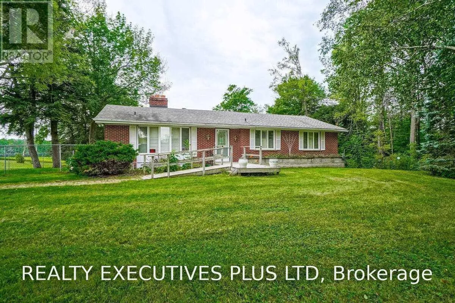
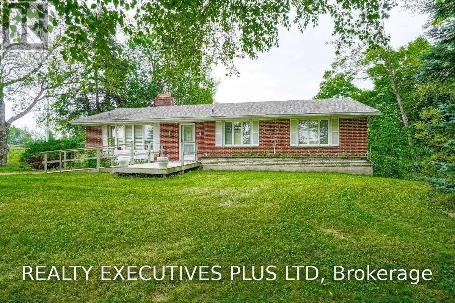
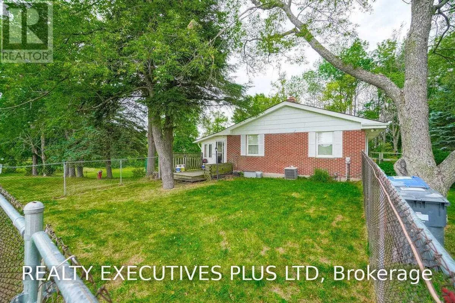
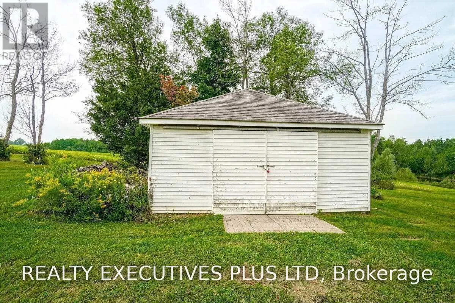
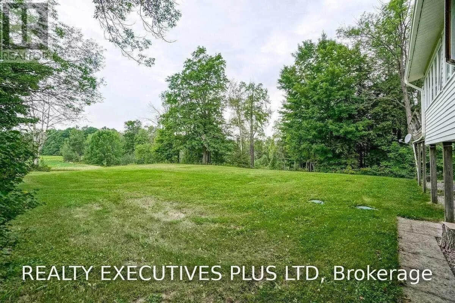
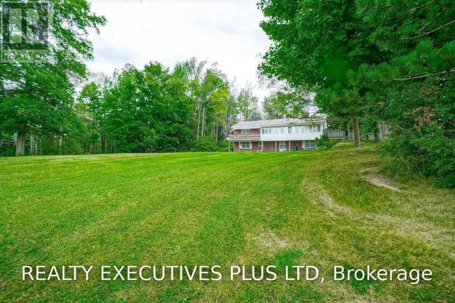
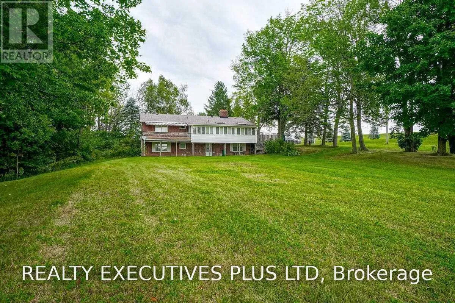
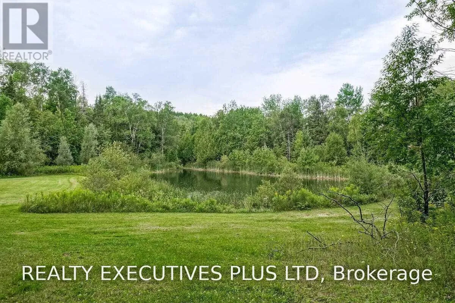
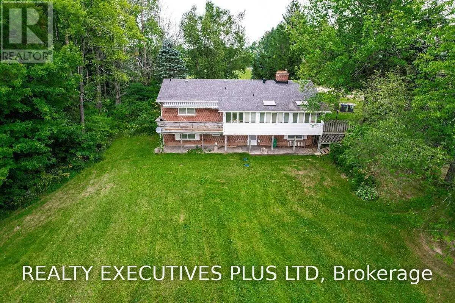
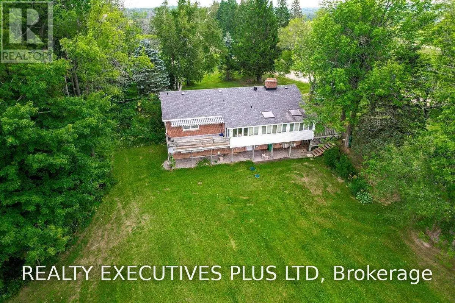
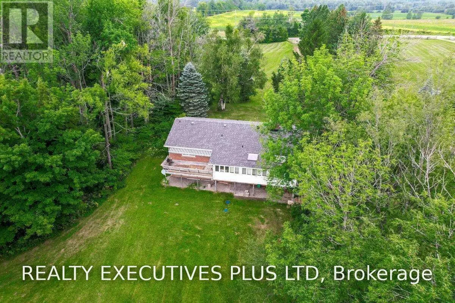
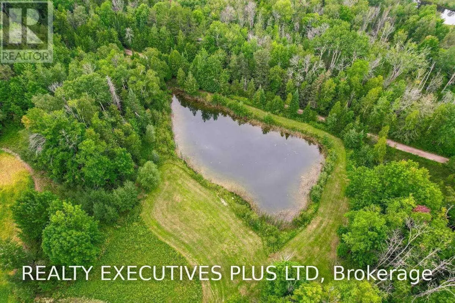
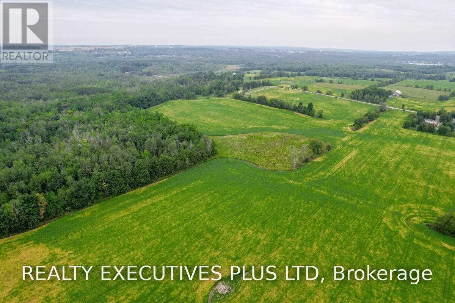
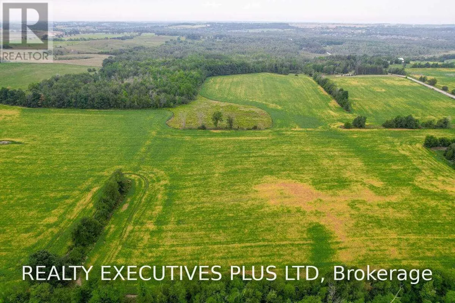
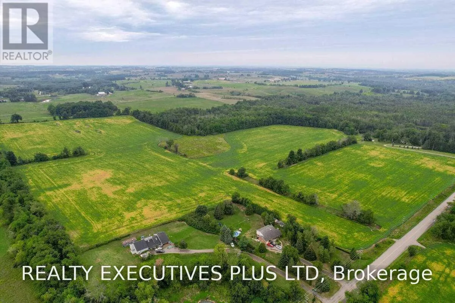
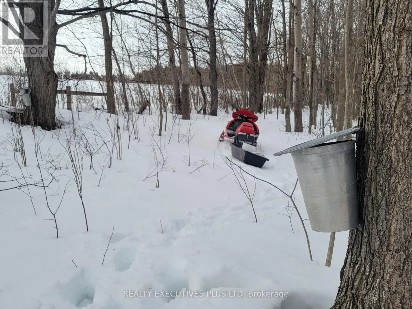
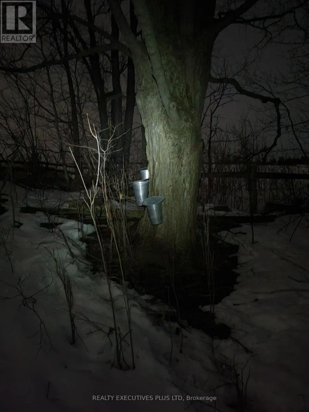
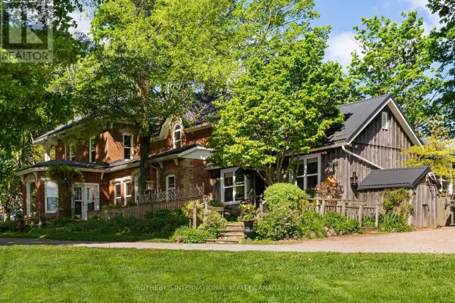
Cross Streets: Highpoint Sdrd / Shaws Creek. ** Directions: North of Highpoint on Shaws Creek. 86 Acres of Fertile Land & Country Living in Caledon. Escape to your own slice of rural paradise, just south of Orangeville. This 86-acre property offers the perfect blend of income potential, natural beauty, and comfortable country living. This 3-bedroom brick bungalow features a walkout basement complete with its own kitchen - ideal for extended family or in-law living. Start your mornings in the sun-drenched sunroom, with a walkout to the deck, perfect for taking in the peaceful surroundings. Approximately 60 acres of tenanted crop land offer immediate income potential, while the remaining acreage is a magical mixed forest, home to a meandering creek, a small pond, and abundant wildlife - a true haven for nature lovers. A generous stand of maple trees means you can even start your own family sugar bush. (id:27476)

Property Highlights

MLS® Number
W13687636
Type
Single Family
Community Name
Rural Caledon
Land Size
1477 x 2010 FT|50 - 100 acres
Parking Space Total
13

Building

Building Type
House
Storeys
1.00
Square Footage
1500 - 2000 sqft
Bathrooms Total
2
Bedrooms Above Ground
3
Bedrooms Total
3
Amenities
Fireplace(s)
Exterior Finish
Brick, Vinyl siding
Fireplace Present
Yes
Basement Type
Full
Basement Features
Separate entrance
Building Heating Type
Forced air
Heating Fuel
Oil
Building Cooling Type
Central air conditioning

Utilities

Water
Drilled Well
Utility Sewer
Septic System

Room Layout

Exercise room
Lower level
5.89 m x 3.61 m
Laundry room
Lower level
3.84 m x 2.82 m
Recreational, Games room
Lower level
6.81 m x 3.99 m
Living room
Lower level
2.57 m x 1.65 m
Kitchen
Lower level
3.71 m x 2.51 m
Kitchen
Main level
3.96 m x 3.63 m
Dining room
Main level
3.71 m x 3.2 m
Living room
Main level
6.02 m x 3.96 m
Primary Bedroom
Main level
4.55 m x 3.25 m
Bedroom 2
Main level
3.23 m x 3.15 m
Bedroom 3
Main level
4.39 m x 3.23 m
Sunroom
Main level
9.58 m x 2.34 m

Location

Learn more about this property
Listing provided by:
REALTY EXECUTIVES PLUS LTD
MLS® number:
W13687636
Agent:
Hunter Kirkpatrick
*Indicates required field
Name is required
Email is required
Please enter a valid phone number (e.g., 416-111-1111).

Street Spotlight - For sale