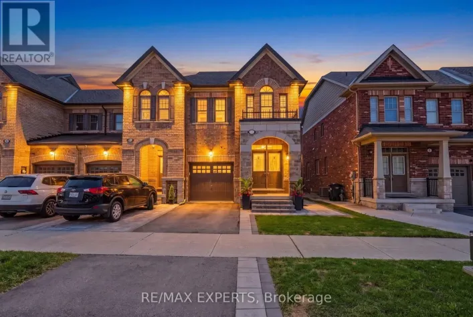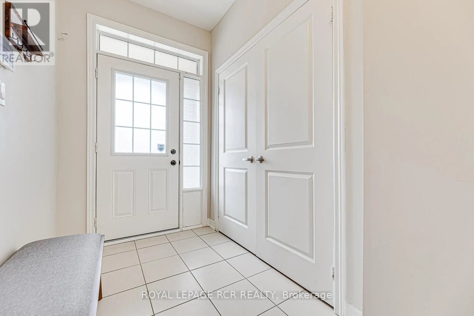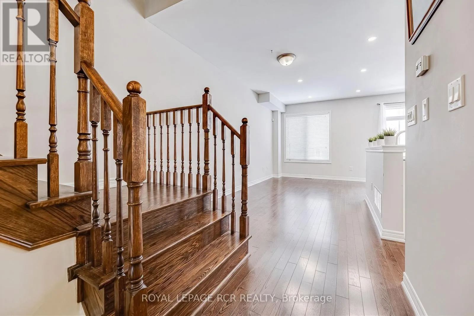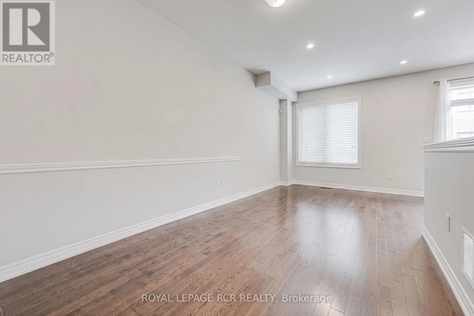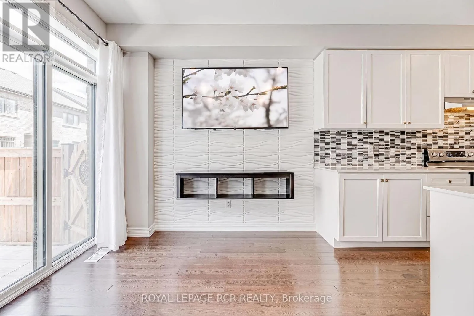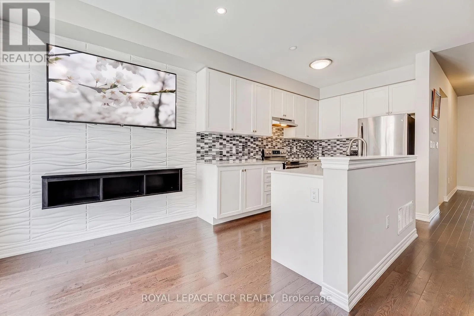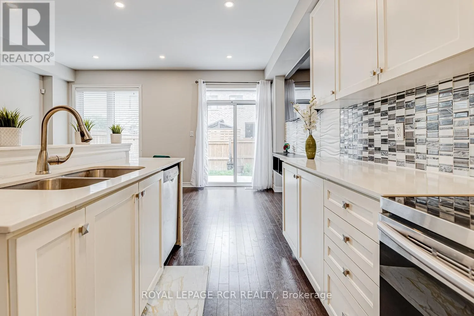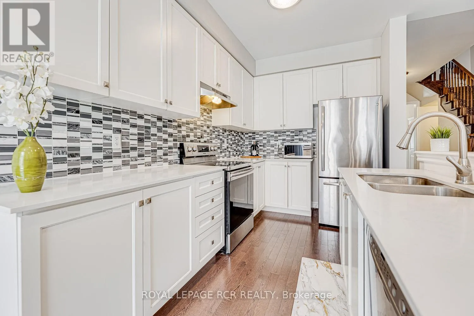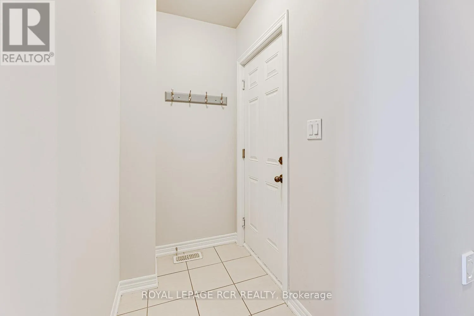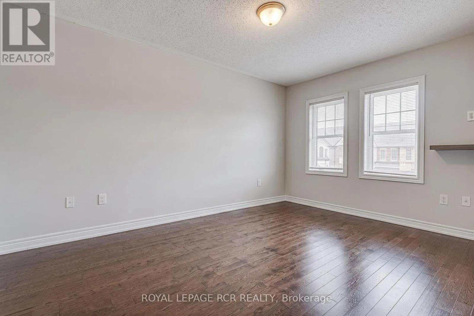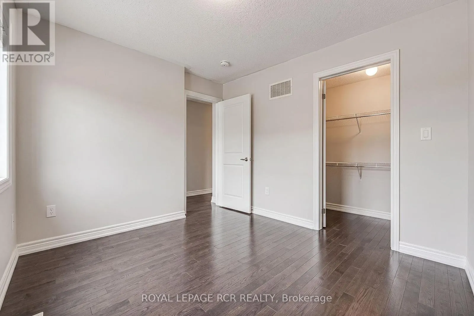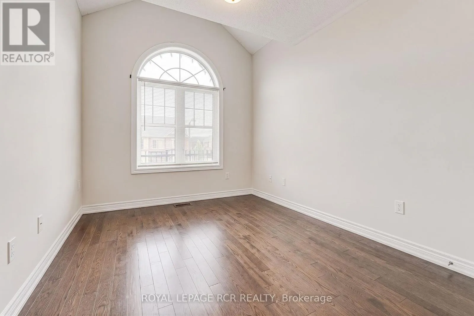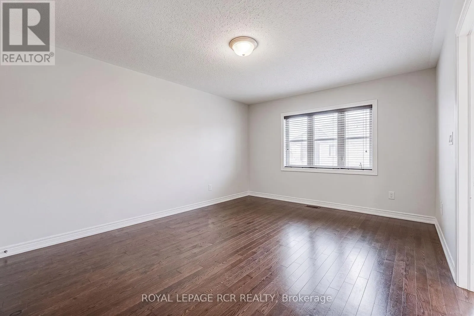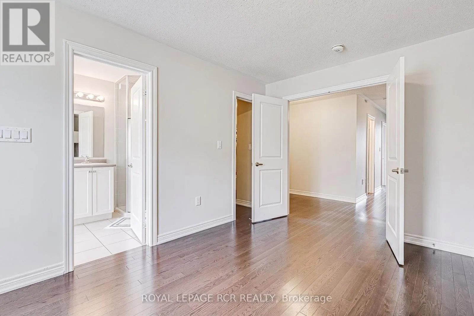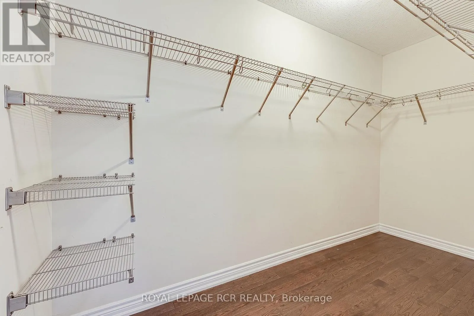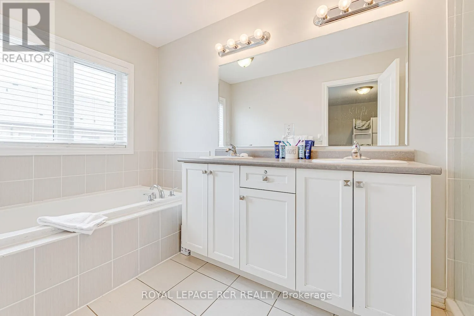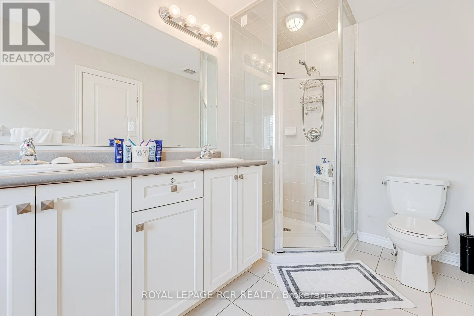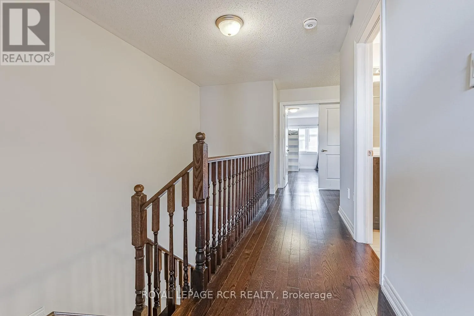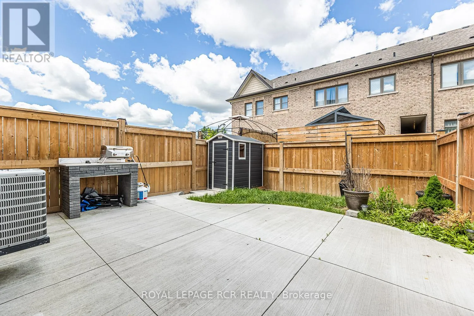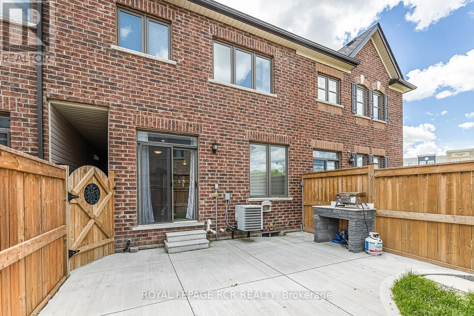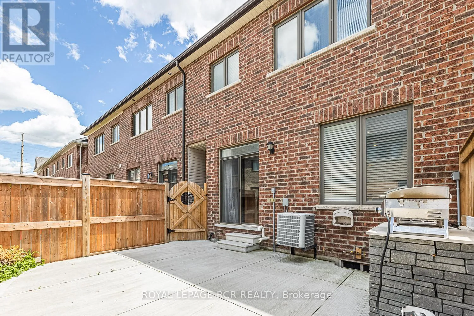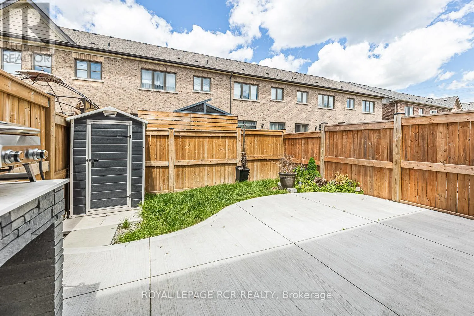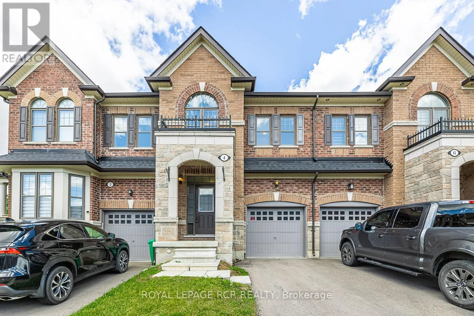
Cross Streets: Albion Vaughan & Hwy 50. ** Directions: Hwy 50 to Mayfield/Albion Vaughan Rd (East of Hwy 50). Welcome to 4 Tormore Road, a beautifully appointed townhome nestled in Bolton's sought-after South Hill community. Thoughtfully designed with a functional open-concept layout for modern living, this home offers the perfect blend of comfort, style, and everyday convenience. This property features hardwood flooring throughout. The main level showcases 9-ft ceilings and an abundance of natural light, setting a warm and inviting tone throughout. The contemporary kitchen features quartz countertops, a centre island, stainless steel appliances, and a stylish backsplash, all flowing seamlessly into the adjoining living and dining areas. Step out to the low maintenance backyard with a large patio, an ideal setting for summer barbecues, alfresco dining, or unwinding with family and friends. Upstairs, the spacious primary retreat impresses with a luxurious 5-piece ensuite, a walk-in closet, and an additional double closet for exceptional storage. The second bedroom offers its own walk-in closet, while the third bedroom is highlighted by an oversized window framed by a vaulted ceiling, filling the space with light. A convenient office nook completes the upper level, perfect for working from home or everyday flexibility. Additional highlights include direct garage access into an open-concept mudroom, secondary backyard access from the garage, and an unfinished basement with a bathroom rough-in, ready for your personal vision. Ideally located just minutes from shopping, restaurants, transit, the GO Bus, and a nearby parkette. Tenant is vacating September 30. (id:27476)