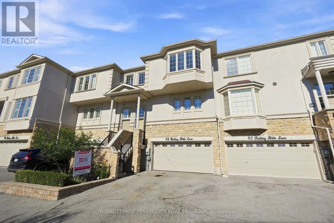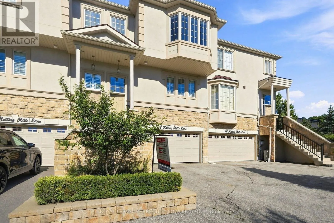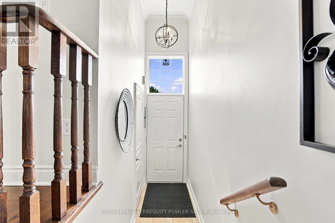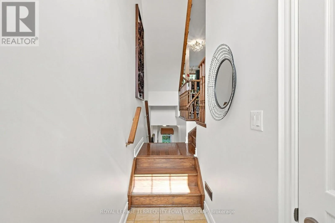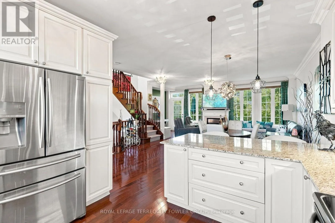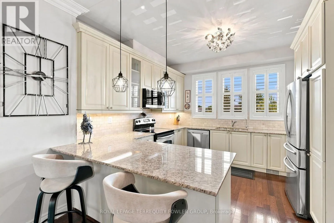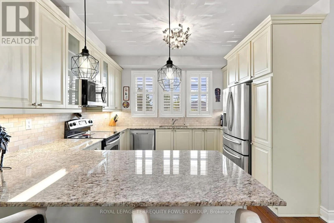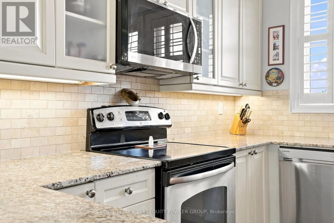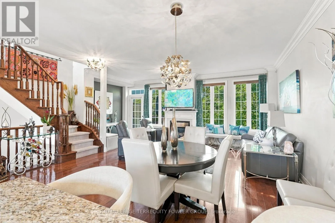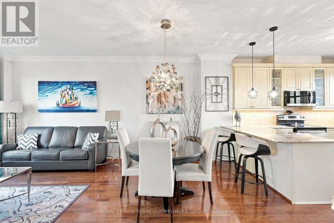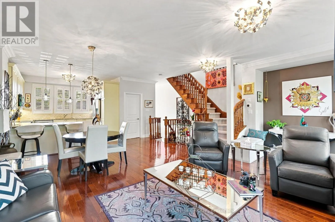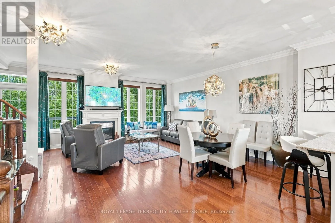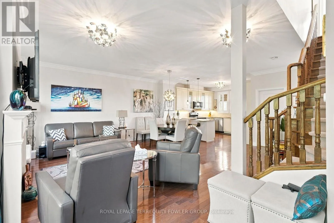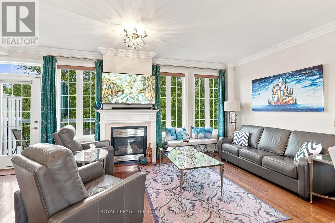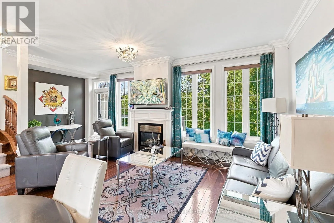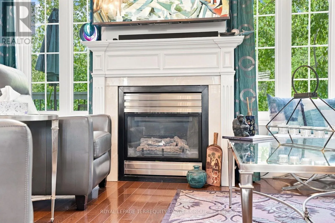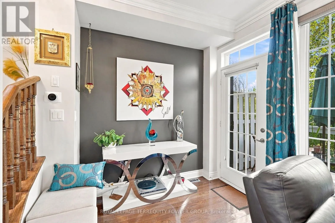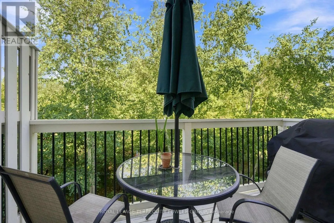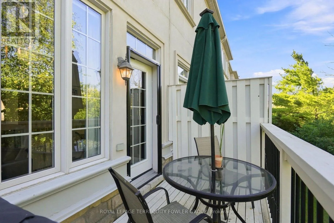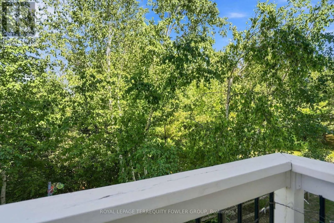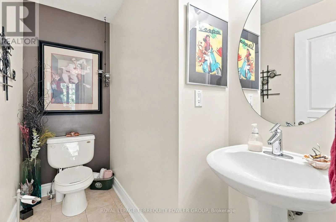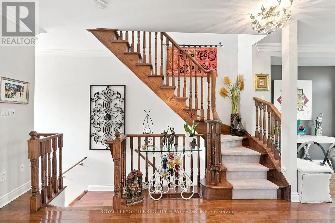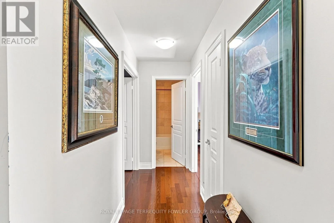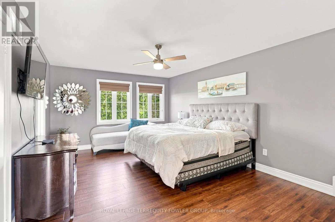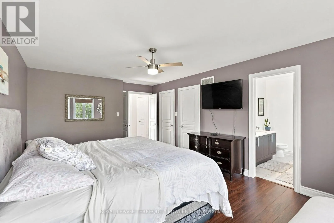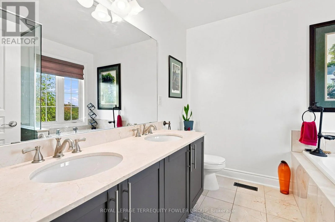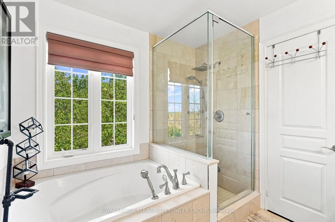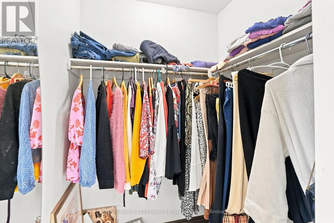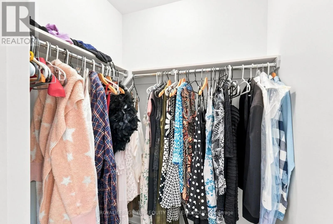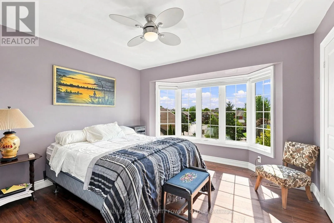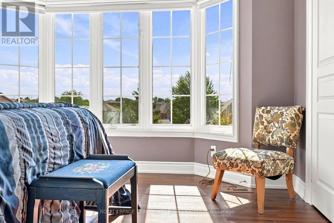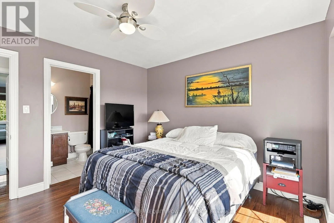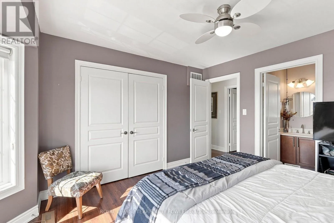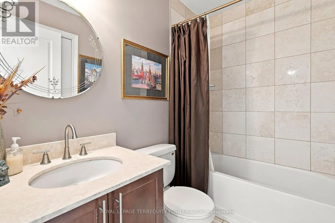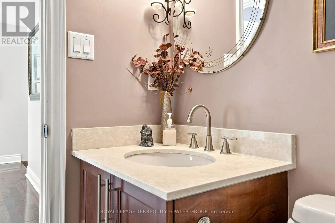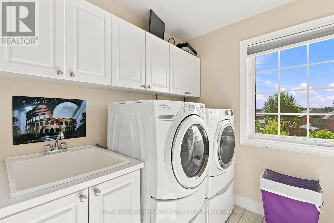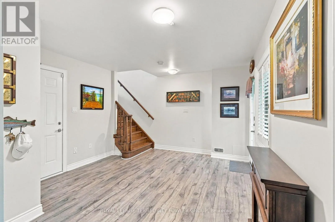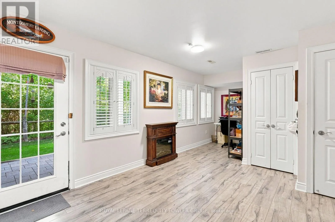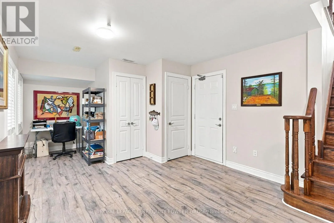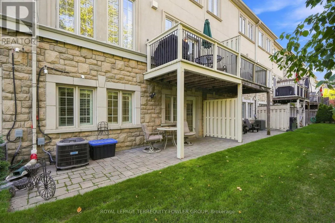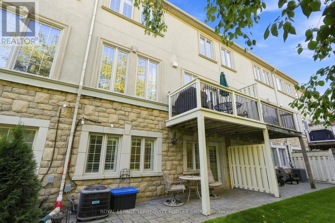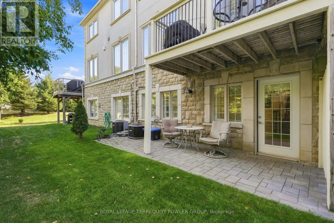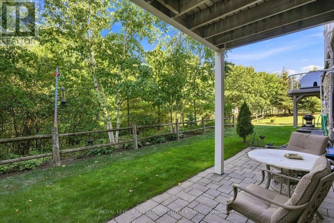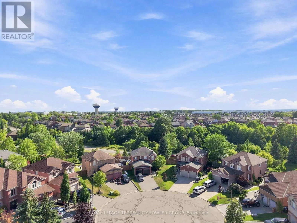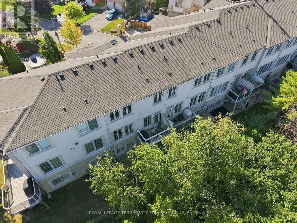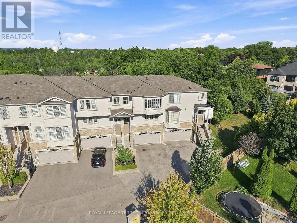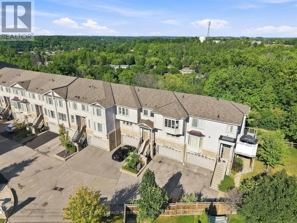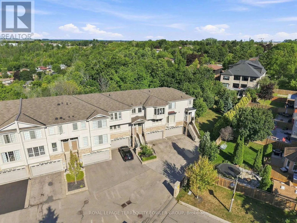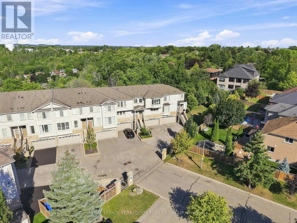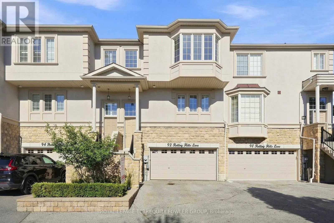
King St West / Station Road Welcome to 92 Rolling Hills Lane, a premium executive townhome in the sought-after Stoneridge Estates, an exclusive private community in Bolton. This 2-bedroom, 3-bathroom home offers the ideal balance of space, comfort, privacy, and low-maintenance living-perfect for an executive couple, downsizers, or professionals seeking a refined lifestyle. The bright, open-concept main level features hardwood floors and spacious living and dining areas, ideal for both everyday living and entertaining. The primary bedroom is a true retreat with two walk-in closets and a private ensuite with double sinks. A well-sized second bedroom is perfect for guests, family, or a home office. Convenient second-floor laundry with washer and dryer adds everyday ease. Enjoy a rare ravine-backed setting, offering privacy and a peaceful backdrop from your patio and backyard. The finished walk-out basement expands the living space, opening directly to the patio and providing a versatile area for relaxing, entertaining, or family use. Ideal for those downsizing without sacrificing space, privacy, or outdoor living. For buyers not ready for condo living, this executive townhome in Stoneridge Estates offers a compelling alternative-private community living, ravine views, and outdoor space in one of Bolton's most desirable enclaves. Don't miss your chance to experience 92 Rolling Hills Lane-book your private showing today. (id:27476)