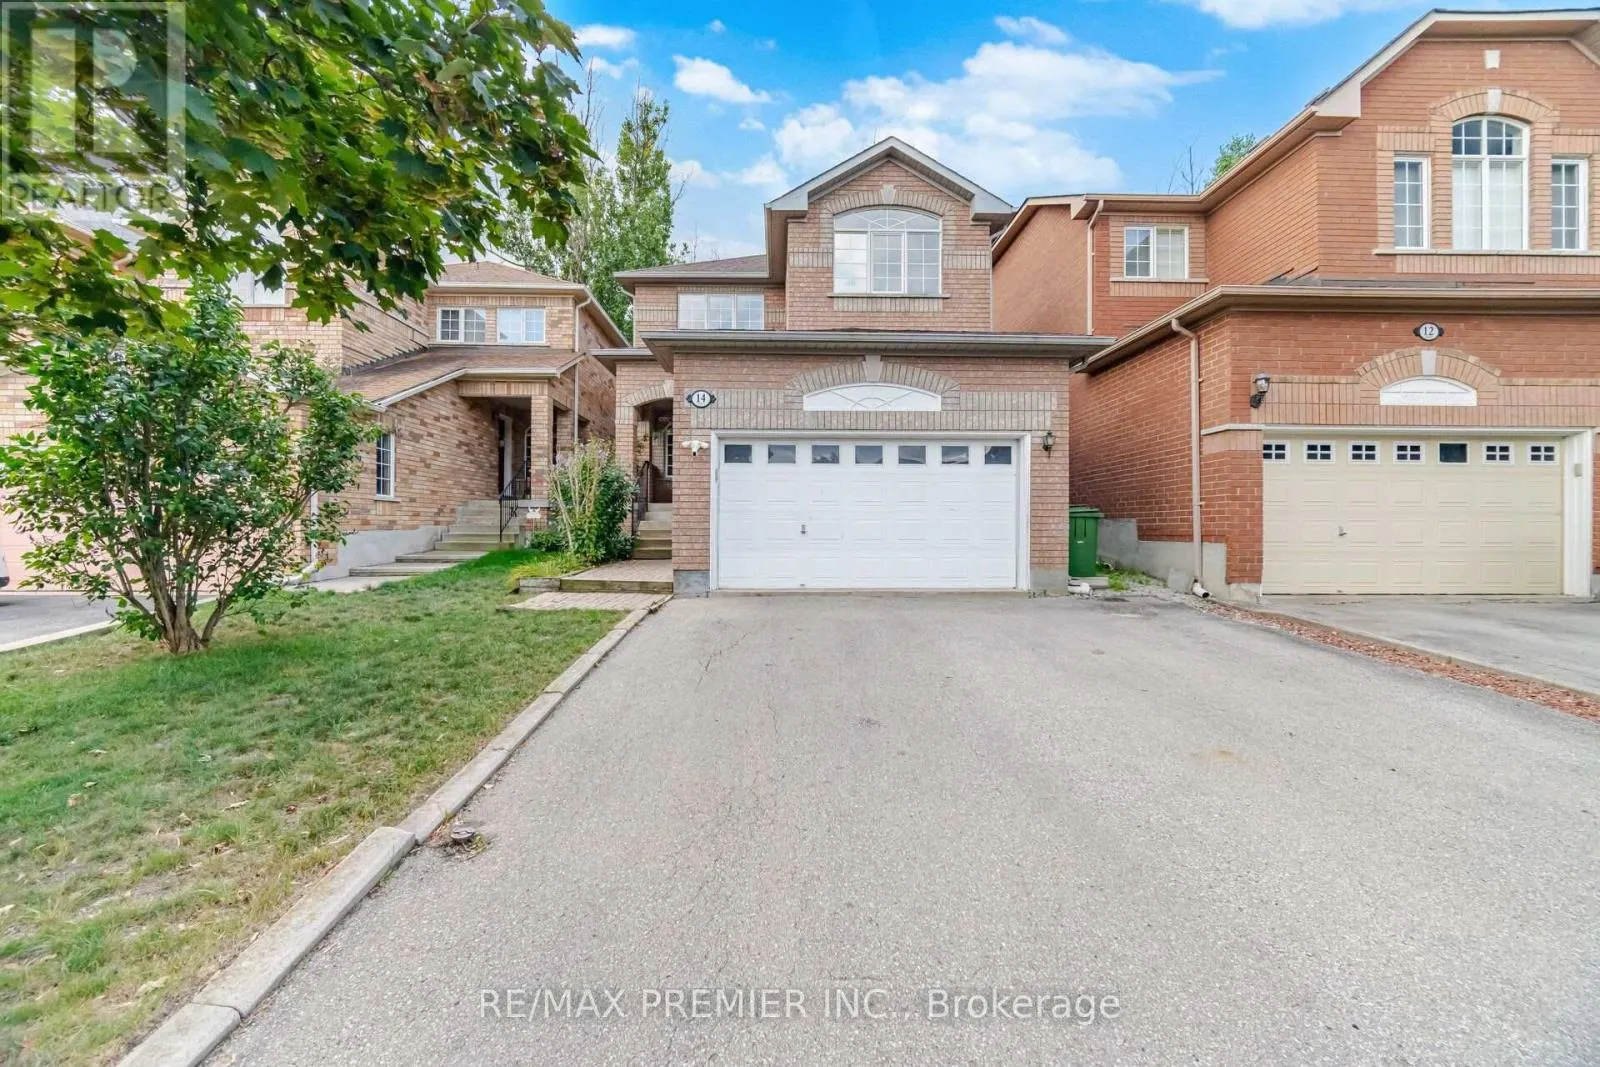
14 Crestridge Drive, Caledon, Ontario L7E 2T7

Listed for:
$949,900
5 beds
3 baths
Listed 18 days ago
House for rent: 14 Crestridge Drive, Caledon, Ontario L7E 2T7

View all 34 photos

About

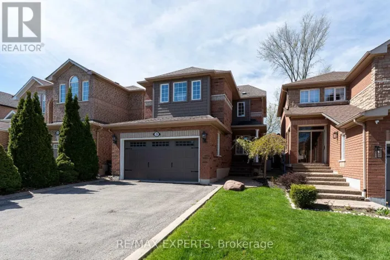
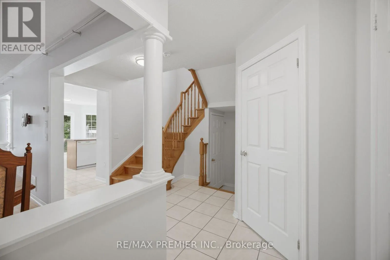
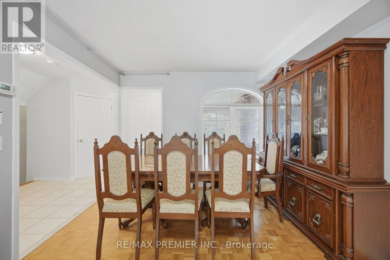
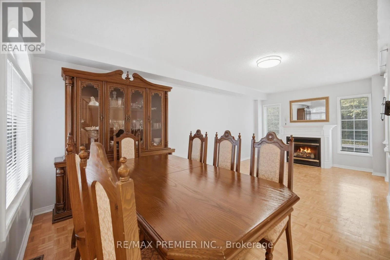
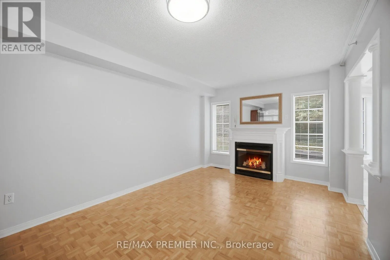
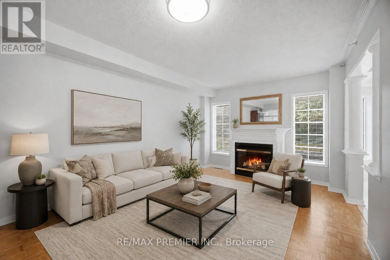
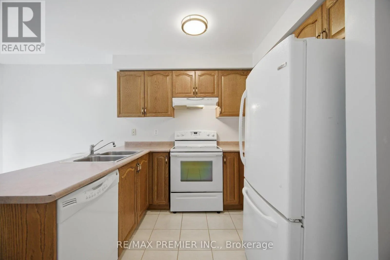
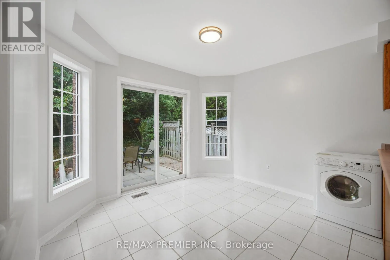
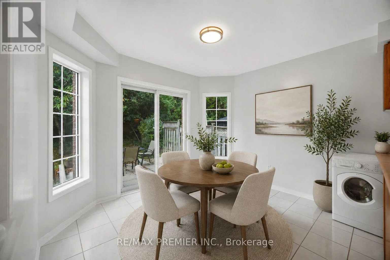
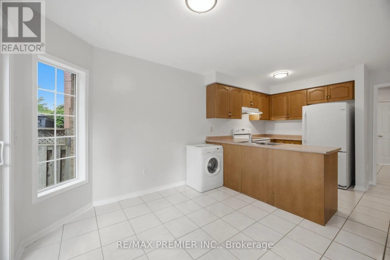
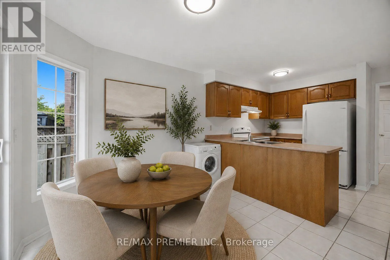
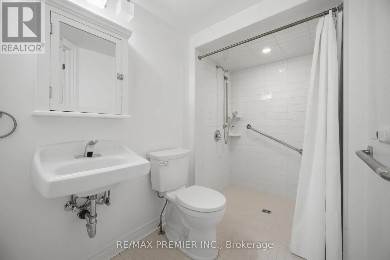
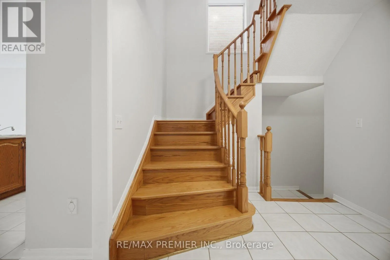
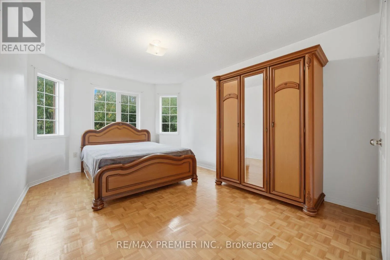
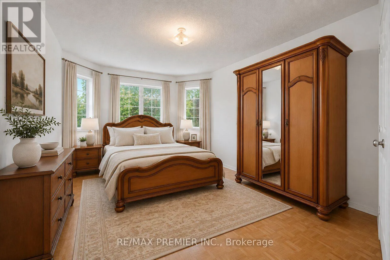
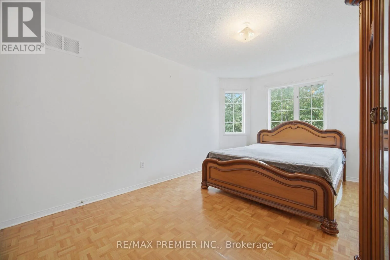
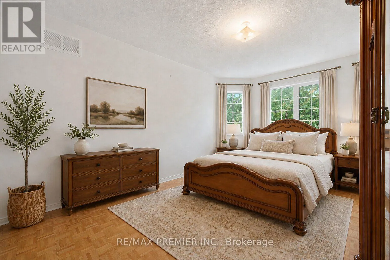
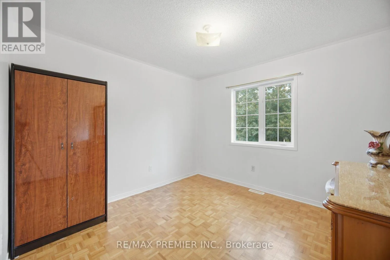
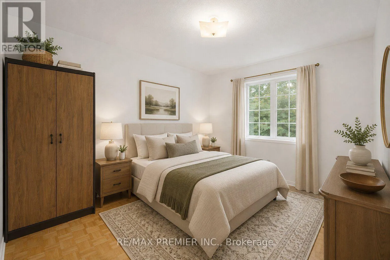
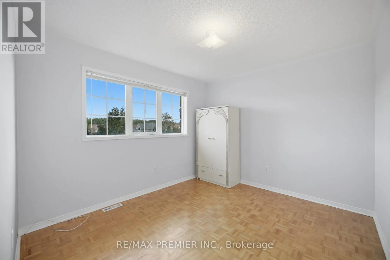
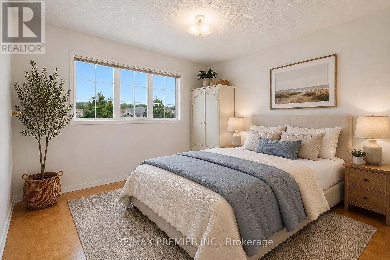
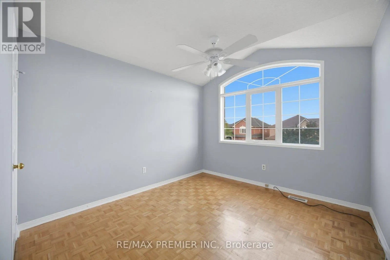
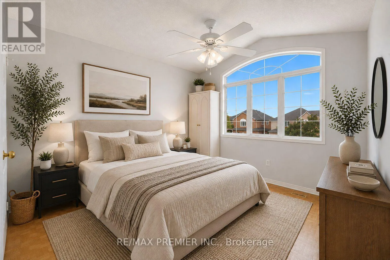
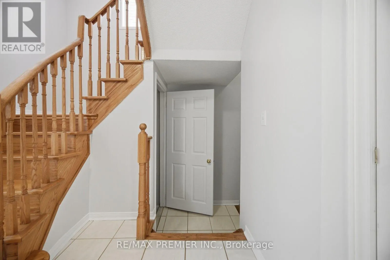
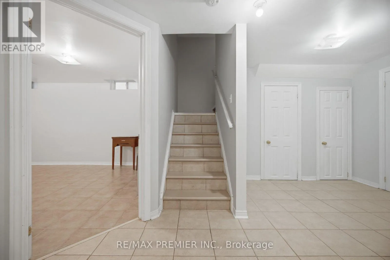
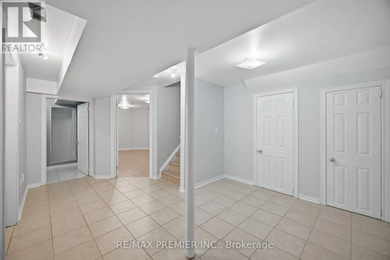
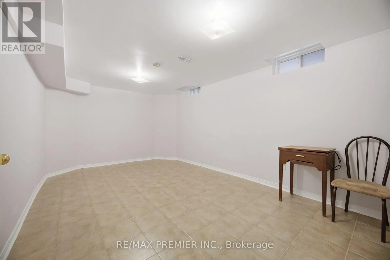
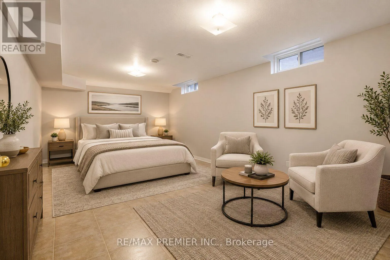
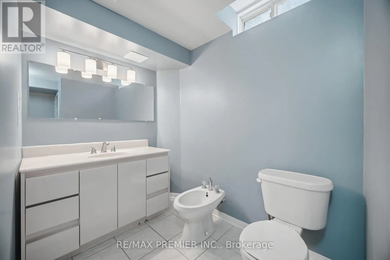
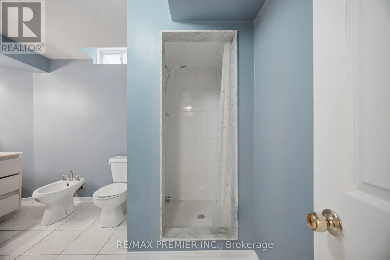
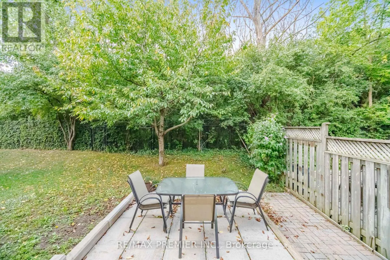
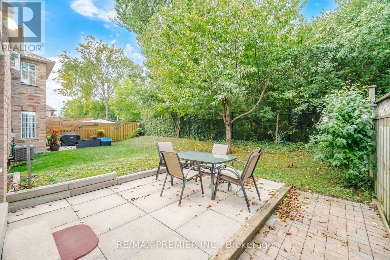
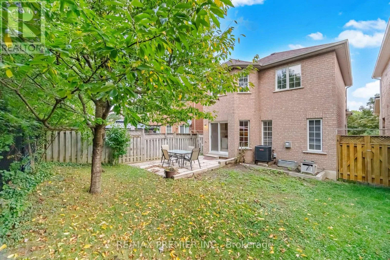
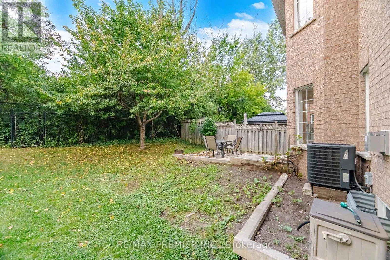
Columbia Way & Mount Hope 4 Bed 3 Bath Detached home in Bolton's highly sought-after North Hill community. Over 1,576 sq. ft. of above-grade living space plus a finished basement. Private backyard with no homes directly behind. Steps to the park in a family-friendly neighbourhood. Original owners since the home was built, with pride of ownership evident throughout. The bright and functional main floor offers spacious living and dining areas, an eat-in kitchen and a convenient 3-piece bath with walk-in shower. Upstairs you'll find 4 well-sized bedrooms with plenty of room for the family. The finished basement features a versatile room that can be used as an additional bedroom or recreation room, along with a bathroom, laundry area and plenty of storage. Enjoy added backyard privacy with no homes directly behind-an ideal setting for entertaining, relaxing or spending time outdoors. Furnace, central air conditioning and asphalt shingles replaced in 2018, with the rental hot water tank replaced in 2025. A solid, well-maintained home offering an excellent opportunity to update and personalize to your own taste in one of Bolton's most desirable established neighbourhoods, close to parks, schools, shopping and amenities. (id:27476)

Property Highlights

MLS® Number
W13699824
Type
Single Family
Community Name
Bolton North
Ownership Type
Freehold
Land Size
30.2 x 104.4 FT
Parking Space Total
6

Building

Building Type
House
Storeys
2.00
Square Footage
1500 - 2000 sqft
Bathrooms Total
3
Bedrooms Above Ground
4
Bedrooms Total
5
Exterior Finish
Brick
Fireplace Present
Yes
Basement Type
N/A (Finished), N/A
Basement Features
Walk-up
Building Heating Type
Forced air
Heating Fuel
Natural gas
Building Cooling Type
Central air conditioning

Utilities

Water
Municipal water
Utility Sewer
Sanitary sewer

Room Layout

Primary Bedroom
Second level
4.64 m x 3.33 m
Bedroom 2
Second level
3.24 m x 3.28 m
Bedroom 3
Second level
3.01 m x 3.4 m
Bedroom 4
Second level
3.2 m x 3.55 m
Bedroom
Basement
5.51 m x 3.32 m
Living room
Ground level
6.48 m x 3.23 m
Dining room
Ground level
6.48 m x 3.23 m
Kitchen
Ground level
3.35 m x 2.6 m
Eating area
Ground level
3.35 m x 2.82 m

Location

Learn more about this property
Listing provided by:
RE/MAX PREMIER INC.
MLS® number:
W13699824
Agent:
Luisa Ragona
*Indicates required field
Name is required
Email is required
Please enter a valid phone number (e.g., 416-111-1111).