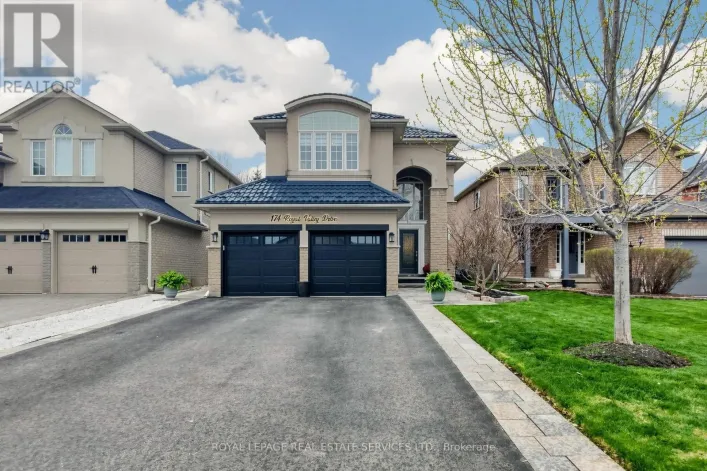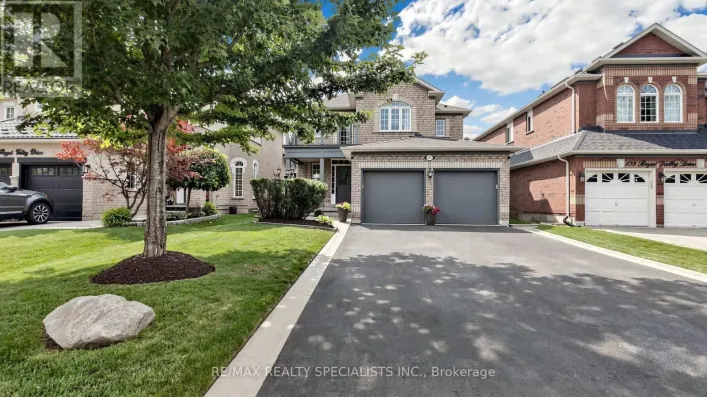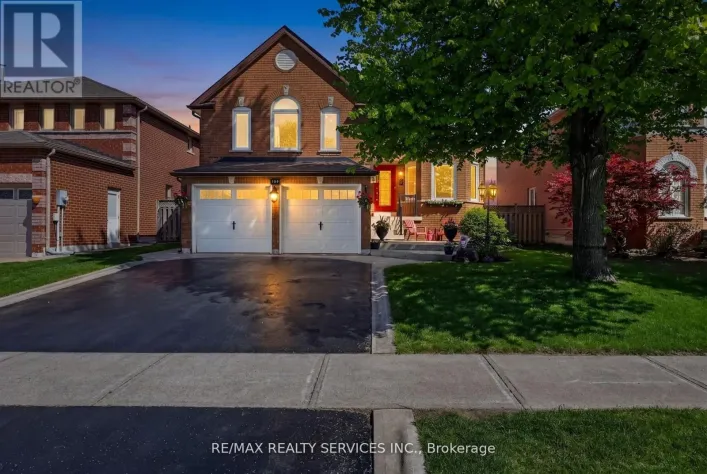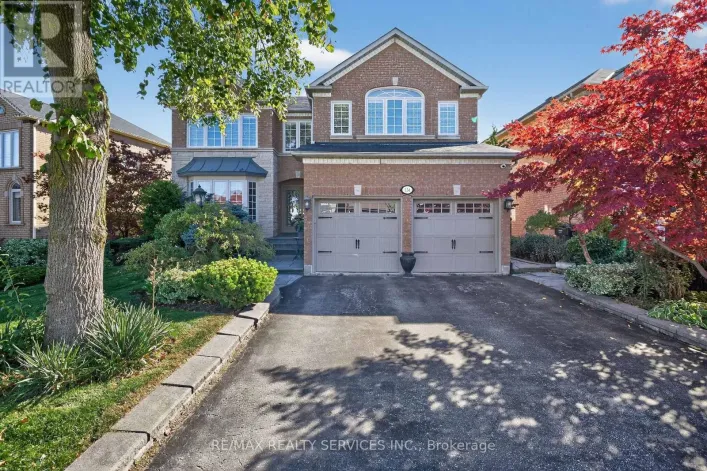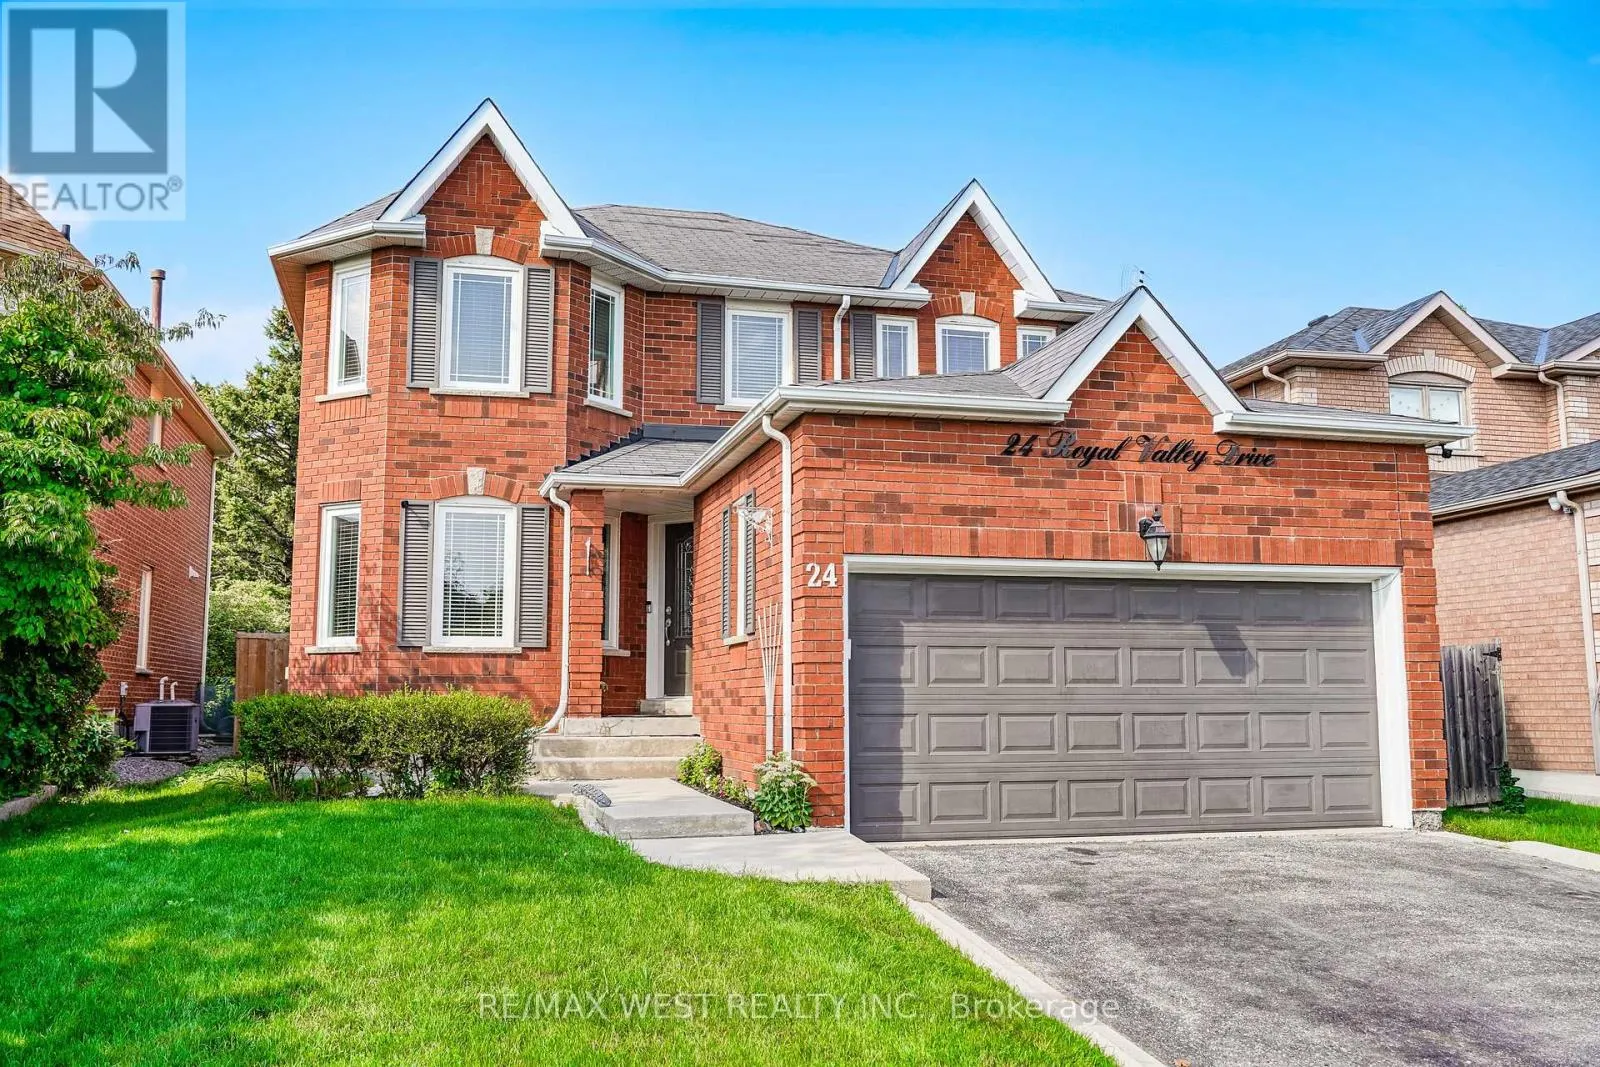
24 Royal Valley Drive, Caledon, Ontario L7C 1B2

Listed for:
$1,125,000
5 beds
4 baths
Listed 6 days ago
House for rent: 24 Royal Valley Drive, Caledon, Ontario L7C 1B2

View all 17 photos

About

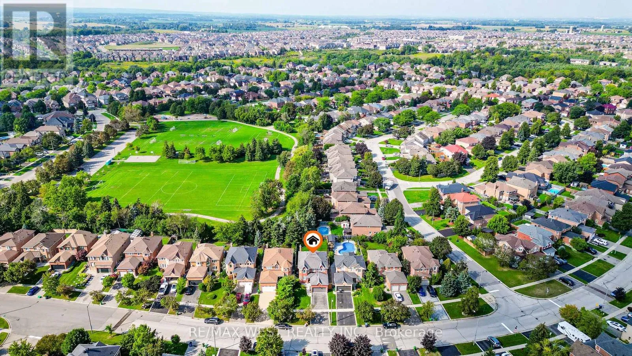
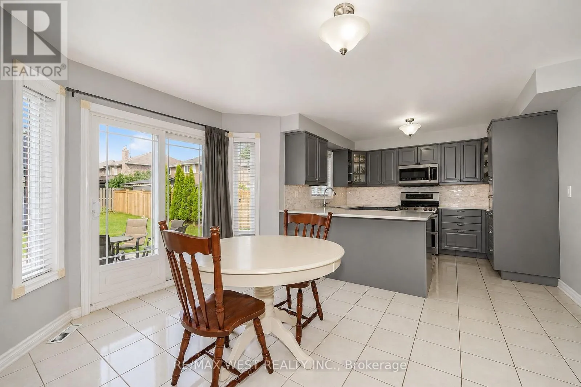
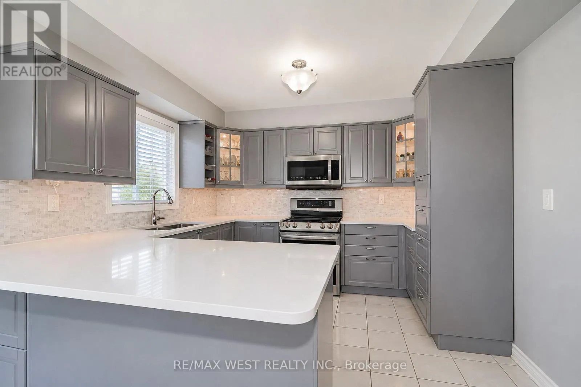
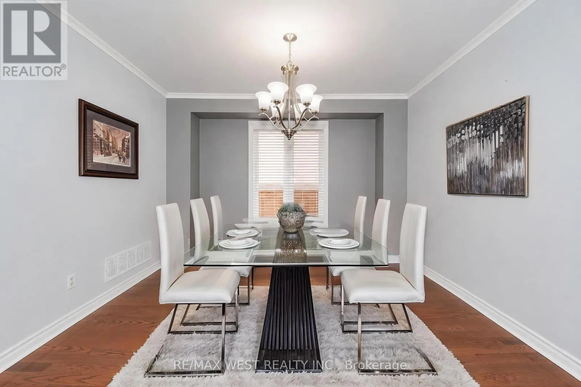
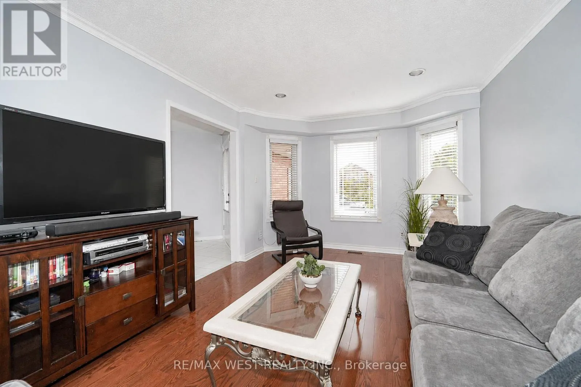
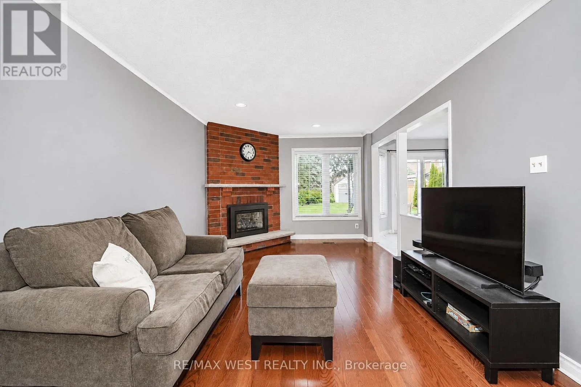
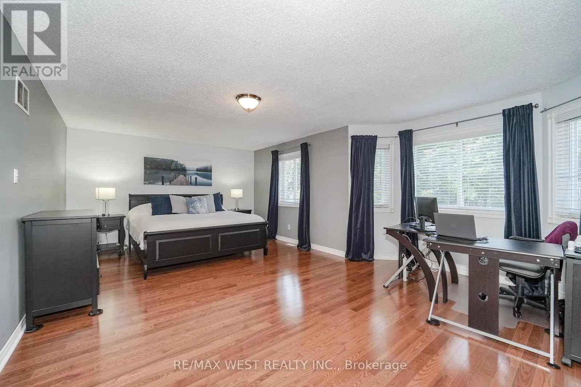
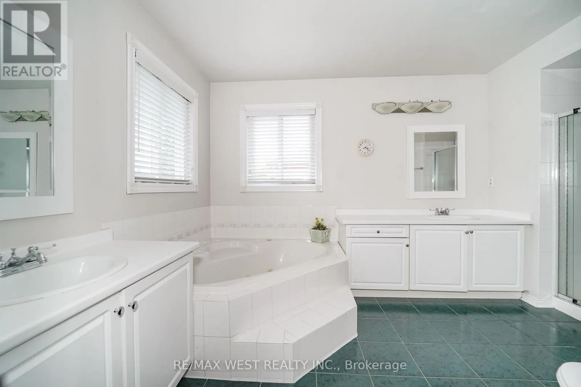
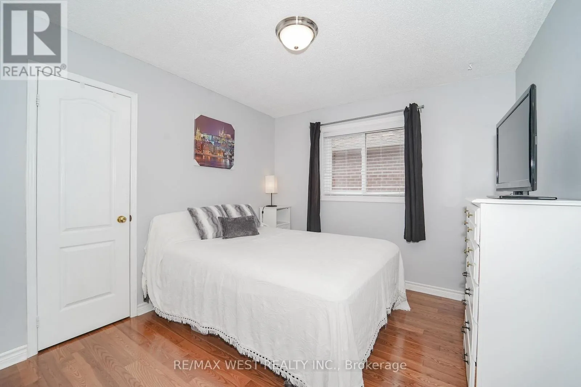
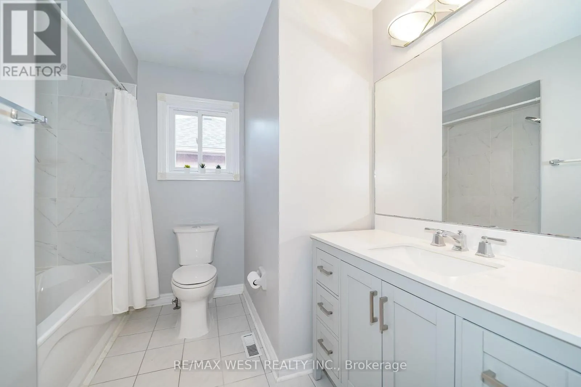
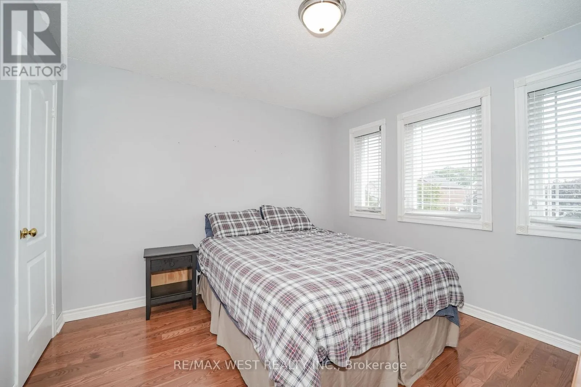
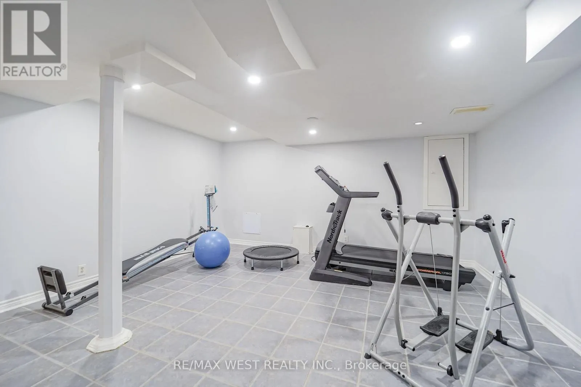
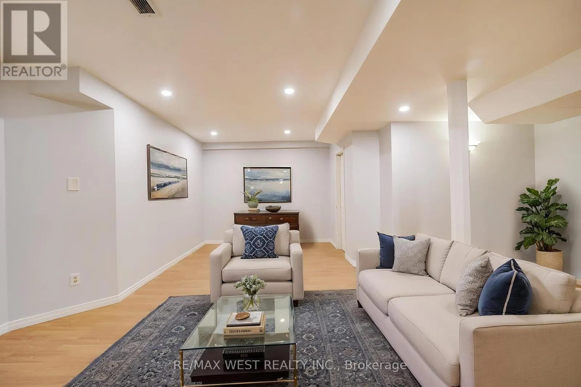
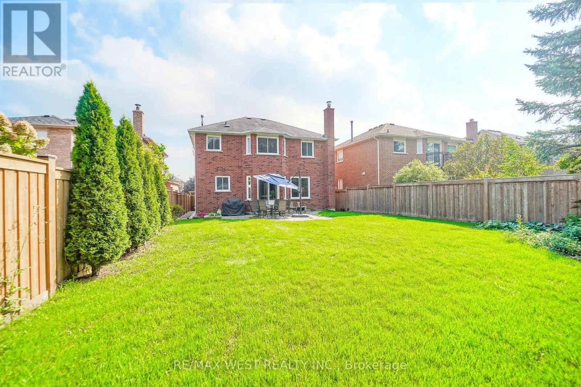
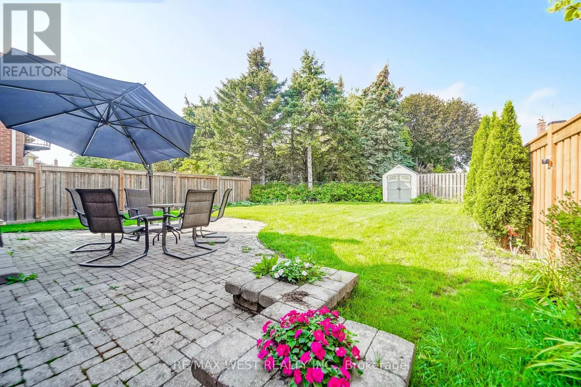
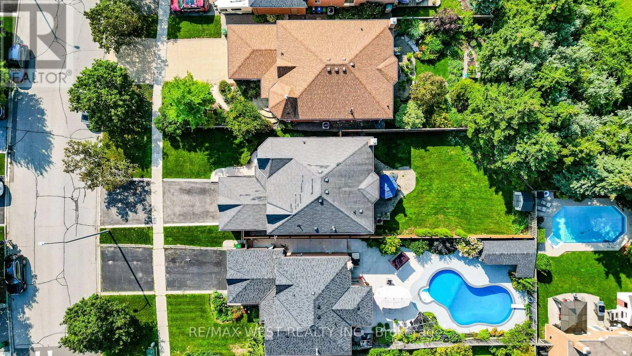
Cross Streets: Royal Valley Drive and Valleywood Blvd. ** Directions: Valleywood Blvd. to Royal Valley Drive. Set on an impressive 142-ft-deep lot backing directly onto a park, this spacious Valleywood home offers a rare combination of privacy, mature trees, and an expansive backyard that feels a world away from the typical subdivision setting. Inside, the thoughtful layout offers both connection and separation, with distinct living and dining rooms, a separate family room, and a renovated eat-in kitchen featuring quartz counters, generous cabinetry and ample storage. The bright breakfast area opens directly to the backyard, while the mudroom with laundry provides the everyday convenience of direct interior access to the double garage. A main-floor powder room adds further convenience. Upstairs, four generous bedrooms include an oversized primary retreat with walk-in closet and 5-piece ensuite. The additional 4-piece bathroom features an updated vanity, serving the remaining bedrooms with style and function. The finished lower level adds substantial living space, featuring a large recreation room, exercise room and a private bedroom with semi-ensuite access to the 4-piece bathroom. A den/office is conveniently located on the opposite side of the bathroom, creating a versatile setup for guests, extended family or a dedicated work-from-home space. Whether needed for work, hobbies, guests or family downtime, there is room here to accommodate it all. Conveniently located close to schools, parks, shopping, transit and major highways. *Some photos virtually staged. (id:27476)

Property Highlights

MLS® Number
W13736464
Type
Single Family
Community Name
Rural Caledon
Ownership Type
Freehold
Land Size
42.7 x 142.8 FT ; Lot size irregular (120.51 on one side)
Parking Space Total
6

Building

Building Type
House
Storeys
2.00
Square Footage
2000 - 2500 sqft
Bathrooms Total
4
Bedrooms Above Ground
4
Bedrooms Total
5
Amenities
Fireplace(s) Hospital, Park, Public Transit, Schools
Exterior Finish
Brick
Fireplace Present
Yes
Basement Type
Full (Finished)
Basement Features
Building Heating Type
Forced air
Heating Fuel
Natural gas
Building Cooling Type
Central air conditioning

Utilities

Water
Municipal water
Utility Sewer
Sanitary sewer

Room Layout

Primary Bedroom
Second level
4.72 m x 6.44 m
Bedroom 2
Second level
3.31 m x 3.27 m
Bedroom 3
Second level
3.32 m x 3.37 m
Bedroom 4
Second level
3.03 m x 3.33 m
Recreational, Games room
Basement
5.96 m x 5.9 m
Den
Basement
2.12 m x 3.2 m
Exercise room
Basement
5.71 m x 4.77 m
Bedroom
Basement
5.34 m x 3.04 m
Living room
Ground level
5.16 m x 3.31 m
Kitchen
Ground level
3.41 m x 5.89 m
Dining room
Ground level
3.6 m x 3.48 m
Family room
Ground level
6.07 m x 3.32 m
Mud room
Ground level
3.17 m x 1.81 m

Location

Learn more about this property
Listing provided by:
RE/MAX WEST REALTY INC.
MLS® number:
W13736464
Agent:
Frank Leo
*Indicates required field
Name is required
Email is required
Please enter a valid phone number (e.g., 416-111-1111).

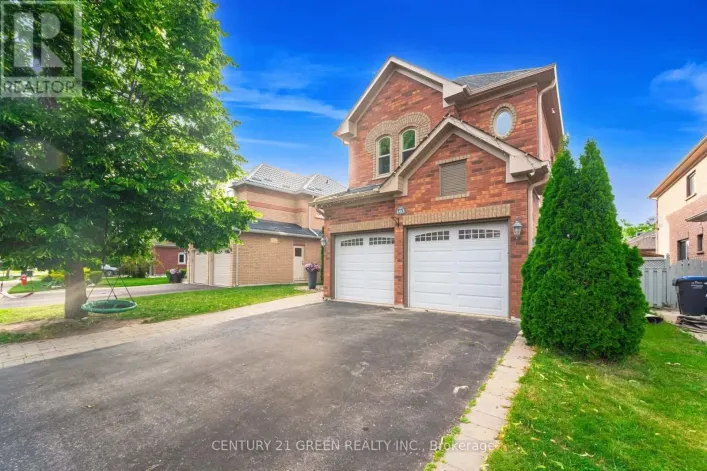
Street Spotlight - For sale