574 Queen Mary Drive, Caledon, Ontario L7A 4Y6

Listed for:
$1,399,000
8 beds
6 baths
Listed 1 day ago
House for rent: 574 Queen Mary Drive, Caledon, Ontario L7A 4Y6

View all 50 photos

About

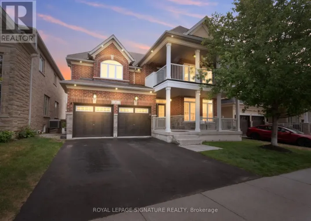
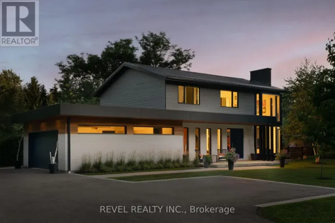
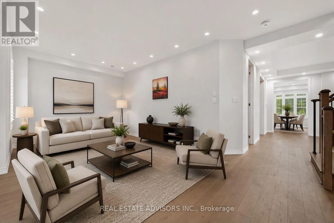
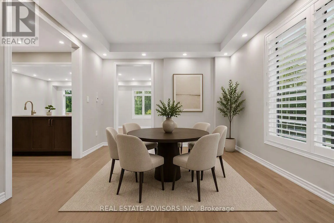
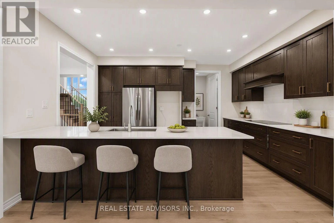
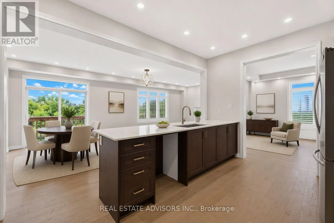
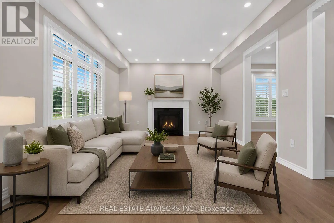
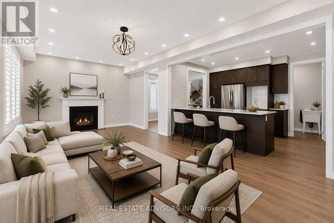
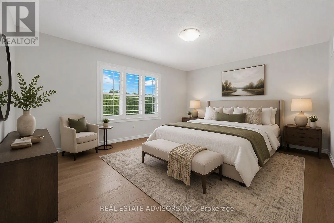
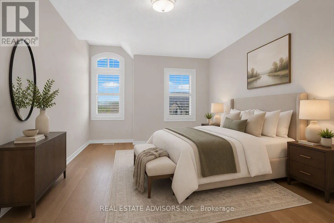
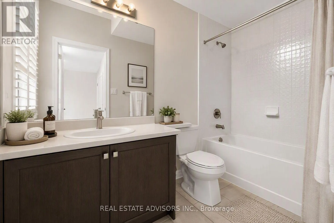
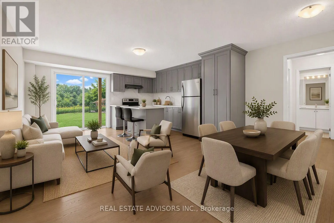
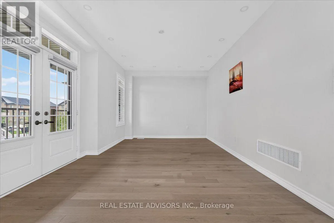
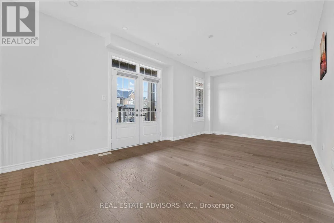
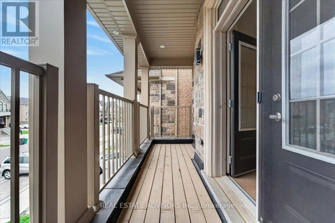
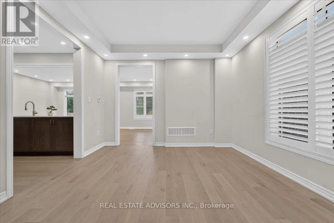
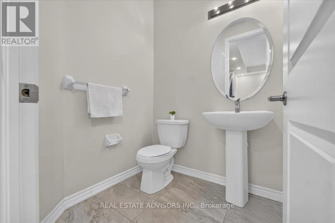
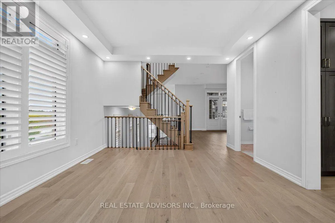
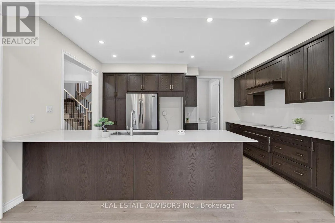
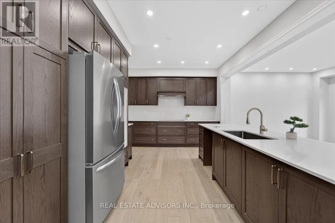
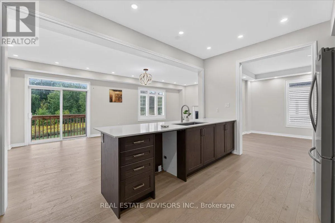
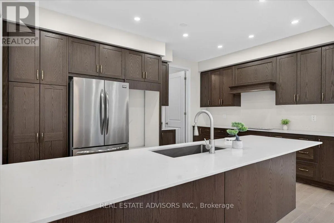
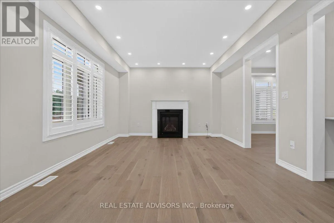
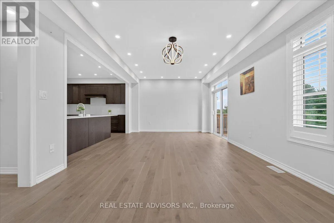
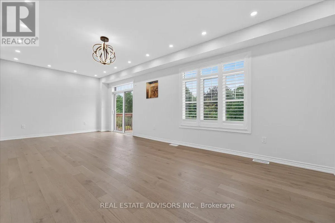
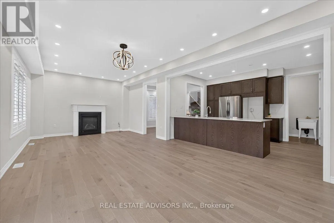
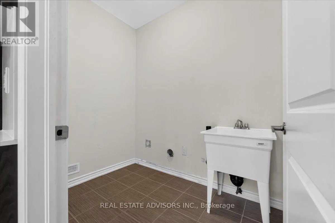
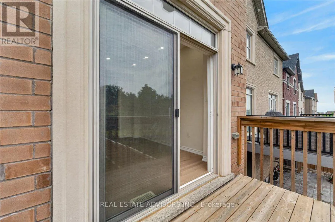
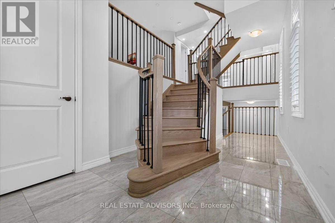
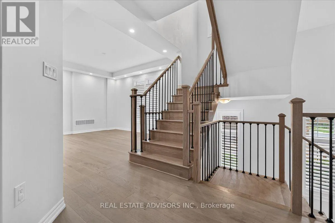
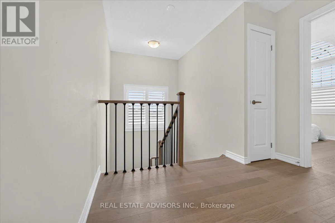
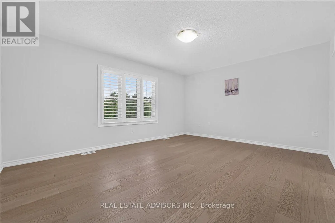
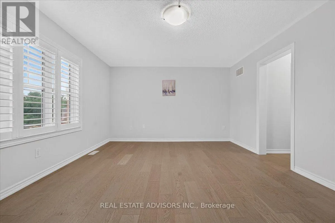
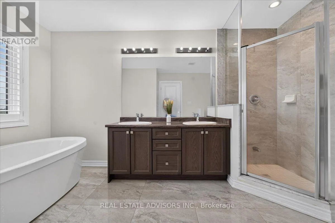
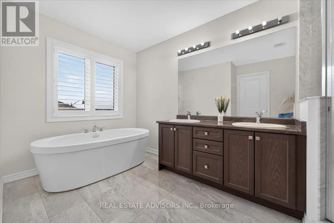
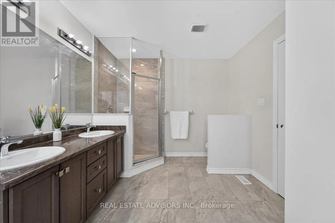
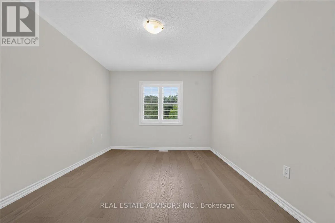
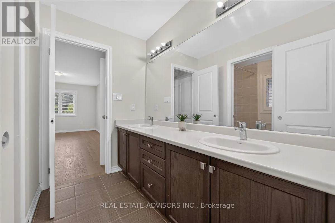
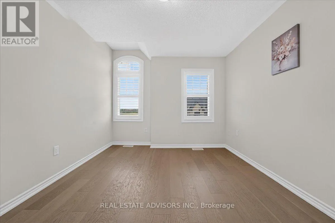
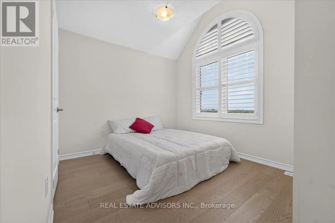
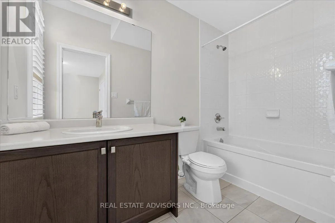
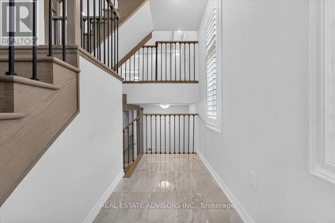
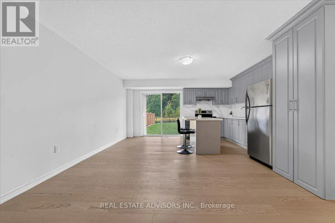
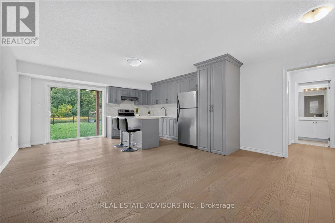
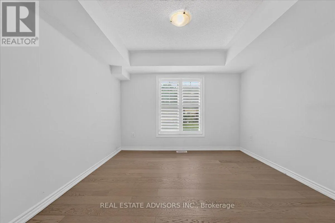
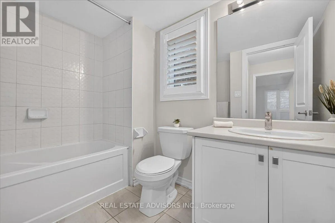
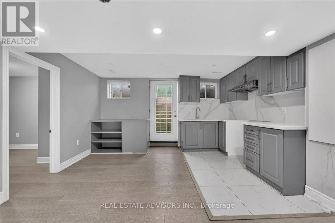
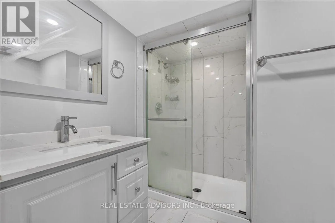
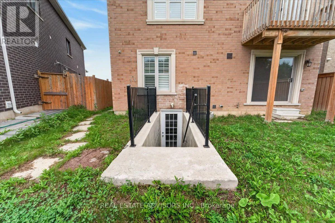
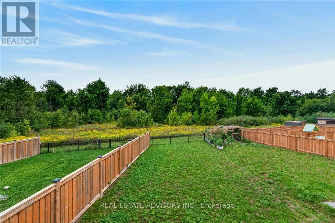
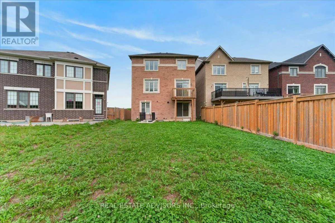
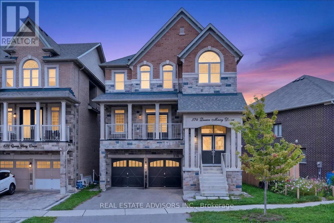
Queen Mary Dr & Mayfield Immaculate 3700 sq ft detached home featuring 5+3 bedrooms and 6 bathrooms, complete with a legal second dwelling unit. This stone-and-brick beauty sits on a deep lot backing onto a ravine, offering privacy and scenic views. The main level showcases upgraded porcelain tile, 9 ft ceilings, a living/dining area, and a spacious family room with a gas fireplace. The chef's kitchen includes a breakfast bar, seamless quartz countertops and backsplash, an eat-in area with walkout to the deck, and wide-plank oak-stained hardwood carried throughout with matching staircase and iron pickets. The primary bedroom offers his-and-her walk-in closets and a spa-like ensuite with double sinks, soaker tub, and separate shower; the second bedroom also features a walk-in closet. Pot lights throughout the living/dining, great room, kitchen, and exterior. A ground-floor in-law suite includes an open-concept kitchen with quartz counters, 1 bedroom, 1 bathroom, laundry, and walkout to the backyard. The legal basement apartment offers 3 bedrooms, 1 bathroom, a full kitchen with stainless steel appliances, 6 above-grade windows, and separate laundry. Additional features include electric car charger wiring and a BBQ gas line installed by the builder. (id:27476)

Property Highlights

MLS® Number
W13769634
Type
Single Family
Community Name
Rural Caledon
Ownership Type
Freehold
Land Size
43 x 114 FT
Parking Space Total
4

Building

Building Type
House
Storeys
2.00
Square Footage
3500 - 5000 sqft
Bathrooms Total
6
Bedrooms Above Ground
5
Bedrooms Total
8
Exterior Finish
Brick, Stone
Fireplace Present
Yes
Basement Type
N/A (Finished), N/A
Basement Features
Separate entrance
Building Heating Type
Forced air
Heating Fuel
Natural gas
Building Cooling Type
Central air conditioning

Utilities

Water
Municipal water
Utility Sewer
Sanitary sewer

Room Layout

Primary Bedroom
Second level
5.34 m x 3.96 m
Bedroom 2
Second level
2.98 m x 3.65 m
Bedroom 3
Second level
3.16 m x 4.26 m
Bedroom 4
Second level
3.16 m x 4.26 m
Bedroom
Basement
3.16 m x 4.1 m
Bedroom
Basement
3.18 m x 4.1 m
Bedroom 5
Basement
3.65 m x 3.65 m
Living room
Main level
5.85 m x 3.65 m
Dining room
Main level
3.65 m x 4.57 m
Family room
Main level
8.53 m x 3.46 m
Kitchen
Main level
4.75 m x 3.23 m
Eating area
Main level
4.75 m x 3.23 m

Location

Learn more about this property
Listing provided by:
REAL ESTATE ADVISORS INC.
MLS® number:
W13769634
Agent:
Shawn Chhabra
*Indicates required field
Name is required
Email is required
Please enter a valid phone number (e.g., 416-111-1111).

Community Spotlight: Homes For sale in Your Neighborhood