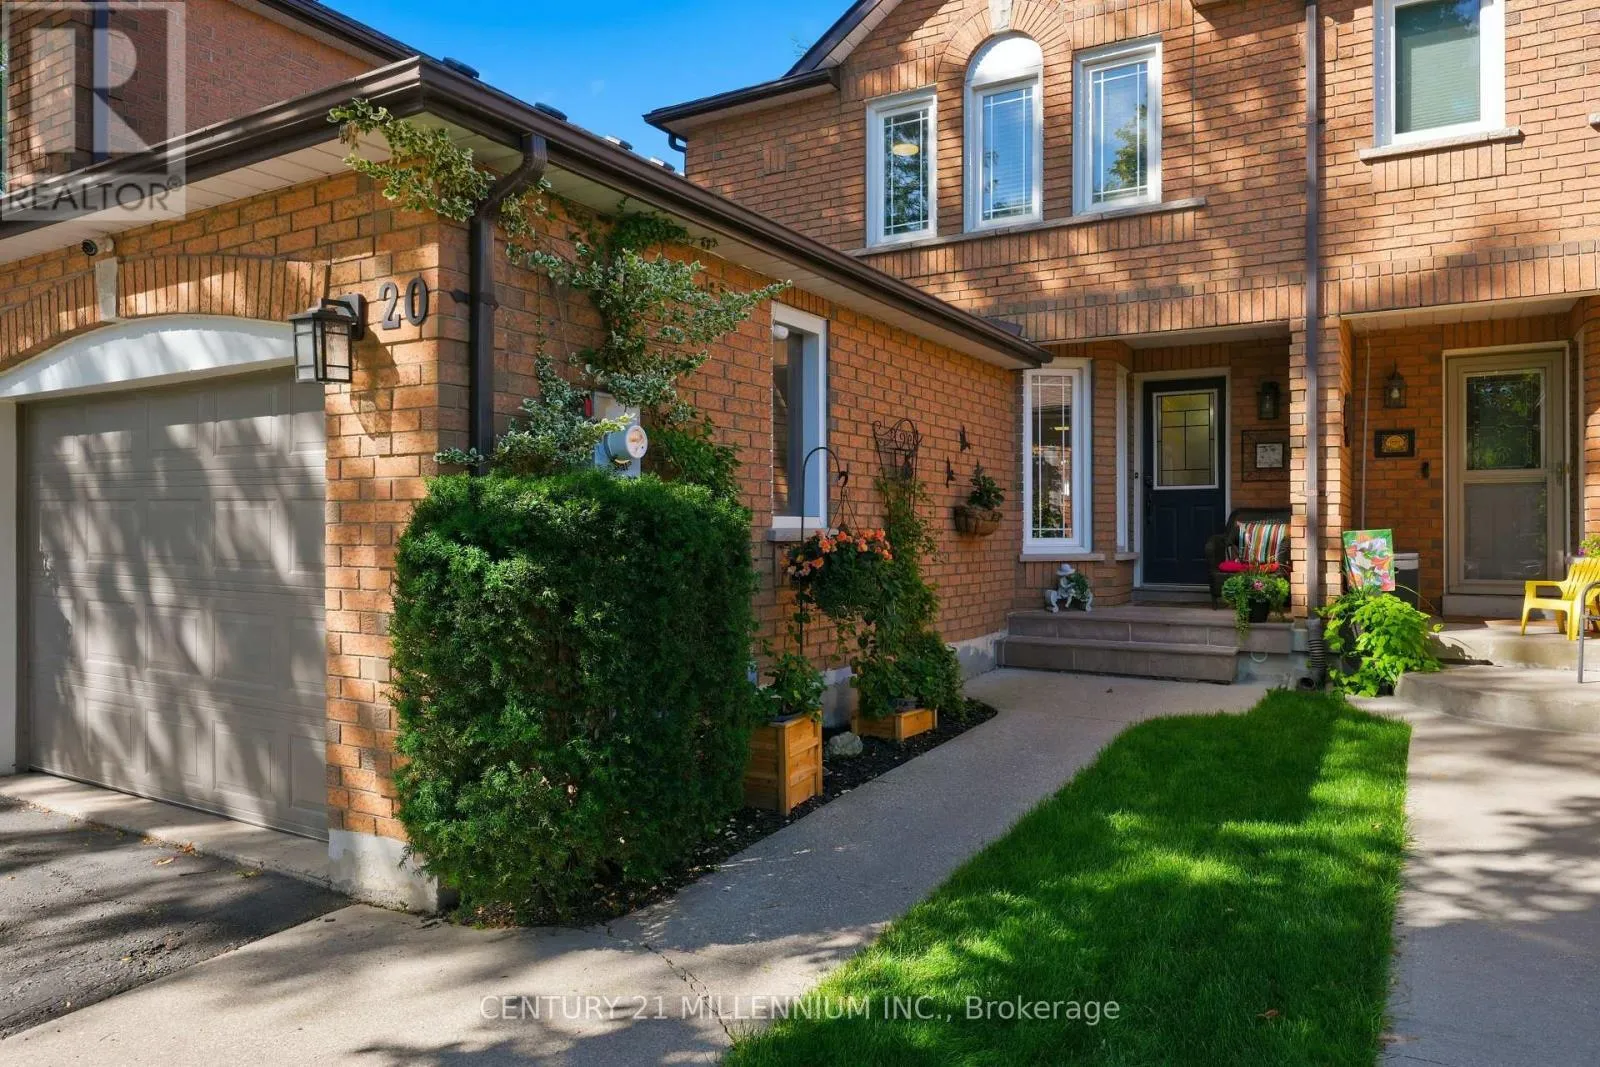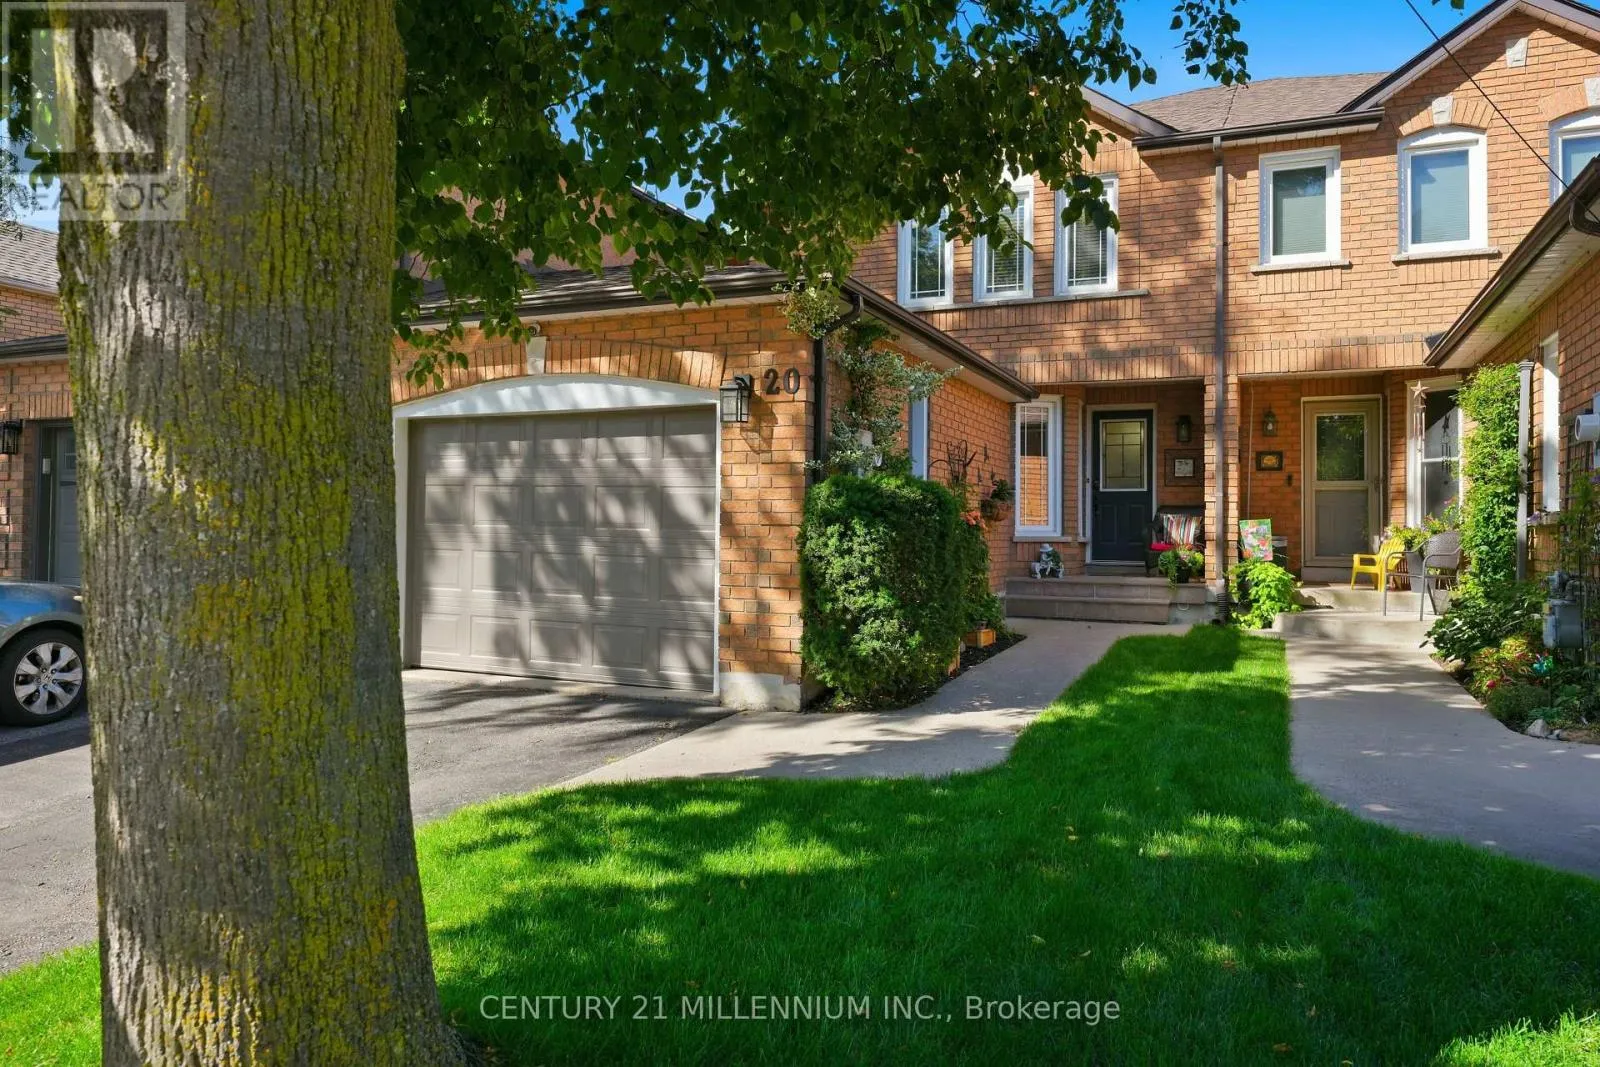
20 Flemington Drive, Caledon, Ontario L7C 1B5

Listed for:
$734,000
3 beds
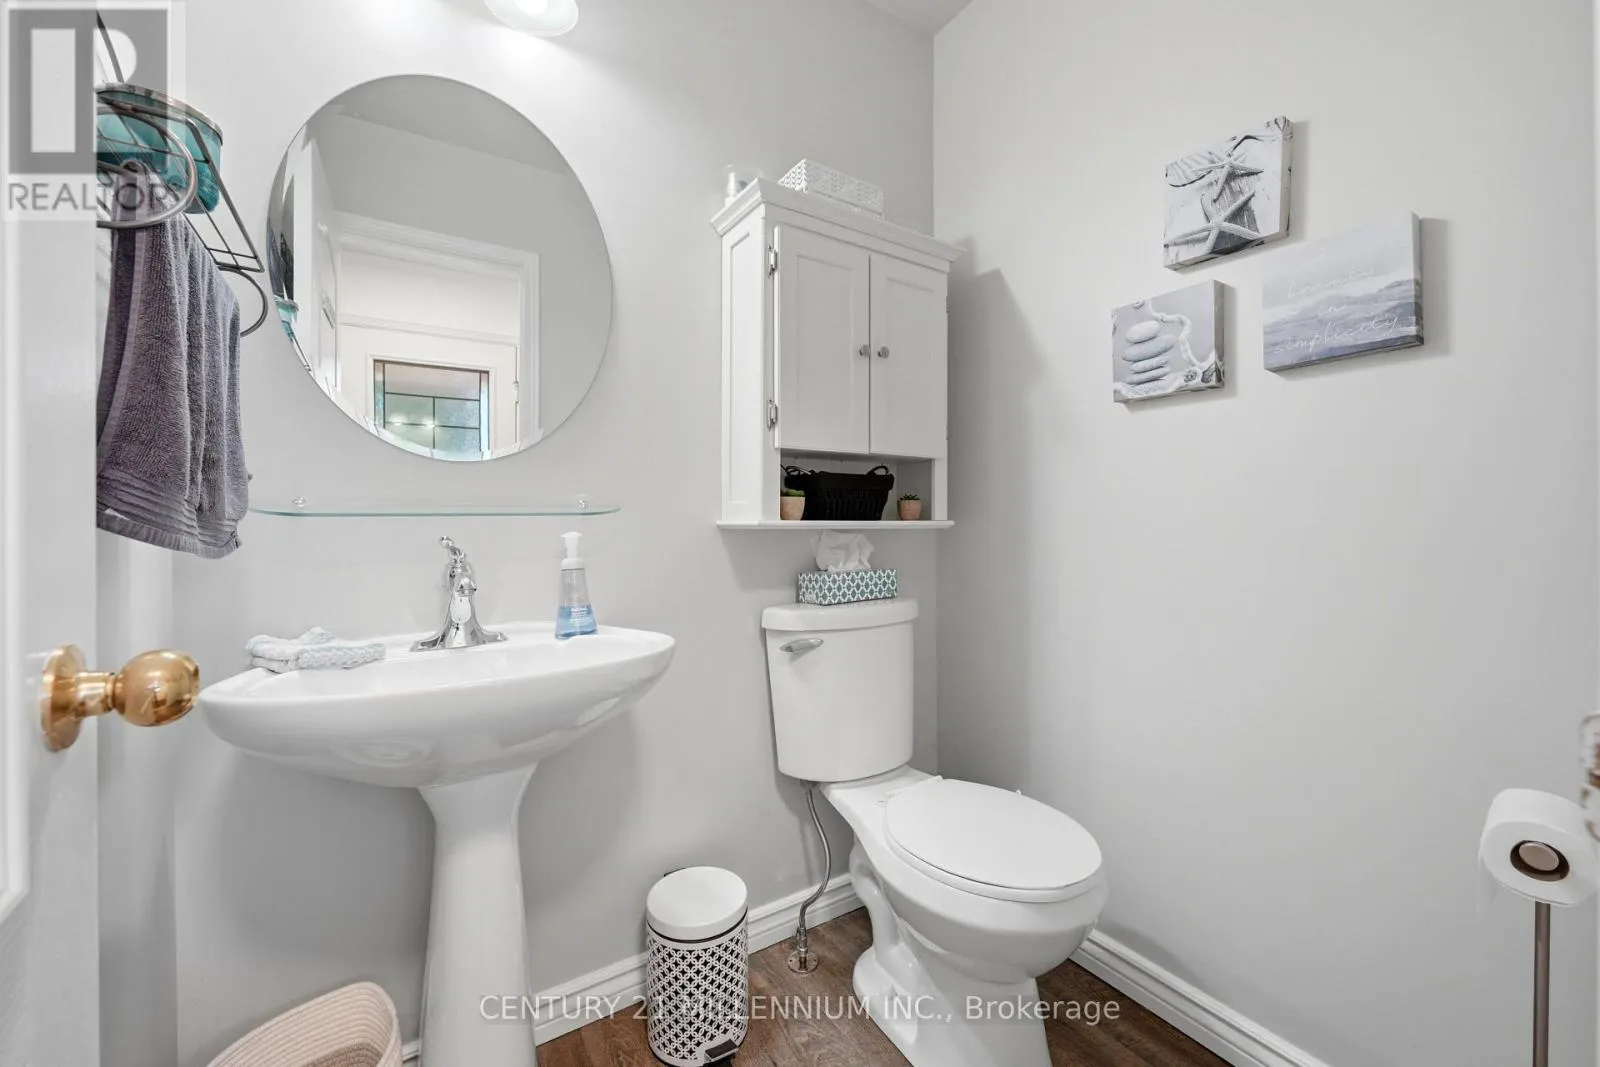
2 baths
Listed 19 days ago
Row / Townhouse for rent: 20 Flemington Drive, Caledon, Ontario L7C 1B5

View all 40 photos

About

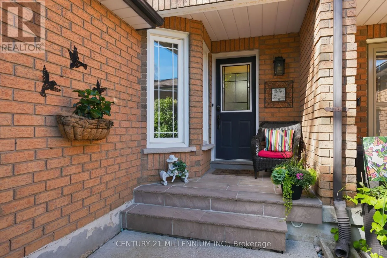
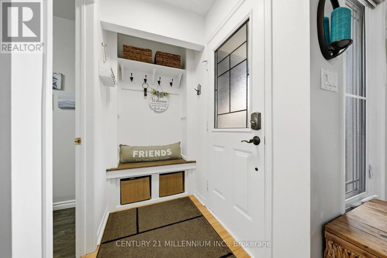
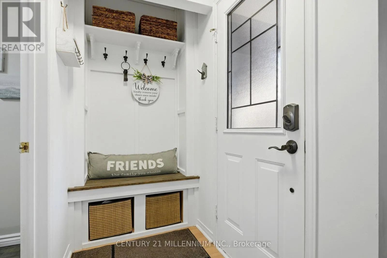
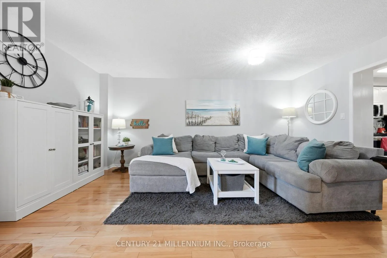
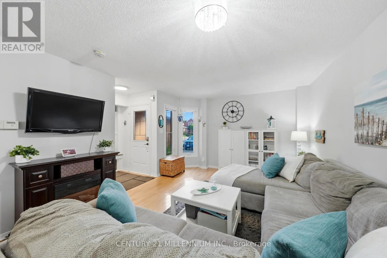
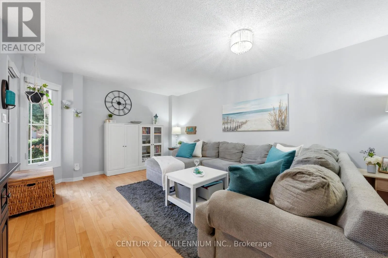
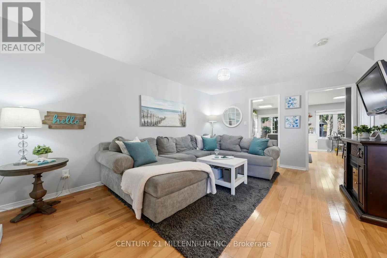
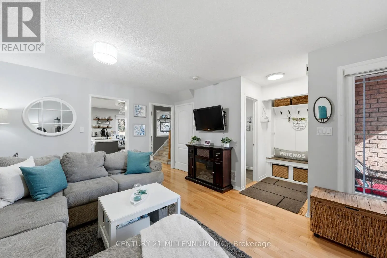
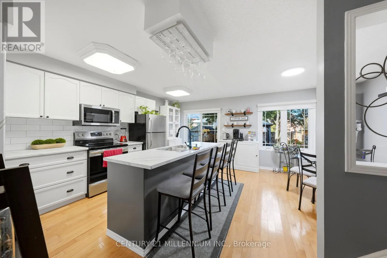
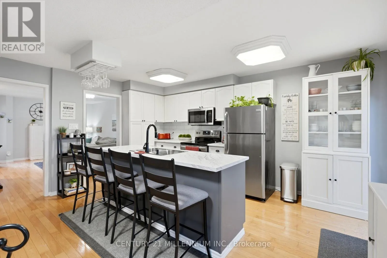
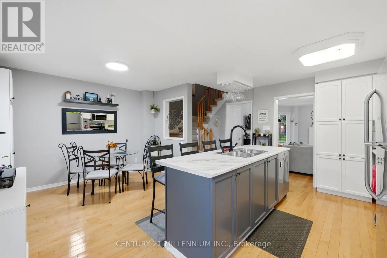
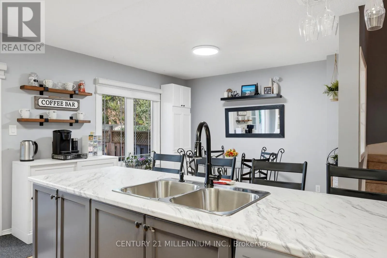
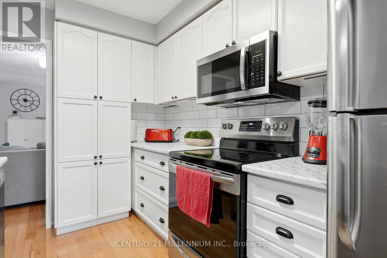
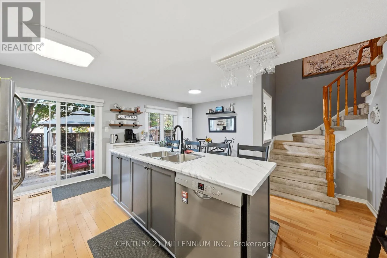
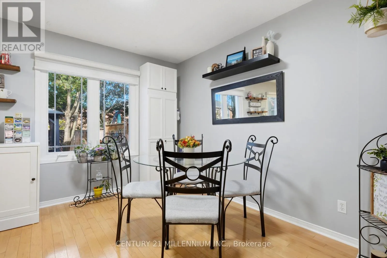
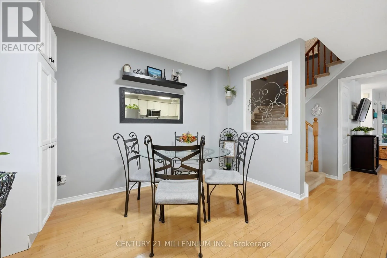
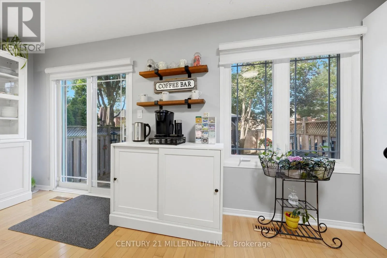
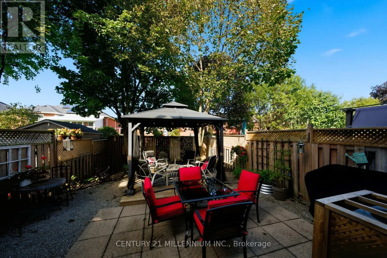
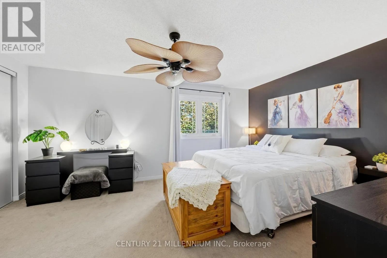
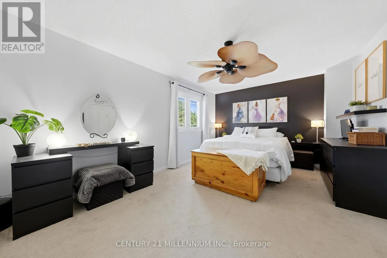
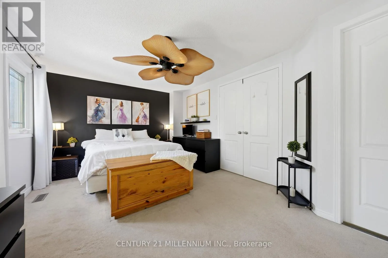
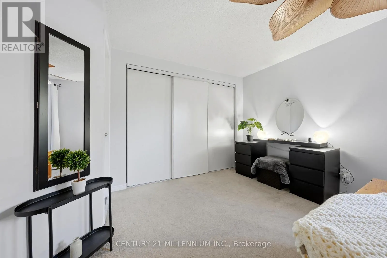
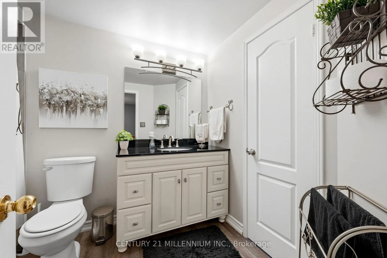
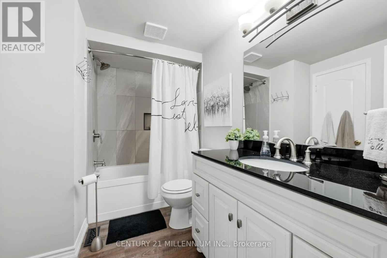
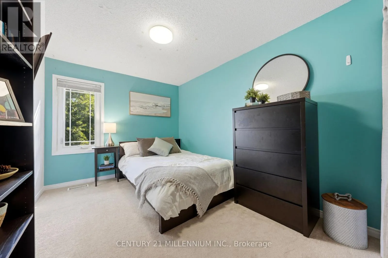
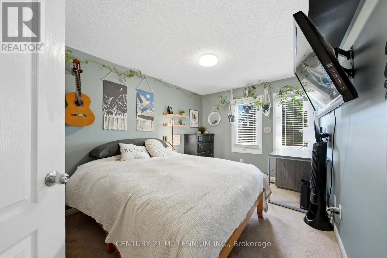
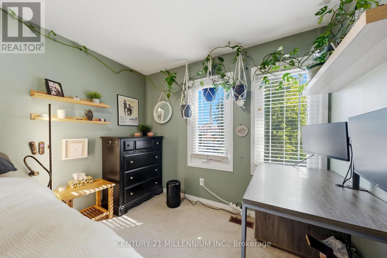
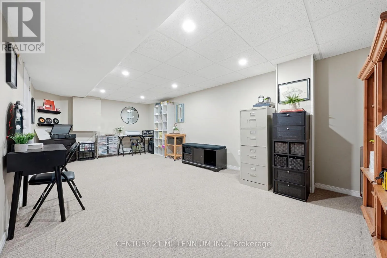
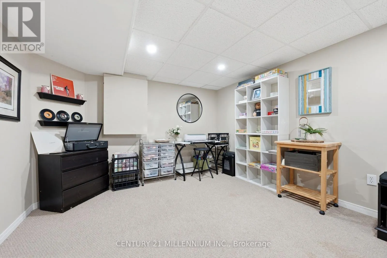
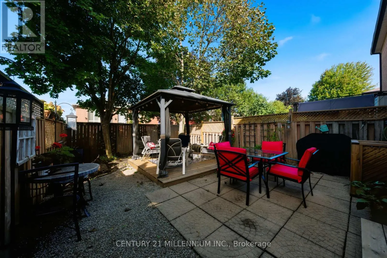
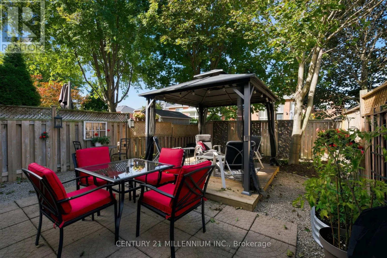
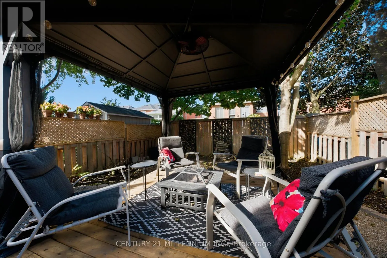
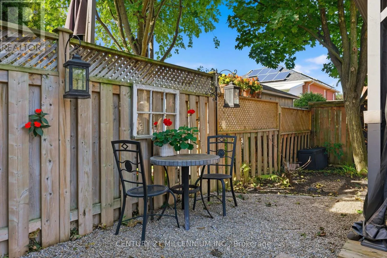
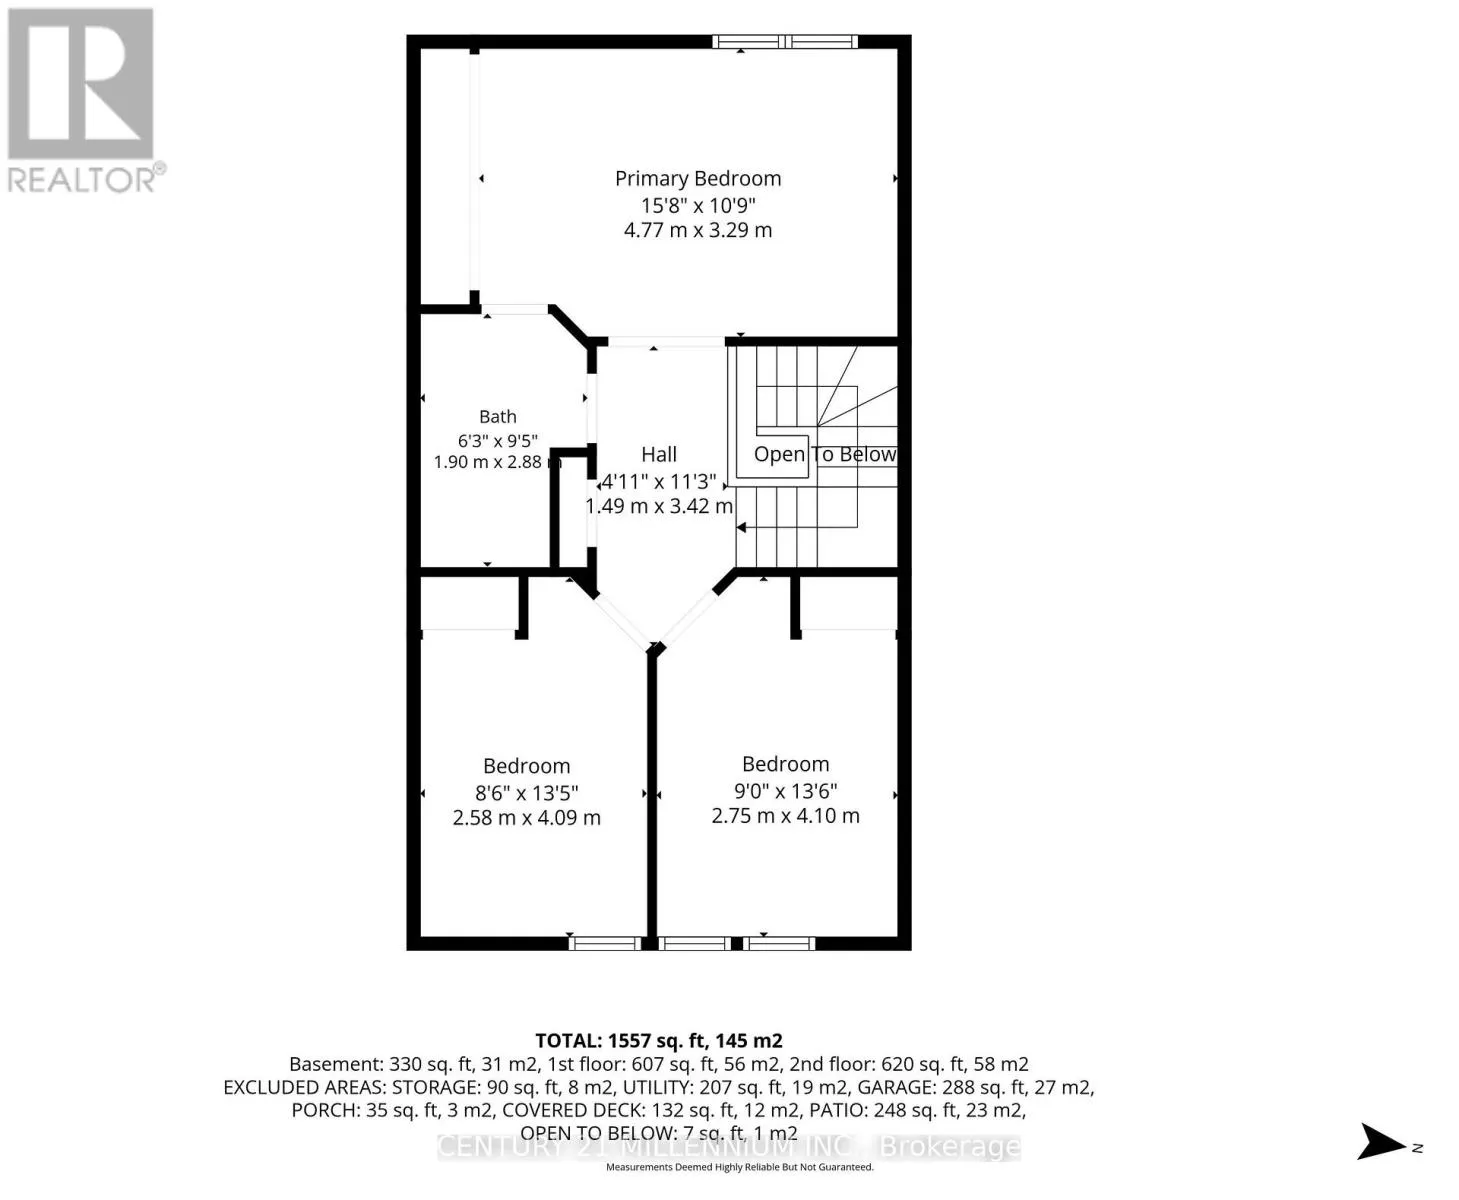
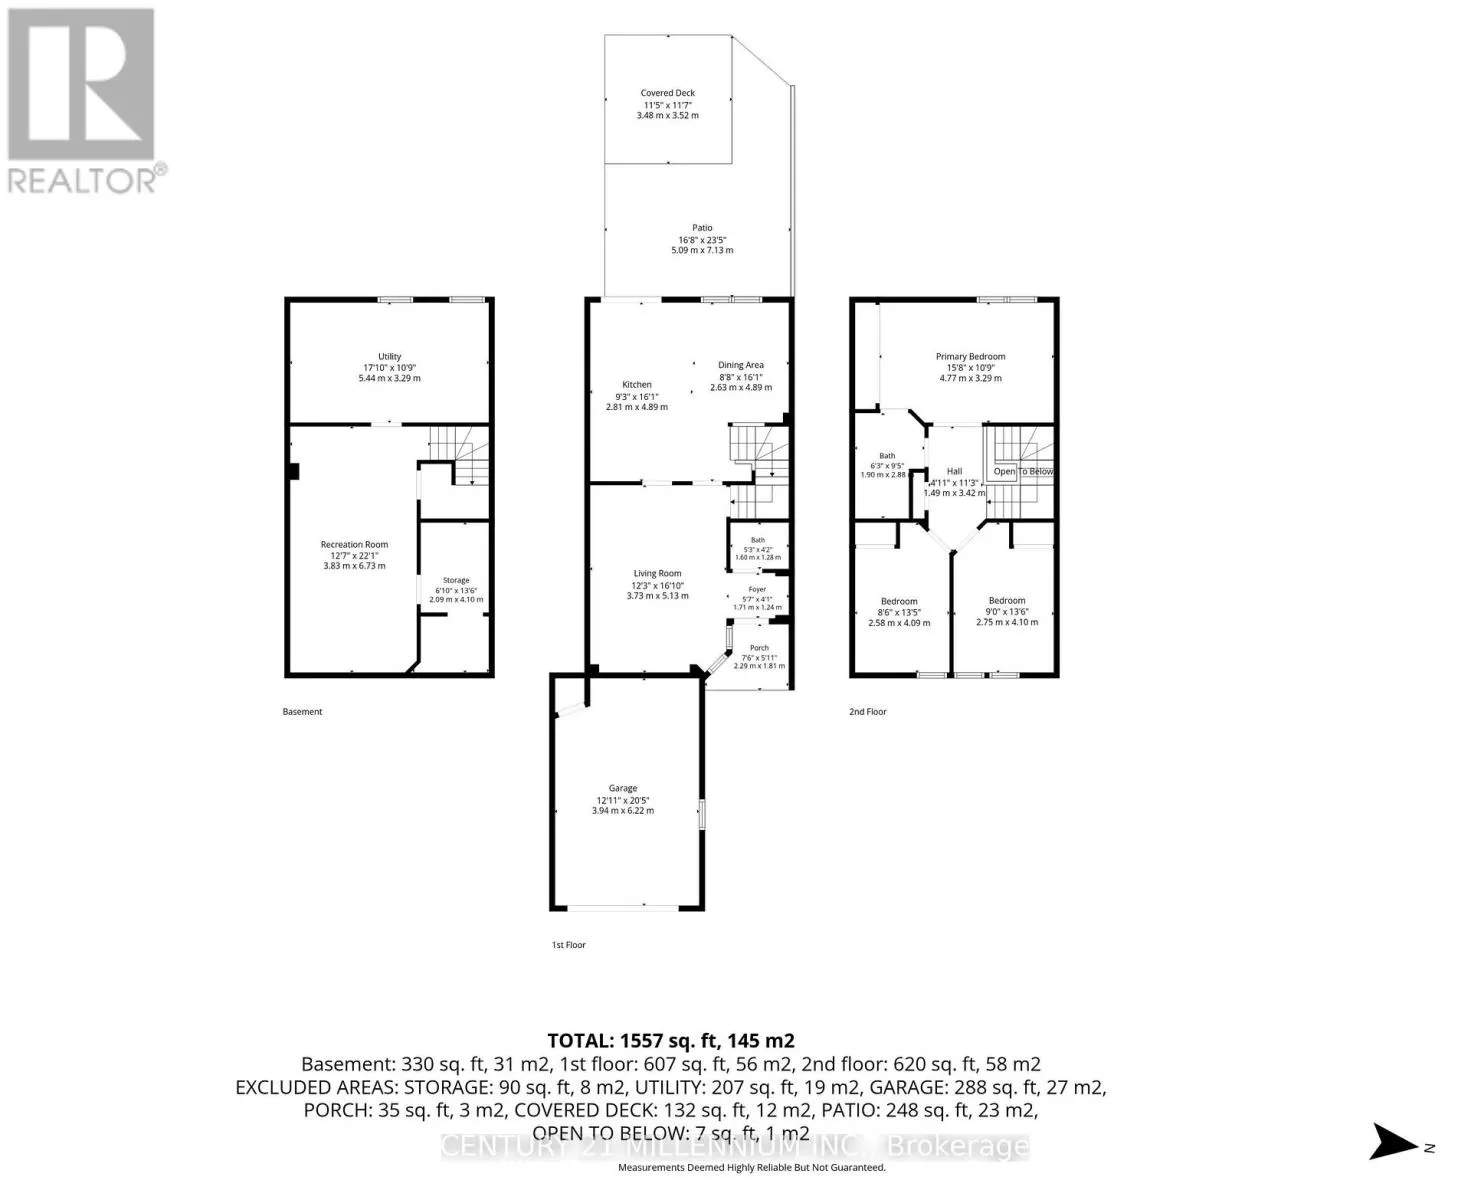
Valleywood/Hurontario Street Welcome to Valleywood! This lovely community in Caledon is conveniently located just off the 410 highway and Hurontario Street. Tucked away from the hustle and bustle this attached row home (no maintenance fees) is just perfect for a first time buyer or downsizer! This home features hardwood flooring throughout the main floor and a walk out to the back patio. The kitchen has been recently renovated (2026) and is ready for you to move in and enjoy time with the family around the beautiful island! The upper level features two spacious bedrooms plus a double door entry primary bedroom that spans the back of the home. Offering you a semi ensuite bathroom and a wall to wall closet.The basement is finished as a great hang out spot with tons of storage, a roughed in bathroom and a huge laundry room. Come visit us and see what living in Valleywood is all about! Great neighbours, quiet living and country just down the road. (id:27476)

Property Highlights

MLS® Number
W13772824
Type
Single Family
Community Name
Rural Caledon
Ownership Type
Freehold
Land Size
22 x 102 FT
Parking Space Total
2

Building

Building Type
Row / Townhouse
Storeys
2.00
Square Footage
1100 - 1500 sqft
Bathrooms Total
2
Bedrooms Above Ground
3
Bedrooms Total
3
Exterior Finish
Brick
Fireplace Present
No
Basement Type
N/A (Finished)
Basement Features
Building Heating Type
Forced air
Heating Fuel
Natural gas
Building Cooling Type
Central air conditioning

Utilities

Water
Municipal water
Utility Sewer
Sanitary sewer

Room Layout

Primary Bedroom
Second level
4.77 m x 3.29 m
Bedroom 2
Second level
2.58 m x 4.09 m
Bedroom 3
Second level
2.75 m x 4.1 m
Recreational, Games room
Basement
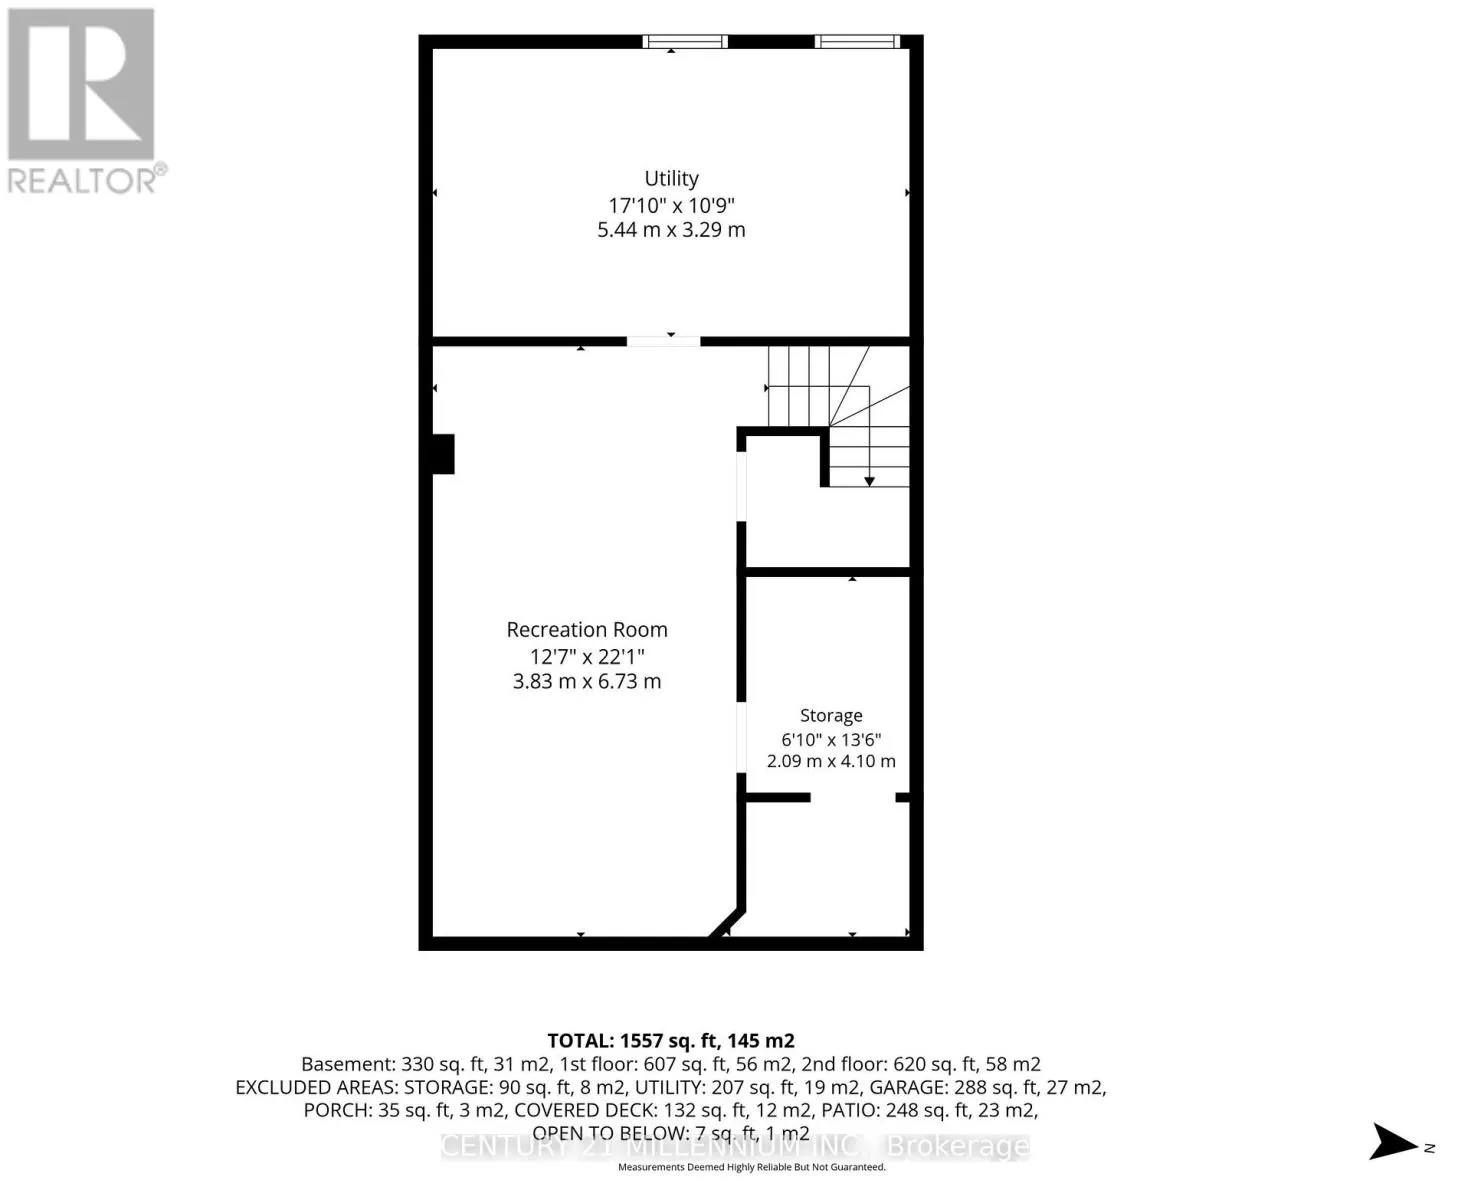
3.83 m x 6.73 m
Utility room
Basement
5.44 m x 3.29 m
Other
Basement
2.09 m x 4.1 m
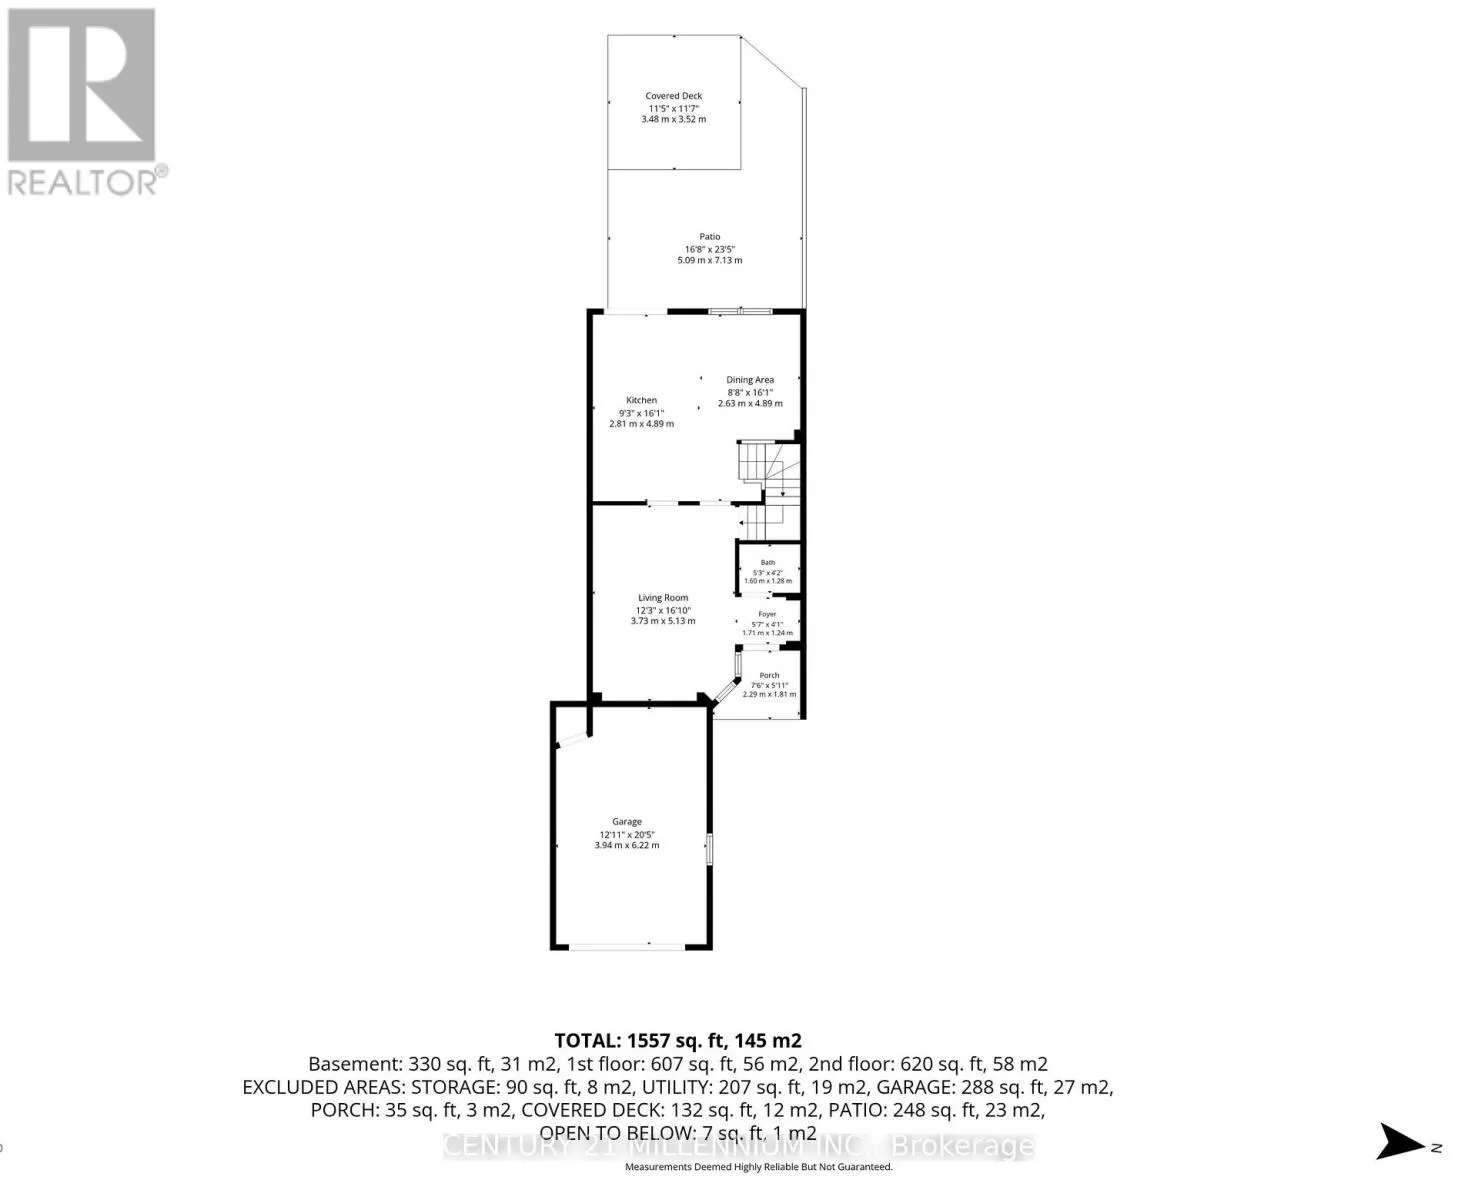
Living room
Main level
3.73 m x 5.13 m
Dining room
Main level
2.63 m x 4.89 m
Kitchen
Main level
2.81 m x 4.89 m

Location

Learn more about this property
Listing provided by:
CENTURY 21 MILLENNIUM INC.
MLS® number:
W13772824
Agent:
Holly Parkes
*Indicates required field
Name is required
Email is required
Please enter a valid phone number (e.g., 416-111-1111).