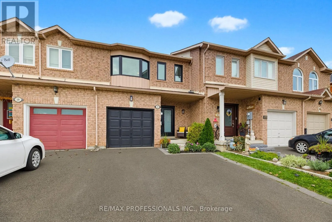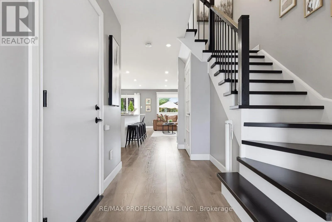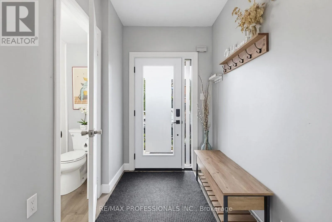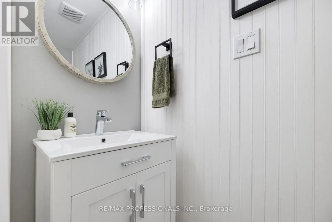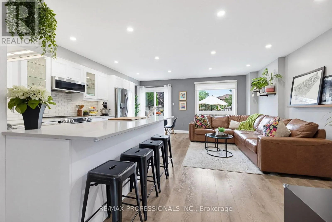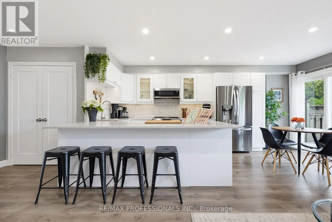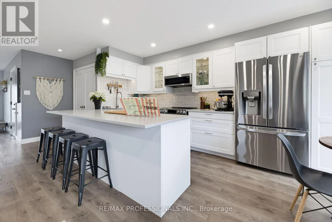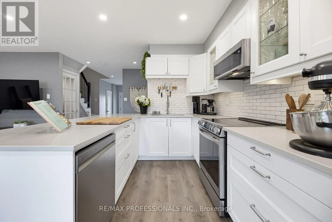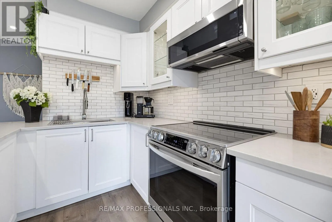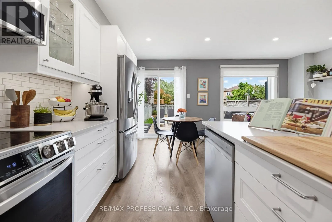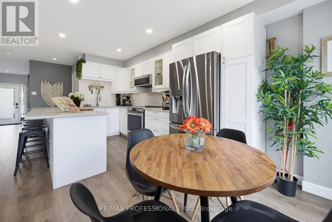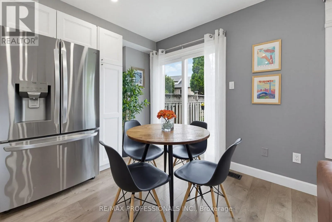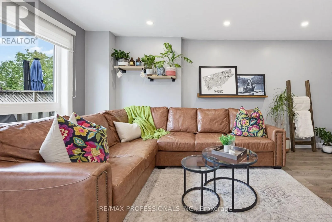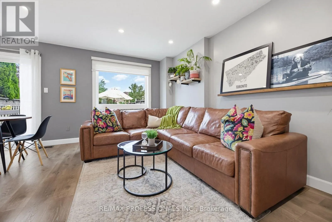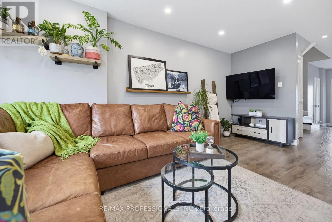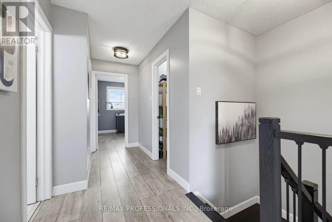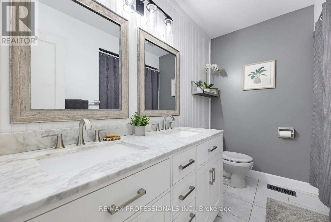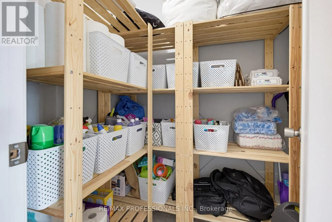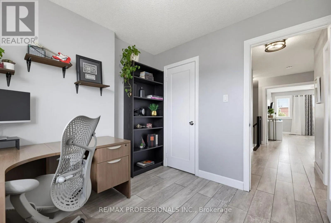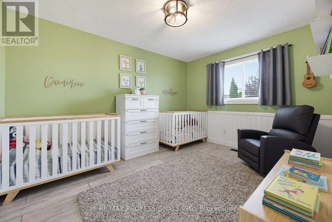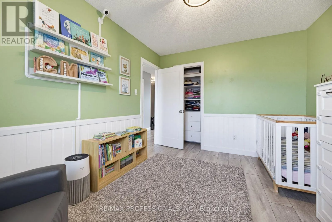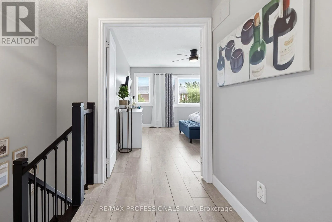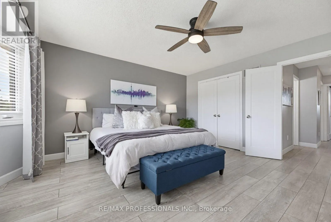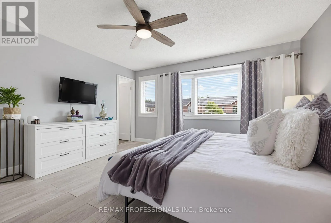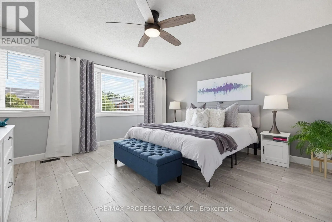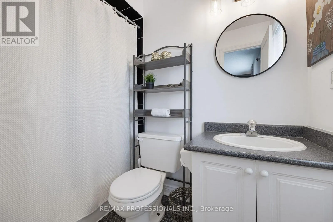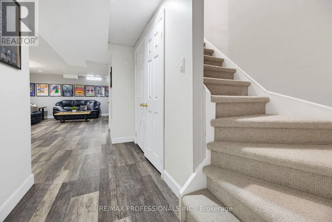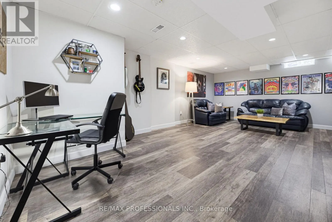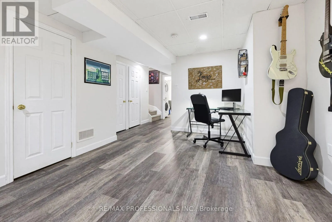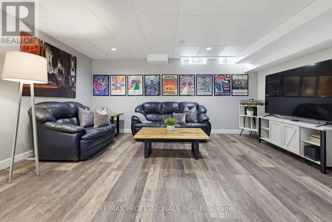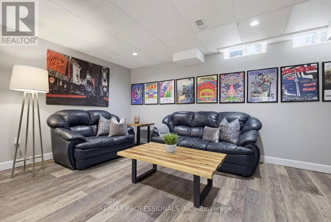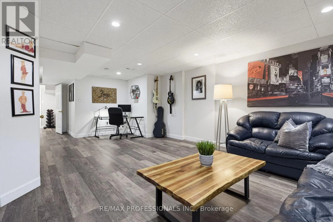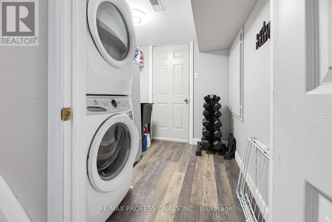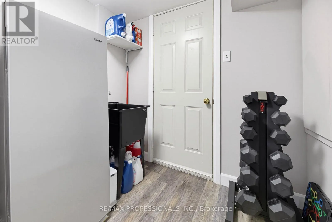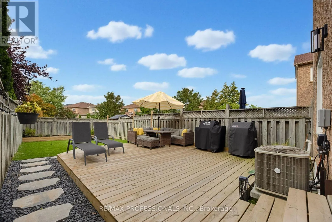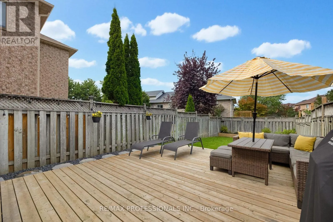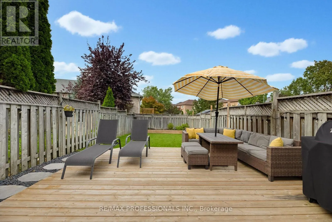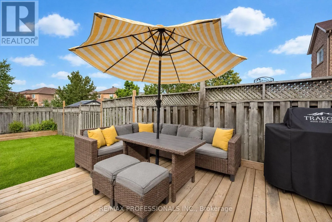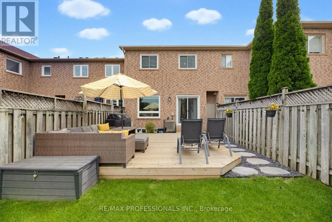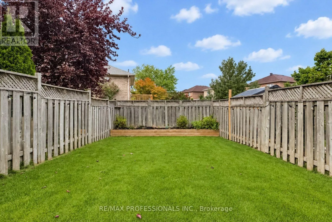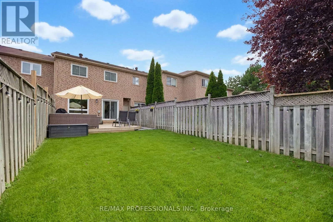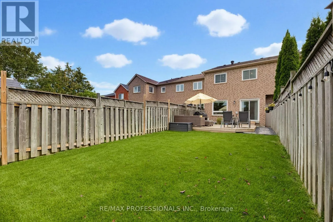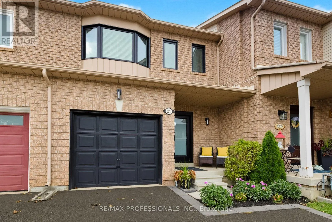
Cross Streets: Dovaston Gate and Albion Vaughan Road. ** Directions: West of Albion Vaughan Rd / South of Queensgate Blvd. Welcome to this 2-storey freehold townhouse in the highly sought-after Bolton East community. Featuring a renovated main level with bright open-concept kitchen, 2-piece bathroom, direct access to garage, walkout to a large deck (with gas hook-up), landscaped and fully fenced backyard that is perfect for entertaining, kids, pets or a quiet evening to sit back after a long day. The updated staircase takes you to the upper level offering 3 spacious bedrooms filled with natural light and generous closet space, large hall closet for extra storage and 2 full bathrooms. The finished basement can have many different uses - a recreation room, office, home gym, or additional living space - the possibilities are endless. Additional costly updates completed include new windows (2025), new front door, back sliding door and interior fire rated garage door (all 2025), driveway extension (2020), backyard irrigation system (2024), backyard deck (2022), attic insulation (2025), furnace and air conditioner (both 2022). Walk through from garage to the backyard allows for quick access with lawnmower, yard tools, etc! Parking for up to three vehicles with a private driveway and garage adds everyday convenience. Located near top-rated schools, parks, trails, bike paths, a vibrant community center, library, and dog parks, this home perfectly blends comfort, modern updates, and lifestyle appeal. An excellent opportunity for families or first-time buyers looking for move-in-ready living! A MUST SEE!! (id:27476)